1045 N UTAH STREET Unit: 2-501
SEE ALL PHOTOS
1045 N UTAH STREET Unit: 2-501
For Sale

1045 N UTAH STREET Unit: 2-501

1045 N UTAH STREET Unit: 2-501, ARLINGTON, VA 22201

$559,000
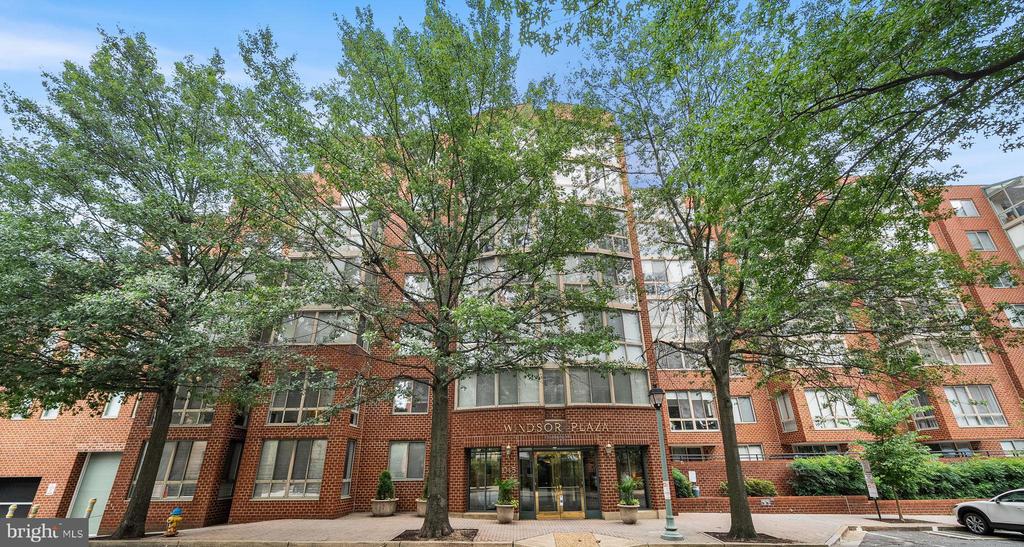
Welcome to 1045 N Utah #2-501 at Windsor Plaza!

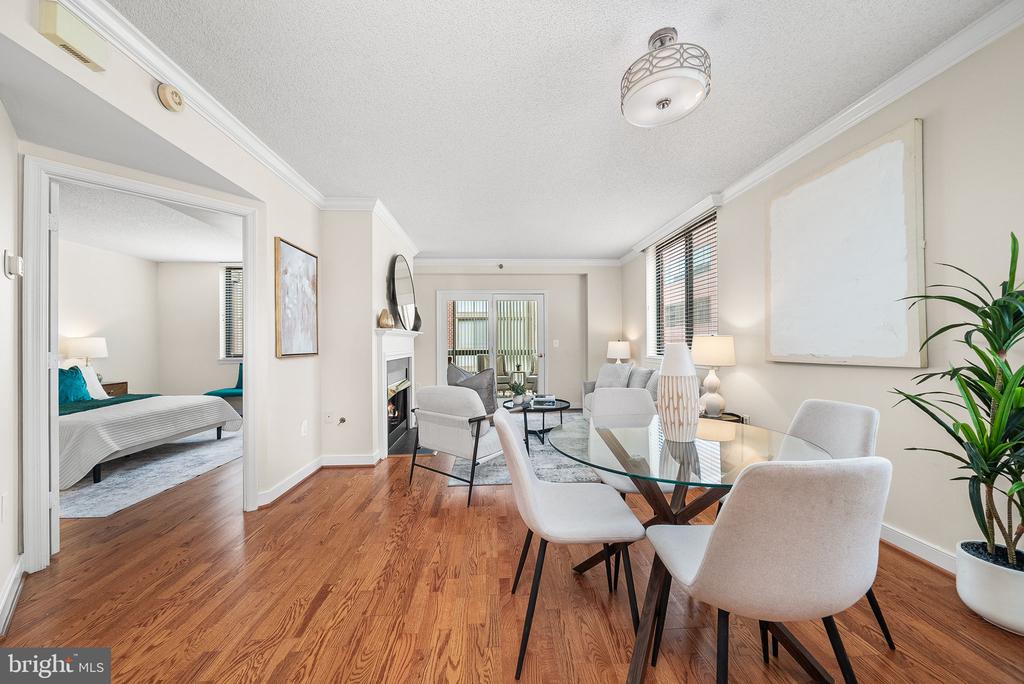
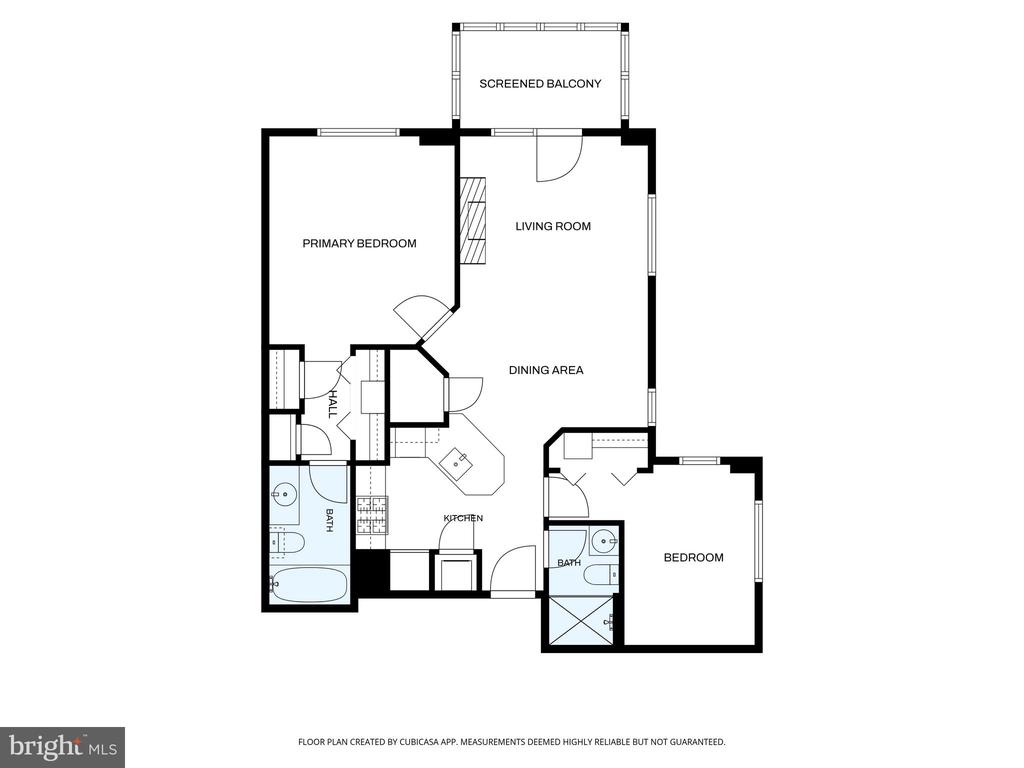
Bright, updated, and perfectly positioned in the heart of Ballston, this 2-bedroom, 2-full-bath end-unit condo offers the ultimate blend of modern convenience and quiet neighborhood charm. With a thoughtfully designed split-bedroom floor plan and hardwood floors throughout, this move-in-ready home is a dream!

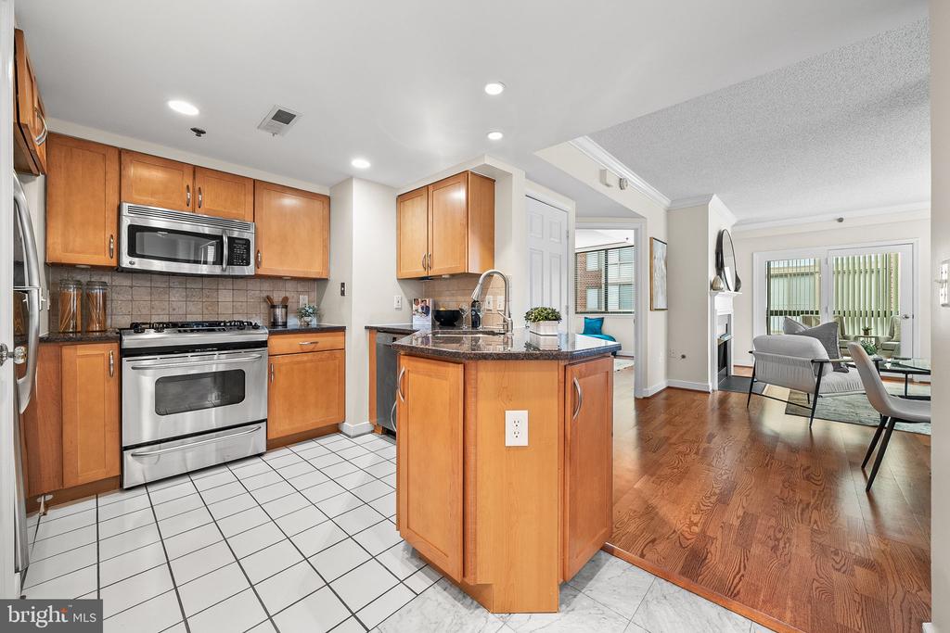
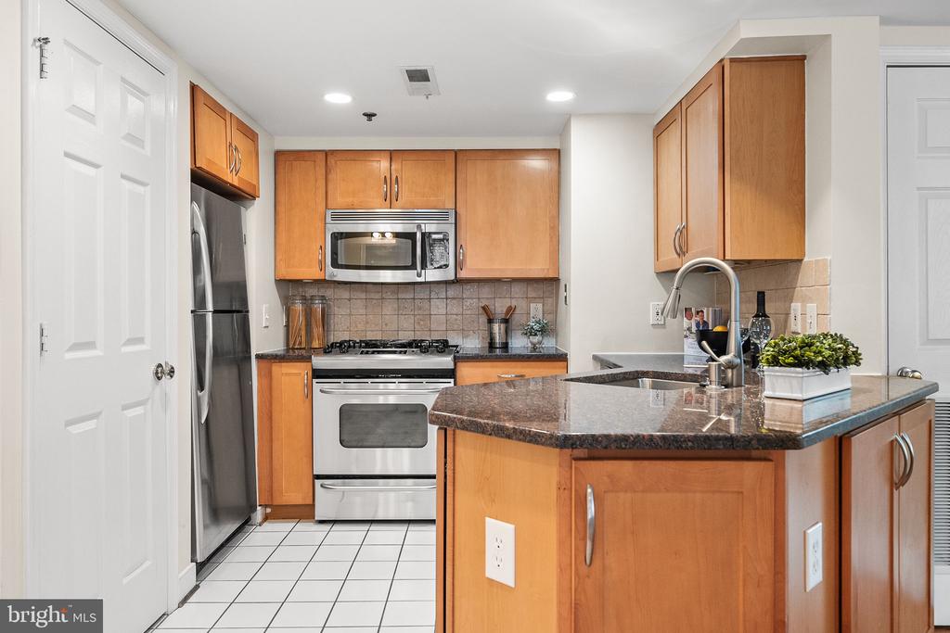
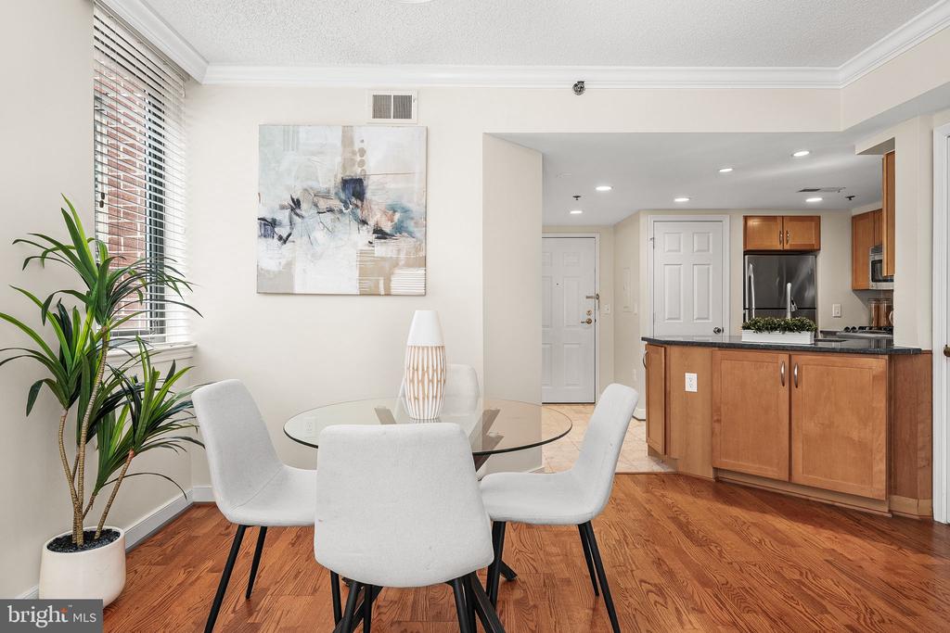
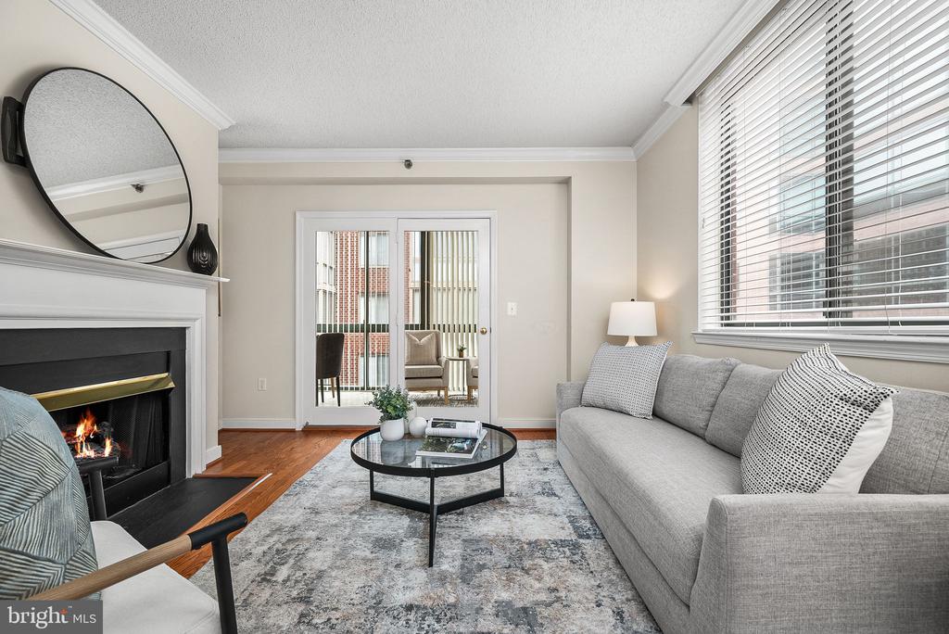
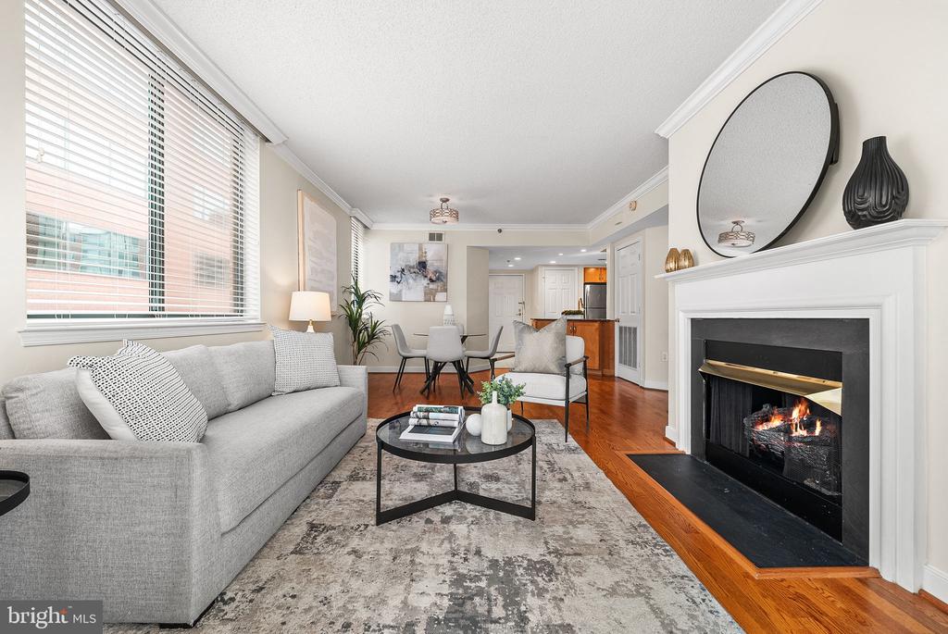
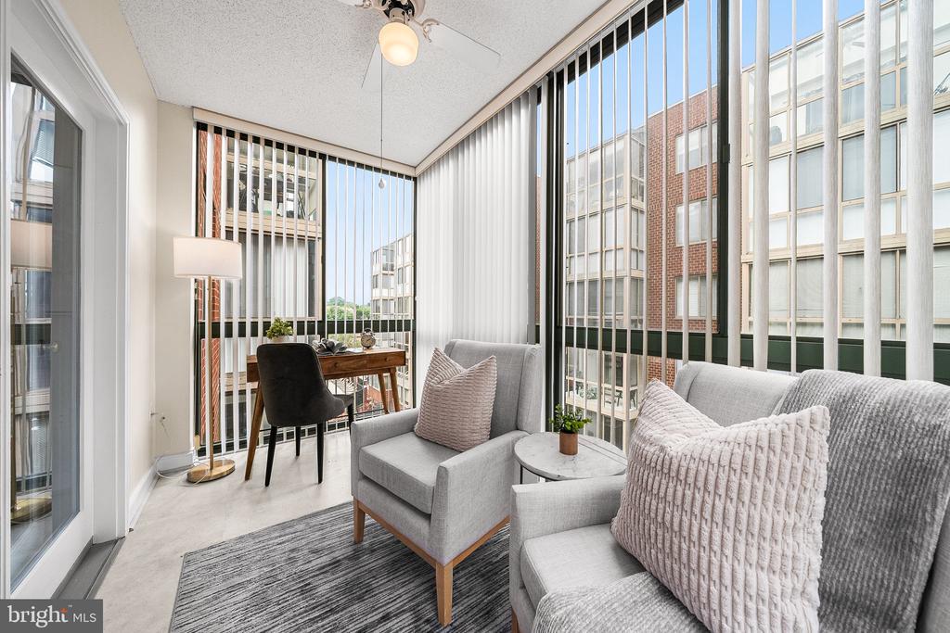
A modern kitchen with sleek stainless steel appliances, granite countertops, an abundance of kitchen storage, and a breakfast bar open to the dining and living area this is perfect for day to day living and entertaining. The generous living space has windows on two sides and is an open concept living and dining area with a gas fireplace that opens into a versatile sunroom. This sunny flex space is perfect for a dedicated home office, playroom, gym, or a relaxing living bonus area.

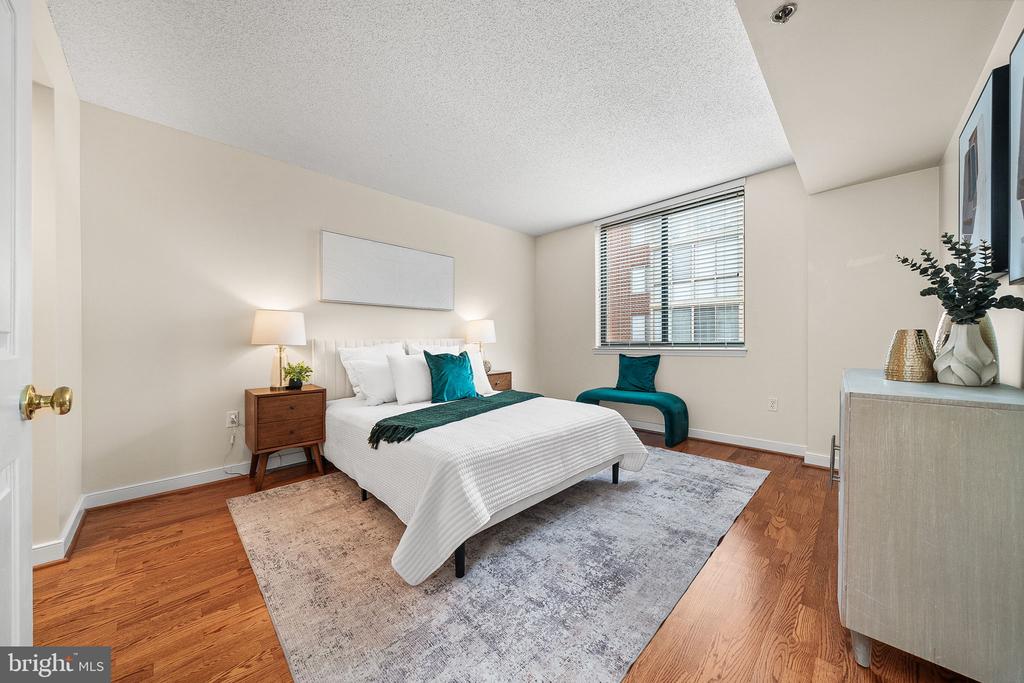
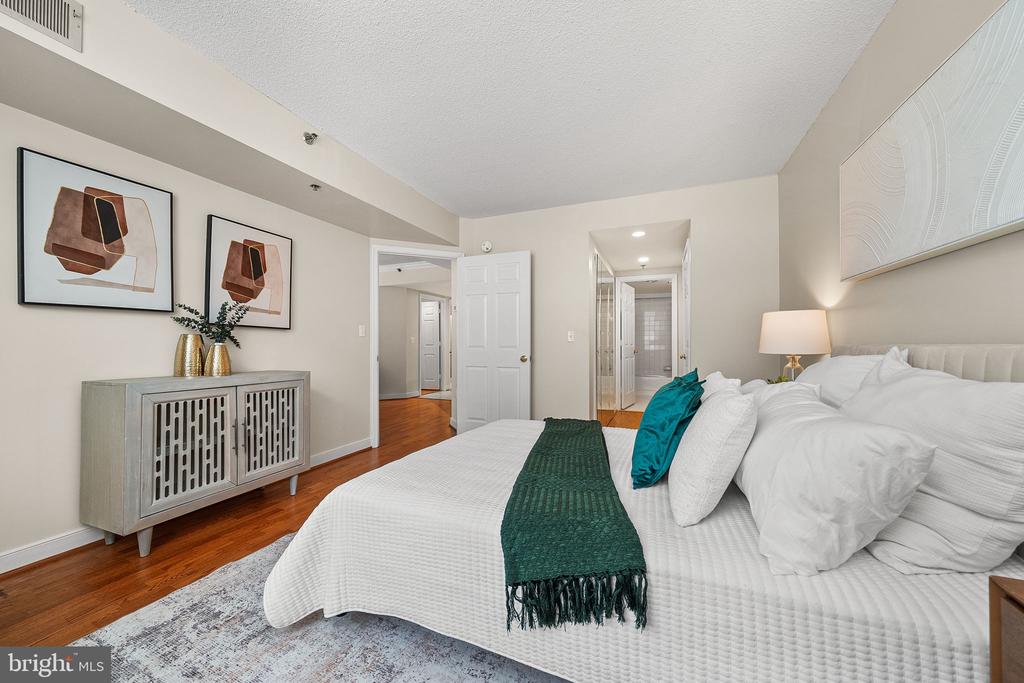
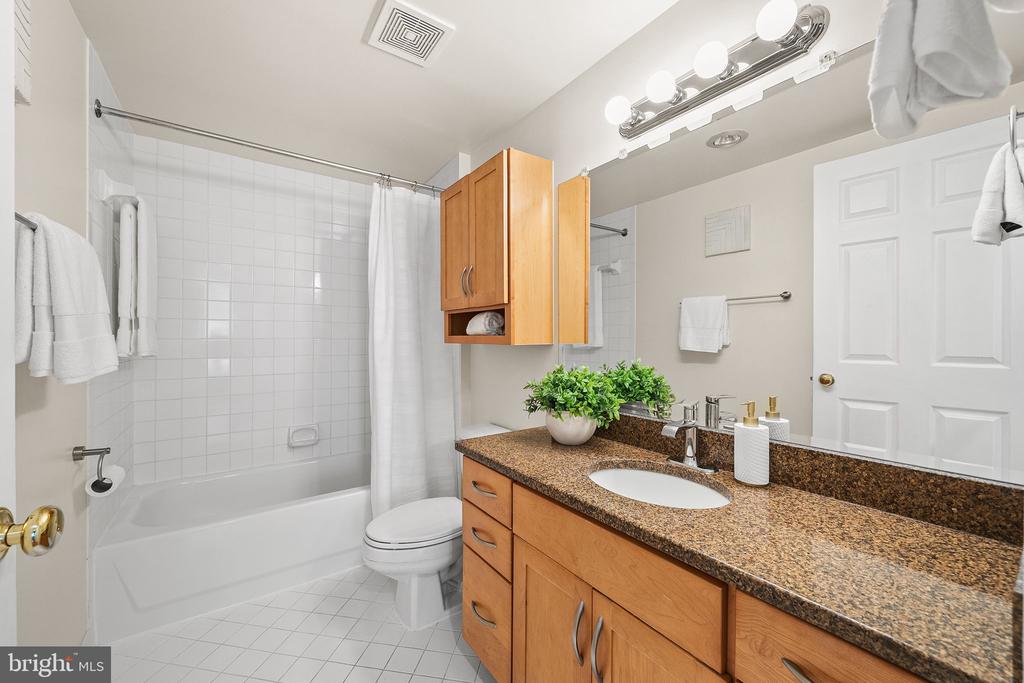
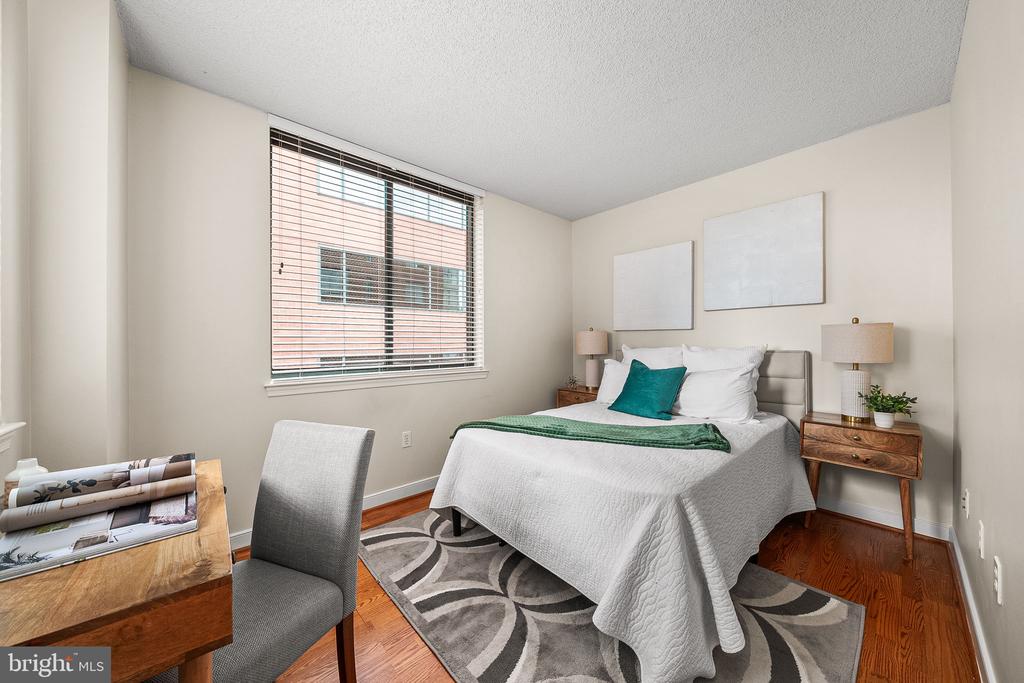
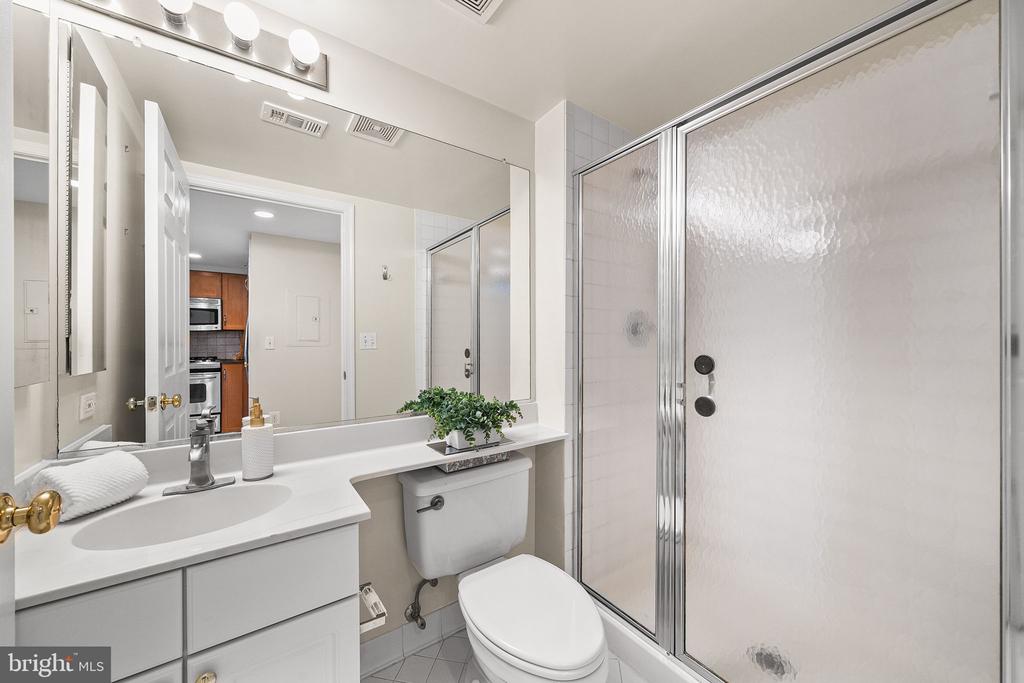
The primary is spacious with large windows and has an en-suite bathroom with a shower and tub combo, and two large closets. The second bedroom also has a spacious closet and its bathroom being off the main hallway is easy for guests as well. With a washer-dryer in the unit and a coat closet for more storage, this unit makes city living super convenient.

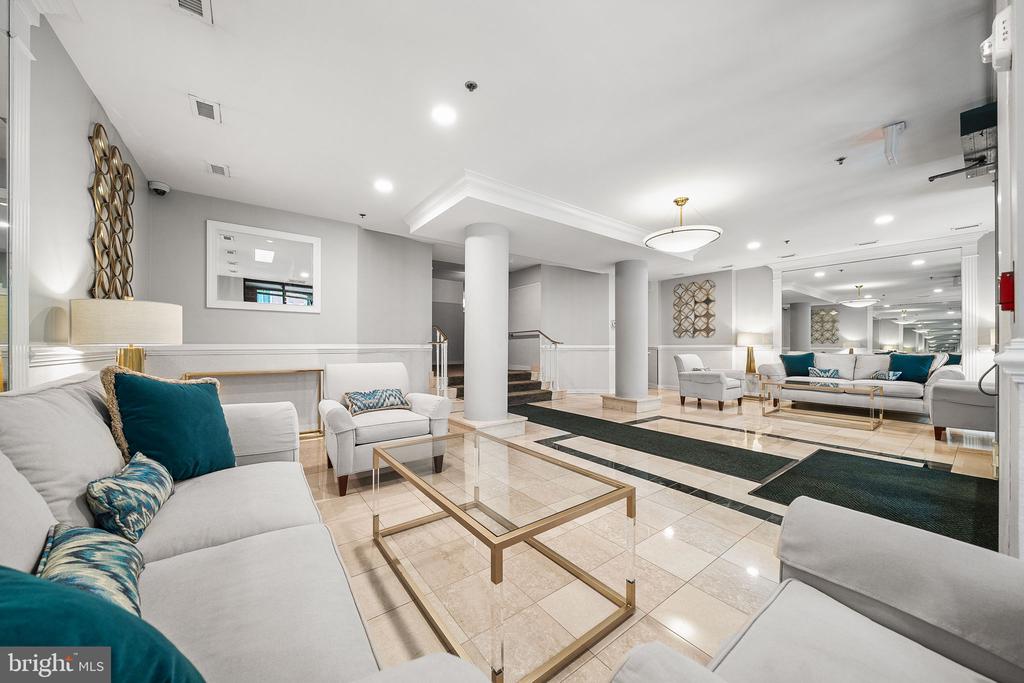
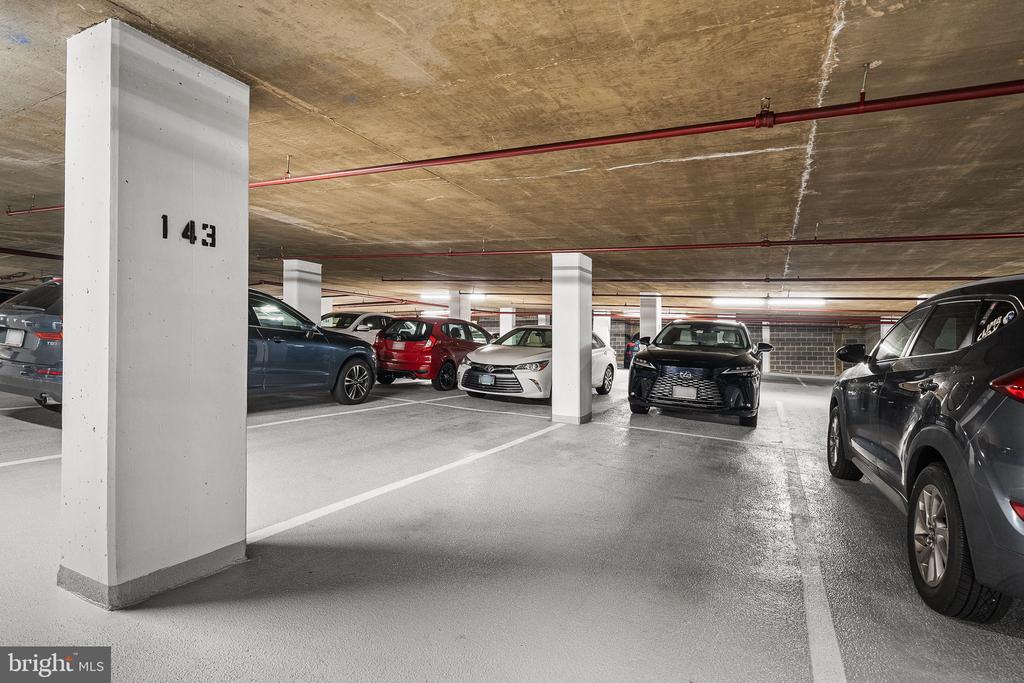
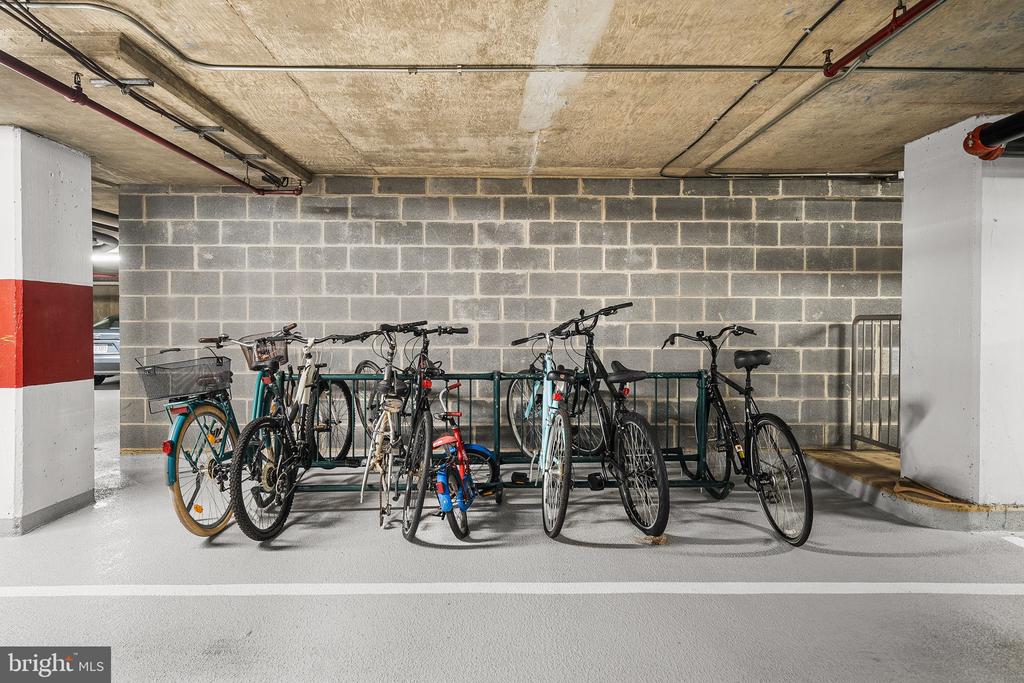
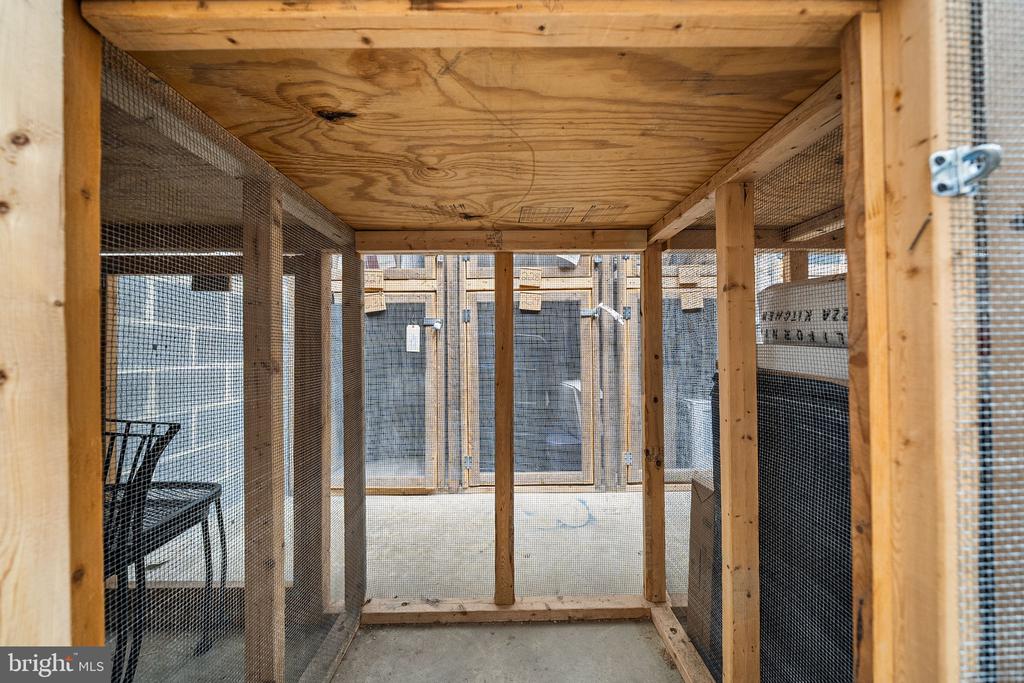
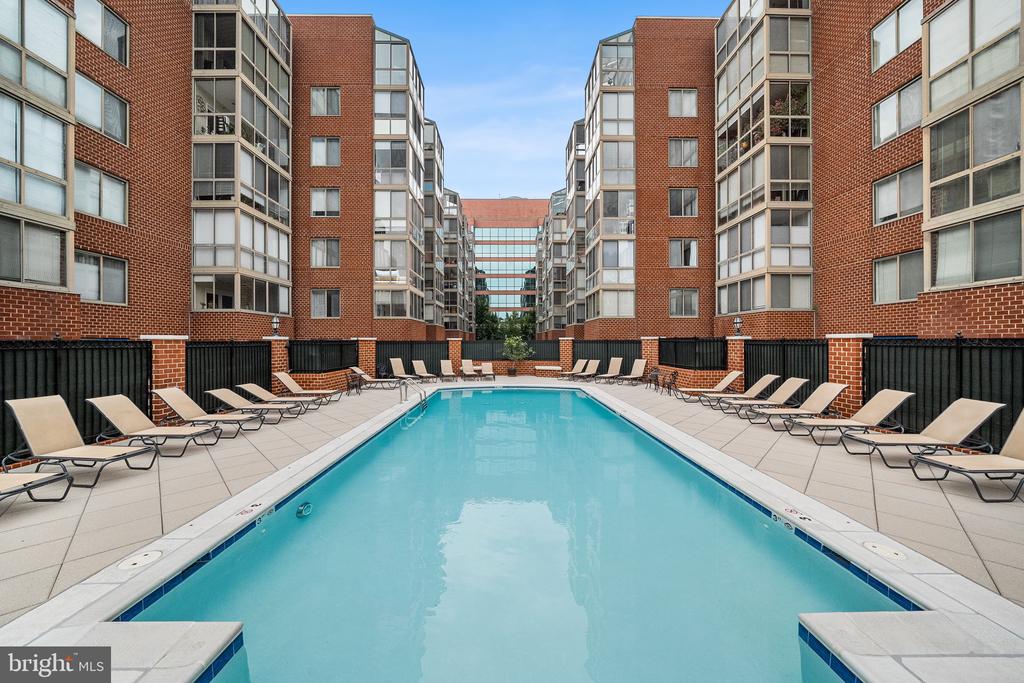
This mid-rise brick community offers a peaceful courtyard environment with outdoor amenities including an outdoor swimming pool, bbq grilling stations and park benches, on-site management teams, and secure underground parking (#143) + storage unit (#215.)

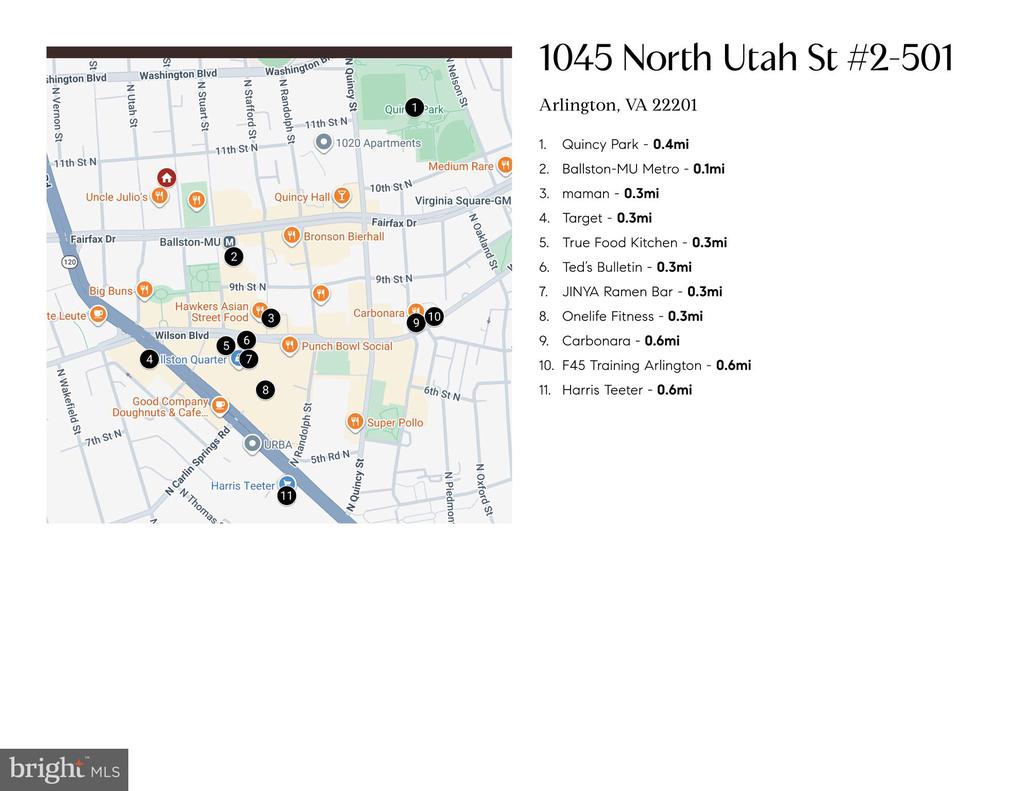
The location can't be beat - it's only 2 blocks to the Ballston Metro Station (Orange & Silver lines) and immediate access to I-66 and the Custis Trail. Once you head out of the building you are in the vibrant Ballston Quarter. With multiple grocery stores including Harris Teeter, an array of restaurants like Ted Bulletin, coffee shops like Mamman and gyms including F45 - you have so much walkability right outside your door!

Welcome home!

7/18/2026 11:00AM - 1:00PM EDT

7/19/2026 11:00AM - 1:00PM EDT

2
beds

2
baths

924 Sq.Ft. LIVING AREA

Eva Davis

Eva Davis

Ari Davis

Ari Davis

Features & Amenities

Interior

  • total bedrooms2
  • Total bathrooms2
  • full bathrooms2
  • Laundry room Dryer In Unit, Washer In Unit
  • Fireplace Gas/Propane
  • APPLIANCES Microwave, Stove, Refrigerator, Dishwasher, Disposal, Washer, Dryer
  • other interior Features Window Treatments, Bathroom - Walk-In Shower, Combination Dining/Living, Dining Area, Floor Plan - Open, Kitchen - Gourmet, Primary Bath(s), Recessed Lighting

Area & Lot

  • Status For Sale
  • OPEN HOUSE

    7/18/2026 11:00AM - 1:00PM EDT

    7/19/2026 11:00AM - 1:00PM EDT

  • Living Area924 Sq.Ft.
  • Total Area924 Sq.Ft.
  • MLS® IDVAAR2076036
  • TypeResidential
  • YEAR BUILT1994
  • NeighborhoodArlington
  • Architecture StylesContemporary
  • Elementary SchoolASHLAWN
  • Middle SchoolSWANSON
  • High SchoolWASHINGTON LEE
  • School DistrictARLINGTON COUNTY PUBLIC SCHOOLS

Exterior

  • STORIES1
  • Garage Space1.0
  • water SourcePublic
  • PoolYes - Community
  • parkingParking Garage
  • HEAT TYPEForced Air
  • AIR CONDITIONINGCentral A/C
  • sewerPublic Sewer
  • Disability FeaturesElevator
  • HOA AmenitiesElevator, Pool - Outdoor, Reserved/Assigned Parking, Storage Bin

Financial

  • Sales Price$559,000
  • Real Estate Tax $5,737/yr
  • Zoning RC

Mortgage Calculator

Estimate your monthly mortgage payment, including the principal and interest, property taxes, and HOA. Adjust the values to generate a more accurate rate.

All estimates are provided for informational purposes only. Actual amounts may vary.
$0,000 Your Payment 20 15 65
$0,000 Your Payment

Arlington

38.8800° N, 77.1068° W

Explore

Work With Us

At Your P&rtners, we guide you through every step of buying or selling a home. With decades of experience and deep local knowledge, we provide expert advice and hands-on support to make your journey seamless and stress-free. Ready to get started? Let’s talk!

Follow Us on Instagram