1213 DALE DRIVE
1213 DALE DRIVE
1213 DALE DRIVE
1213 DALE DRIVE
1213 DALE DRIVE
1213 DALE DRIVE
1213 DALE DRIVE
1213 DALE DRIVE
1213 DALE DRIVE
1213 DALE DRIVE
1213 DALE DRIVE
1213 DALE DRIVE
1213 DALE DRIVE
1213 DALE DRIVE
1213 DALE DRIVE
1213 DALE DRIVE
1213 DALE DRIVE
1213 DALE DRIVE
1213 DALE DRIVE
1213 DALE DRIVE
1213 DALE DRIVE
1213 DALE DRIVE
1213 DALE DRIVE
1213 DALE DRIVE
1213 DALE DRIVE
1213 DALE DRIVE
1213 DALE DRIVE
1213 DALE DRIVE
1213 DALE DRIVE
1213 DALE DRIVE
1213 DALE DRIVE
1213 DALE DRIVE
1213 DALE DRIVE
1213 DALE DRIVE
1213 DALE DRIVE
1213 DALE DRIVE
SEE ALL PHOTOS
1213 DALE DRIVE
1213 DALE DRIVE
1213 DALE DRIVE
1213 DALE DRIVE
1213 DALE DRIVE
1213 DALE DRIVE
1213 DALE DRIVE
1213 DALE DRIVE
1213 DALE DRIVE
1213 DALE DRIVE
1213 DALE DRIVE
1213 DALE DRIVE
1213 DALE DRIVE
1213 DALE DRIVE
1213 DALE DRIVE
1213 DALE DRIVE
1213 DALE DRIVE
1213 DALE DRIVE
1213 DALE DRIVE
1213 DALE DRIVE
1213 DALE DRIVE
1213 DALE DRIVE
1213 DALE DRIVE
1213 DALE DRIVE
1213 DALE DRIVE
1213 DALE DRIVE
1213 DALE DRIVE
1213 DALE DRIVE
1213 DALE DRIVE
1213 DALE DRIVE
1213 DALE DRIVE
1213 DALE DRIVE
1213 DALE DRIVE
1213 DALE DRIVE
1213 DALE DRIVE
1213 DALE DRIVE
Courtesy of Compass
For Sale

1213 DALE DRIVE

1213 DALE DRIVE, SILVER SPRING, MD 20910

$899,000
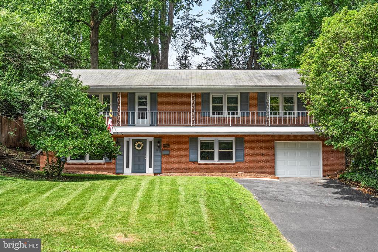
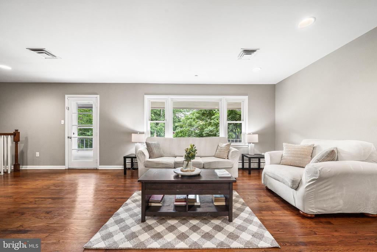
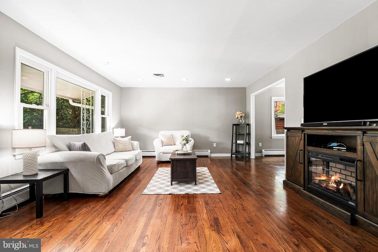
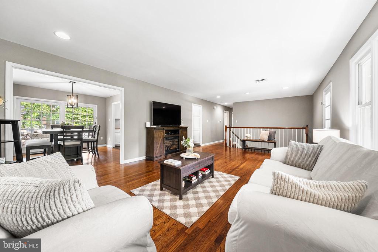
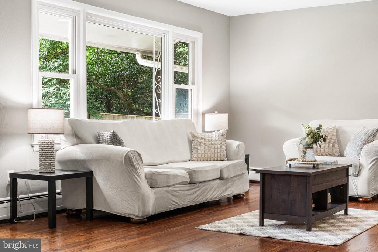
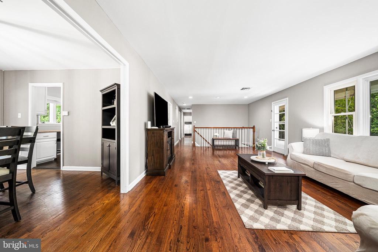
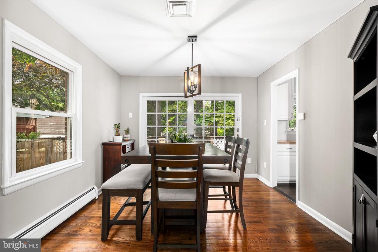
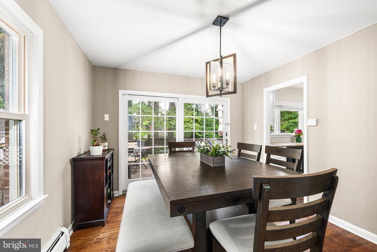
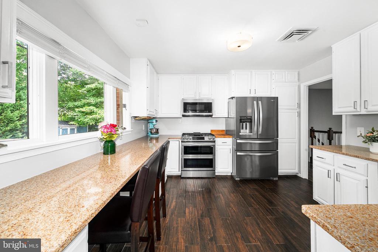
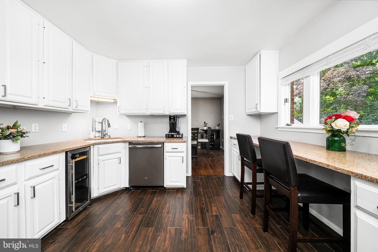
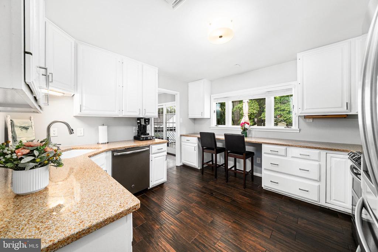
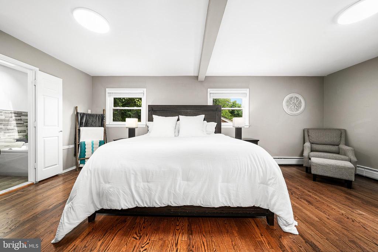
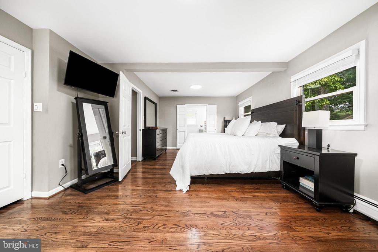
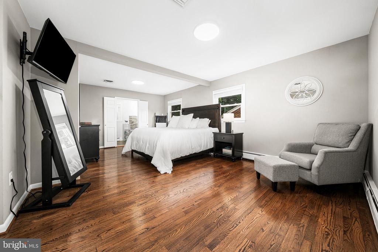
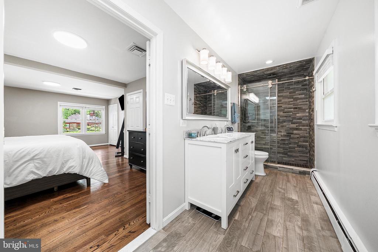
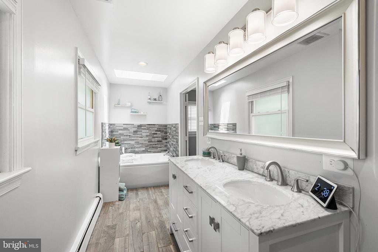
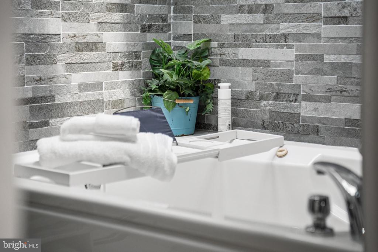
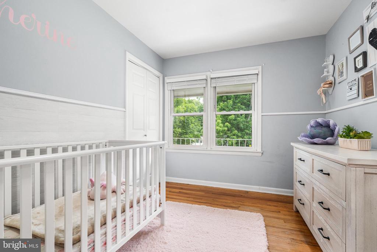
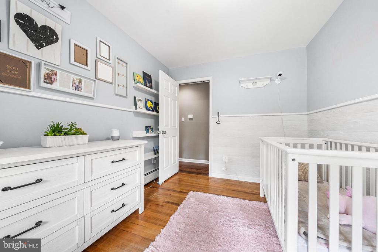
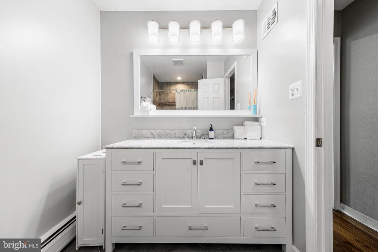
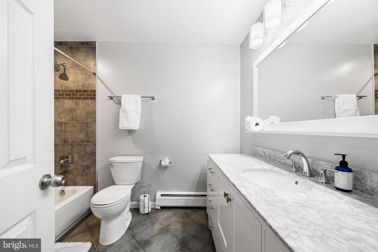
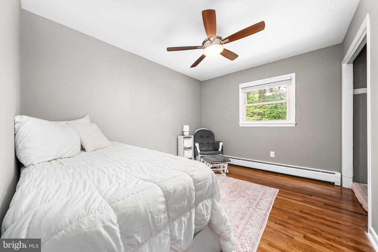
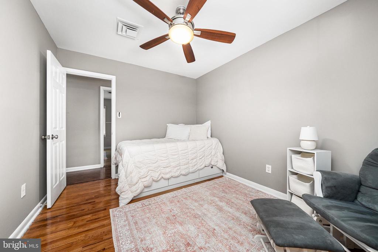
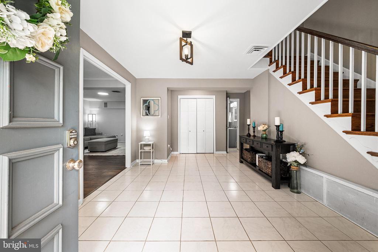
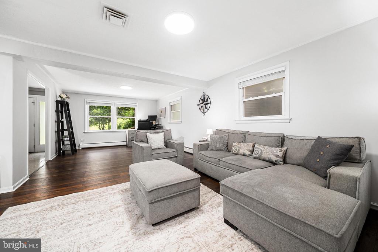
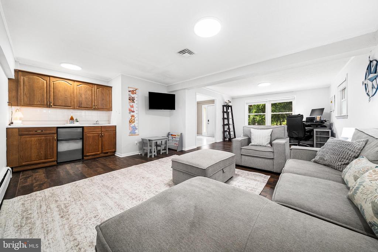
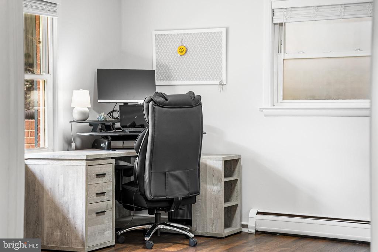
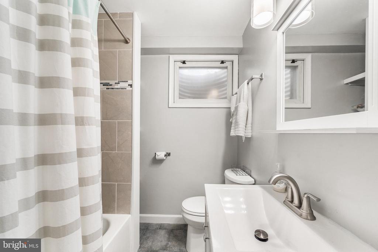
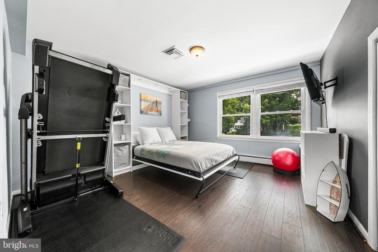
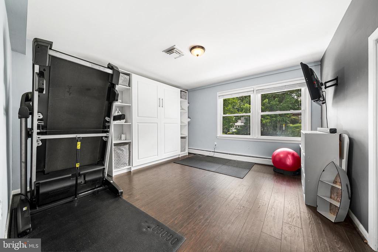
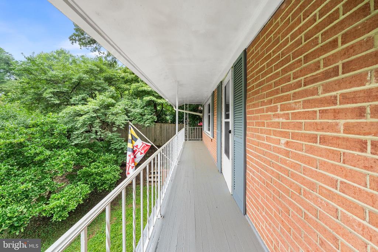
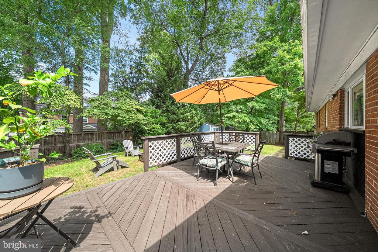
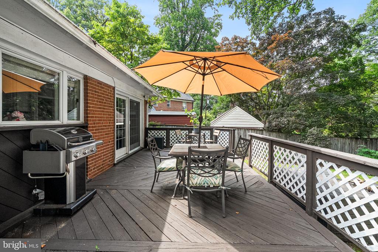
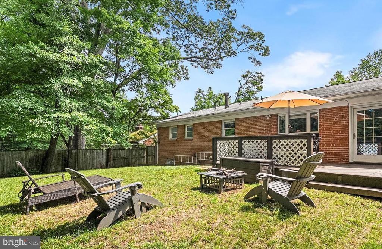
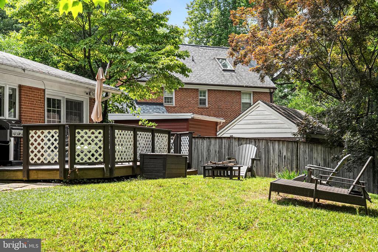
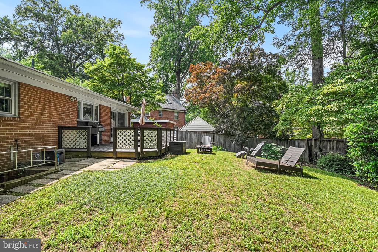
Welcome to this beautifully maintained, spacious home in coveted Woodside Park with an expansive, full-fenced, private backyard. Enter onto the first floor with an oversized living area and bonus office space to the left with a wet bar and mini fridge - perfect for a rec space, dedicated home office, or expansive lounge space. This level also features a bedroom with a built-in murphy bed and an updated full bath. Welcome guests or inlaws with their own dedicated floor! Easy access to oversized garage. The main level offers another large living room, a dedicated dining room, and updated eat-in kitchen - with all updated stainless-steel appliances, a 5-burner gas range, double refrigerator/freezer, ample counter and cabinet space, and an eat-in nook overlooking the backyard. This floor also features three full beds and two full baths. The primary suite is extra large, with plenty of space for a king bed, dressers, and additional office/yoga/relax space. The luxury primary bath boasts a soaking tub, a large double vanity, and a walk-in shower with sliding glass doors - extra light from the skylight. The fully-fenced backyard is a dream. Enjoy the peaceful deck for a night al fresco or an afternoon with a book. Perfect for hosting friends! The yard provides ample room to enjoy or have an evening by the firepit. Extra storage in the shed! Home updates include a tankless hot water heater, beautiful hardwood floors, and updated appliances and baths. Woodside Park offers both accessibility and nature. Enjoy the serene Sligo Creek Trail and numerous other trails, parks, and dog parks. Easy access to downtown Silver Spring with abundant shops, restaurants, cafe's, Whole Foods and other grocery stores, and more. Enjoy neighborhood favorites such as delicious meals at Zinnia, a night at the Fillmore for a concert, a coffee and pastry at Paris Baguette, and so many other great options at your fingertips. Central to thoroughfares to MD and DC, bus lines, and Red Line Metro stops.

7/25/2026 1:00PM - 3:00PM EDT

7/26/2026 1:00PM - 3:00PM EDT

4
beds

3
baths

2,793 Sq.Ft. LIVING AREA

9,094 Sq.Ft. lot

Laura London

Laura London

Features & Amenities

Interior

  • total bedrooms4
  • Total bathrooms3
  • full bathrooms3
  • Flooring Hardwood, Ceramic Tile
  • APPLIANCES Built-In Microwave, Dishwasher, Disposal, Dryer, Icemaker, Oven/Range - Gas, Refrigerator, Stainless Steel Appliances, Washer, Water Heater - Tankless
  • other interior Features Bathroom - Soaking Tub, Bathroom - Walk-In Shower, Ceiling Fan(s), Dining Area, Entry Level Bedroom, Kitchen - Eat-In, Primary Bath(s), Recessed Lighting, Walk-in Closet(s), Window Treatments, Wood Floors

Area & Lot

  • Status For Sale
  • OPEN HOUSE

    7/25/2026 1:00PM - 3:00PM EDT

    7/26/2026 1:00PM - 3:00PM EDT

  • Living Area2,793 Sq.Ft.
  • Total Area2,793 Sq.Ft.
  • Lot Area9,094 Sq.Ft.
  • MLS® IDMDMC2247346
  • TypeResidential
  • YEAR BUILT1961
  • Architecture StylesRaised Ranch/Rambler
  • Elementary SchoolWOODLIN
  • Middle SchoolSLIGO
  • High SchoolALBERT EINSTEIN
  • School DistrictMONTGOMERY COUNTY PUBLIC SCHOOLS

Exterior

  • STORIES2
  • Garage Space1.0
  • water SourcePublic
  • PoolNo Pool
  • roofShingle
  • lot featuresPrivate, Rear Yard, Front Yard
  • parkingAttached Garage, Driveway
  • HEAT TYPERadiator
  • AIR CONDITIONINGCentral A/C
  • sewerPublic Sewer
  • SubstructureSlab
  • Disability FeaturesNone

Financial

  • Sales Price$899,000
  • Real Estate Tax $9,229/yr
  • Zoning R60

Mortgage Calculator

Estimate your monthly mortgage payment, including the principal and interest, property taxes, and HOA. Adjust the values to generate a more accurate rate.

All estimates are provided for informational purposes only. Actual amounts may vary.
$0,000 Your Payment 20 15 65
$0,000 Your Payment

Work With Us

At Your P&rtners, we guide you through every step of buying or selling a home. With decades of experience and deep local knowledge, we provide expert advice and hands-on support to make your journey seamless and stress-free. Ready to get started? Let’s talk!

Follow Us on Instagram