




1306 Dania Dr
1306 Dania Dr
1306 Dania Dr
1306 Dania Dr
1306 Dania Dr
1306 Dania Dr
1306 Dania Dr
1306 Dania Dr
1306 Dania Dr
1306 Dania Dr
1306 Dania Dr
1306 Dania Dr
1306 Dania Dr
1306 Dania Dr
1306 Dania Dr
1306 Dania Dr
1306 Dania Dr
1306 Dania Dr
1306 Dania Dr
1306 Dania Dr
1306 Dania Dr
SEE ALL PHOTOS
1306 Dania Dr
1306 Dania Dr
1306 Dania Dr
1306 Dania Dr
1306 Dania Dr
1306 Dania Dr
1306 Dania Dr
1306 Dania Dr
1306 Dania Dr
1306 Dania Dr
1306 Dania Dr
1306 Dania Dr
1306 Dania Dr
1306 Dania Dr
1306 Dania Dr
1306 Dania Dr
1306 Dania Dr
1306 Dania Dr
1306 Dania Dr
1306 Dania Dr
1306 Dania Dr
Sold

1306 Dania Dr

1306 DANIA DRIVE, FORT WASHINGTON, MD 20744

$783,000
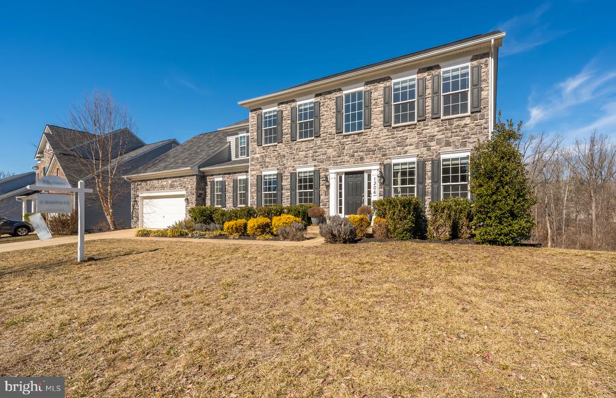
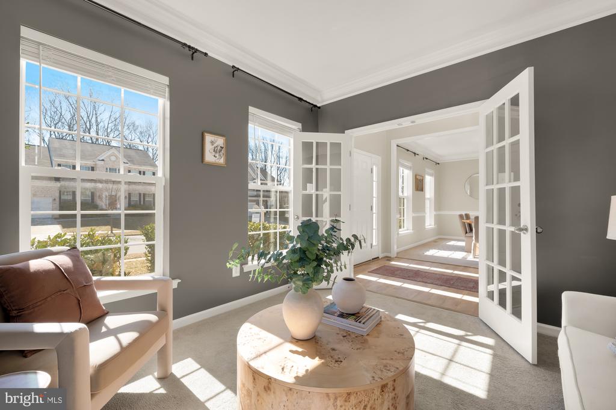
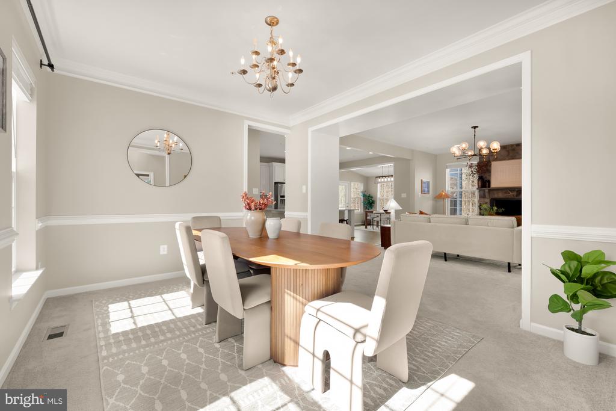
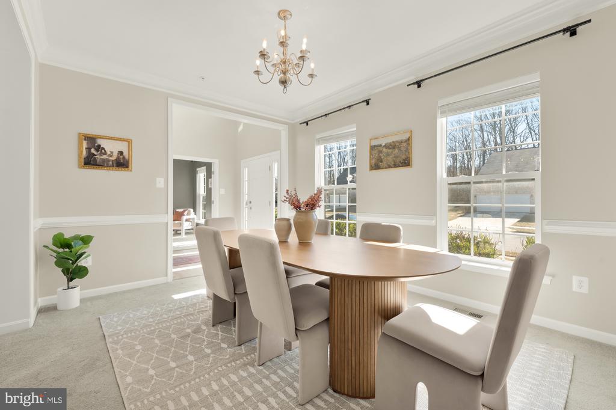
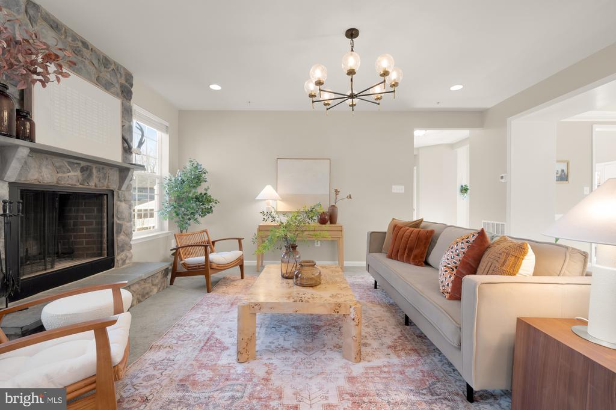
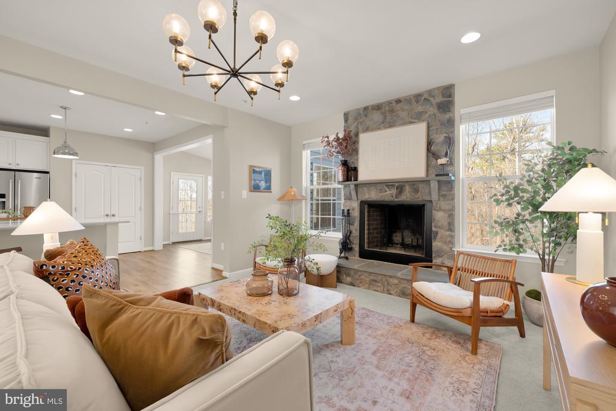
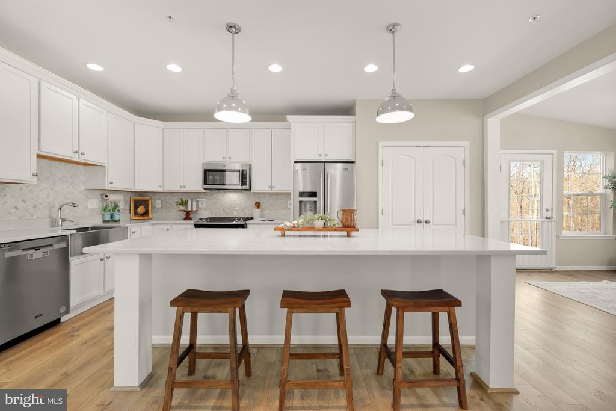
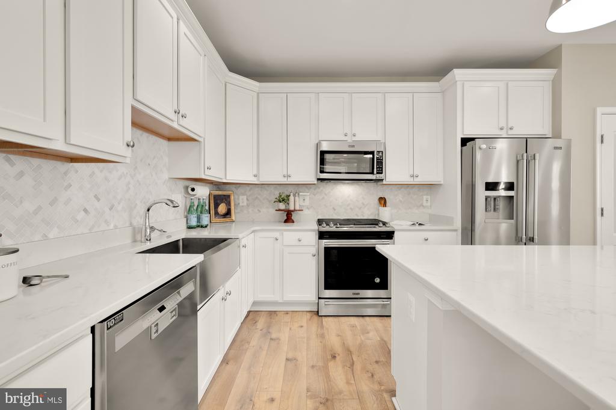
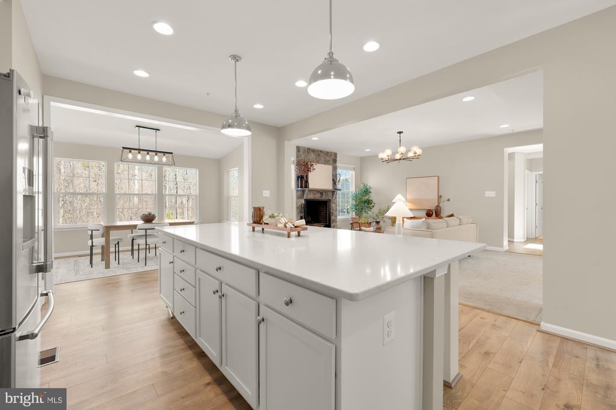
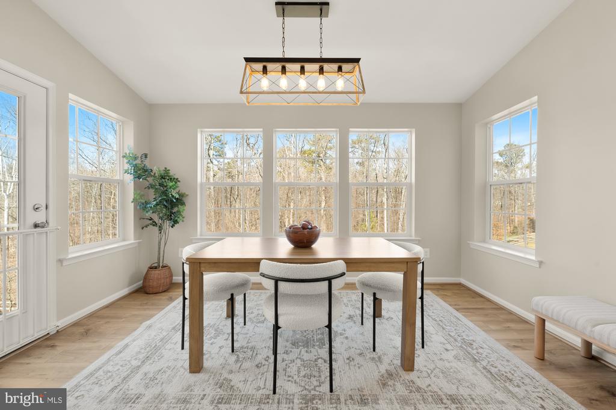
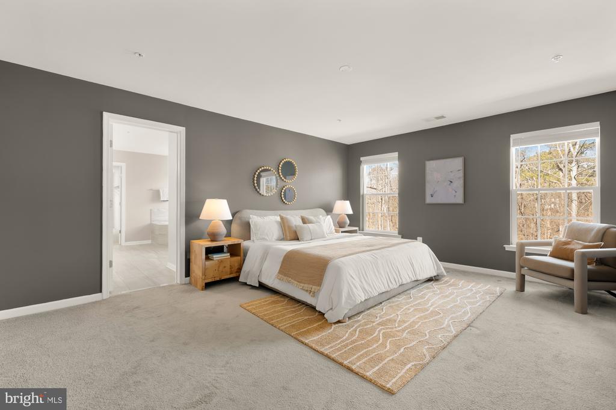
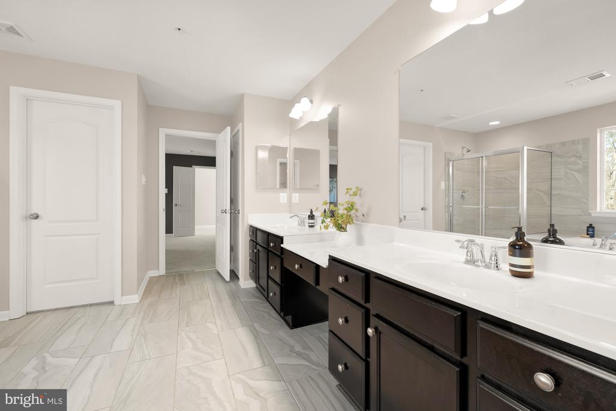
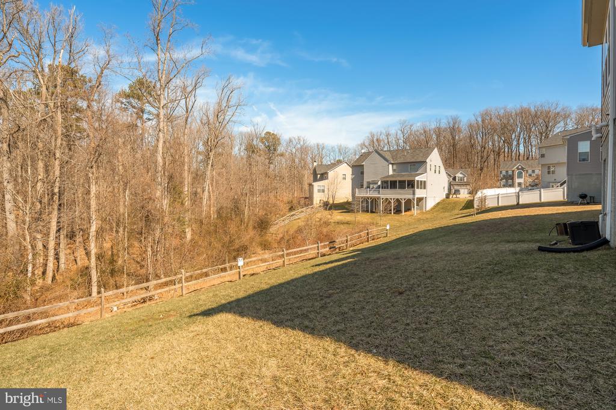
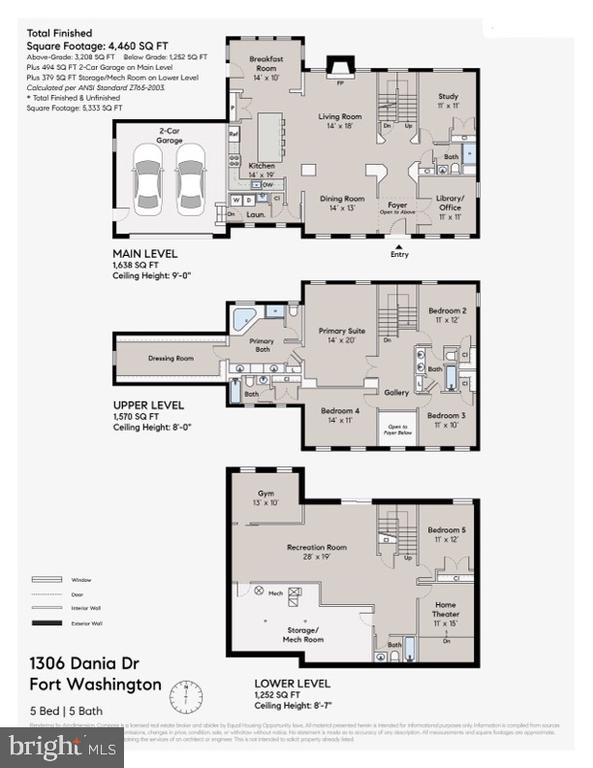
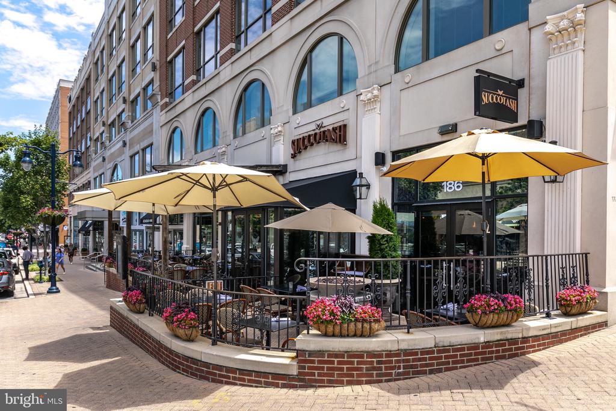
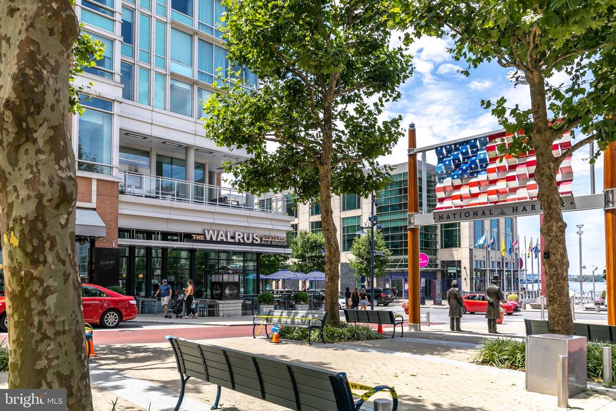
THIS IS IT- the most beautifully appointed and upgraded home- built in 2018; 7 years young with a 10 year structural warranty intact for the remaining 3 years. Backing up to private and serene woods, with mature plum and peach trees planted by the current owners, come and experience this PERFECTION and flexible layout for modern living: open flow, 2 home offices/1st floor bedroom option, GOURMET KITCHEN with a custom island, fireplace, and LIGHT abound. Expansive primary bedroom suite, with lux bathroom and a closet big enough to host a party; plus 3 additional bedrooms on the second floor. Continue the entertaining on the lower level in the home theatre space, generous recreation area, and then, workout in the home gym. There is also a rough in installed to add a basement kitchen. SPACE AND STORAGE ABOUND plus 2 car GARAGE and convenient mud area, makes this home - PERFECT. Extra features include: Newer dishwasher, washer and dryer, high energy efficiency rated materials. and two zones HVAC. Conveniently located near restaurants, stores, and NoVa, DC and 295/95/495.

6
beds

5
baths

3,108 Sq.Ft. LIVING AREA

10,080 Sq.Ft. lot

Meredith Margolis

Meredith Margolis

Features & Amenities

Interior

  • total bedrooms6
  • Total bathrooms5
  • full bathrooms5
  • APPLIANCES Stove, Microwave, Refrigerator, Icemaker, Washer, Dryer
  • other interior Features Built-Ins, Breakfast Area, Carpet, Combination Dining/Living, Combination Kitchen/Living, Floor Plan - Open, Kitchen - Eat-In, Kitchen - Gourmet, Kitchen - Island, Primary Bath(s), Recessed Lighting, Upgraded Countertops, Walk-in Closet(s), Window Treatments, Wood Floors, Ceiling Fan(s)

Area & Lot

  • Status Sold
  • Date Sold March 28, 2025
  • Living Area3,108 Sq.Ft.
  • Total Area4,700 Sq.Ft.
  • Lot Area10,080 Sq.Ft.
  • MLS® IDMDPG2142774
  • TypeResidential
  • YEAR BUILT2018
  • Architecture StylesColonial
  • Elementary SchoolTAYAC
  • Middle SchoolCOLIN POWELL ACADEMY
  • High SchoolFRIENDLY
  • School DistrictPRINCE GEORGE'S COUNTY PUBLIC SCHOOLS

Exterior

  • STORIES3
  • Garage Space2.0
  • water SourcePublic
  • PoolNo Pool
  • parkingAttached Garage
  • HEAT TYPEForced Air
  • AIR CONDITIONINGCentral A/C
  • sewerPublic Sewer
  • SubstructureOther
  • Disability FeaturesNone

Financial

  • Sales Price$783,000
  • Real Estate Tax $10,015/yr
  • HOA $193/yr
  • Zoning RR

Work With Us

At Your P&rtners, we guide you through every step of buying or selling a home. With decades of experience and deep local knowledge, we provide expert advice and hands-on support to make your journey seamless and stress-free. Ready to get started? Let’s talk!

Follow Us on Instagram