1324 35TH STREET NW
1324 35TH STREET NW
1324 35TH STREET NW
1324 35TH STREET NW
1324 35TH STREET NW
1324 35TH STREET NW
1324 35TH STREET NW
1324 35TH STREET NW
1324 35TH STREET NW
1324 35TH STREET NW
1324 35TH STREET NW
1324 35TH STREET NW
1324 35TH STREET NW
1324 35TH STREET NW
1324 35TH STREET NW
1324 35TH STREET NW
1324 35TH STREET NW
1324 35TH STREET NW
1324 35TH STREET NW
1324 35TH STREET NW
1324 35TH STREET NW
1324 35TH STREET NW
1324 35TH STREET NW
1324 35TH STREET NW
1324 35TH STREET NW
1324 35TH STREET NW
1324 35TH STREET NW
1324 35TH STREET NW
1324 35TH STREET NW
1324 35TH STREET NW
1324 35TH STREET NW
1324 35TH STREET NW
1324 35TH STREET NW
1324 35TH STREET NW
SEE ALL PHOTOS
1324 35TH STREET NW
1324 35TH STREET NW
1324 35TH STREET NW
1324 35TH STREET NW
1324 35TH STREET NW
1324 35TH STREET NW
1324 35TH STREET NW
1324 35TH STREET NW
1324 35TH STREET NW
1324 35TH STREET NW
1324 35TH STREET NW
1324 35TH STREET NW
1324 35TH STREET NW
1324 35TH STREET NW
1324 35TH STREET NW
1324 35TH STREET NW
1324 35TH STREET NW
1324 35TH STREET NW
1324 35TH STREET NW
1324 35TH STREET NW
1324 35TH STREET NW
1324 35TH STREET NW
1324 35TH STREET NW
1324 35TH STREET NW
1324 35TH STREET NW
1324 35TH STREET NW
1324 35TH STREET NW
1324 35TH STREET NW
1324 35TH STREET NW
1324 35TH STREET NW
1324 35TH STREET NW
1324 35TH STREET NW
1324 35TH STREET NW
1324 35TH STREET NW
Sold

1324 35TH STREET NW

1324 35TH STREET NW, WASHINGTON, DC 20007

$2,500,000
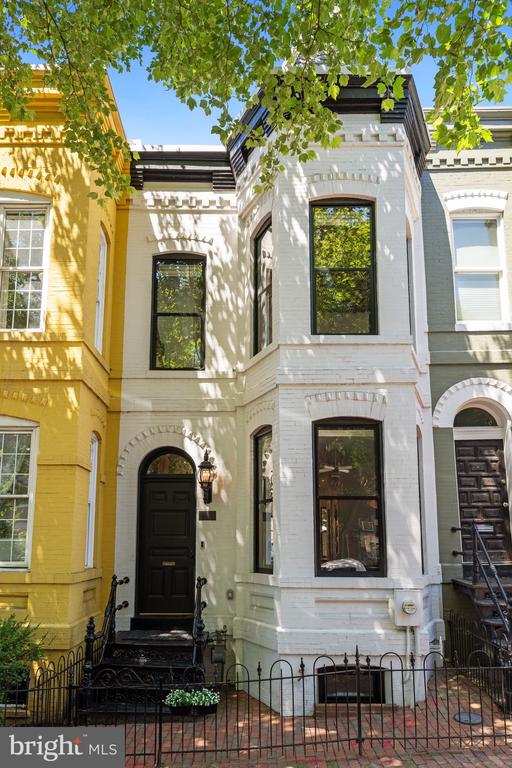
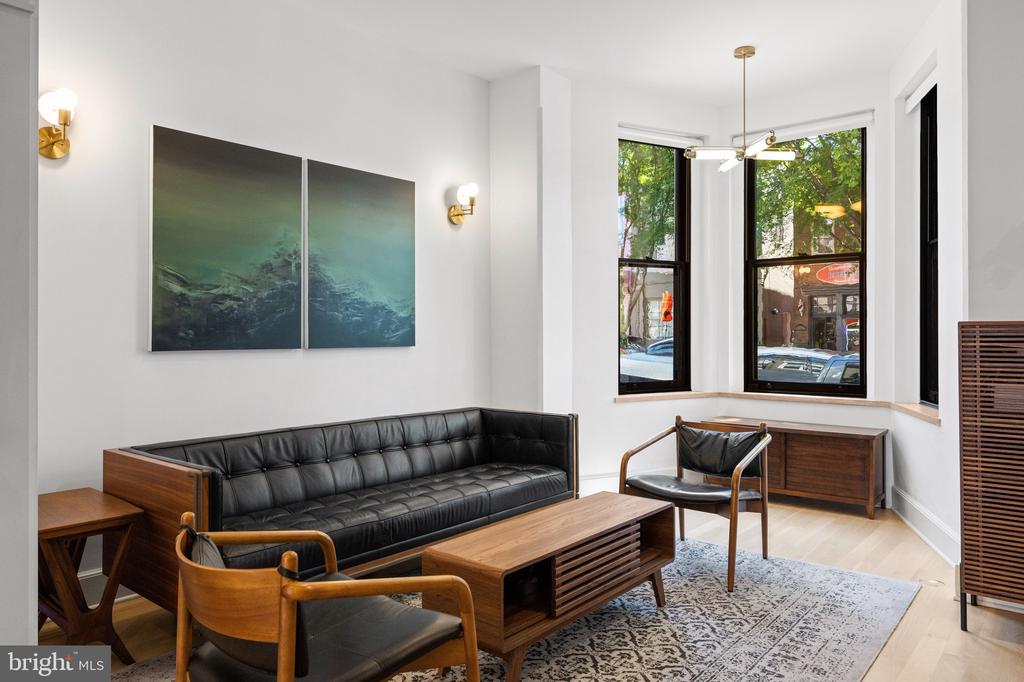
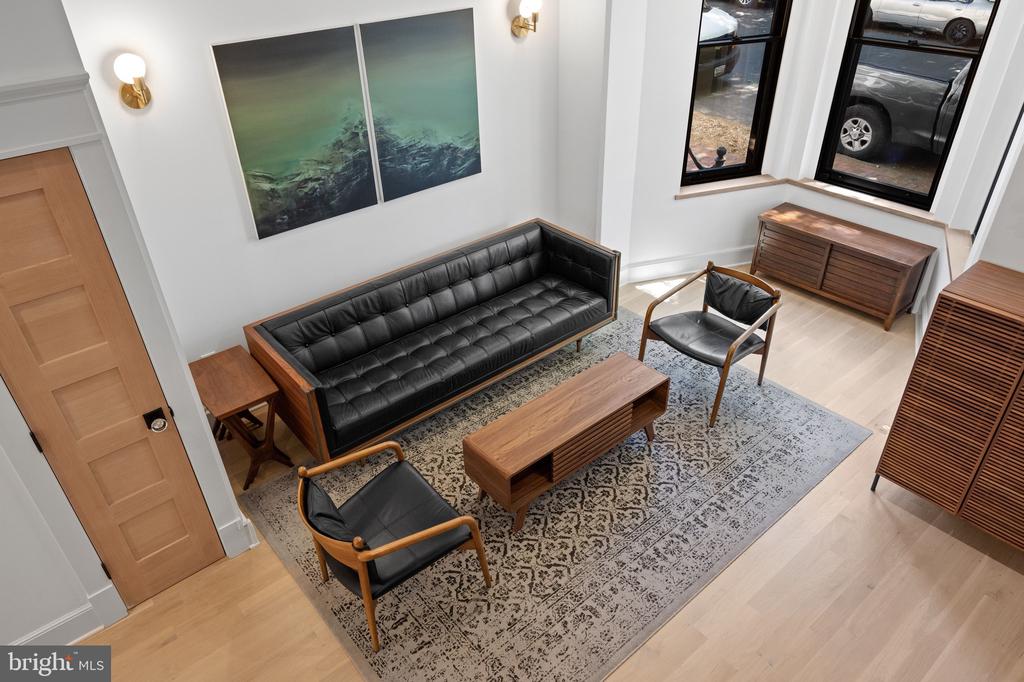
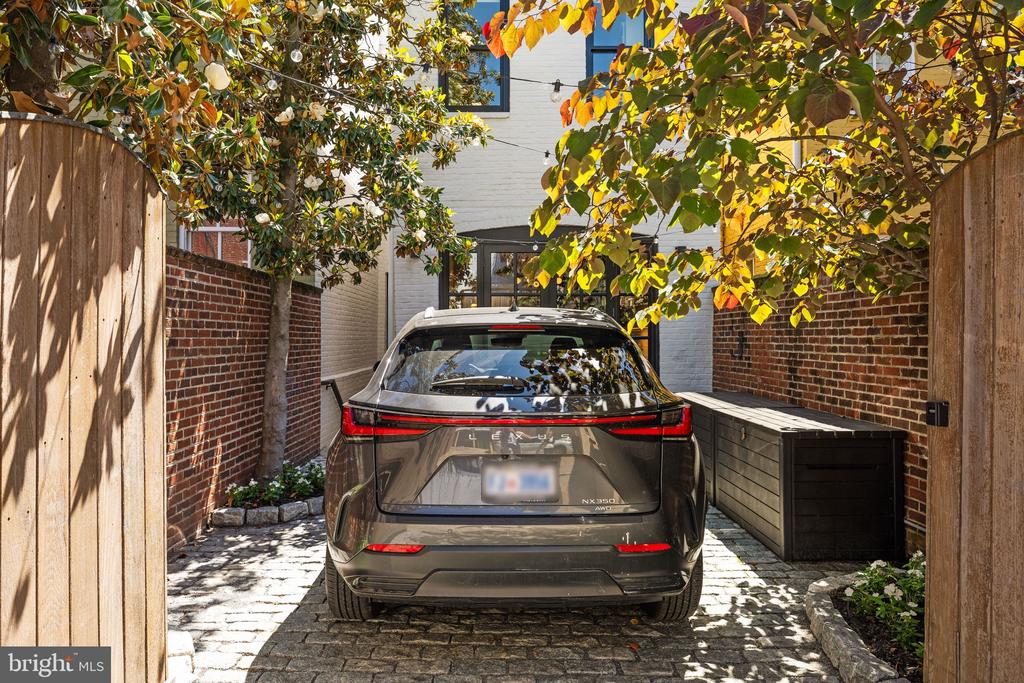
Exceptionally designed and meticulously renovated, this distinguished Georgetown residence offers rare gated parking in one of Washington's most coveted neighborhoods. Following an extensive gut renovation completed in 2020, the home was thoughtfully reimagined from top to bottom, seamlessly blending historic character with modern sophistication across three beautifully finished levels. Behind its meticulously restored facade, original windows featuring reclaimed historic glass, a restored front door, and preserved architectural details pay homage to the home's rich architectural heritage.

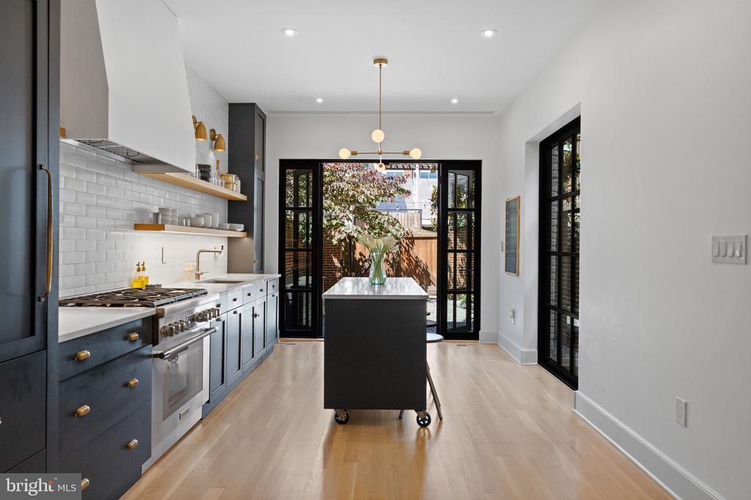
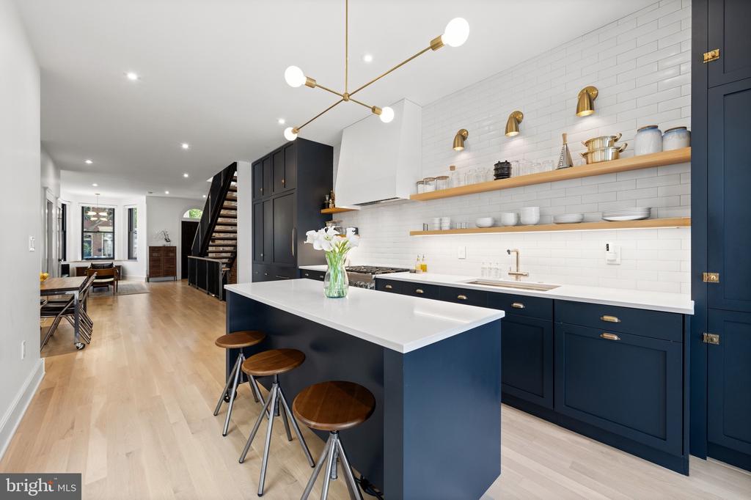
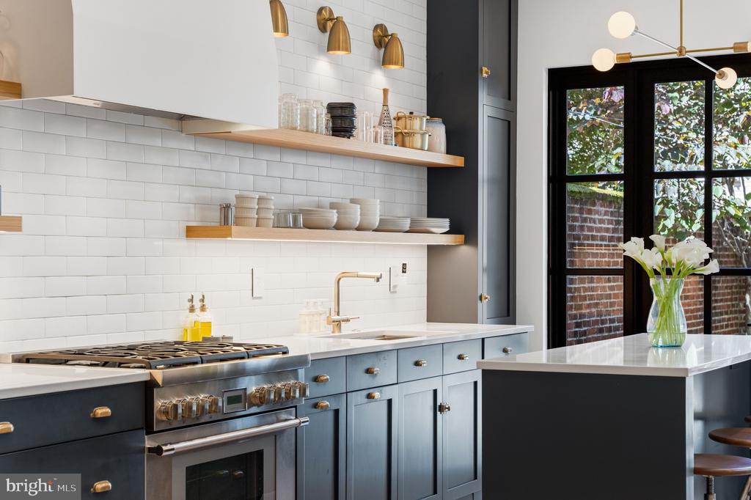
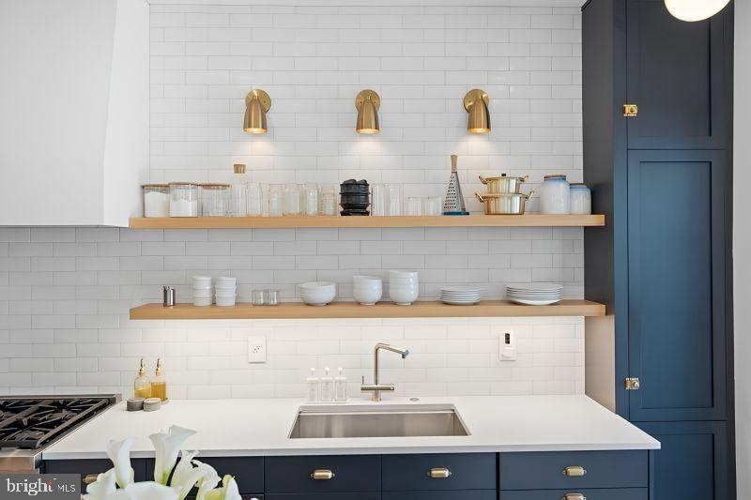
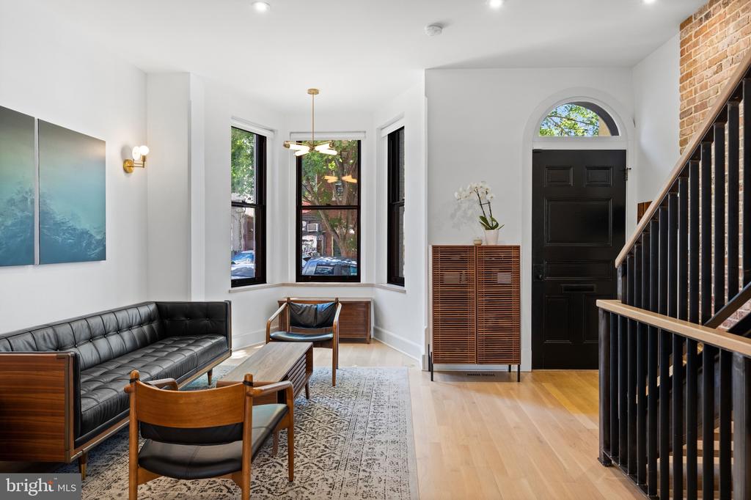
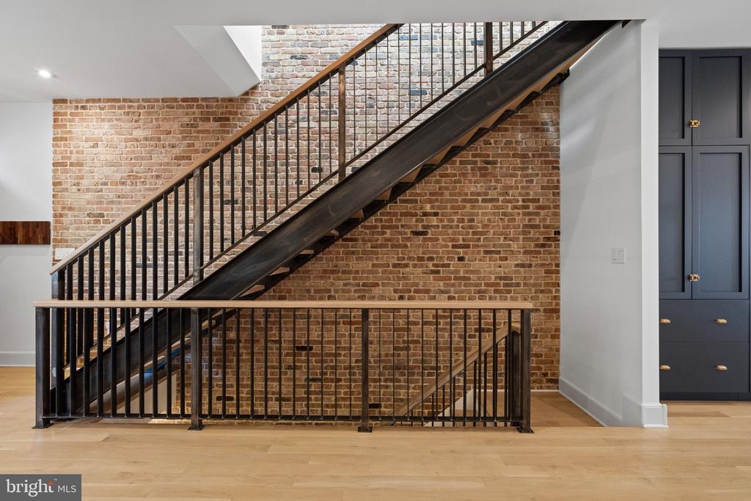
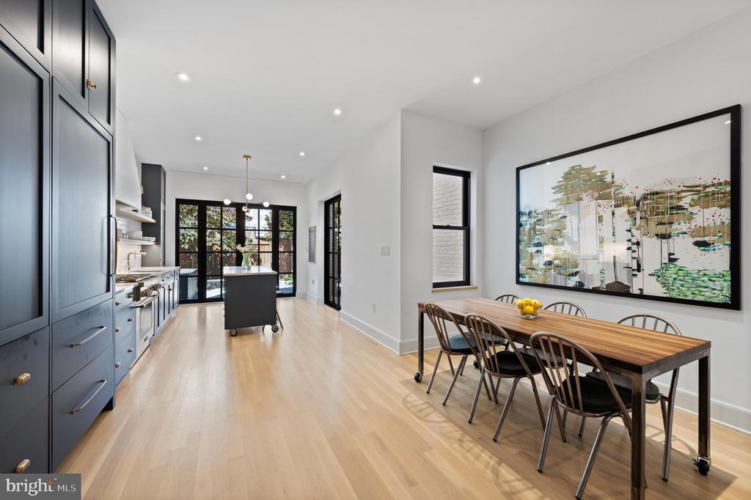
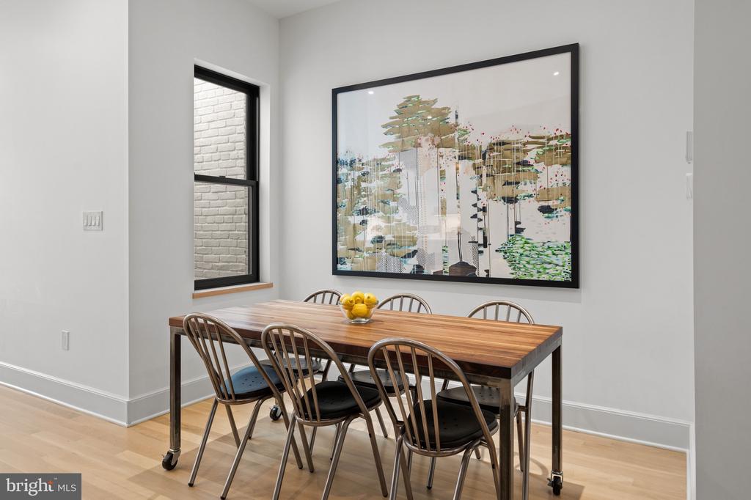
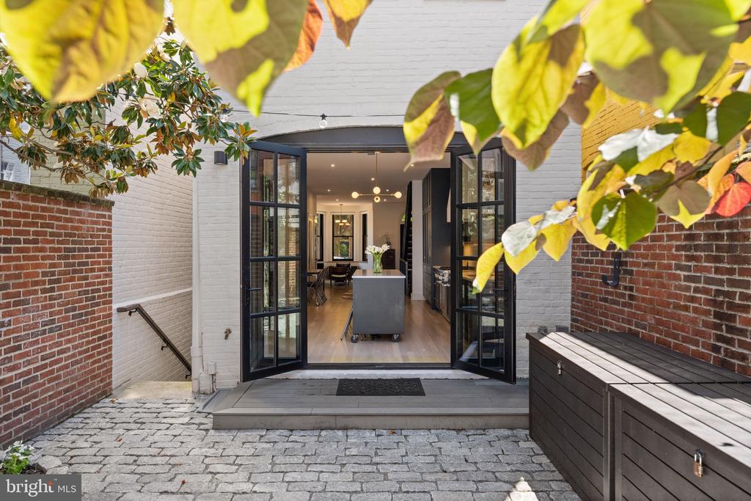
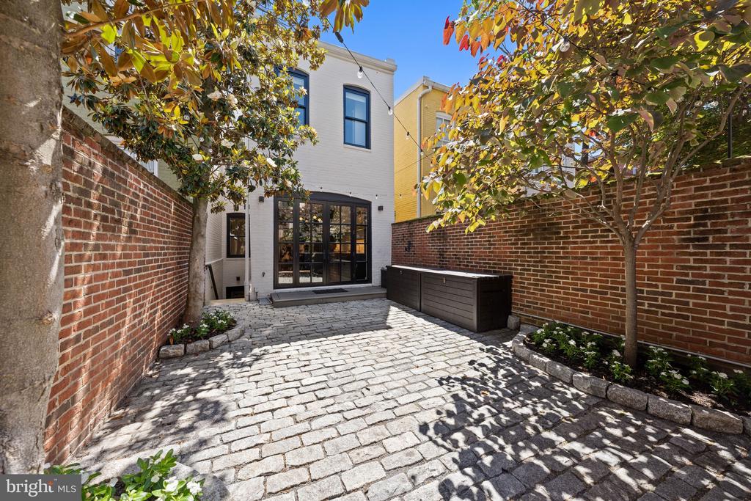
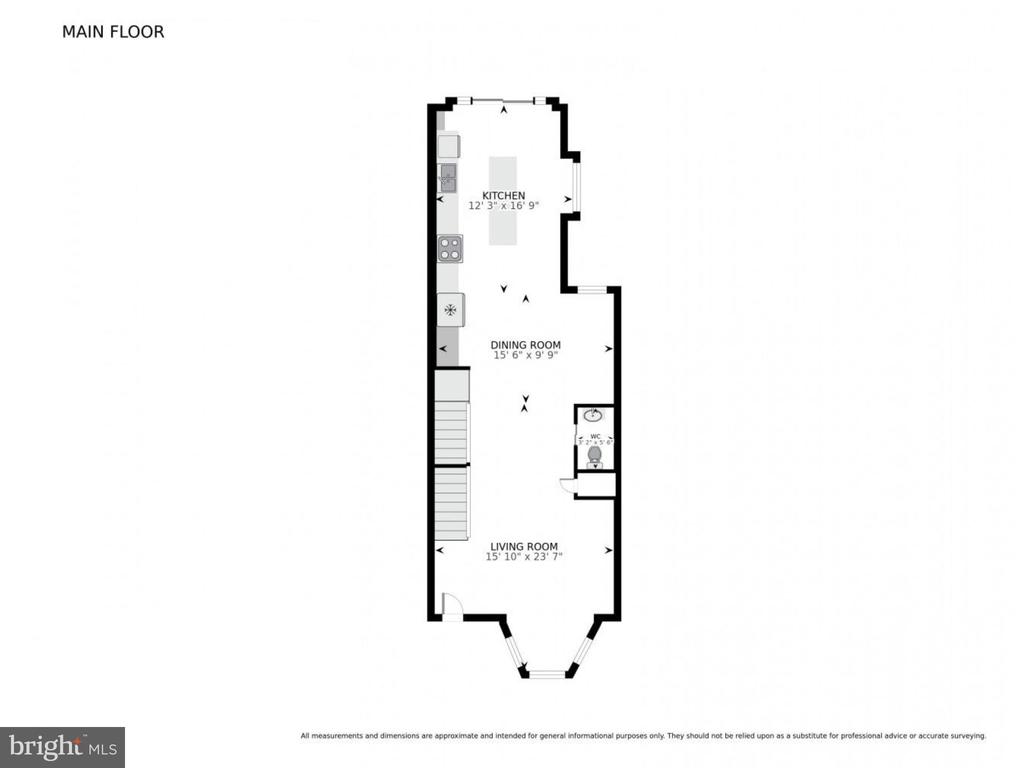
Inside, solid white oak flooring, custom millwork, reclaimed brick accents, designer lighting, and a striking floating steel-and-oak staircase create a refined yet inviting atmosphere. The light-filled main level showcases an open-concept floor plan that effortlessly integrates the kitchen, dining, and living spaces. Nearly 10-foot ceilings enhance the sense of openness, while the custom-designed kitchen is appointed with a Thermador six-burner gas range, Sub-Zero refrigerator, and stunning LaPage French doors that open seamlessly to the private cobblestone courtyard--creating an exceptional setting for indoor-outdoor entertaining.

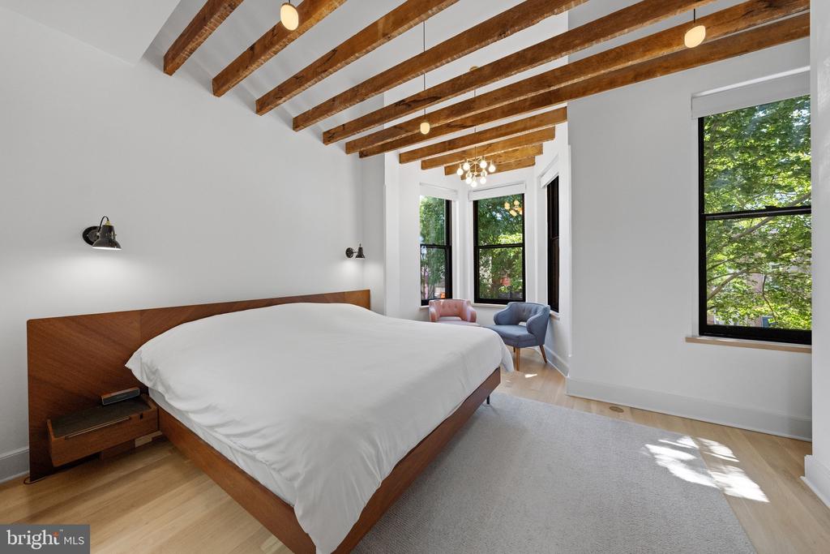
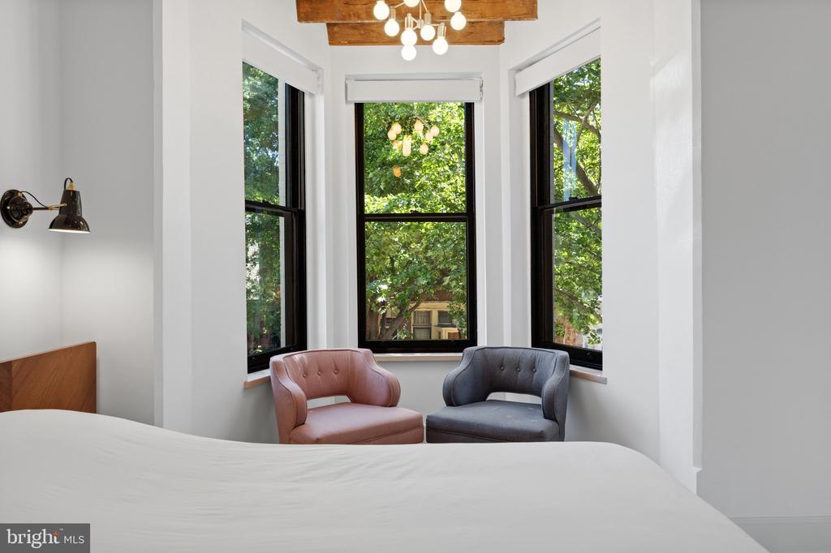
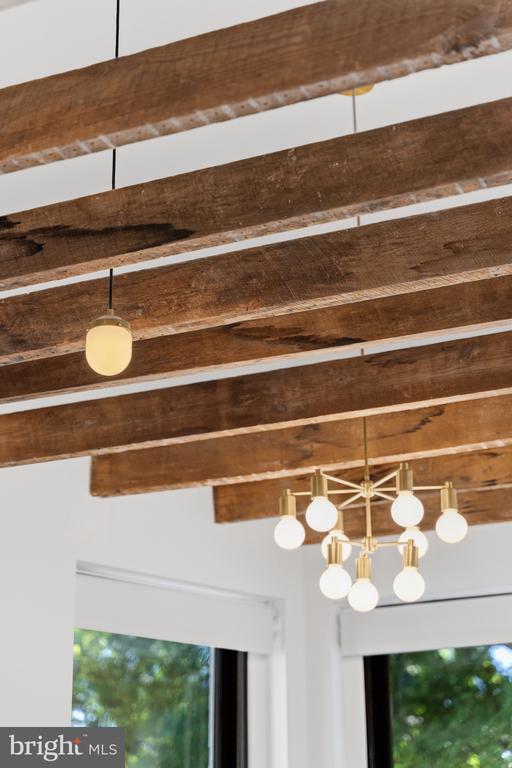
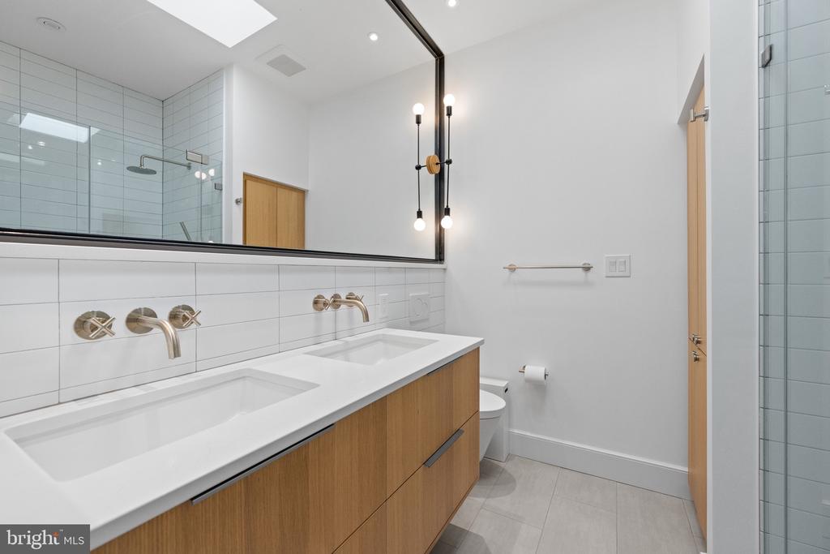
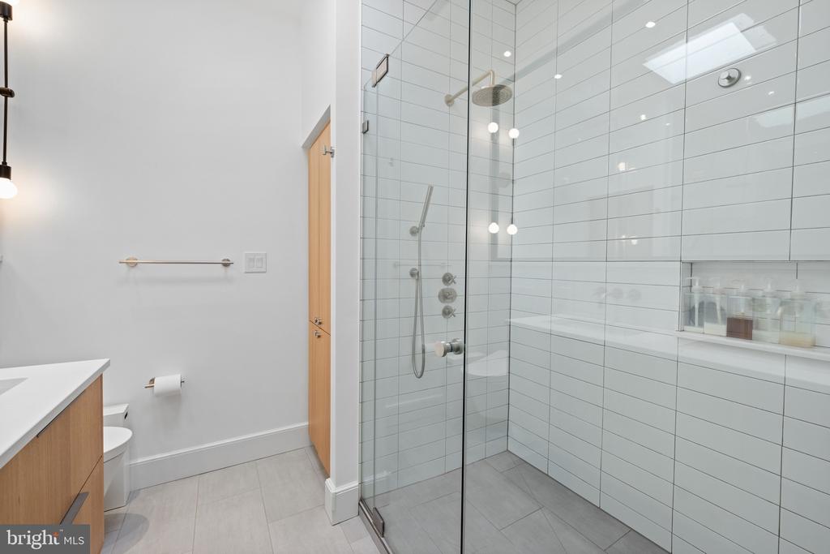
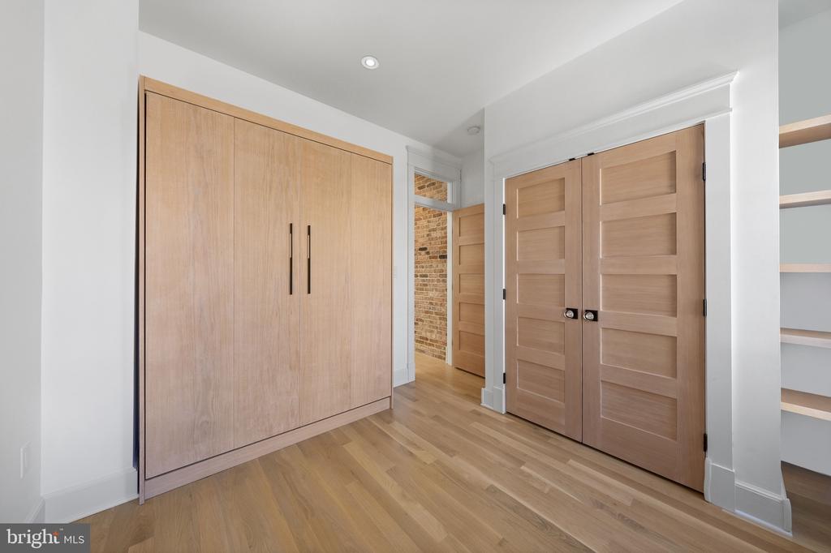
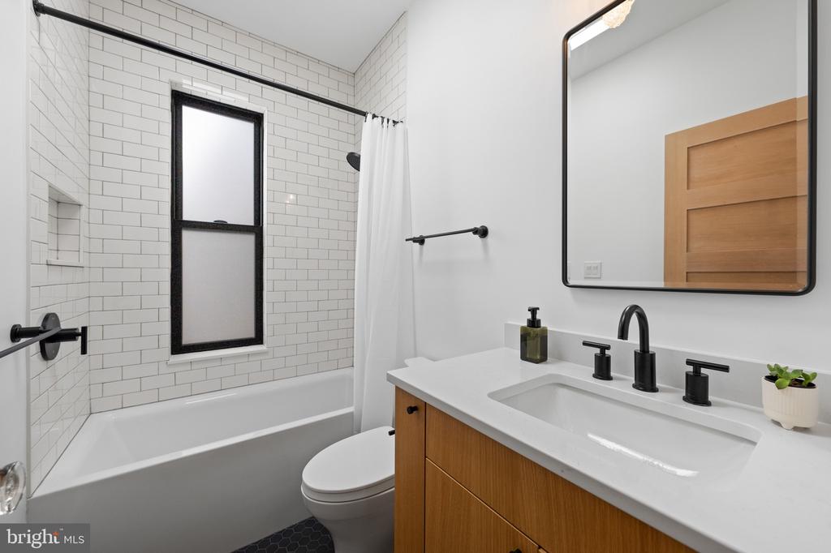
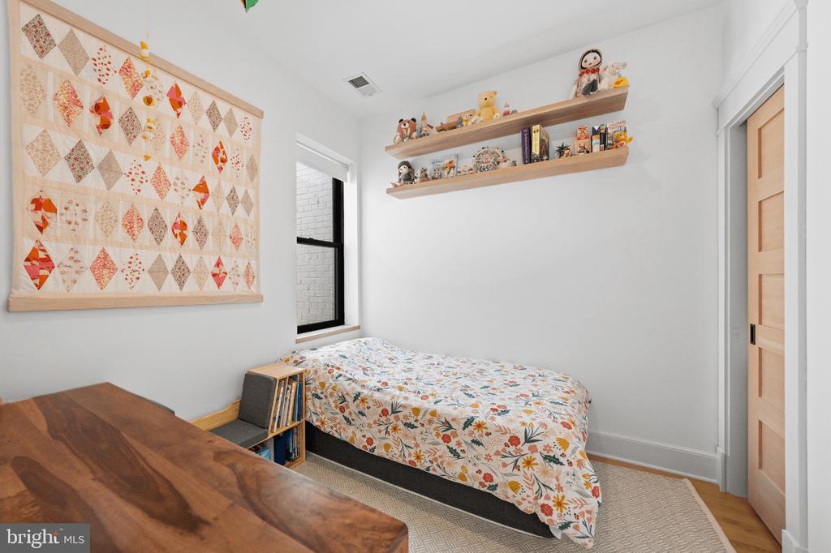
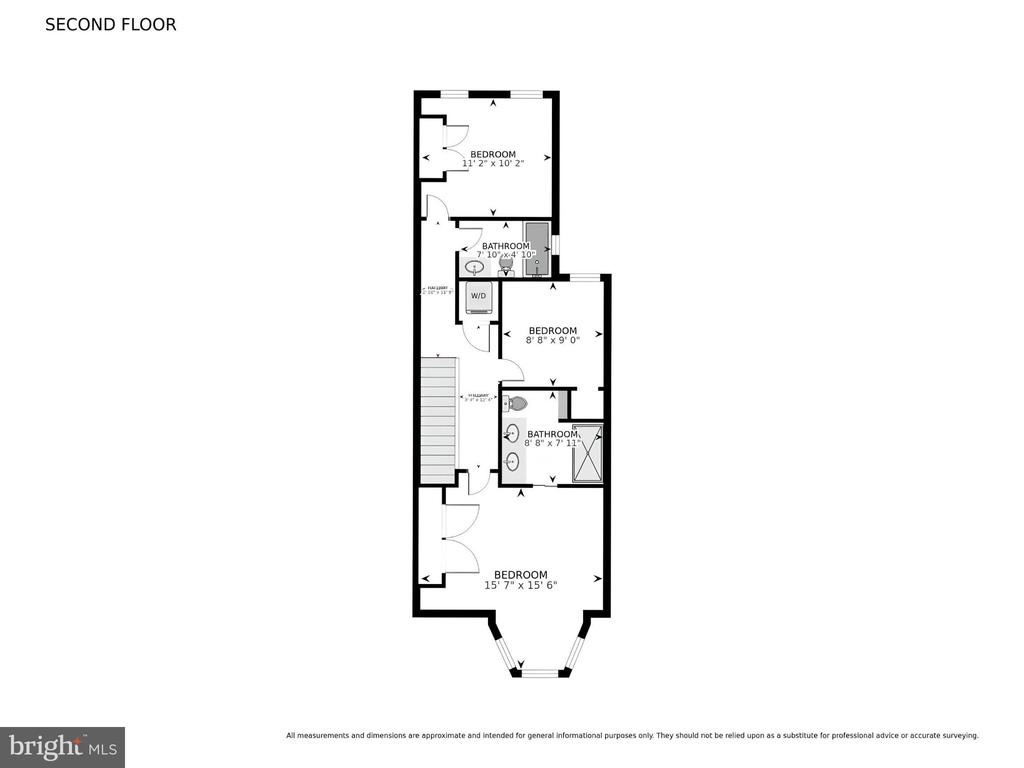
Skylights illuminate the staircase leading to the second level, where thoughtfully designed accommodations include rear bedrooms featuring a custom-built queen-size Murphy bed. This level also offers a second bedroom, a beautifully renovated hall bath, a conveniently located laundry area, and the serene primary suite. The primary bedroom serves as a true retreat, highlighted by soaring 13-foot ceilings and original exposed beams. Generous closet space and a luxurious ensuite bath with dual vanities and thoughtfully curated finishes complete this exceptional space.

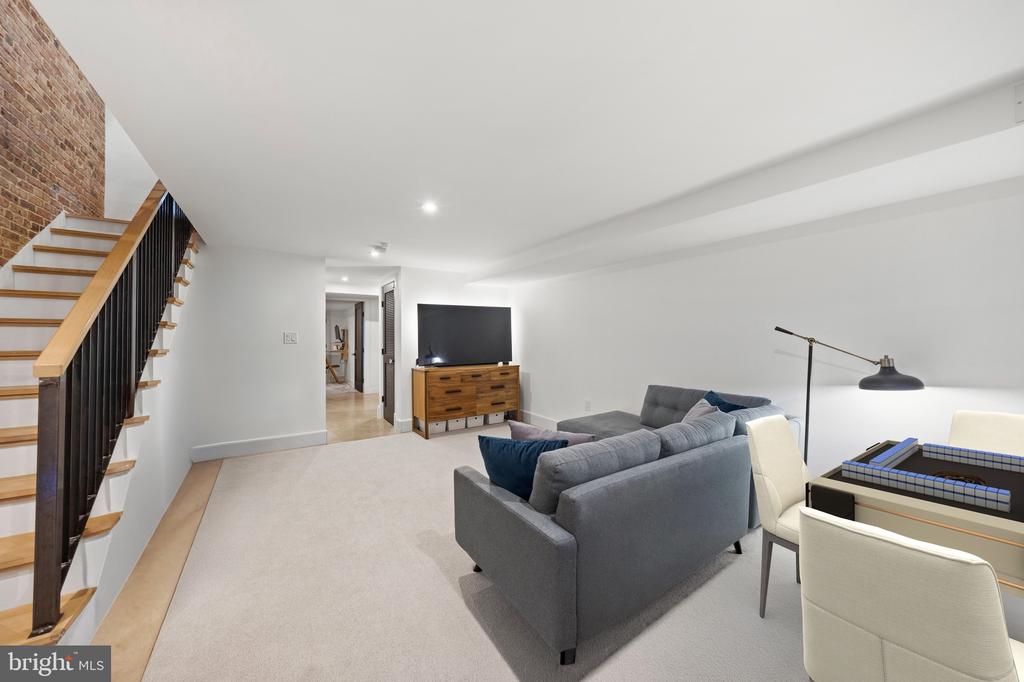
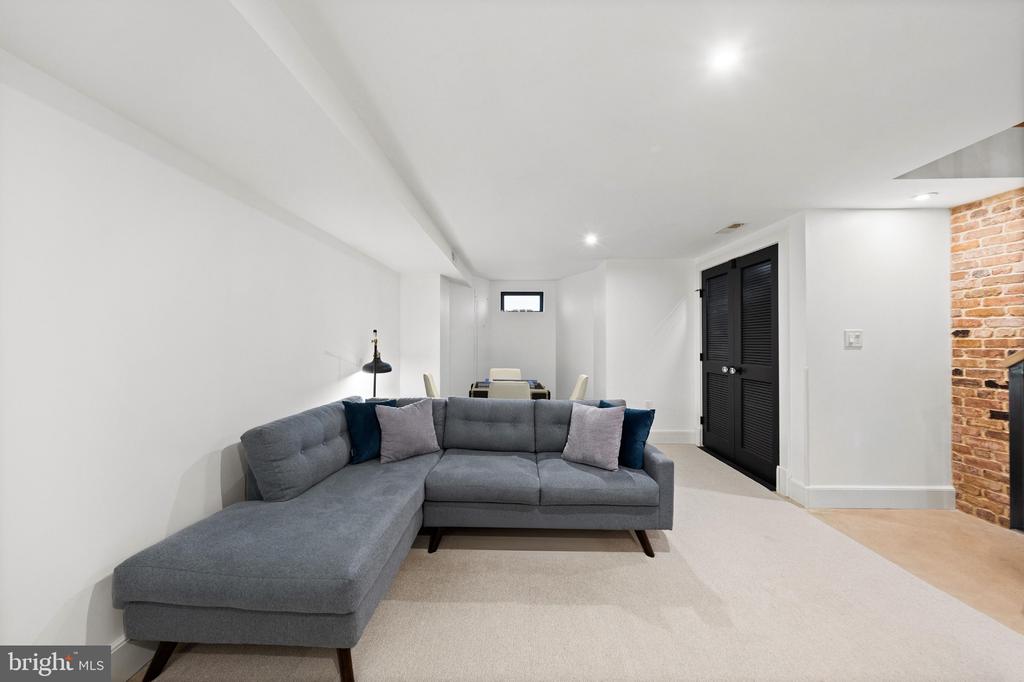
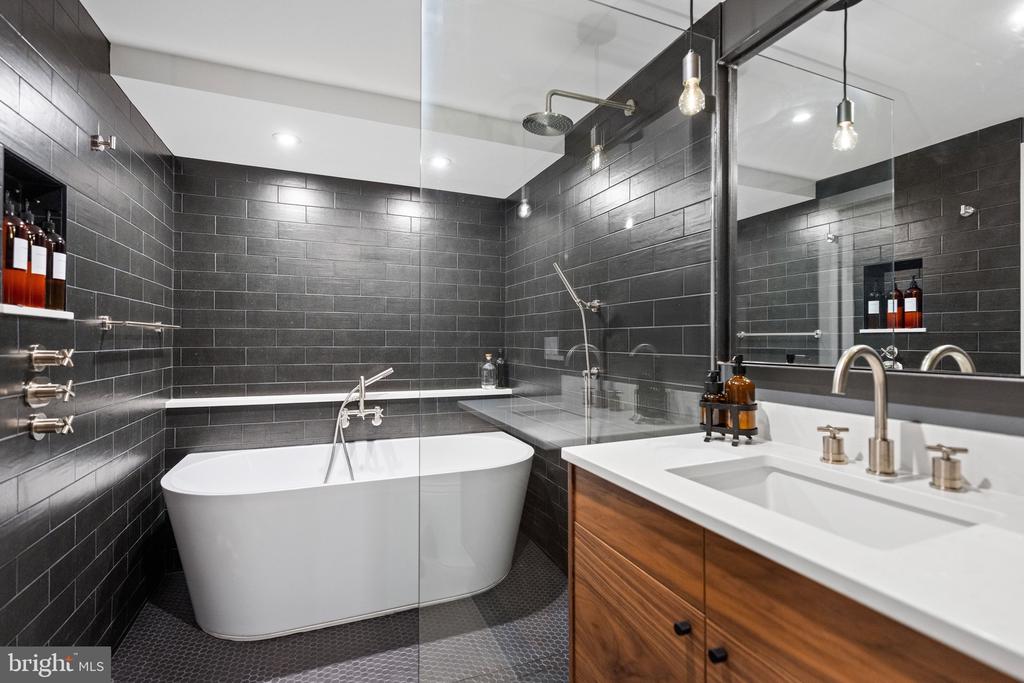
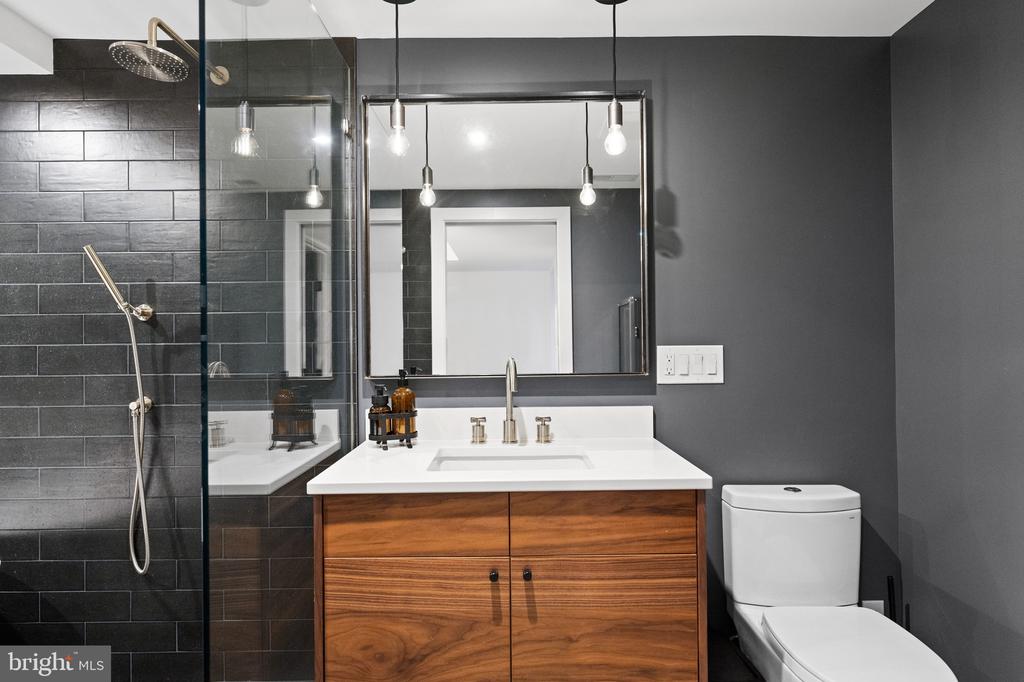
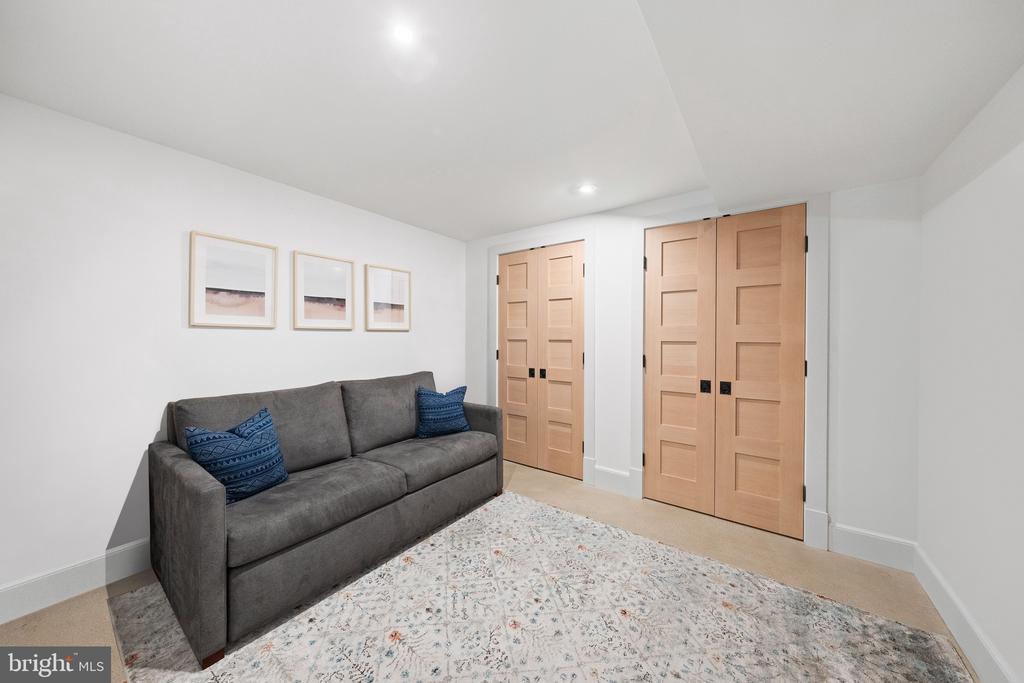
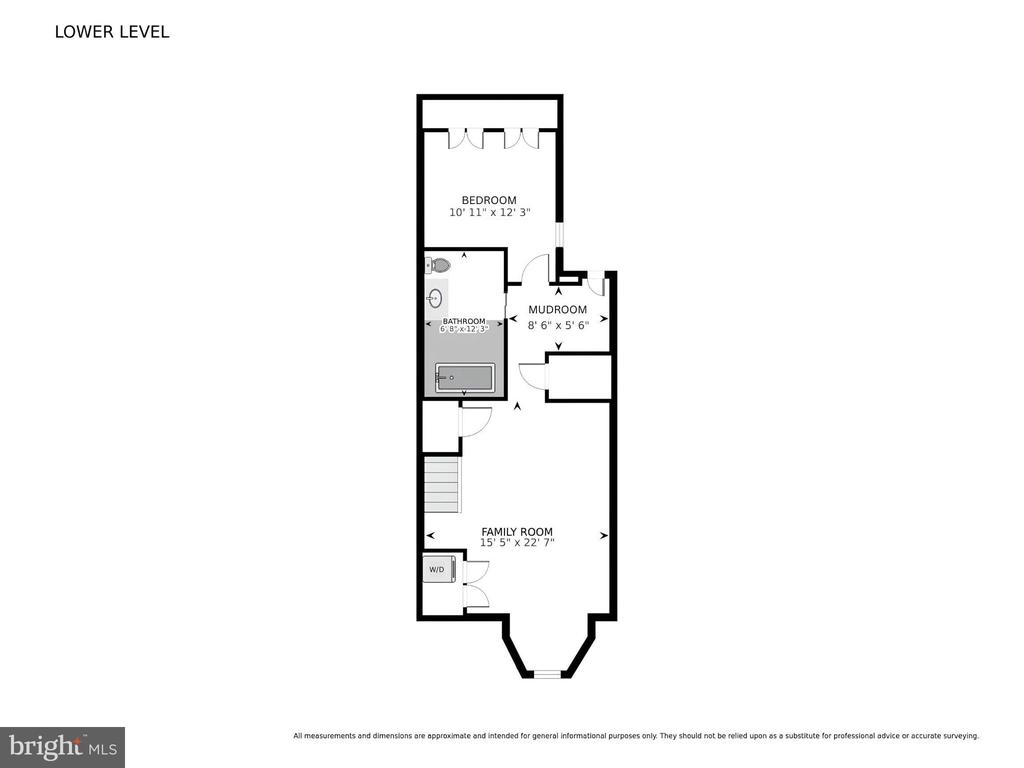
A substantial excavation expanded the lower level to include a fourth bedroom and spa-inspired bathroom. This level also features a spacious family room, a secondary laundry area, extensive storage, a mudroom, and direct access to the rear garden through a separate entrance.

Beyond its exceptional finishes, the home benefits from significant infrastructure enhancements, including wool soundproofing along both party walls, a two-zone Carrier HVAC system, an instant hot water heater, a French drain system, sump and ejector pumps, and skylights that flood the stair hall and upper-level bathrooms with natural light.

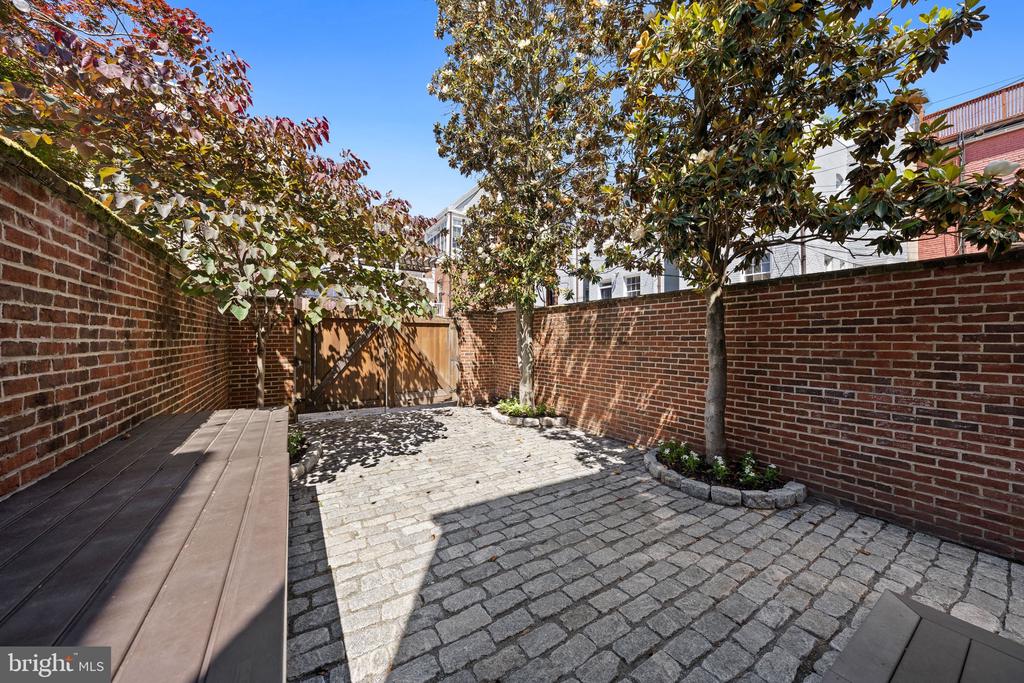
A charming brick-paved front patio welcomes guests, while the private rear cobblestone courtyard is enveloped by mature magnolias, elegant stone hardscaping, professionally landscaped gardens, and automatic gated parking.

OPEN HOUSE SUNDAY, JUNE 7TH, 2:00-4:00 PM.

4
beds

4
baths

2,238 Sq.Ft. LIVING AREA

1,190 Sq.Ft. lot

Meredith Margolis

Meredith Margolis

Features & Amenities

Interior

  • total bedrooms4
  • Total bathrooms4
  • full bathrooms3
  • half bathroom1
  • Flooring Hardwood, Concrete

Area & Lot

  • Status Sold
  • Date Sold June 22, 2026
  • Living Area2,238 Sq.Ft.
  • Lot Area1,190 Sq.Ft.
  • MLS® IDDCDC2266208
  • TypeResidential
  • YEAR BUILT1900
  • NeighborhoodGeorgetown
  • Architecture StylesFederal
  • Elementary SchoolHYDE-ADDISON
  • Middle SchoolHARDY
  • High SchoolWILSON SENIOR

Exterior

  • STORIES3
  • water SourcePublic
  • parkingOther, Attached Carport
  • HEAT TYPECentral
  • AIR CONDITIONINGCentral A/C
  • sewerPublic Sewer
  • SubstructureOther
  • Disability FeaturesNone
  • security FeaturesSecurity System, Electric Alarm

Financial

  • Sales Price$2,500,000
  • Real Estate Tax $14,861/yr
  • Zoning RES

Georgetown

38.9097° N, 77.0654° W

Explore

Work With Us

At Your P&rtners, we guide you through every step of buying or selling a home. With decades of experience and deep local knowledge, we provide expert advice and hands-on support to make your journey seamless and stress-free. Ready to get started? Let’s talk!

Follow Us on Instagram