
1356 NORTH CAROLINA AVENUE NE
SEE ALL PHOTOS
1356 NORTH CAROLINA AVENUE NE
Sold

1356 NORTH CAROLINA AVENUE NE

1356 NORTH CAROLINA AVENUE NE, WASHINGTON, DC 20002

$1,180,000
THIS IS IT!
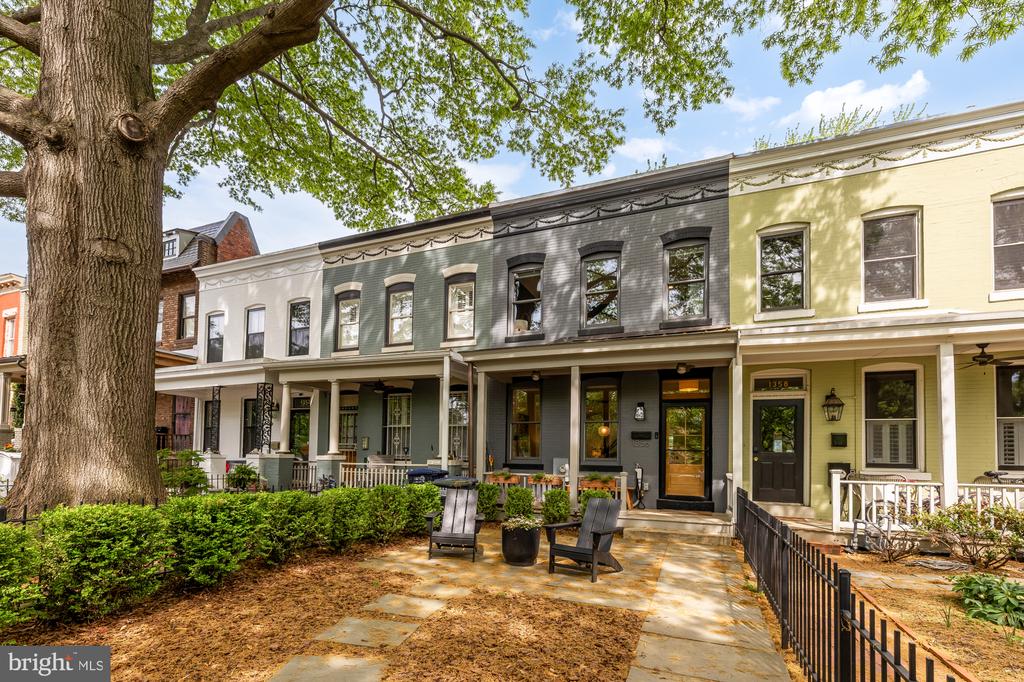
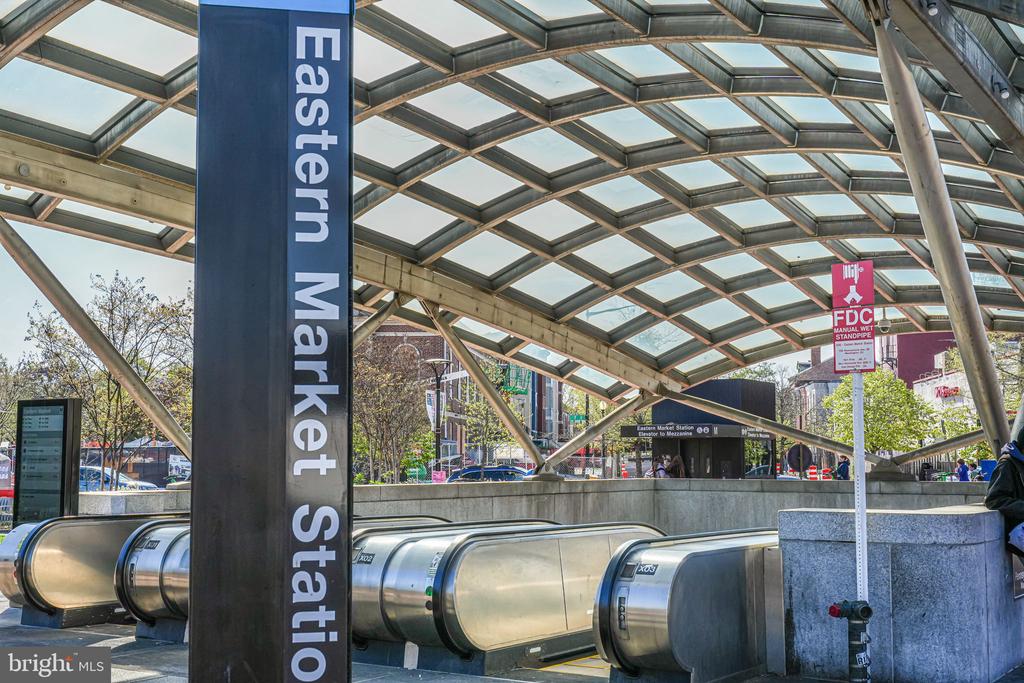
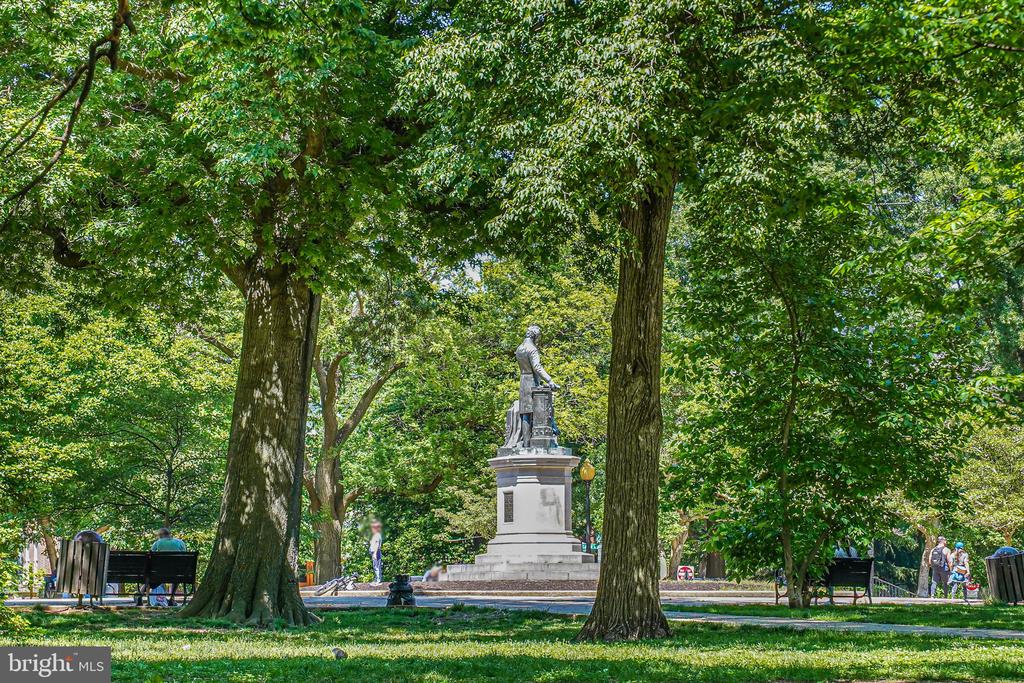
Drenched in light - this renovated Cap Hill Charmer combines chic design with original touches. Enjoy the deep front yard front yard, on a special block just the home steps from all things Capitol Hill. This fully updated home features a main level with an open floor plan, Eat-In Gourmet Kitchen with a large center island, fully custom cabinets, quartzite counters, a large pantry, and elegant powder room. A large Dining Room flows to the Living Room with updated hardwood floors, a wine refrigerator, recessed lighting, and windows overlooking the home's front yard and porch. The Upper Level includes a stunning primary suite with custom built-ins, a walk-through closet, a renovated bathroom with lots of storage. A hallway with skylights provides separation between the Owner's Suite and two additional bedrooms, an updated Bathroom, and a custom built-in laundry/storage area. A private backyard deck and patio is perfect for entertaining. Just a hop, slip and a jump to Lincoln Park and a community-loved triangle park across the street, there is ample access to outdoor living.

3
beds

3
baths

1,530 Sq.Ft. LIVING AREA

1,104 Sq.Ft. lot

Meredith Margolis

Meredith Margolis

Features & Amenities

Interior

  • total bedrooms3
  • Total bathrooms3
  • full bathrooms2
  • half bathroom1
  • Flooring Wood
  • APPLIANCES Cooktop, Gas Water Heater, Microwave, Ice Maker, Refrigerator, Dishwasher, Disposal, Washer, Dryer
  • other interior Features Ceiling Fan(s), Kitchen Island, Recessed Lighting, Built-in Features

Area & Lot

  • Status Sold
  • Living Area1,530 Sq.Ft.
  • Total Area1,530 Sq.Ft.
  • Lot Area1,104 Sq.Ft.
  • MLS® IDDCDC2250496
  • TypeTownhouse
  • YEAR BUILT1906
  • NeighborhoodCapitol Hill
  • Architecture StylesFederal
  • Elementary SchoolMAURY
  • Middle SchoolELIOT-HINE
  • High SchoolEASTERN SENIOR
  • School DistrictDISTRICT OF COLUMBIA PUBLIC SCHOOLS

Exterior

  • STORIES2
  • water SourcePublic
  • PoolNone
  • parkingOn Street
  • HEAT TYPENatural Gas, Forced Air
  • AIR CONDITIONINGCentral Air, Ceiling Fan(s), Electric
  • sewerPublic Sewer
  • SubstructureOther

Financial

  • Sales Price$1,180,000
  • Real Estate Tax $8,469/yr
  • Zoning RESIDENTIAL

Capitol Hill

38.8860° N, 76.9995° W

Explore

Work With Us

At Your P&rtners, we guide you through every step of buying or selling a home. With decades of experience and deep local knowledge, we provide expert advice and hands-on support to make your journey seamless and stress-free. Ready to get started? Let’s talk!

Follow Us on Instagram