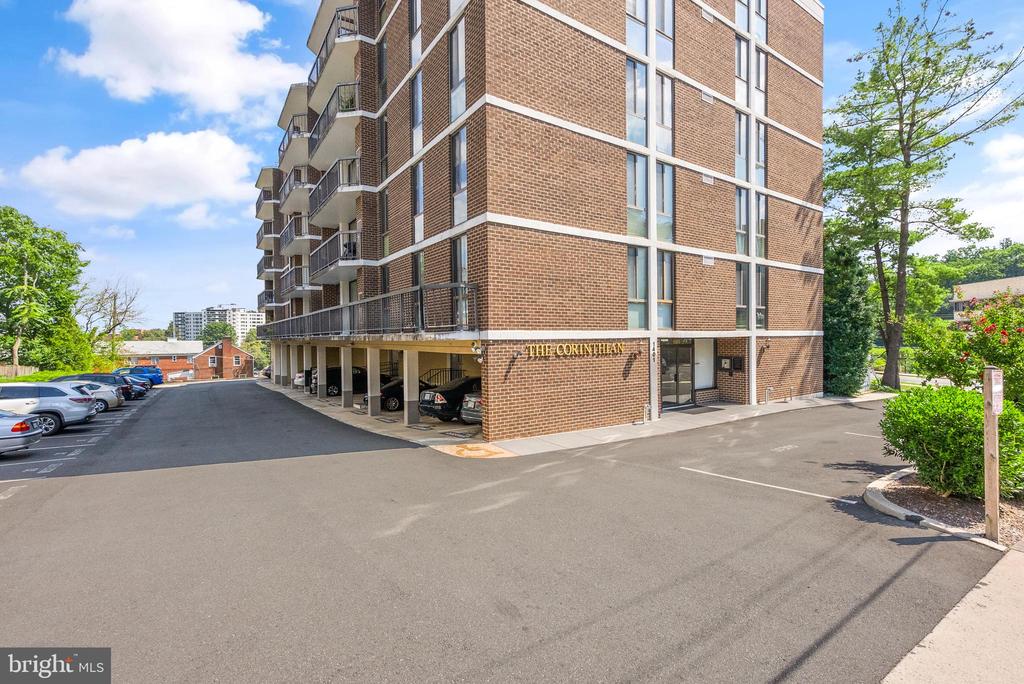
1401 N RHODES STREET 102
SEE ALL PHOTOS
1401 N RHODES STREET 102
Courtesy of TTR Sotheby's International Realty
Sold

1401 N RHODES STREET 102

1401 N RHODES STREET Unit: 102, ARLINGTON, VA 22209

$599,900
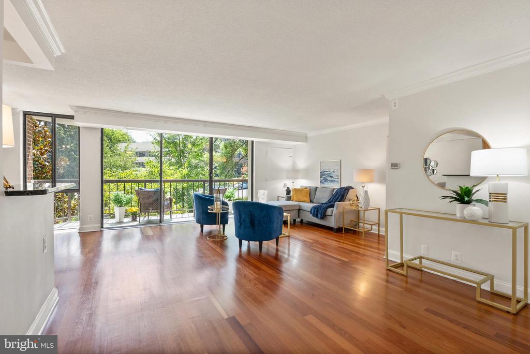
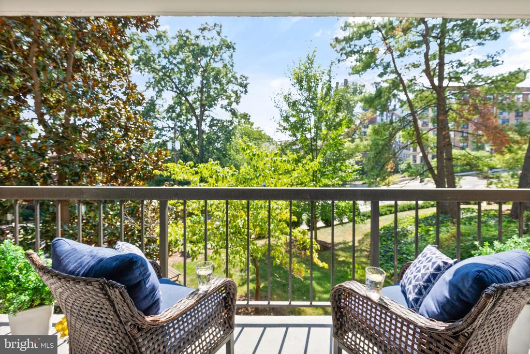
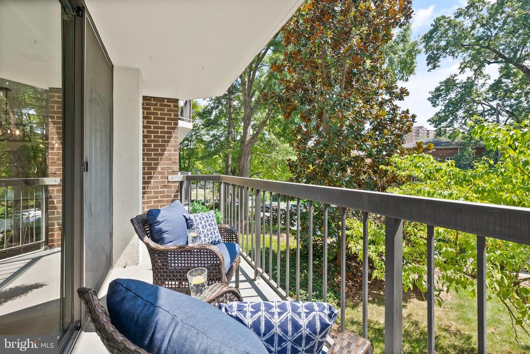
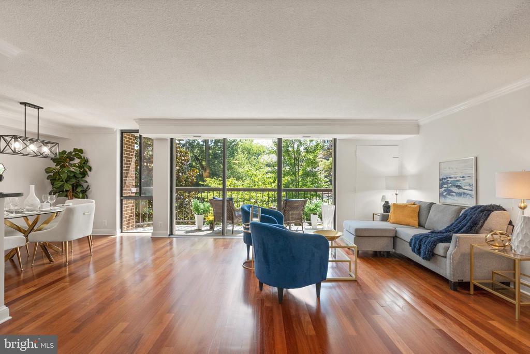
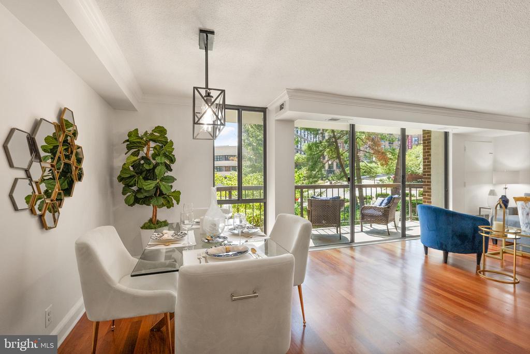
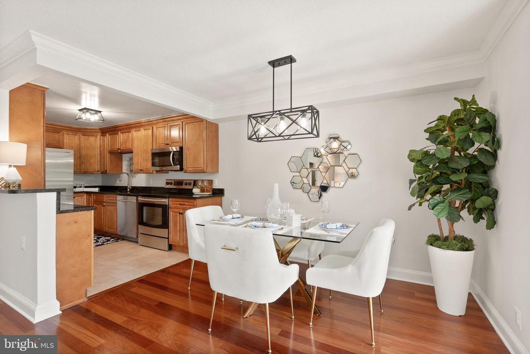
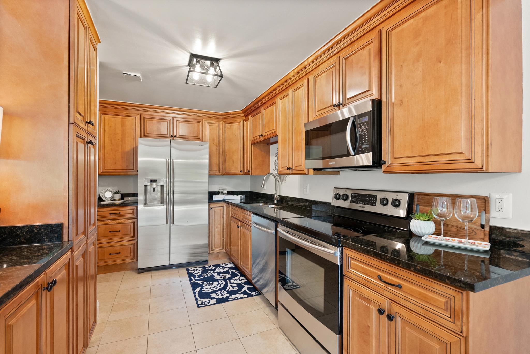
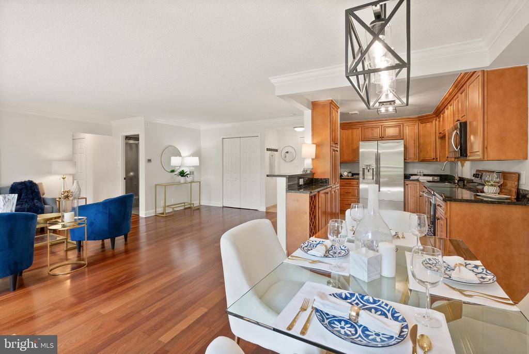
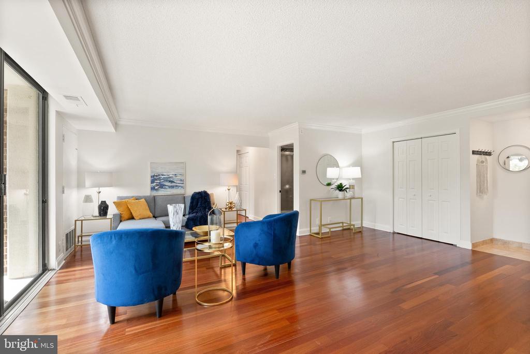
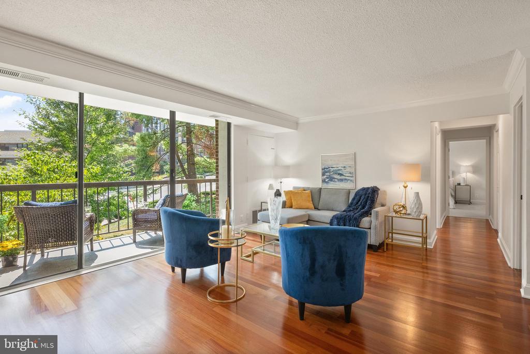
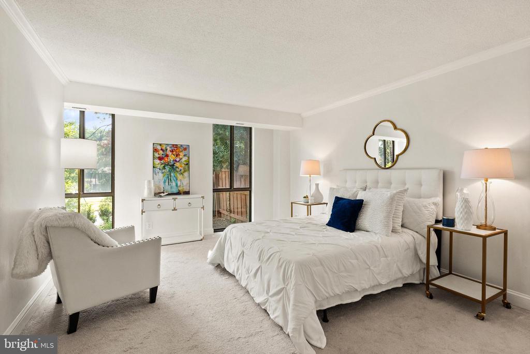
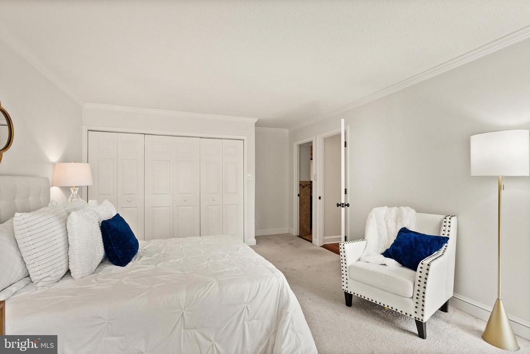
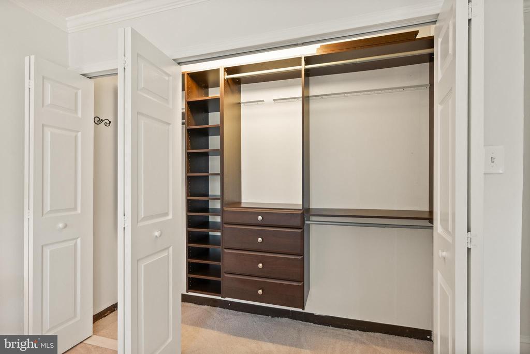
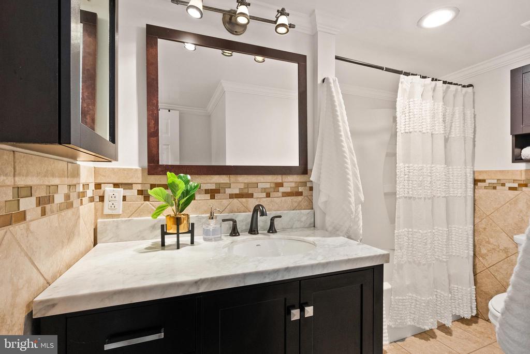
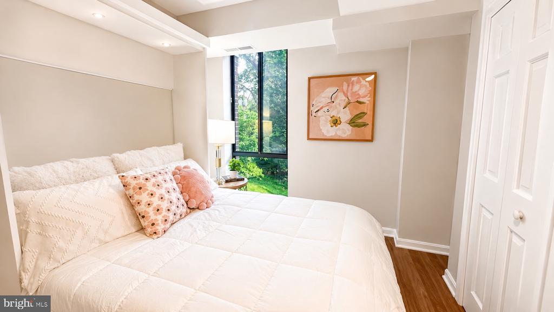
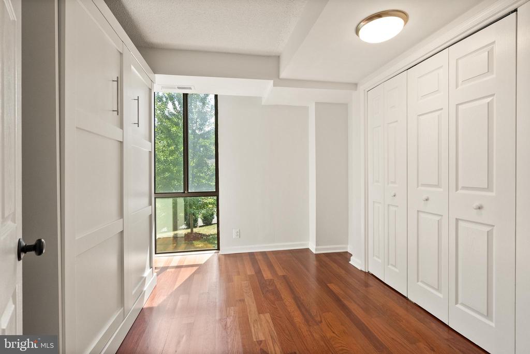
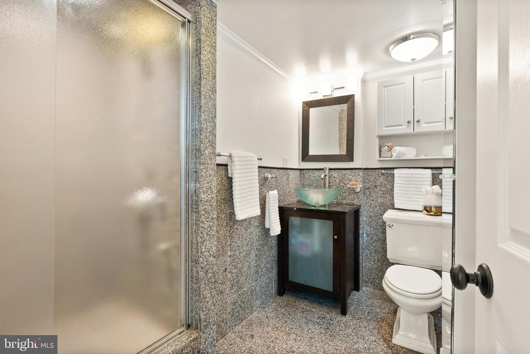
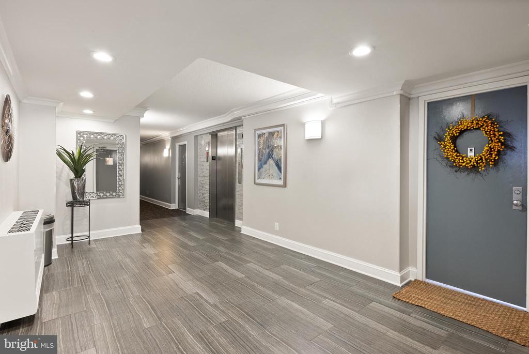
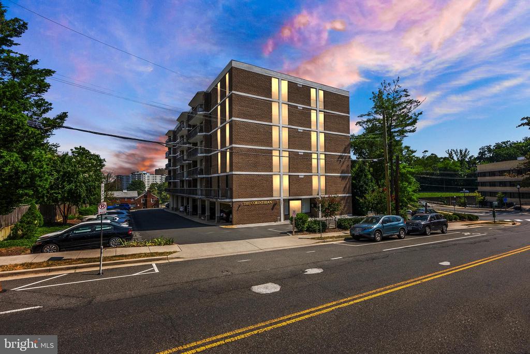
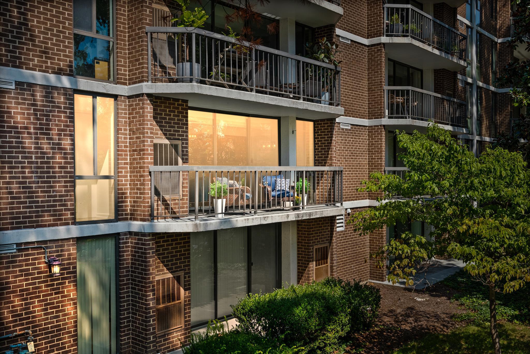
Elevated, low-maintenance living awaits at this beautifully updated 2-bedroom, 2-bath residence at The Corinthian. Your clients will enjoy the ease of assigned parking (#22), additional storage (#9), and one of the area's lowest condo fees for a condo this size (w/ private balcony) within moments of Courthouse and Rosslyn Metros. The oversized private balcony is situated on the second level of the building's exterior and extends the living space outdoors. Expansive windows fill the home with natural light while the trees provide privacy and serenity in the midst of city living. Thoughtfully refreshed with neutral paint, updated lighting and hardware (all 2023), new HVAC system (2025), and new carpet in primary bedroom (May 2026), the open-concept layout seamlessly connects the living, dining, and kitchen spaces for effortless entertaining. The spacious primary suite features a customized closet and ensuite bath; a well-appointed second bedroom w/ Murphy bed offers flexibility for guests or a home office. No pets allowed per condo association rules.

2
beds

2
baths

1,150 Sq.Ft. LIVING AREA

Ari Davis

Ari Davis

Features & Amenities

Interior

  • total bedrooms2
  • Total bathrooms2
  • full bathrooms2
  • Flooring Laminate Plank, Carpet
  • APPLIANCES Built-In Microwave, Dryer, Washer, Dishwasher, Disposal, Refrigerator, Stove
  • other interior Features Dining Area, Floor Plan - Open, Kitchen - Gourmet, Primary Bath(s), Upgraded Countertops, Wood Floors

Area & Lot

  • Status Sold
  • Date Sold June 17, 2026
  • Living Area1,150 Sq.Ft.
  • MLS® IDVAAR2070468
  • TypeResidential
  • YEAR BUILT1974
  • NeighborhoodArlington
  • Architecture StylesTraditional
  • View DescriptionTrees/Woods
  • Elementary SchoolINNOVATION
  • Middle SchoolDOROTHY HAMM
  • High SchoolYORKTOWN

Exterior

  • STORIES1
  • water SourcePublic
  • parkingOff Street, Parking Lot
  • HEAT TYPEForced Air
  • AIR CONDITIONINGCentral A/C
  • sewerPublic Sewer
  • Disability FeaturesNone
  • HOA AmenitiesCommon Grounds, Elevator, Extra Storage, Party Room, Reserved/Assigned Parking, Security
  • security FeaturesMain Entrance Lock
  • other exterior FeaturesStreet Lights, Sidewalks

Financial

  • Sales Price$599,900
  • Real Estate Tax $6,264/yr
  • Zoning RA6-15
View Virtual Tour

Arlington

38.8800° N, 77.1068° W

Explore

Work With Us

At Your P&rtners, we guide you through every step of buying or selling a home. With decades of experience and deep local knowledge, we provide expert advice and hands-on support to make your journey seamless and stress-free. Ready to get started? Let’s talk!

Follow Us on Instagram