


1423 R STREET NW 105
SEE ALL PHOTOS
1423 R STREET NW 105
For Sale

1423 R STREET NW 105

1423 R STREET NW Unit: 105, WASHINGTON, DC 20009

$760,000
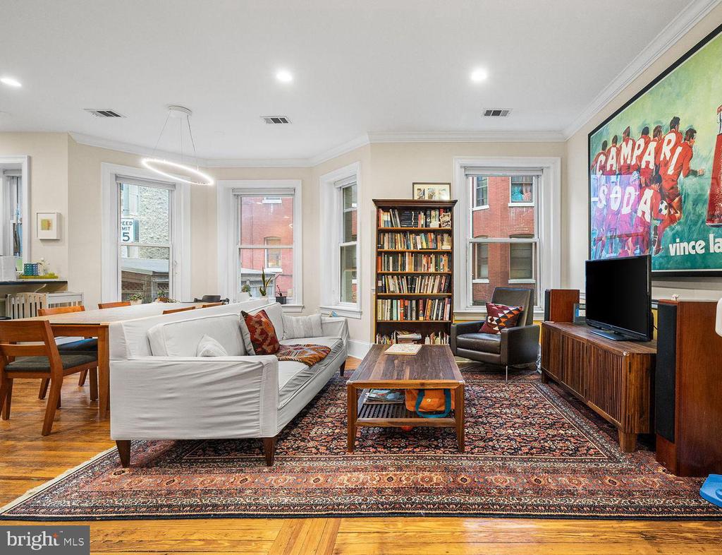
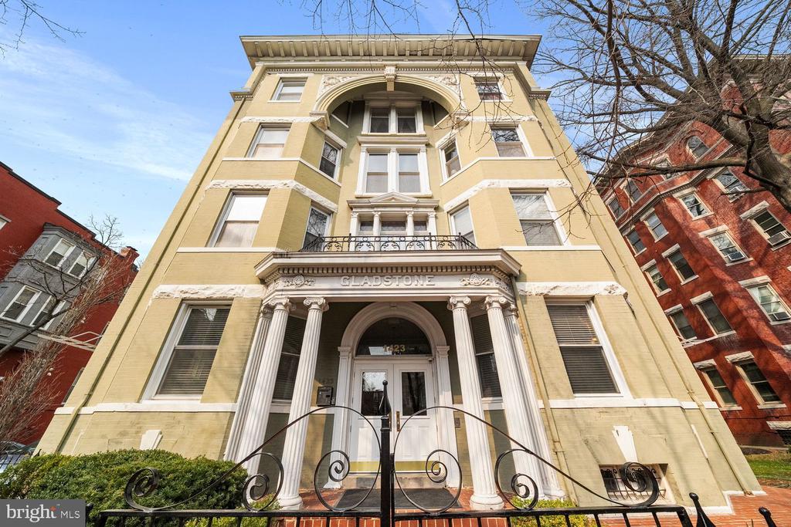
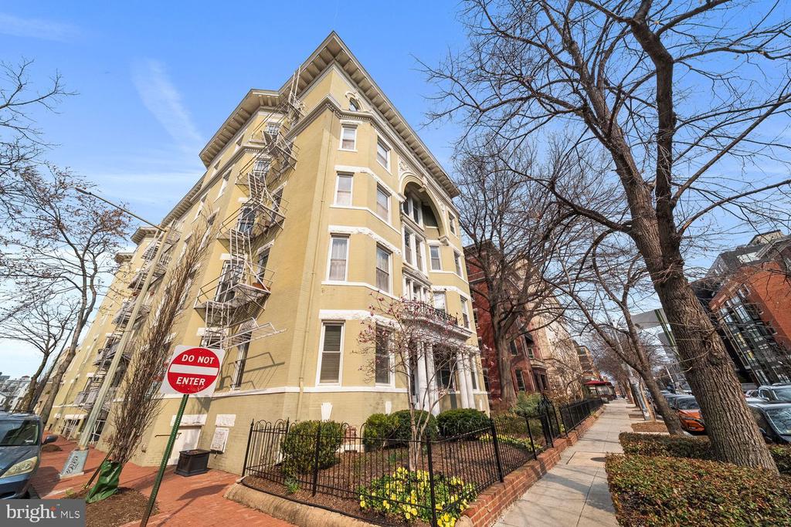
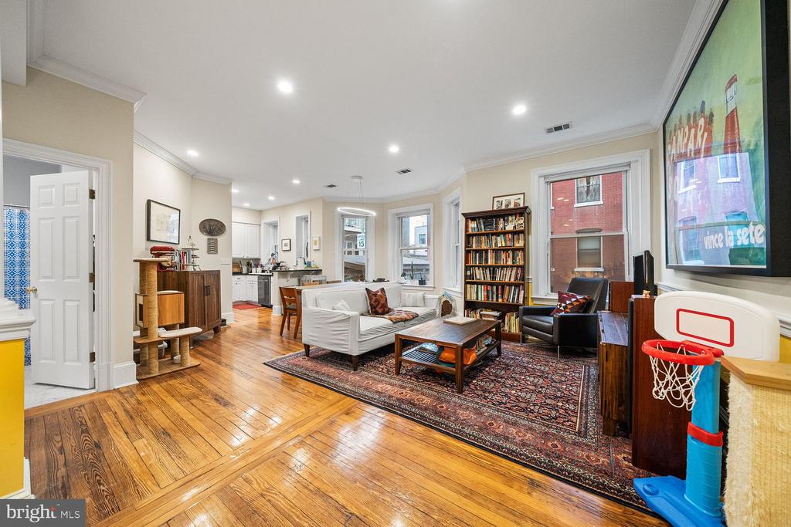
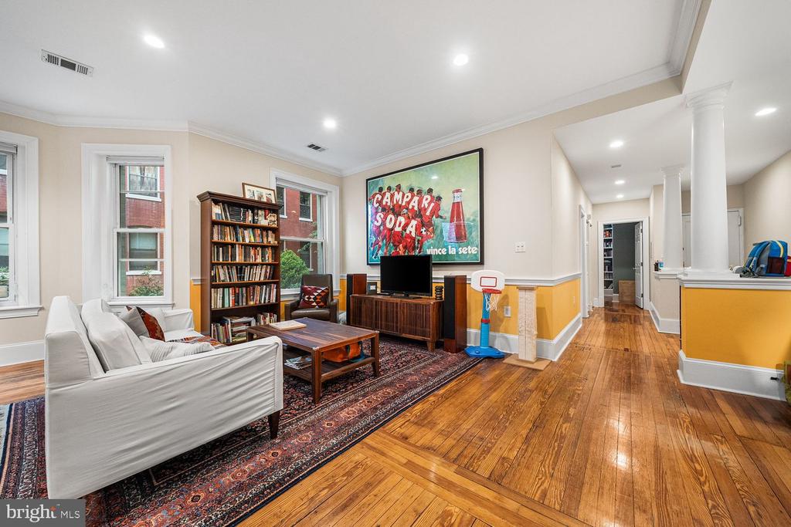
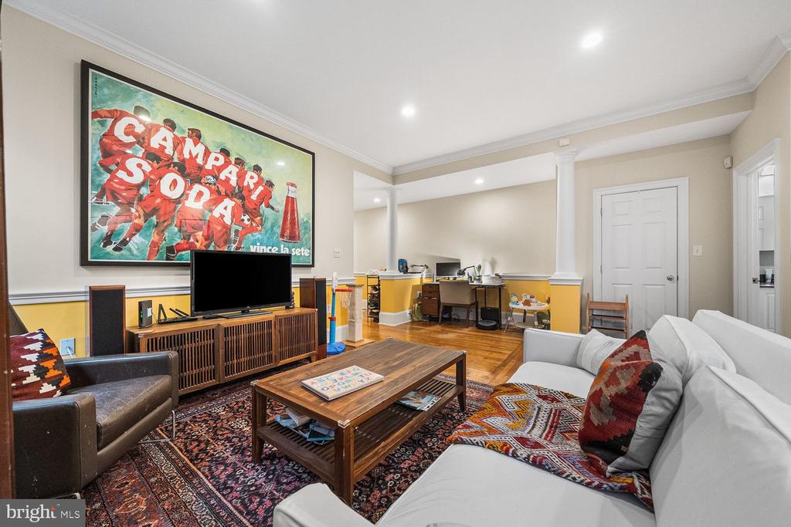
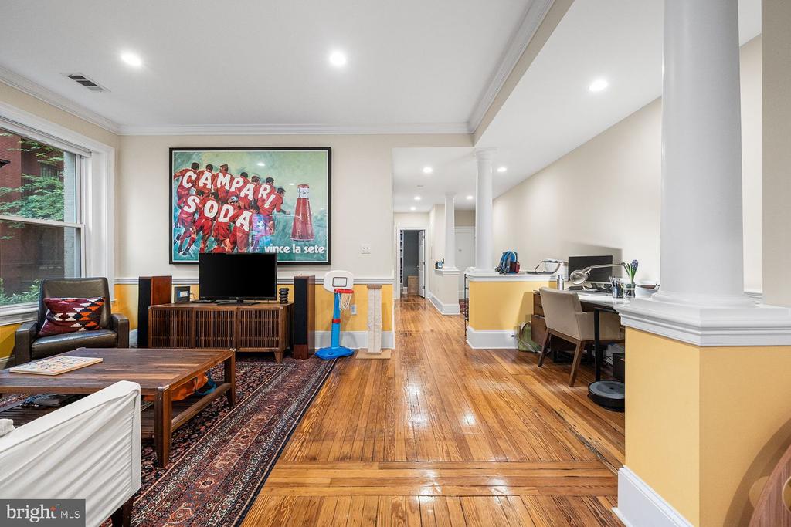
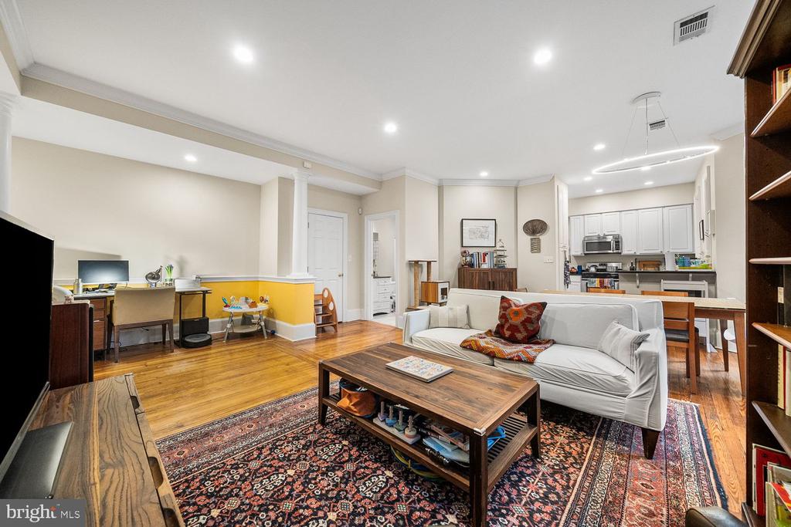
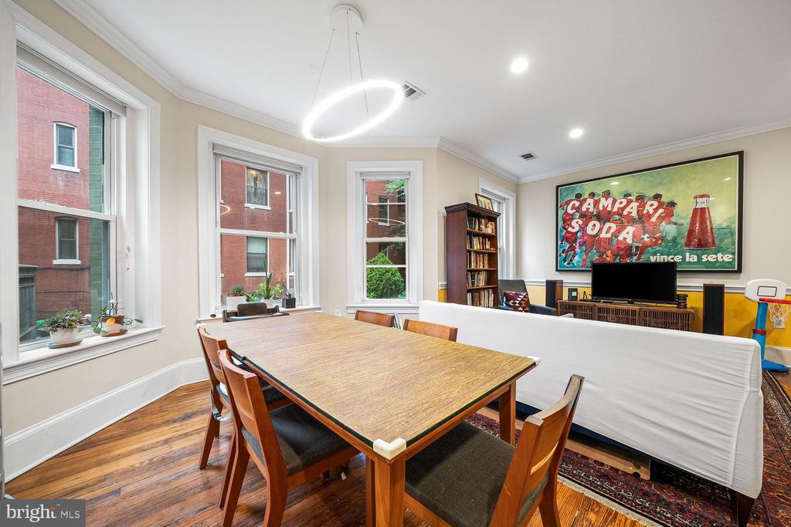
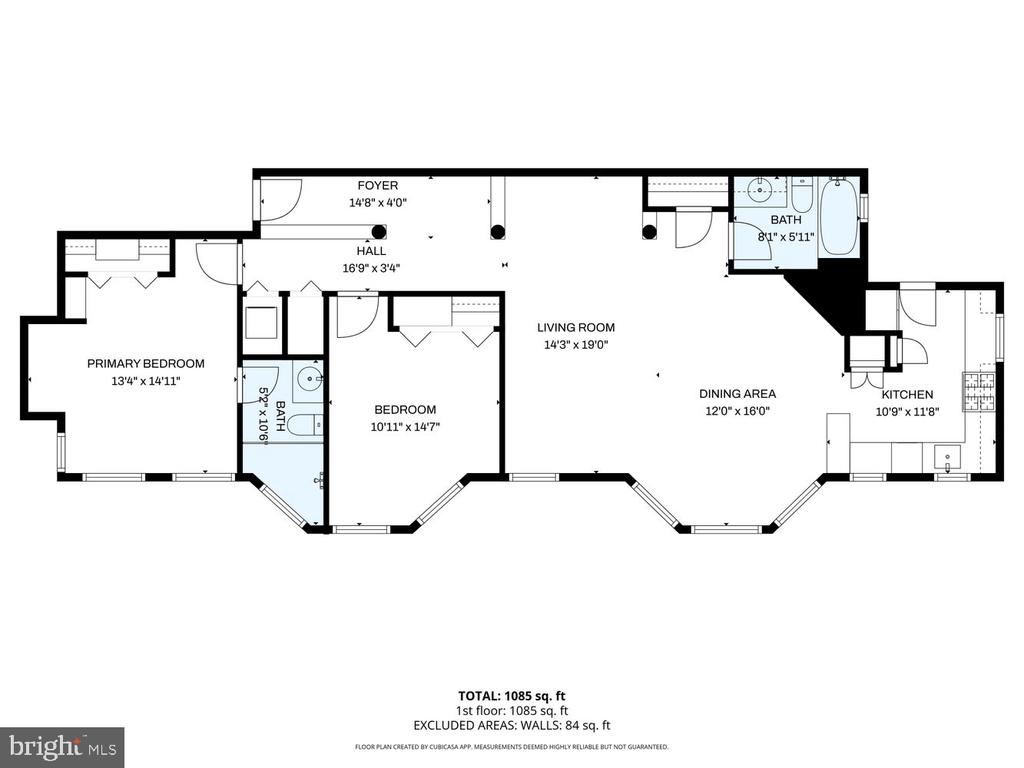
Welcome home to this spacious 2BR/2BA residence in the iconic Beaux Arts-style Gladstone, just steps from vibrant 14th Street in the heart of Logan Circle. This light-filled home blends historic charm with modern living and features a BRAND NEW furnace and dishwasher! Immediate value for the next buyers.

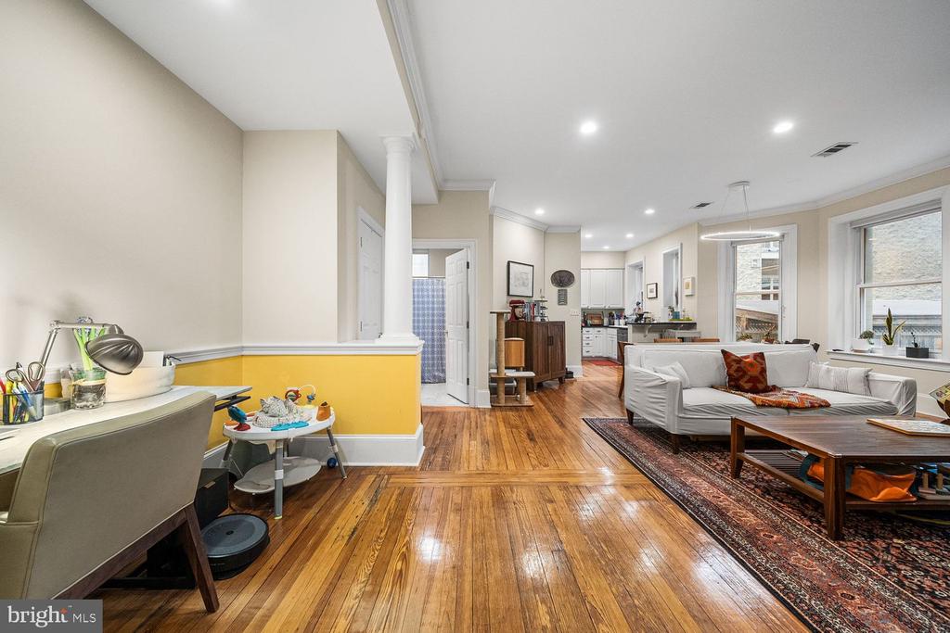
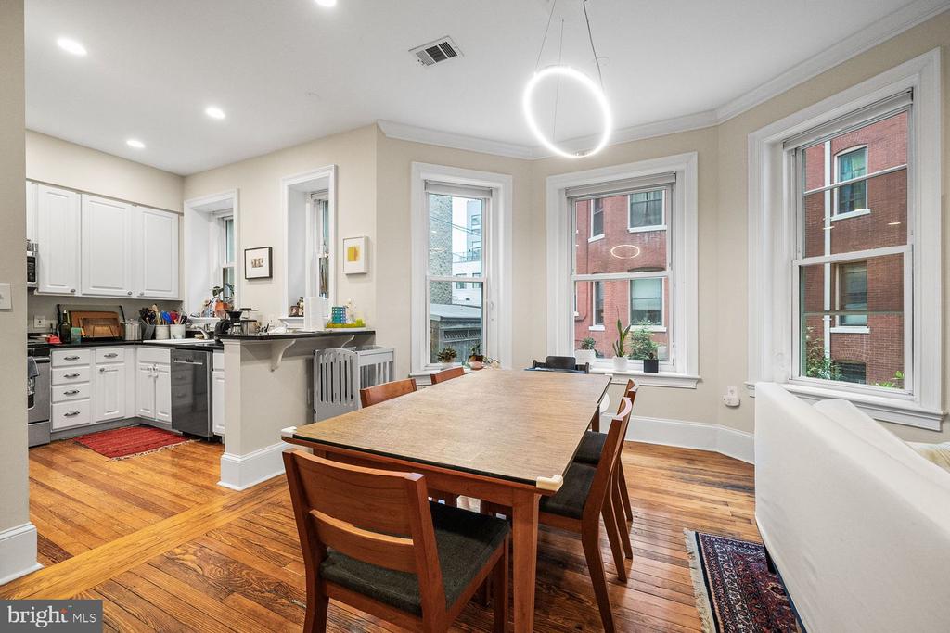
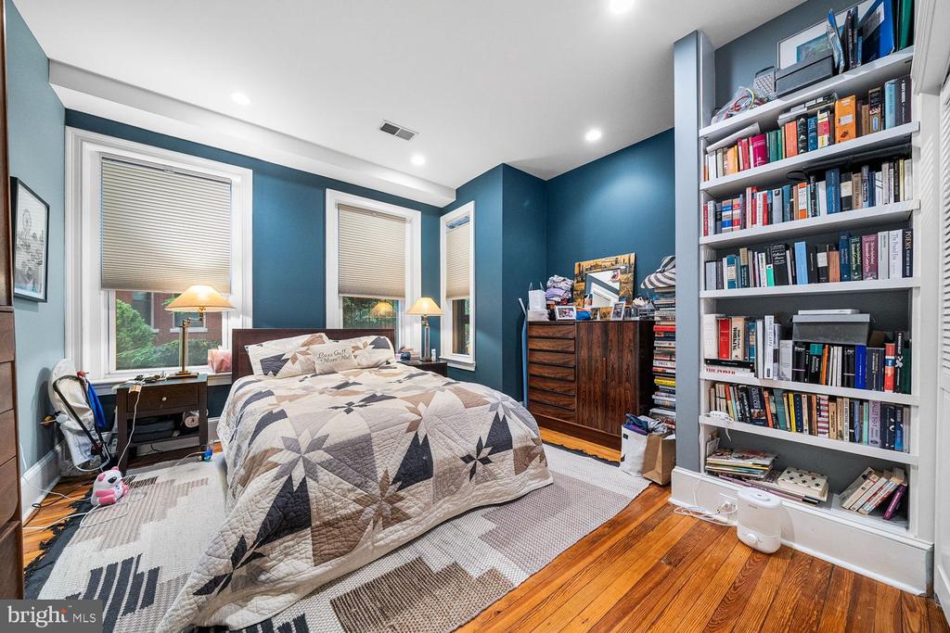
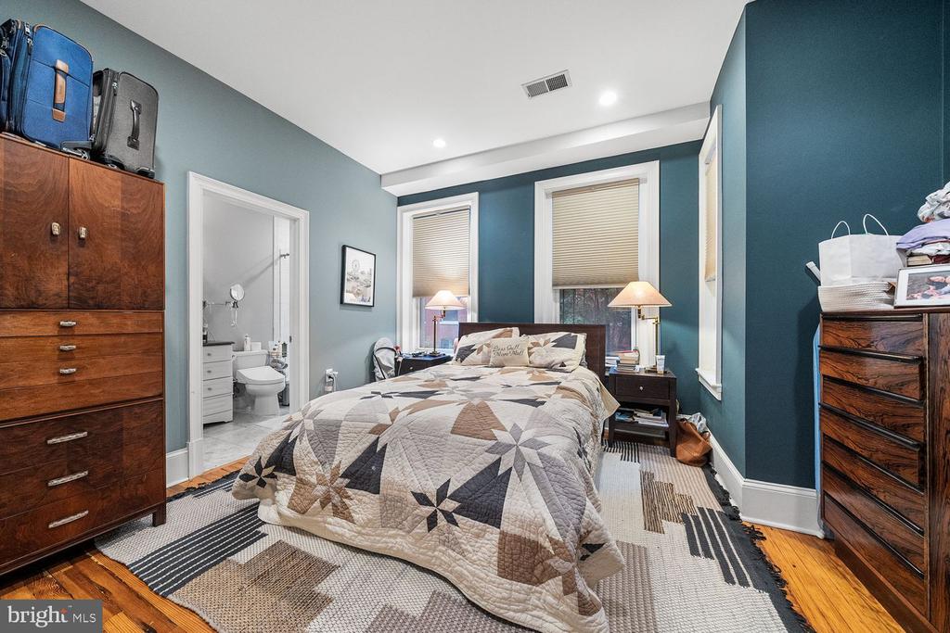
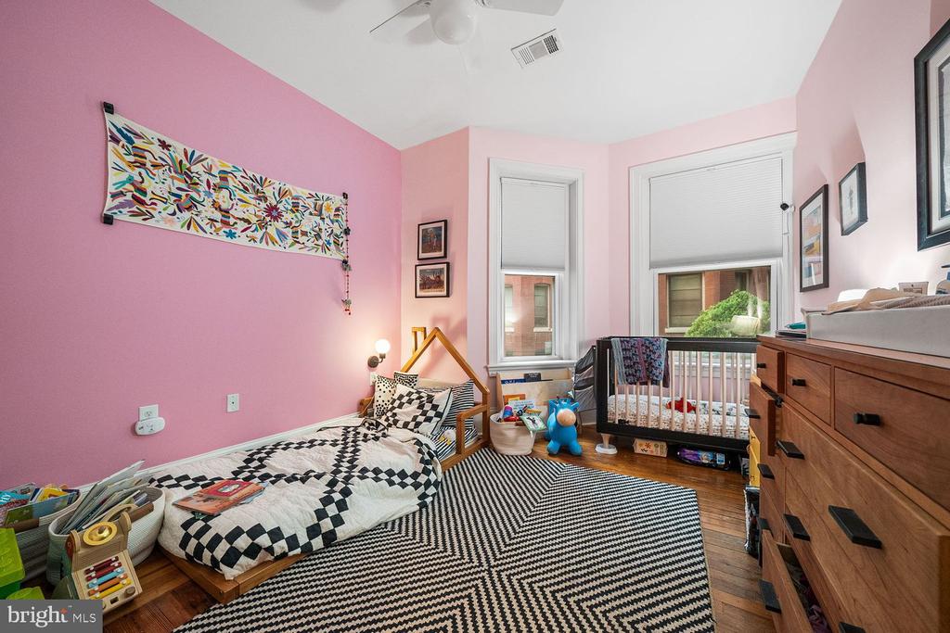
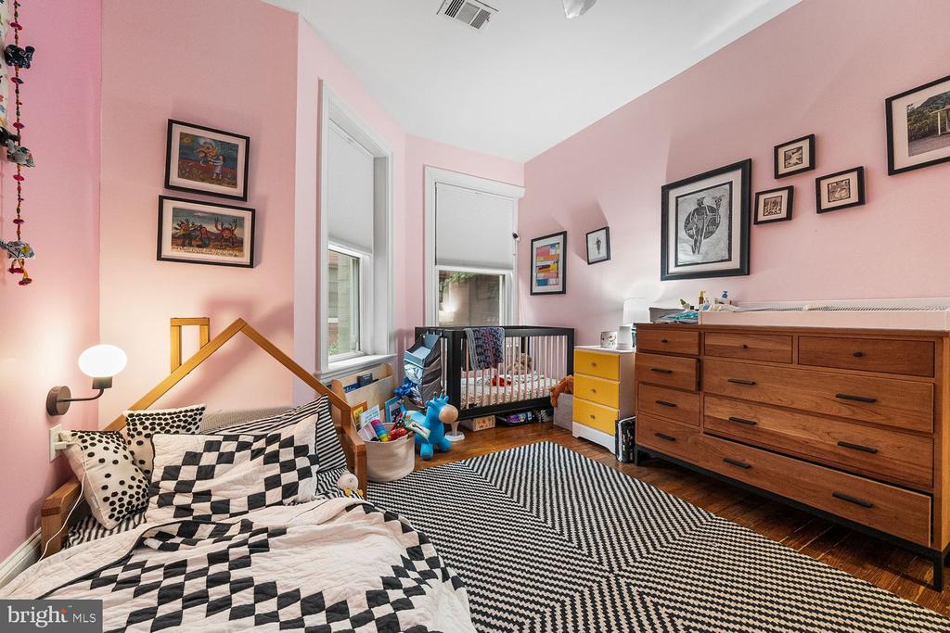
ENJOY soaring ceilings, oversized windows, and beautiful pine floors throughout overlooking a tranquil courtyard and side garden.

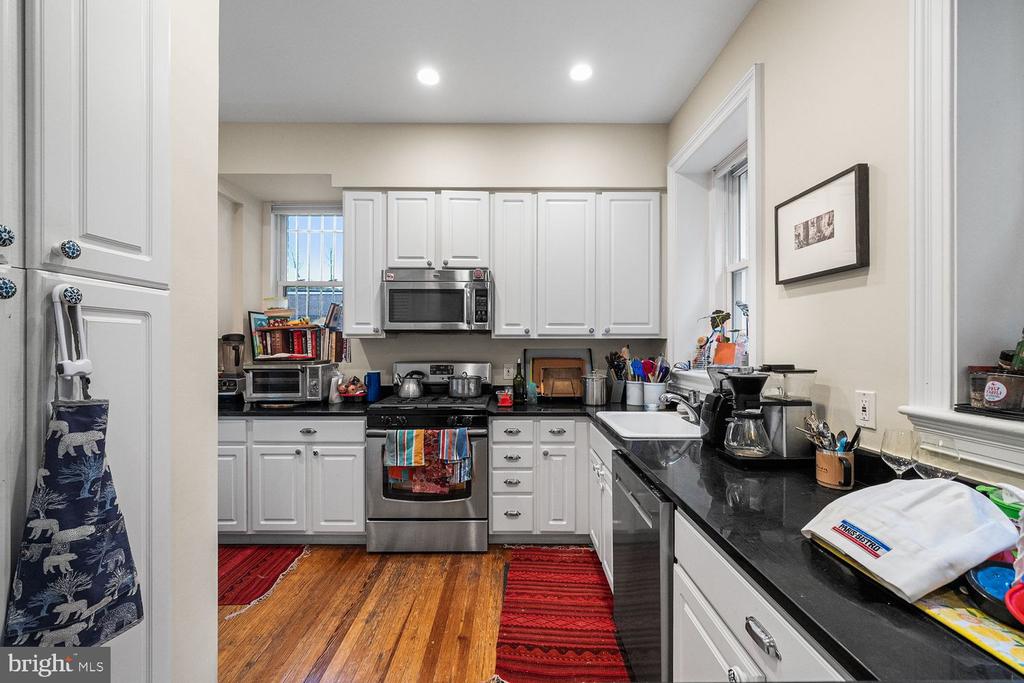
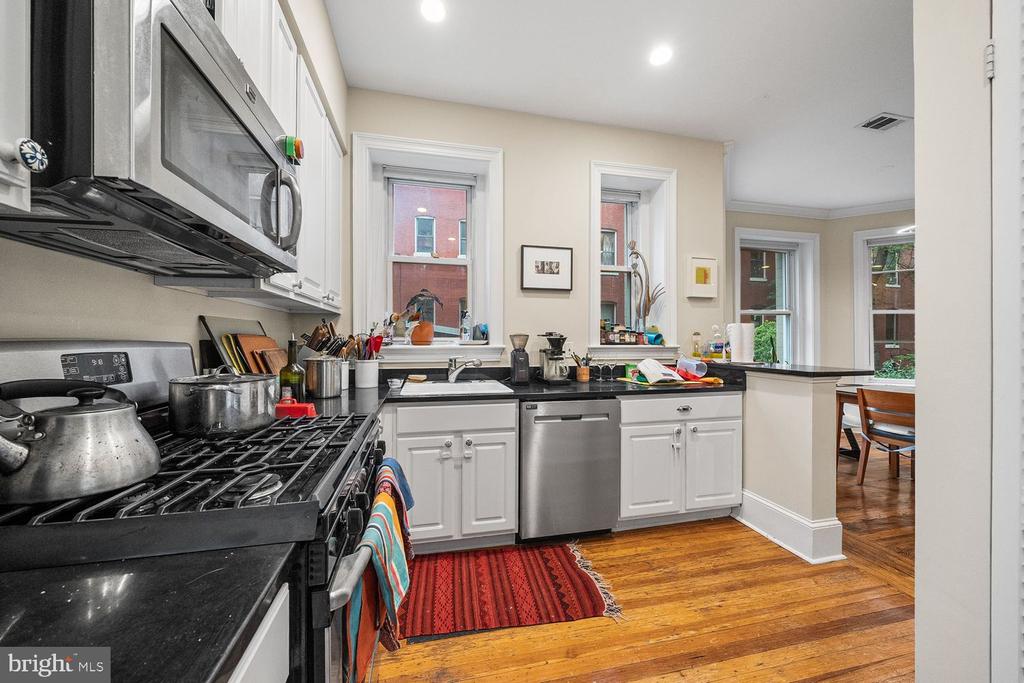
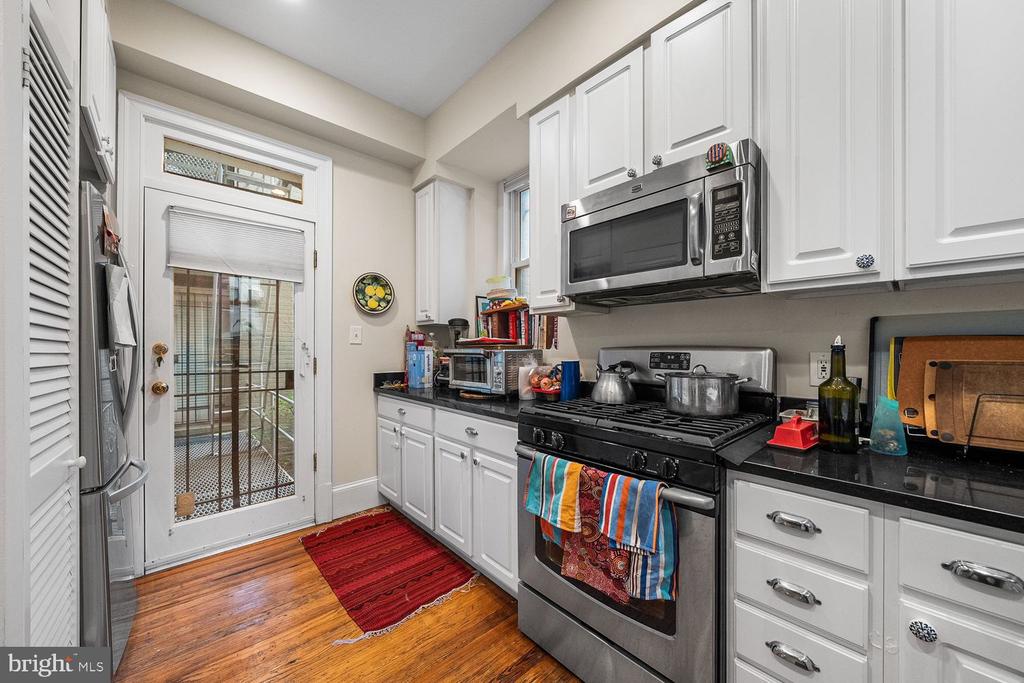
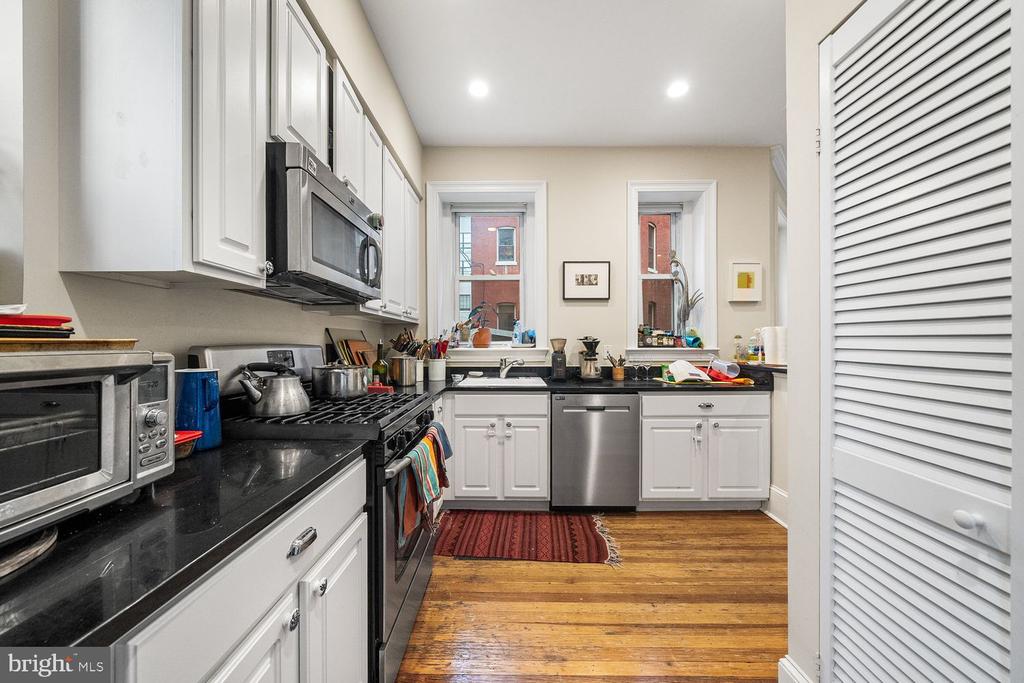
A gracious foyer opens to an airy open-concept living and dining space and a gourmet kitchen with stone countertops, stainless steel appliances, breakfast bar seating, and a large pantry.

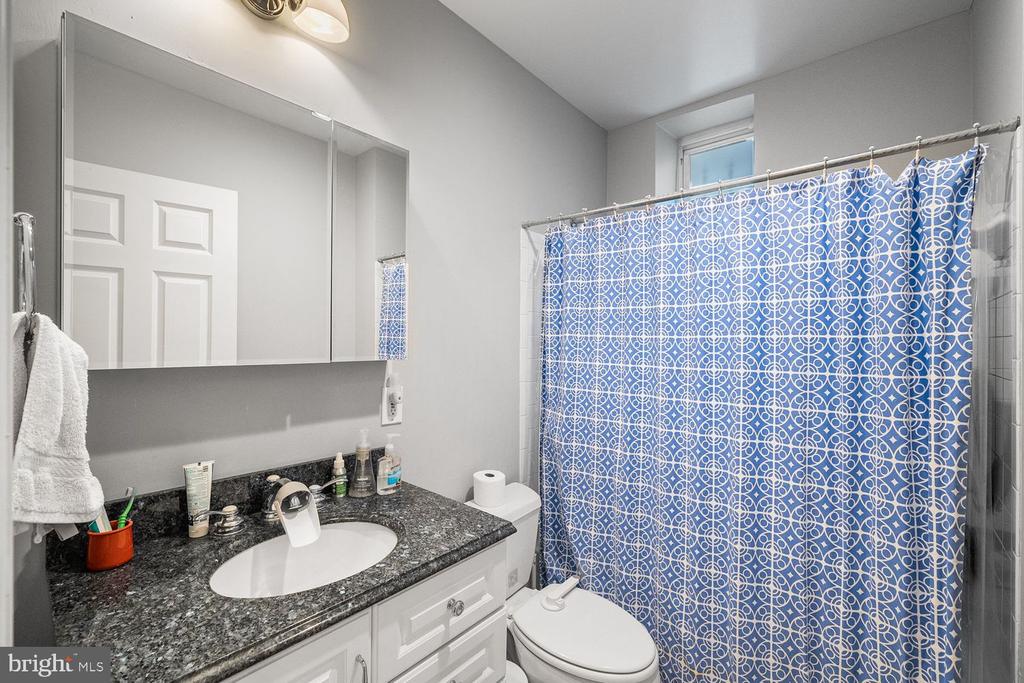
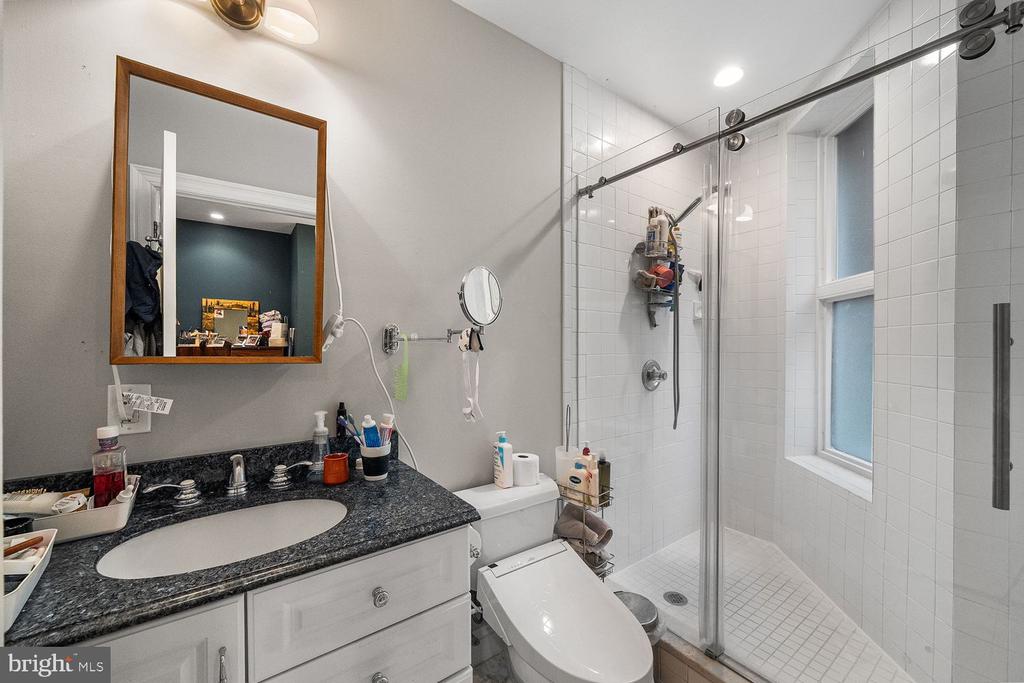
Both bedrooms feature oversized windows and custom closet built-ins, while the primary suite includes an ensuite marble bath. Additional highlights include in-unit washer/dryer, extra storage, and bike storage.

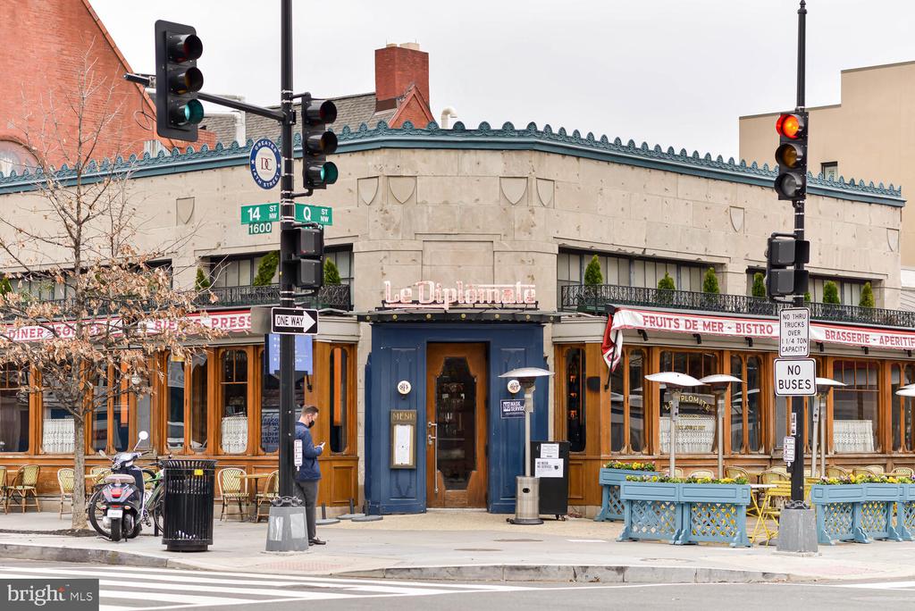
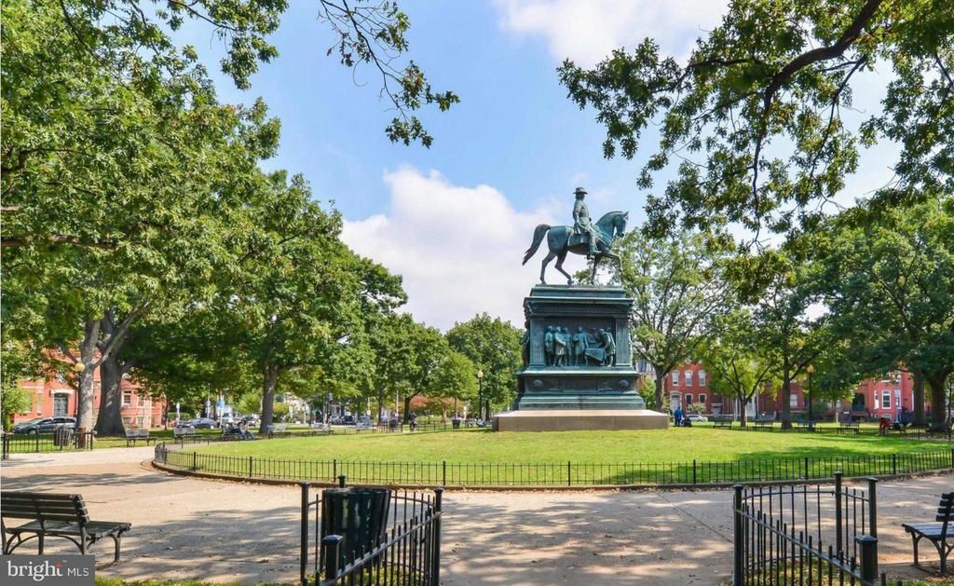
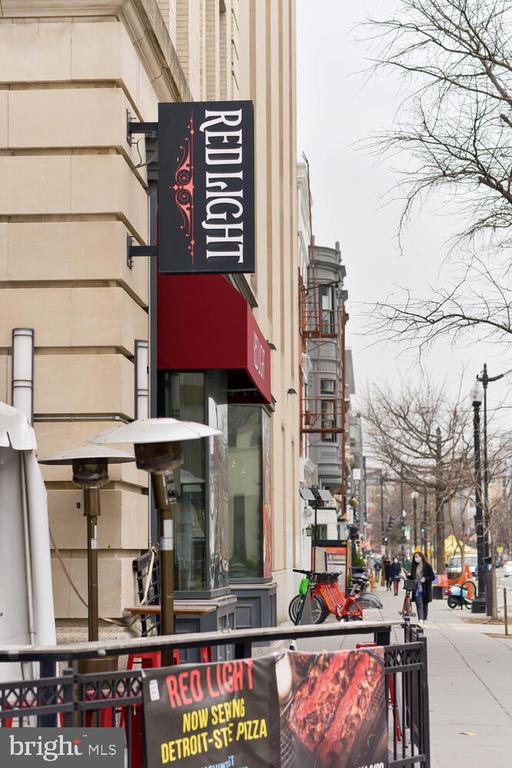
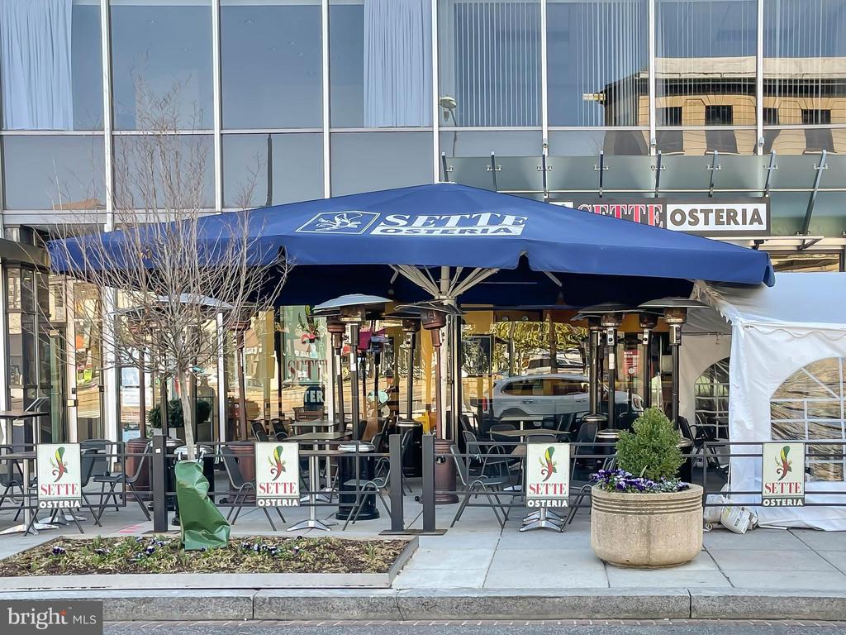
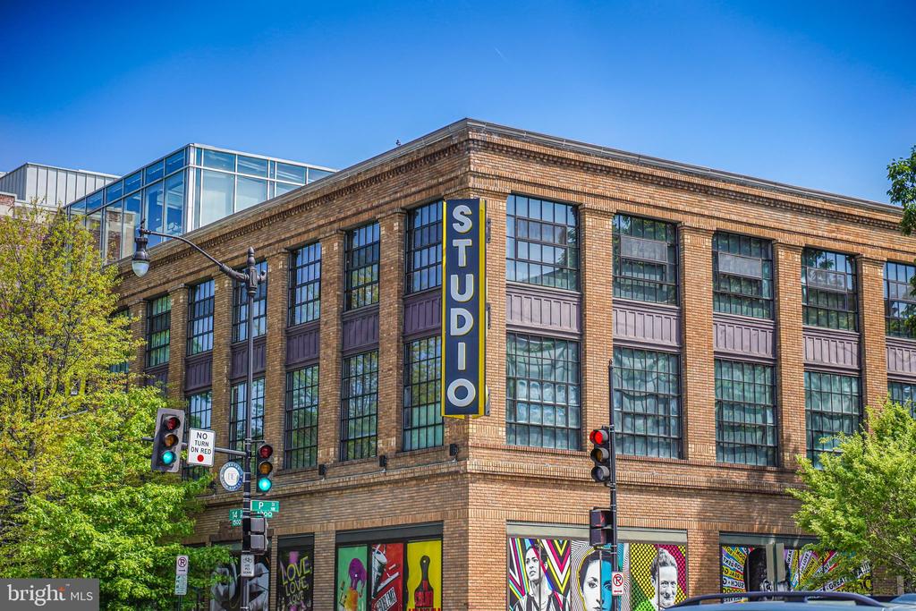
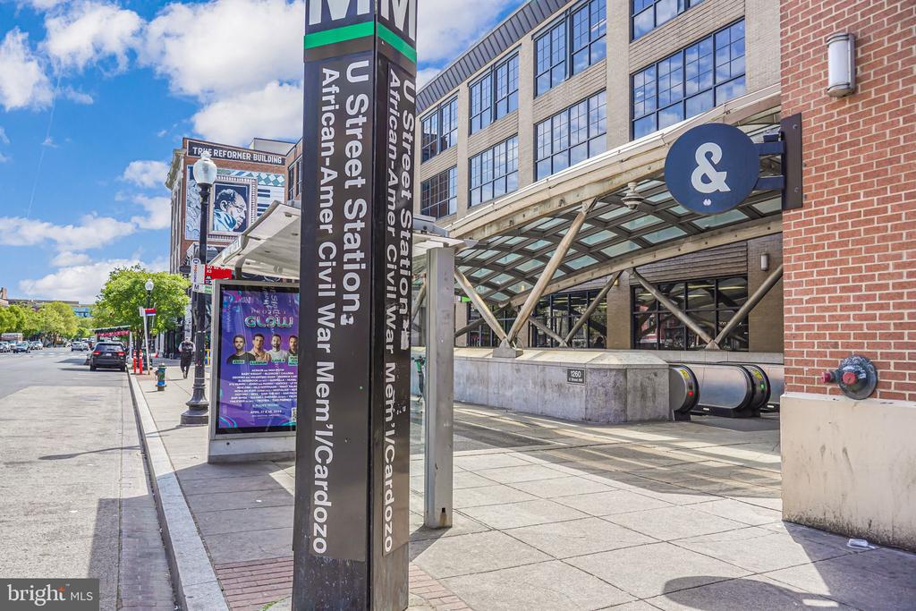
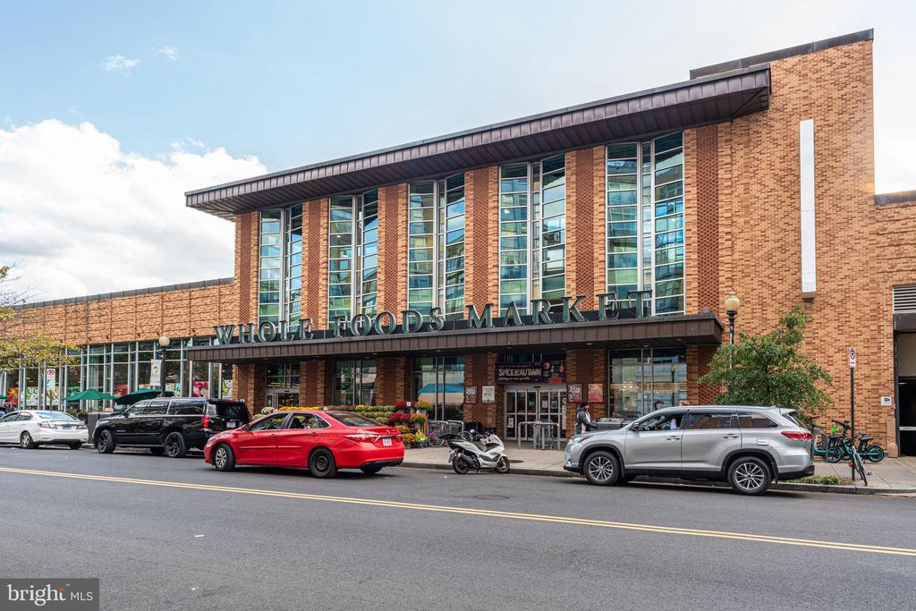
Residents of The Gladstone enjoy outdoor green space and an unbeatable location, moments to Le Diplomate, Whole Foods, Trader Joe's, acclaimed restaurants, galleries, and the best of Logan and Dupont.

2
beds

2
baths

1,120 Sq.Ft. LIVING AREA

Jennifer Touchette

Jennifer Touchette

Features & Amenities

Interior

  • total bedrooms2
  • Total bathrooms2
  • full bathrooms2
  • APPLIANCES Stove, Dishwasher, Microwave, Washer, Dryer, Refrigerator
  • other interior Features Bathroom - Walk-In Shower, Bathroom - Tub Shower, Combination Dining/Living, Dining Area, Floor Plan - Open, Recessed Lighting, Upgraded Countertops, Wood Floors

Area & Lot

  • Status For Sale
  • Living Area1,120 Sq.Ft.
  • MLS® IDDCDC2264350
  • TypeResidential
  • YEAR BUILT1925
  • NeighborhoodLogan Circle
  • Architecture StylesBeaux Arts
  • Elementary SchoolGARRISON
  • High SchoolCARDOZO EDUCATION CAMPUS

Exterior

  • STORIES1
  • water SourcePublic
  • parkingNone
  • HEAT TYPEForced Air
  • AIR CONDITIONINGCentral A/C
  • sewerPublic Sewer
  • Disability FeaturesNone
  • HOA AmenitiesNone

Financial

  • Sales Price$760,000
  • Real Estate Tax $5,886/yr
  • Zoning RESIDENTIAL

Mortgage Calculator

Estimate your monthly mortgage payment, including the principal and interest, property taxes, and HOA. Adjust the values to generate a more accurate rate.

All estimates are provided for informational purposes only. Actual amounts may vary.
$0,000 Your Payment 20 15 65
$0,000 Your Payment

Logan Circle

38.9096° N, 77.0296° W

Explore

Work With Us

At Your P&rtners, we guide you through every step of buying or selling a home. With decades of experience and deep local knowledge, we provide expert advice and hands-on support to make your journey seamless and stress-free. Ready to get started? Let’s talk!

Follow Us on Instagram