











1437 SPRING ROAD NW Unit: 25
SEE ALL PHOTOS
1437 SPRING ROAD NW Unit: 25
For Sale

1437 SPRING ROAD NW Unit: 25

1437 SPRING ROAD NW Unit: 25, WASHINGTON, DC 20010

$385,000
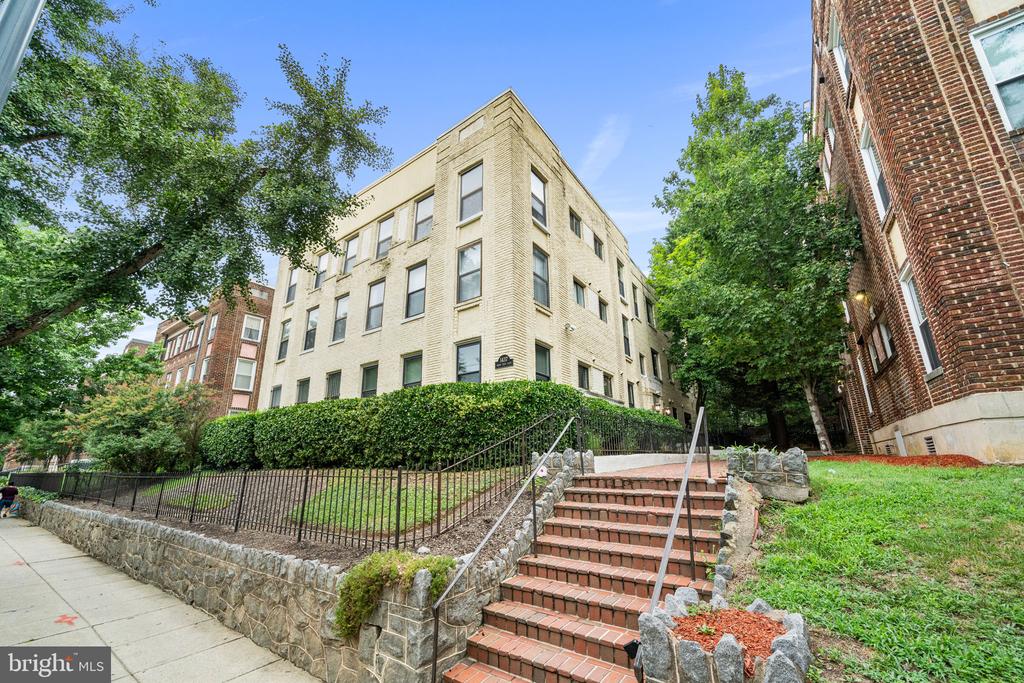
Looking for space, convenience, and a location that puts some of DC's favorite neighborhood spots at your doorstep?

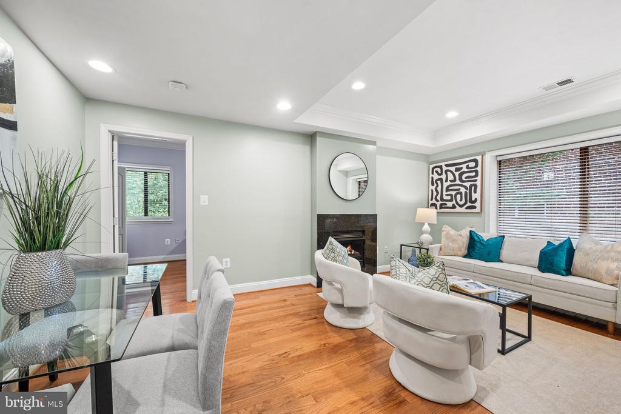
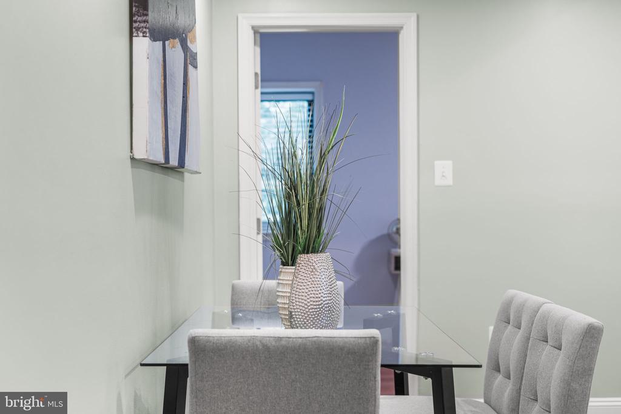
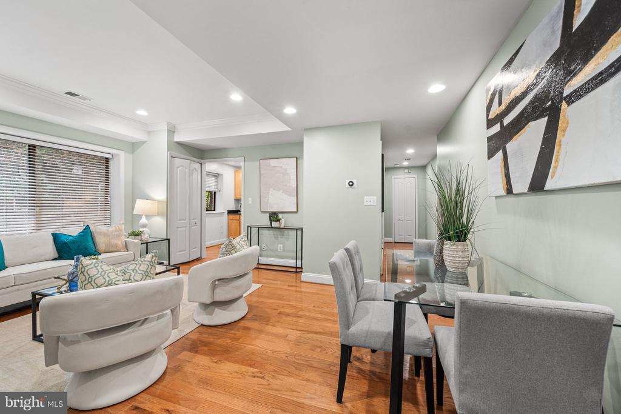
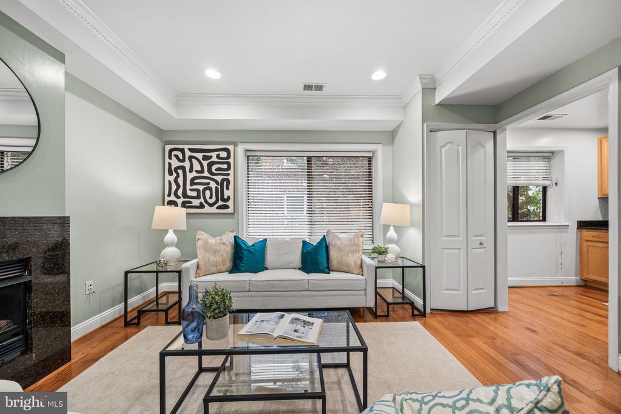
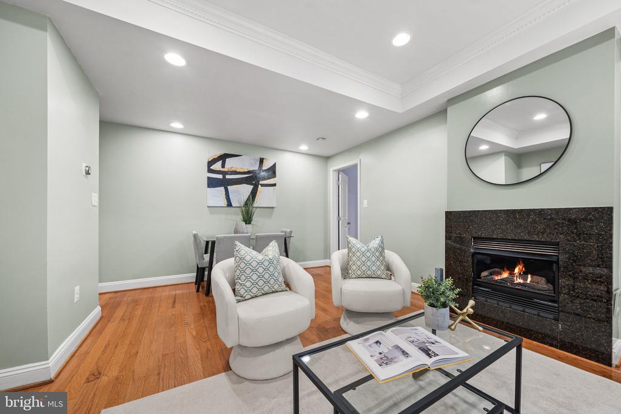
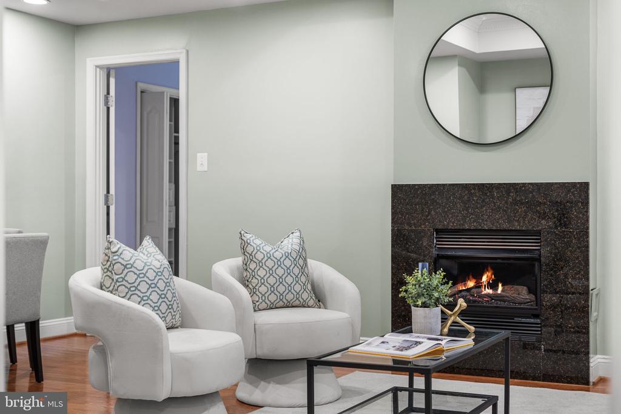
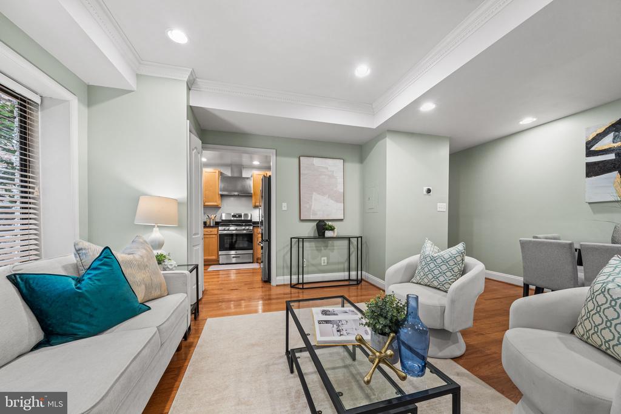
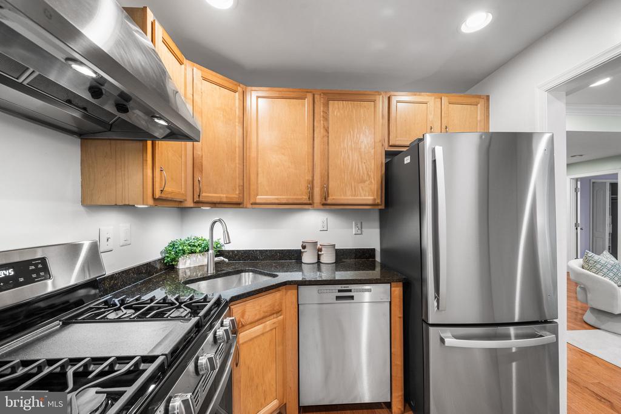
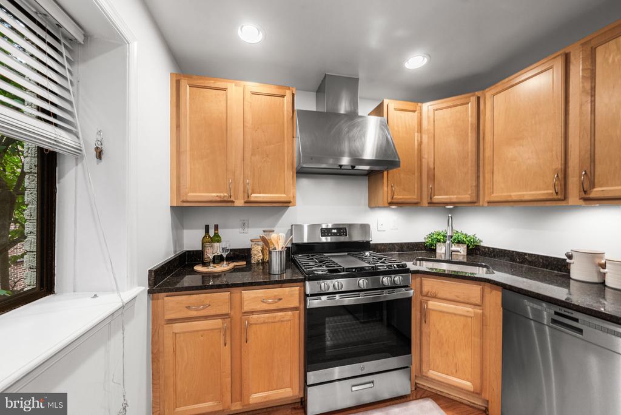
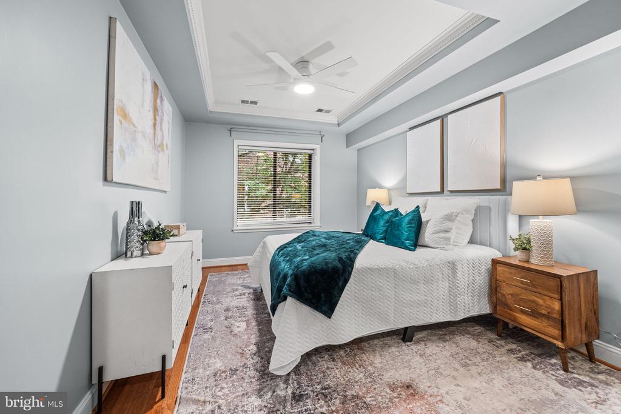
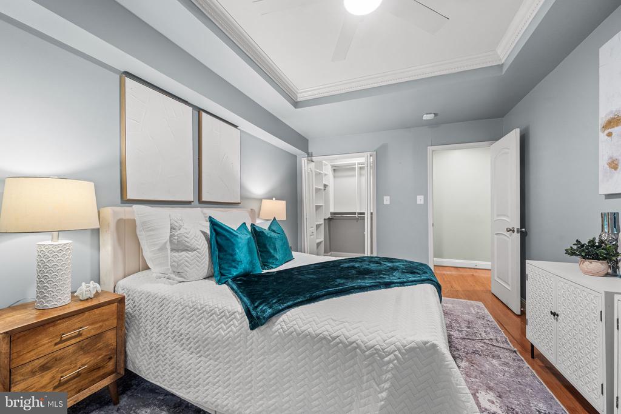
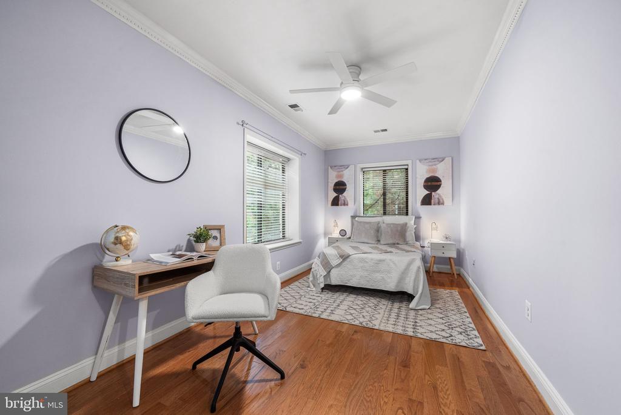
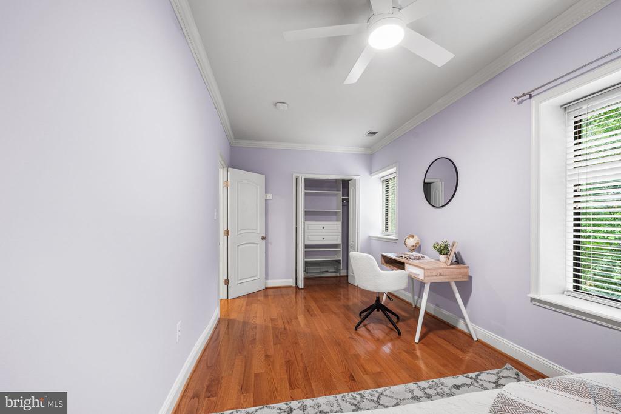
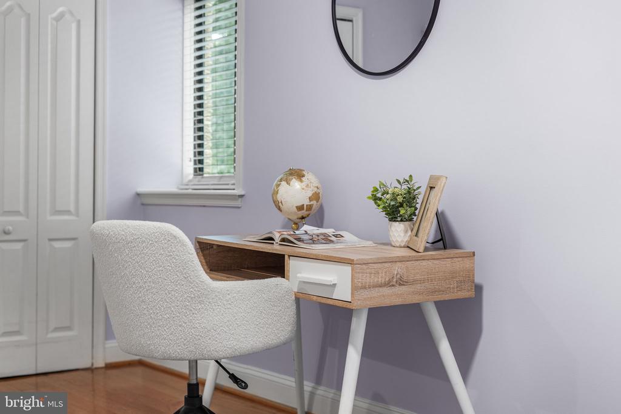
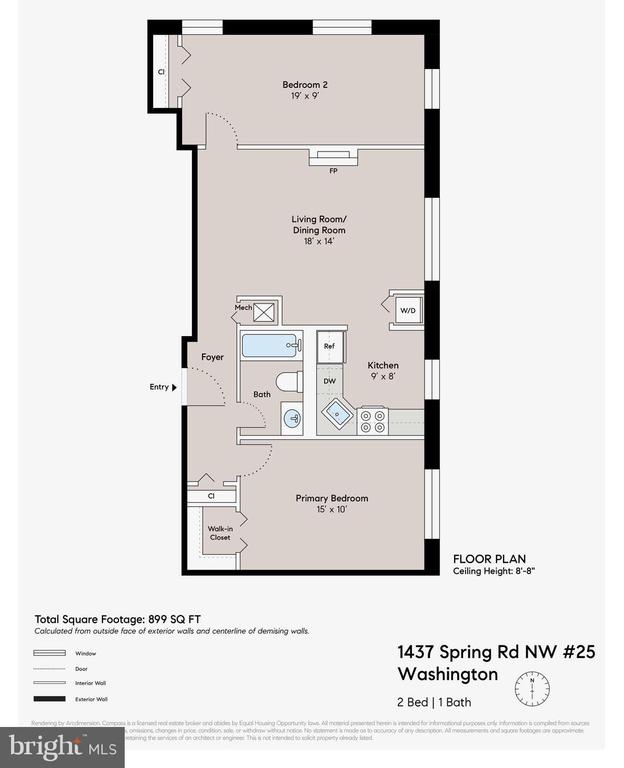
This bright and inviting two-bedroom home offers the proportions buyers are always searching for, with generously sized bedrooms and closets, a comfortable living and dining area, hardwood floors throughout, oversized windows, central air conditioning, and the everyday luxury of an in-unit washer and dryer. The kitchen is equipped with granite countertops and stainless steel appliances, while additional basement storage and bike storage provide room for all the extras.

The building is both pet-friendly and investor-friendly, offering flexibility whether you're looking for a place to call home or a smart addition to your portfolio.

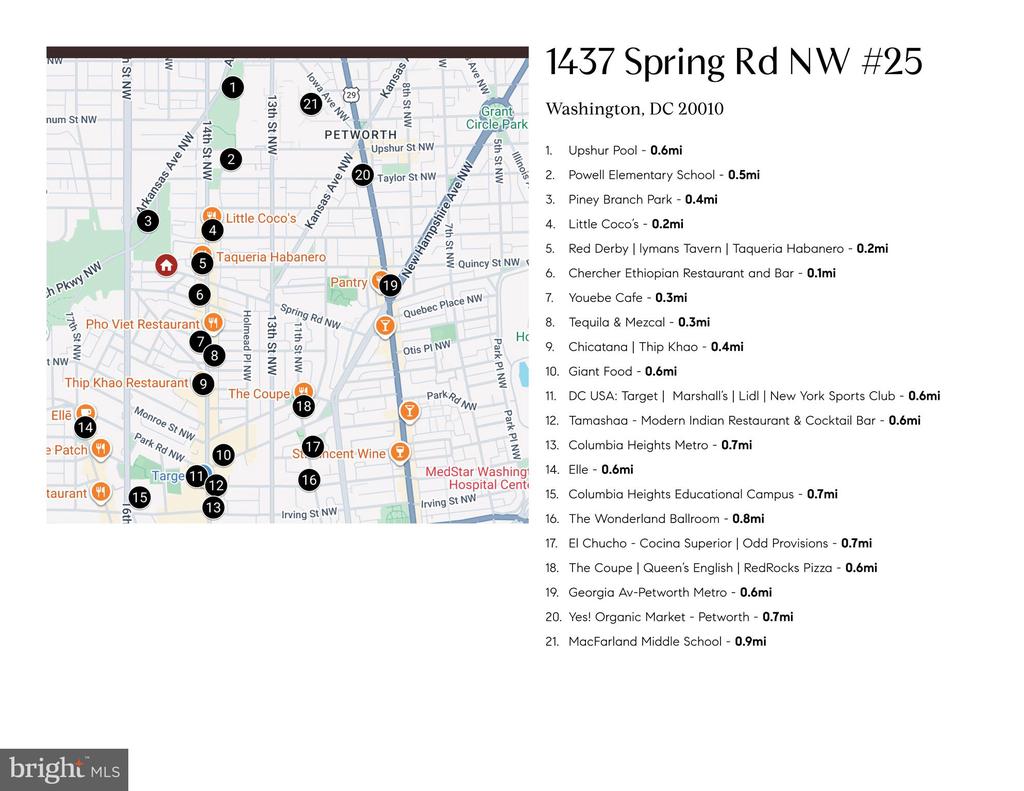
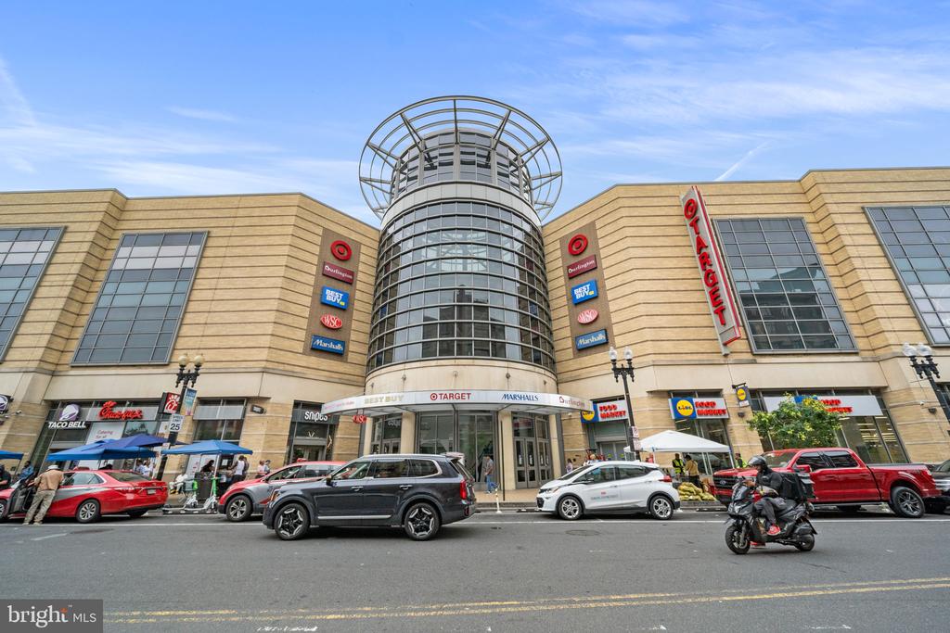
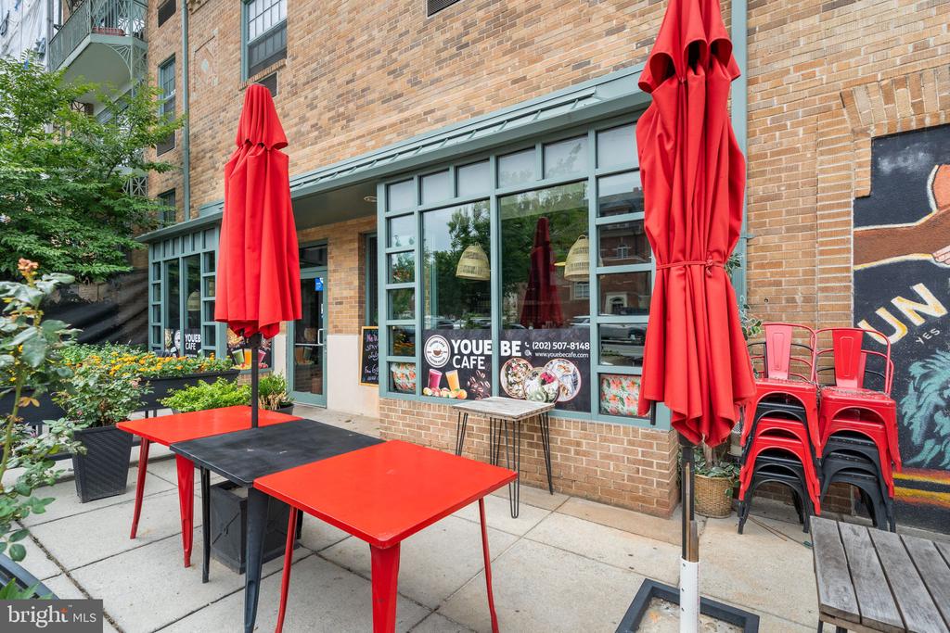
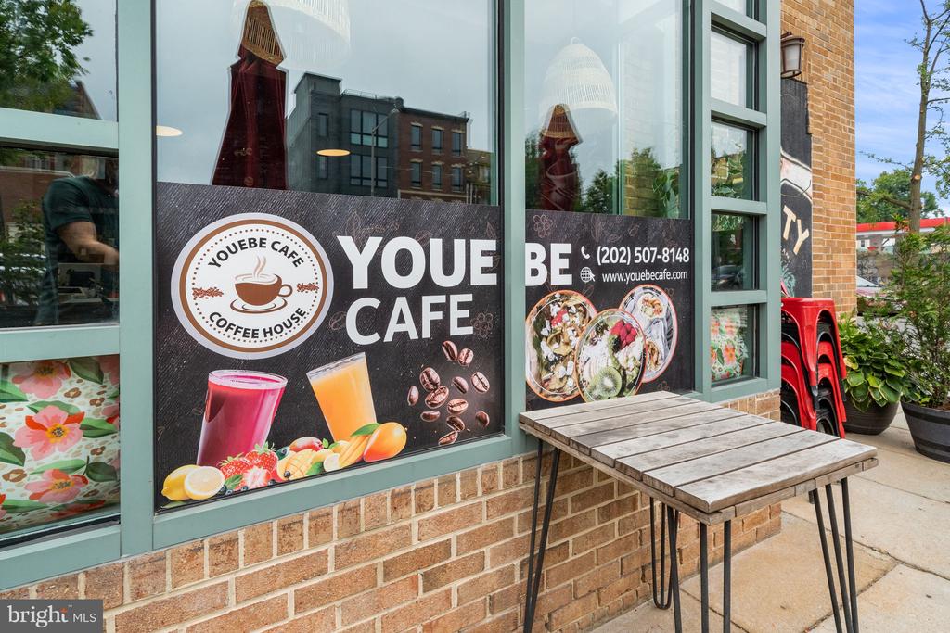
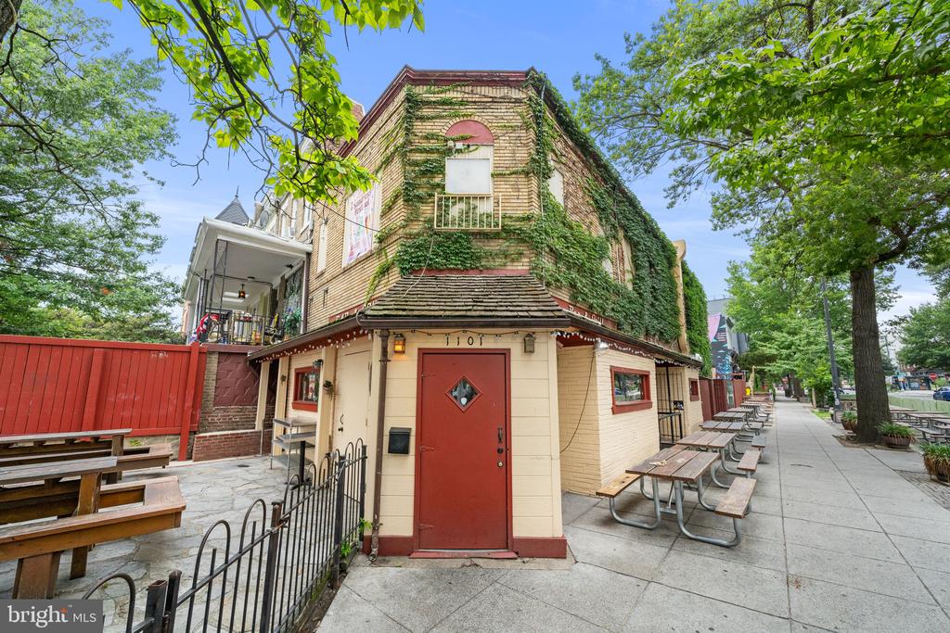
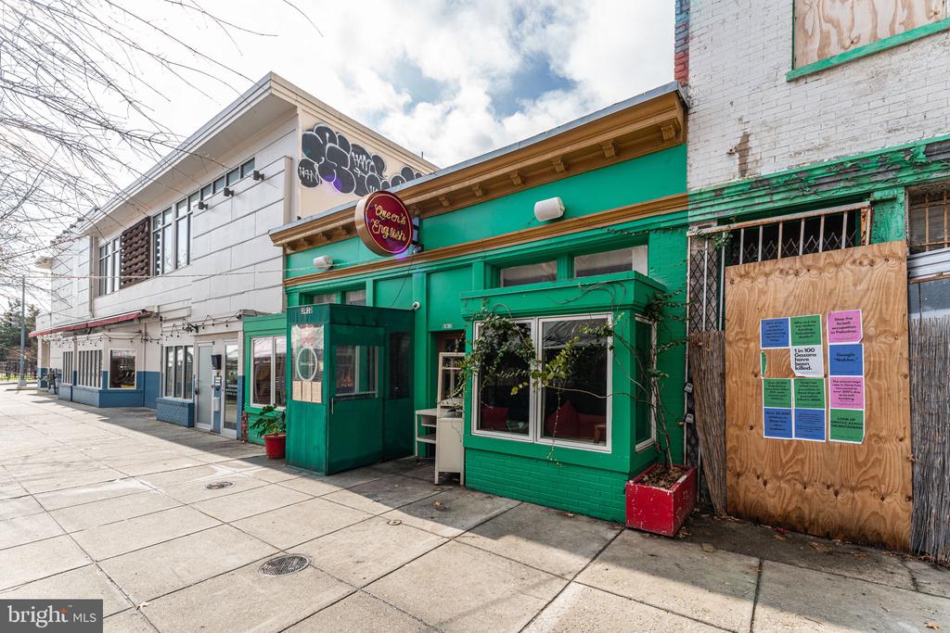
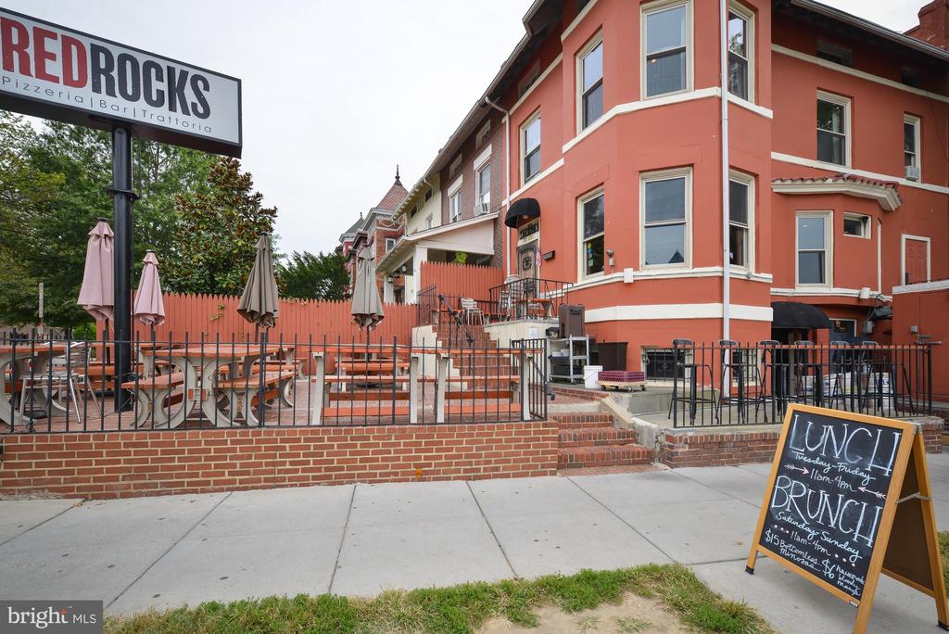
And then there's the location. Grab a drink around the corner at Red Derby, spend weekends exploring Rock Creek Park, or hop on the Columbia Heights Metro just minutes away. Multiple grocery stores, the farmers market, beloved neighborhood restaurants, coffee shops, and bars are all within easy reach. Perfectly positioned between Petworth, the vibrant Columbia Heights 11th Street corridor, Mount Pleasant, and Adams Morgan, this is city living with options in every direction.

7/11/2026 2:00PM - 4:00PM EDT

7/12/2026 2:00PM - 4:00PM EDT

2
beds

1
bath

899 Sq.Ft. LIVING AREA

Jennifer Touchette

Jennifer Touchette

Casey Aboulafia

Casey Aboulafia

Features & Amenities

Interior

  • total bedrooms2
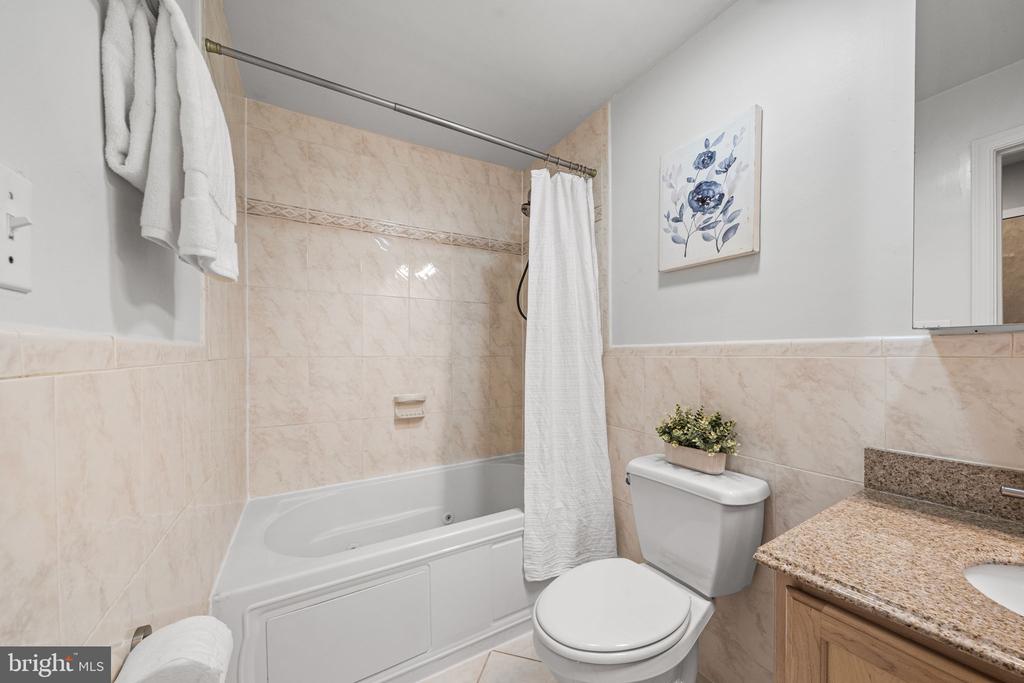
  • Total bathroom1
  • full bathroom1
  • APPLIANCES Stove, Refrigerator, Icemaker, Dishwasher, Disposal, Washer, Dryer
  • other interior Features Bathroom - Tub Shower, Ceiling Fan(s), Combination Dining/Living, Crown Moldings, Dining Area, Floor Plan - Open, Recessed Lighting, Upgraded Countertops, Walk-in Closet(s), Wood Floors, Window Treatments

Area & Lot

  • Status For Sale
  • OPEN HOUSE

    7/11/2026 2:00PM - 4:00PM EDT

    7/12/2026 2:00PM - 4:00PM EDT

  • Living Area899 Sq.Ft.
  • Total Area899 Sq.Ft.
  • MLS® IDDCDC2266734
  • TypeResidential
  • YEAR BUILT1923
  • Architecture StylesTraditional
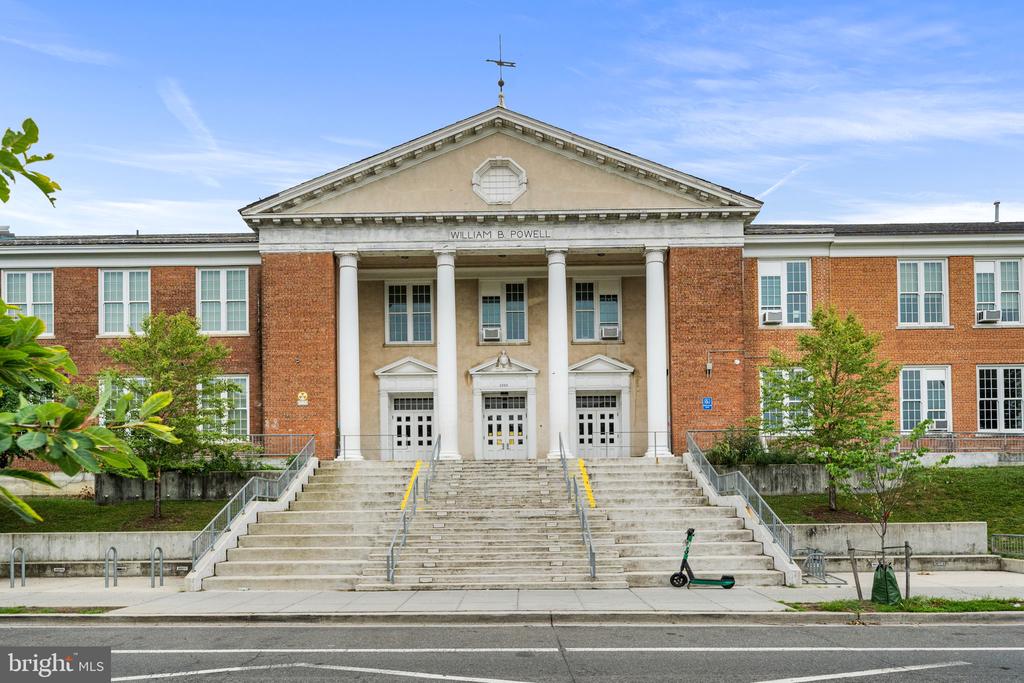
  • Elementary SchoolPOWELL
  • Middle SchoolMACFARLAND
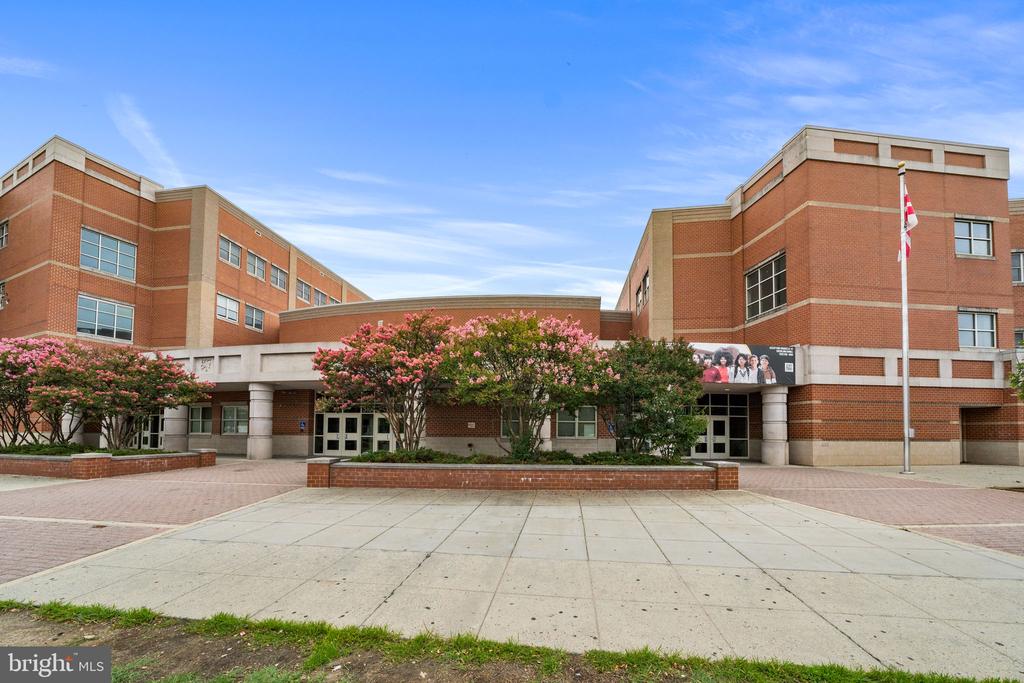
  • High SchoolROOSEVELT HIGH SCHOOL AT MACFARLAND
  • School DistrictDISTRICT OF COLUMBIA PUBLIC SCHOOLS

Exterior

  • STORIES1
  • water SourcePublic
  • PoolNo Pool
  • parkingOn Street
  • HEAT TYPEHeat Pump(s)
  • AIR CONDITIONINGCentral A/C
  • sewerPublic Sewer
  • Disability FeaturesNone
  • HOA AmenitiesStorage Bin

Financial

  • Sales Price$385,000
  • Real Estate Tax $2,676/yr
  • Zoning R

Mortgage Calculator

Estimate your monthly mortgage payment, including the principal and interest, property taxes, and HOA. Adjust the values to generate a more accurate rate.

All estimates are provided for informational purposes only. Actual amounts may vary.
$0,000 Your Payment 20 15 65
$0,000 Your Payment

Work With Us

At Your P&rtners, we guide you through every step of buying or selling a home. With decades of experience and deep local knowledge, we provide expert advice and hands-on support to make your journey seamless and stress-free. Ready to get started? Let’s talk!

Follow Us on Instagram