150 V STREET NW Unit: V205
SEE ALL PHOTOS
150 V STREET NW Unit: V205
For Sale

150 V STREET NW Unit: V205

150 V STREET NW Unit: V205, WASHINGTON, DC 20001

$550,000
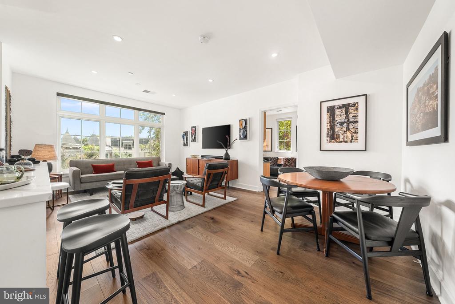
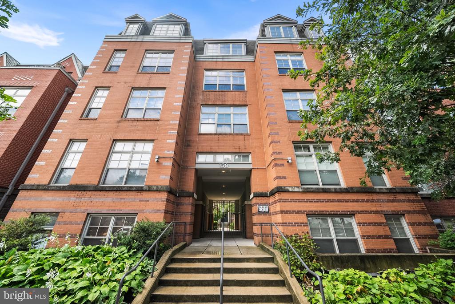
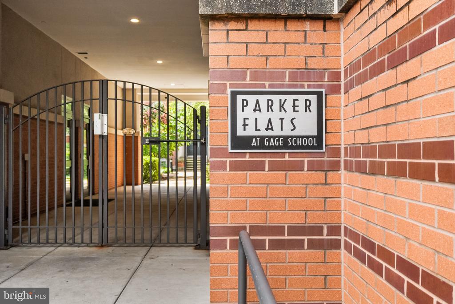
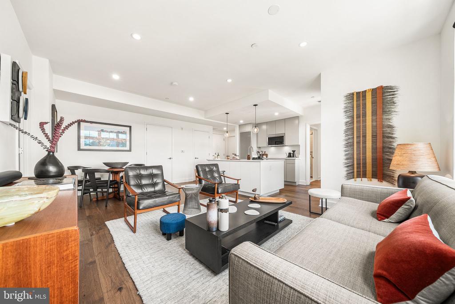
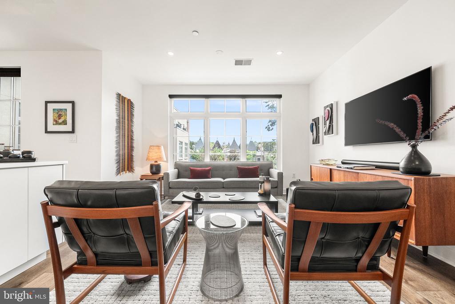
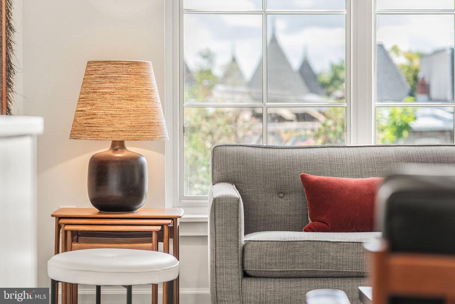
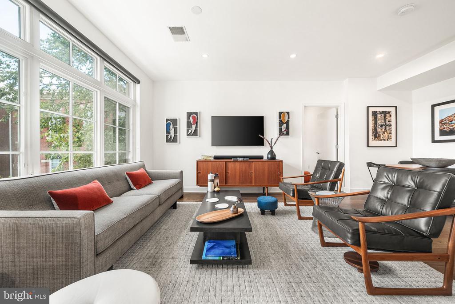
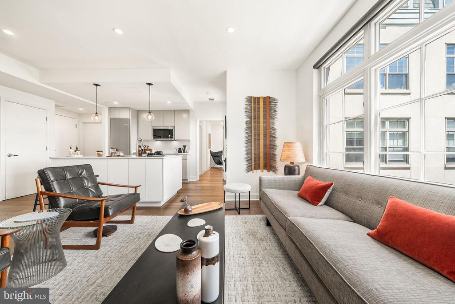
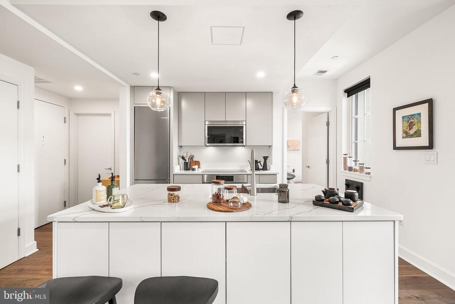
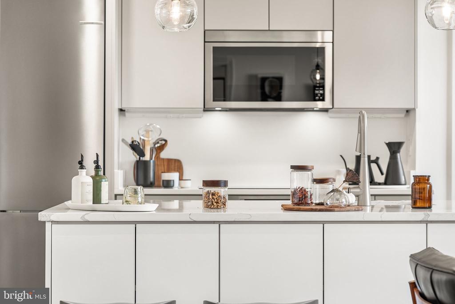
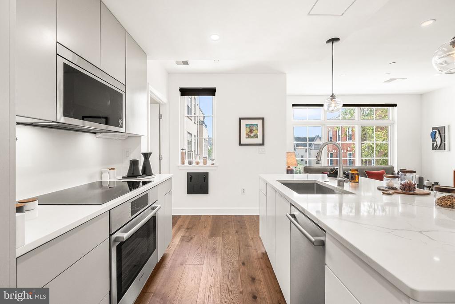
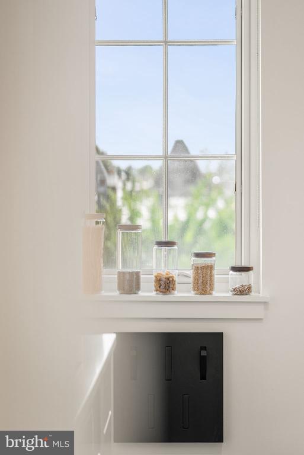
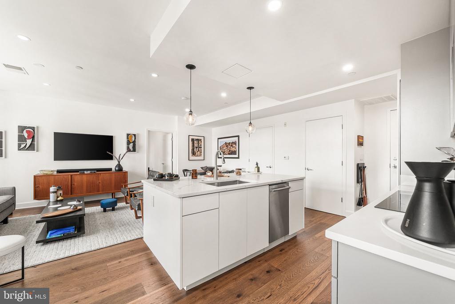
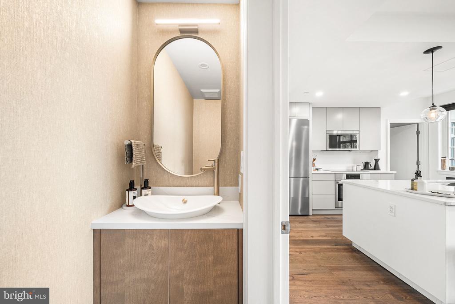
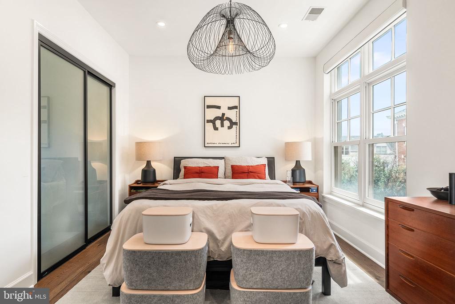
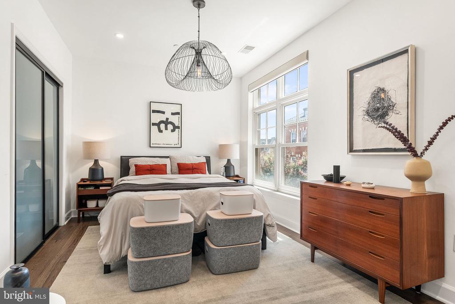
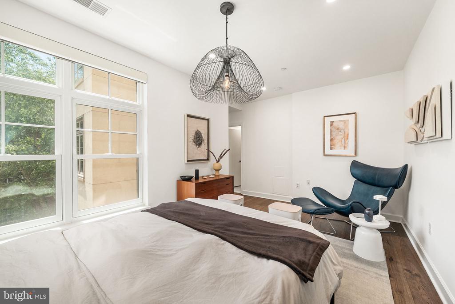
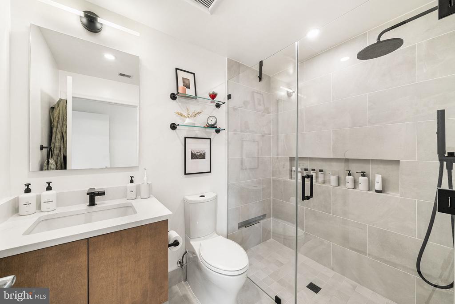
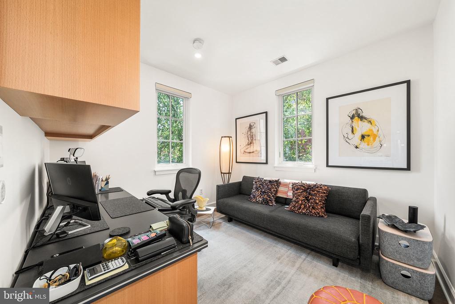
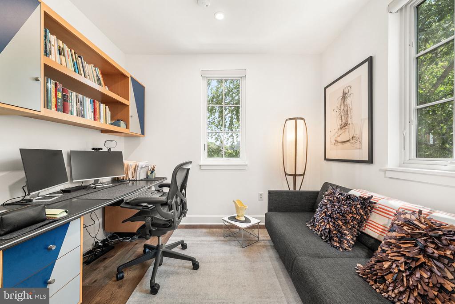
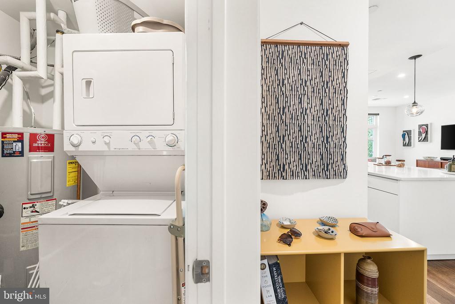
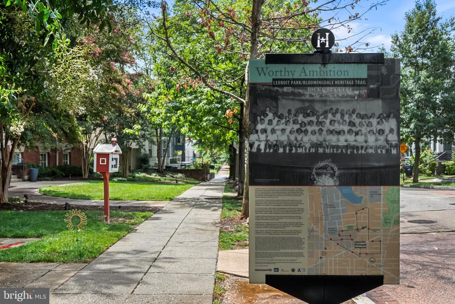
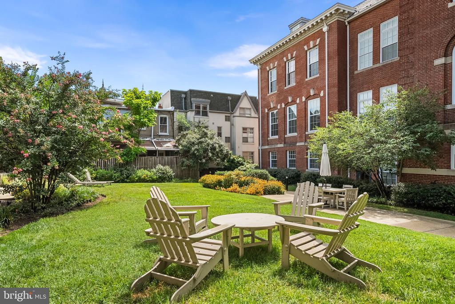
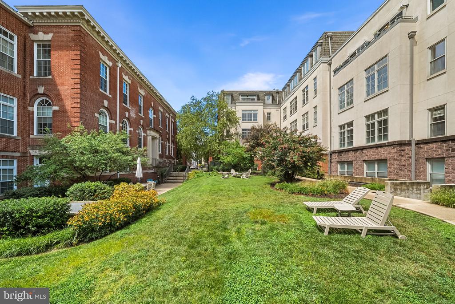
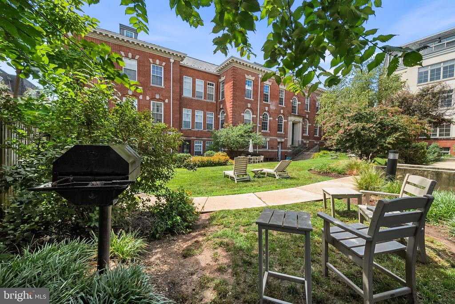
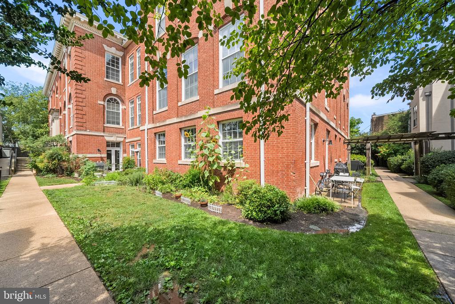
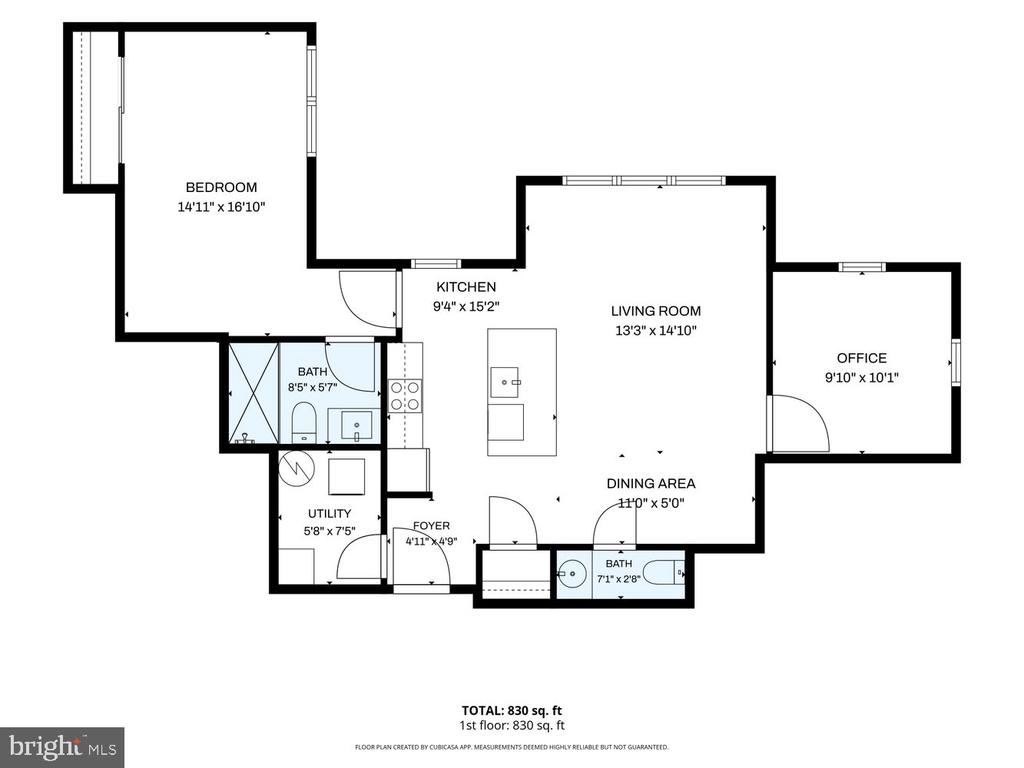
Truly one of the most spectacular condos! Located in coveted Parker Flats, the condo has been fully transformed and seamlessly renovated down to every last, cohesive detail to make the space a perfect home. It has it all - courtyard views, three exposures, garage parking space, extra storage unit, washer/dryer in unit, and more. Enter into the open space with a fully renovated kitchen featuring an oversized island with extra cabinet space, sleek Bosch appliances, premiere cabinetry with push soft-close drawers and under cabinet lighting, white quartz countertops and more. Each detail yields a new treasure. The living/dining space boasts hardwood floors throughout and oversized windows looking out on the manicured courtyard and picturesque rooftops. Find an updated, half bath for guests with tasteful wallpaper, a hardwood and quartz free-standing vanity, and chic fixtures and lighting. The primary suite is spacious with a custom, oversized closet, electronic shades, and immaculate ensuite bath - with a matching vanity, large Italian ceramic tile, a lux shower with an overhead rain shower and hand shower, and beautiful glass framing. The second bedroom/office features custom electronic shades, two exposures, and is the ideal space for an office or second bedroom. Perfect dimmable lights throughout to set the tone for each room to be exactly how you like it and hardwood floors throughout. Garage parking space and storage unit included. Originally the former Gage School, The Parker Flats condos maintain the school's historic charm - with high ceilings, oversized windows, and the center courtyard - now with space to relax, grill out, and gather herbs from the community herb garden. Building also features a fitness room for residents. Located in a quiet enclave next to historic Bloomingdale and Shaw, with restaurants, shops, boutiques, and easy Metro and bus access.

9/26/2026 12:00PM - 2:00PM EDT

9/27/2026 1:00PM - 3:00PM EDT

2
beds

2
baths

830 Sq.Ft. LIVING AREA

Meredith Margolis

Meredith Margolis

Laura London

Laura London

Features & Amenities

Interior

  • total bedrooms2
  • Total bathrooms2
  • full bathroom1
  • half bathroom1
  • Laundry room Has Laundry, Washer In Unit, Dryer In Unit
  • Flooring Hardwood
  • APPLIANCES Cooktop, Oven - Wall, Microwave, Refrigerator, Dishwasher, Disposal, Washer, Dryer
  • other interior Features Bathroom - Stall Shower, Combination Dining/Living, Combination Kitchen/Dining, Combination Kitchen/Living, Dining Area, Floor Plan - Open, Kitchen - Gourmet, Kitchen - Island, Primary Bath(s), Recessed Lighting, Upgraded Countertops, Window Treatments, Wood Floors

Area & Lot

  • Status For Sale
  • OPEN HOUSE

    9/26/2026 12:00PM - 2:00PM EDT

    9/27/2026 1:00PM - 3:00PM EDT

  • Living Area830 Sq.Ft.
  • Total Area830 Sq.Ft.
  • MLS® IDDCDC2284448
  • TypeResidential
  • YEAR BUILT2006
  • Architecture StylesContemporary
  • Elementary SchoolLANGLEY
  • Middle SchoolMCKINLEY
  • High SchoolDUNBAR SENIOR
  • School DistrictDISTRICT OF COLUMBIA PUBLIC SCHOOLS

Exterior

  • STORIES1
  • Garage Space1.0
  • water SourcePublic
  • PoolNo Pool
  • parkingAttached Garage
  • HEAT TYPEForced Air
  • AIR CONDITIONINGCentral A/C
  • sewerPublic Sewer
  • Disability FeaturesElevator
  • HOA AmenitiesCommon Grounds, Elevator, Fitness Center

Financial

  • Sales Price$550,000
  • Real Estate Tax $2,906/yr
  • Zoning RA-2

Mortgage Calculator

Estimate your monthly mortgage payment, including the principal and interest, property taxes, and HOA. Adjust the values to generate a more accurate rate.

All estimates are provided for informational purposes only. Actual amounts may vary.
$0,000 Your Payment 20 15 65
$0,000 Your Payment

Work With Us

At Your P&rtners, we guide you through every step of buying or selling a home. With decades of experience and deep local knowledge, we provide expert advice and hands-on support to make your journey seamless and stress-free. Ready to get started? Let’s talk!

Follow Us on Instagram