

1516 Q STREET NW Unit: 1
SEE ALL PHOTOS
1516 Q STREET NW Unit: 1
For Sale

1516 Q STREET NW Unit: 1

1516 Q STREET NW Unit: 1, WASHINGTON, DC 20009

$850,000
THE HEART OF LOGAN/DUPONT**
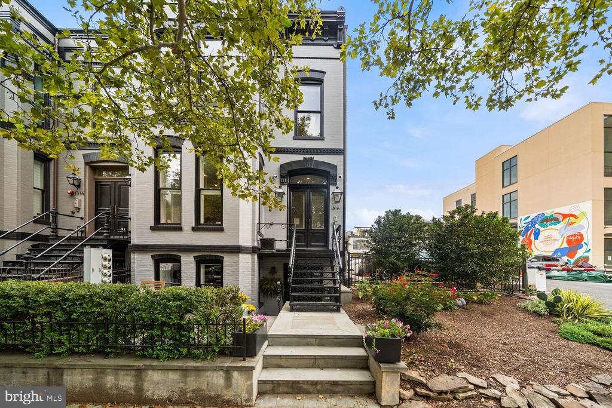
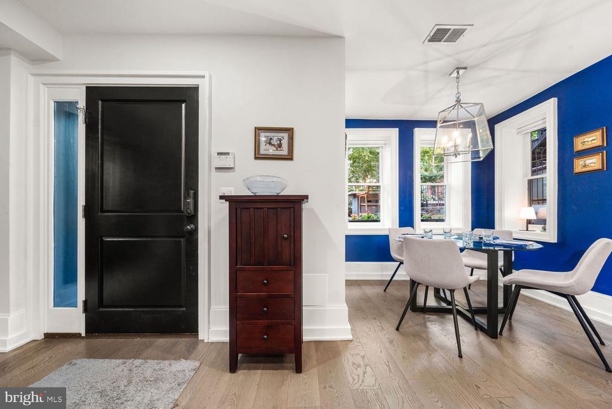
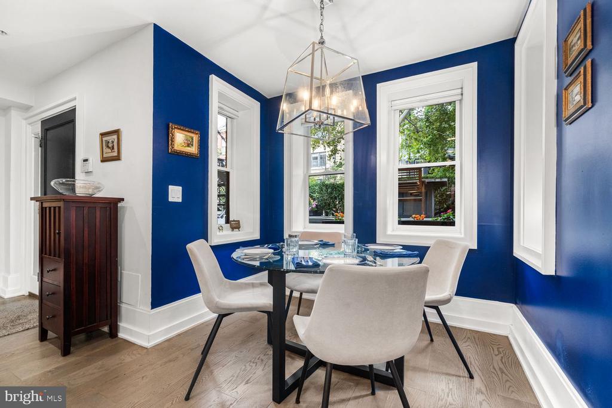
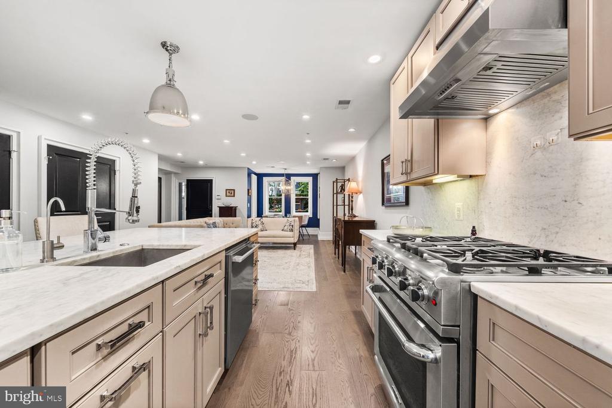
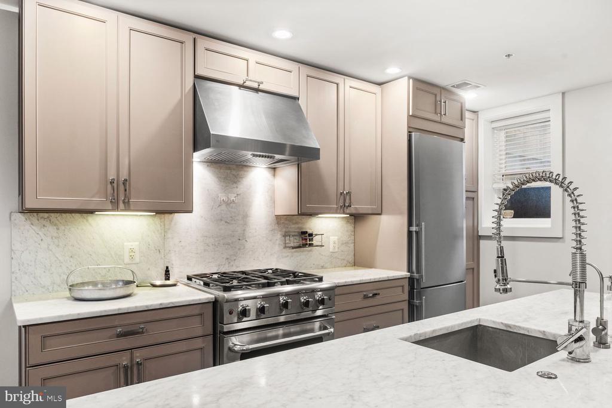
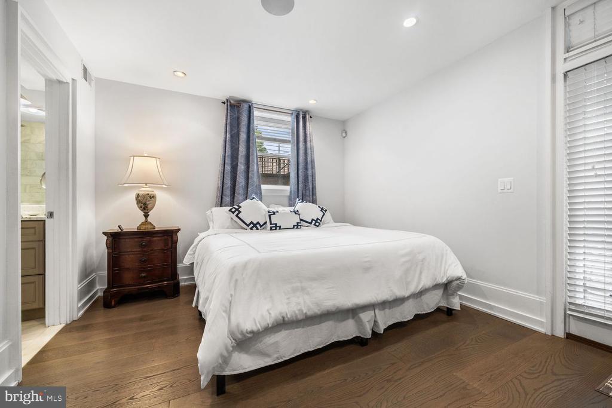
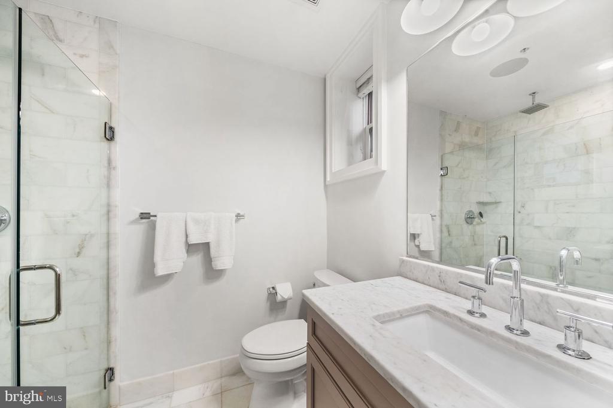
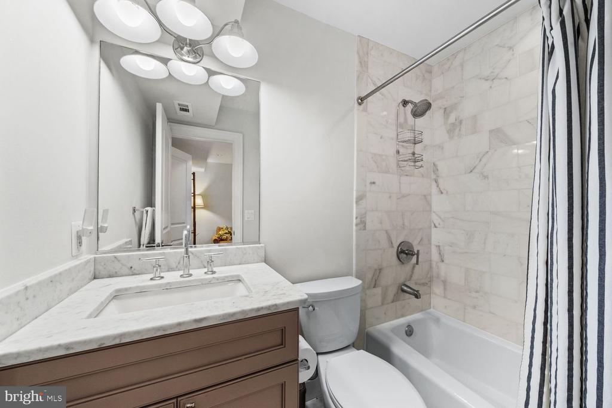
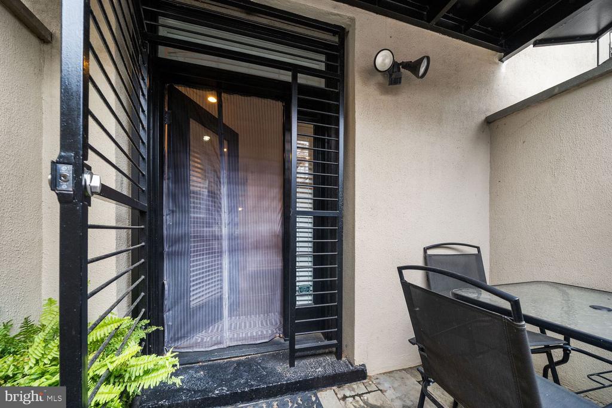
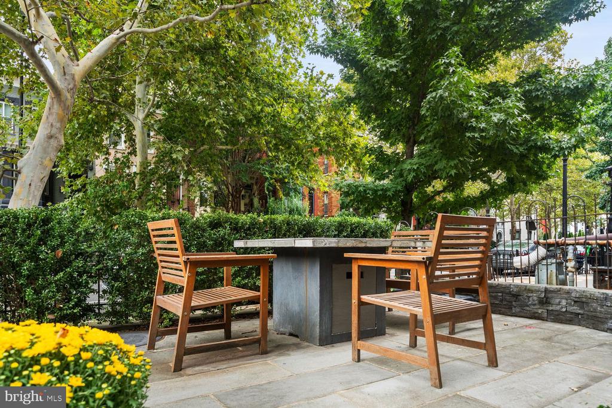
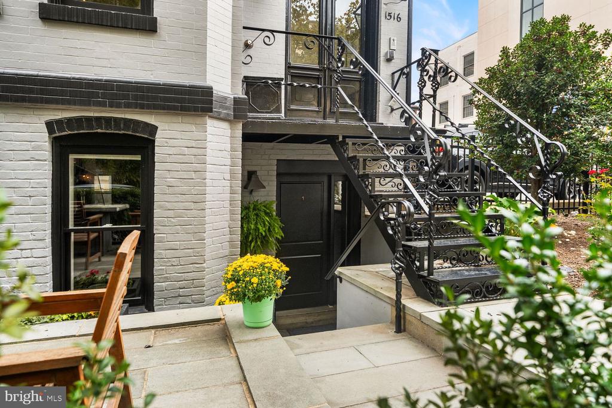
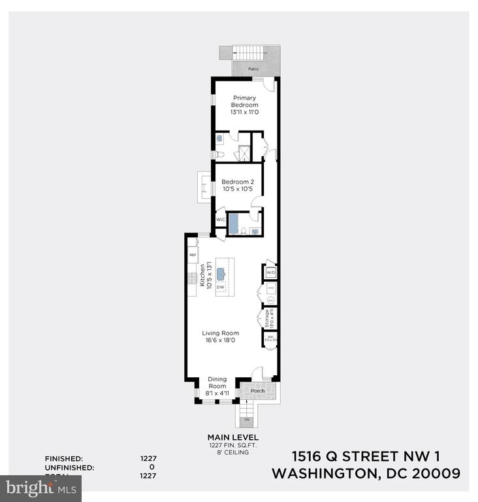
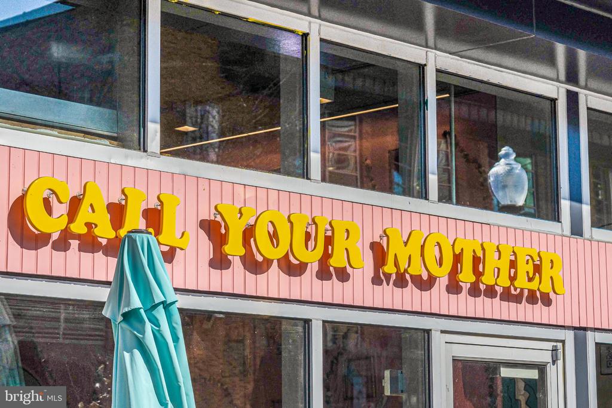
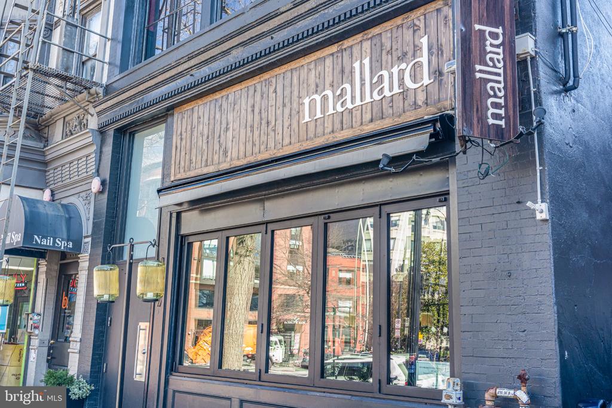
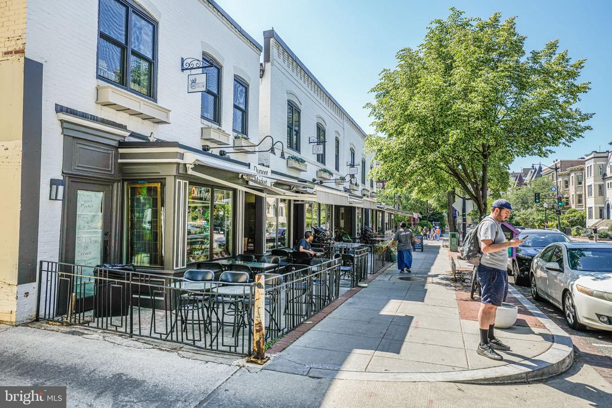
This chic, city life style can be yours: 2 Bedrooms (primary has a KING SIZE BED) and 2 Full STUNNING Baths PLUS outdoor space- UPDATED, HIGH CEILINGS, FULL OF LIGHT and SPACE. Great closets and storage too! Purchaser will benefit from a NEW HVAC, with 10 year parts warranty and 1 year labor warranty! Just a few blocks to DUPONT METRO, Farmers Market, the soon Dupont pedestrian plaza PLUS, a few blocks to all of awesome 14th Street: Whole Foods, STUDIO Theatre, LE DIP, Barcelona--THIS IS IT!

9/20/2026 2:30PM - 4:30PM EDT

2
beds

2
baths

1,227 Sq.Ft. LIVING AREA

Jennifer Touchette

Jennifer Touchette

Meredith Margolis

Meredith Margolis

Features & Amenities

Interior

  • total bedrooms2
  • Total bathrooms2
  • full bathrooms2
  • Laundry room Washer In Unit, Dryer In Unit
  • APPLIANCES Stove, Microwave, Refrigerator, Dishwasher, Disposal, Washer, Dryer
  • other interior Features Bathroom - Stall Shower, Bathroom - Tub Shower, Combination Dining/Living, Combination Kitchen/Living, Dining Area, Floor Plan - Open, Kitchen - Gourmet, Primary Bath(s), Recessed Lighting, Upgraded Countertops, Wood Floors

Area & Lot

  • Status For Sale
  • OPEN HOUSE

    9/20/2026 2:30PM - 4:30PM EDT

  • Living Area1,227 Sq.Ft.
  • Total Area1,227 Sq.Ft.
  • MLS® IDDCDC2279366
  • TypeTownhouse
  • YEAR BUILT1885
  • NeighborhoodDupont Circle
  • Architecture StylesVictorian
  • Elementary SchoolROSS
  • High SchoolCARDOZO EDUCATION CAMPUS
  • School DistrictDISTRICT OF COLUMBIA PUBLIC SCHOOLS

Exterior

  • STORIES1
  • water SourcePublic
  • PoolNo Pool
  • parkingNone
  • HEAT TYPEHeat Pump(s)
  • AIR CONDITIONINGHeat Pump(s)
  • sewerPublic Sewer
  • SubstructureOther
  • Disability FeaturesNone
  • HOA AmenitiesNone

Financial

  • Sales Price$850,000
  • Real Estate Tax $5,995/yr
  • Zoning CHECK DC ZONING WEBSITE

Mortgage Calculator

Estimate your monthly mortgage payment, including the principal and interest, property taxes, and HOA. Adjust the values to generate a more accurate rate.

All estimates are provided for informational purposes only. Actual amounts may vary.
$0,000 Your Payment 20 15 65
$0,000 Your Payment

Dupont Circle

38.9097° N, 77.0433° W

Explore

Work With Us

At Your P&rtners, we guide you through every step of buying or selling a home. With decades of experience and deep local knowledge, we provide expert advice and hands-on support to make your journey seamless and stress-free. Ready to get started? Let’s talk!

Follow Us on Instagram