1610 33RD STREET NW
1610 33RD STREET NW
1610 33RD STREET NW
1610 33RD STREET NW
1610 33RD STREET NW
1610 33RD STREET NW
1610 33RD STREET NW
1610 33RD STREET NW
1610 33RD STREET NW
1610 33RD STREET NW
1610 33RD STREET NW
1610 33RD STREET NW
1610 33RD STREET NW
1610 33RD STREET NW
1610 33RD STREET NW
1610 33RD STREET NW
1610 33RD STREET NW
1610 33RD STREET NW
1610 33RD STREET NW
1610 33RD STREET NW
1610 33RD STREET NW
1610 33RD STREET NW
1610 33RD STREET NW
1610 33RD STREET NW
1610 33RD STREET NW
SEE ALL PHOTOS
1610 33RD STREET NW
1610 33RD STREET NW
1610 33RD STREET NW
1610 33RD STREET NW
1610 33RD STREET NW
1610 33RD STREET NW
1610 33RD STREET NW
1610 33RD STREET NW
1610 33RD STREET NW
1610 33RD STREET NW
1610 33RD STREET NW
1610 33RD STREET NW
1610 33RD STREET NW
1610 33RD STREET NW
1610 33RD STREET NW
1610 33RD STREET NW
1610 33RD STREET NW
1610 33RD STREET NW
1610 33RD STREET NW
1610 33RD STREET NW
1610 33RD STREET NW
1610 33RD STREET NW
1610 33RD STREET NW
1610 33RD STREET NW
1610 33RD STREET NW
Sold

1610 33RD STREET NW

1610 33RD STREET NW, WASHINGTON, DC 20007

$1,275,000
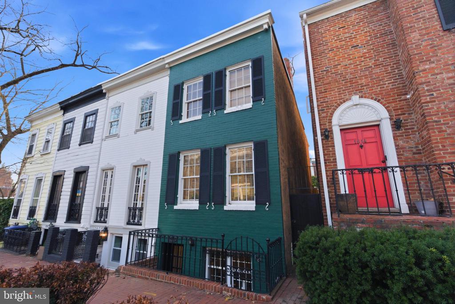
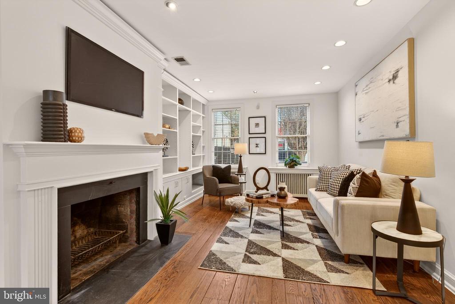
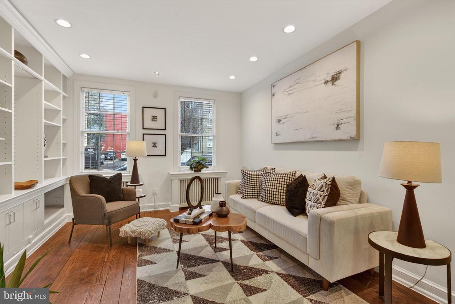
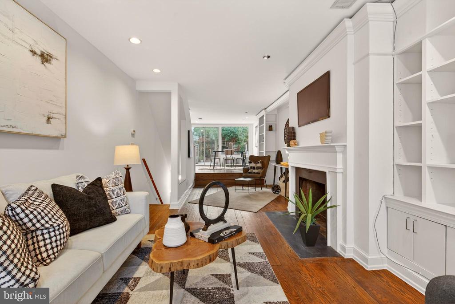
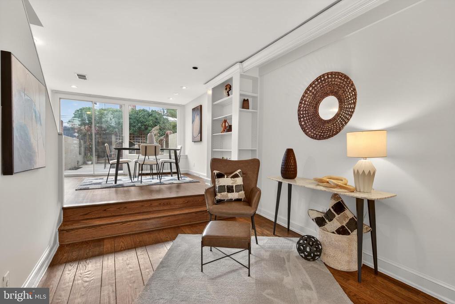
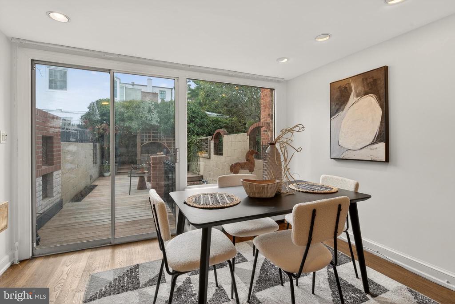
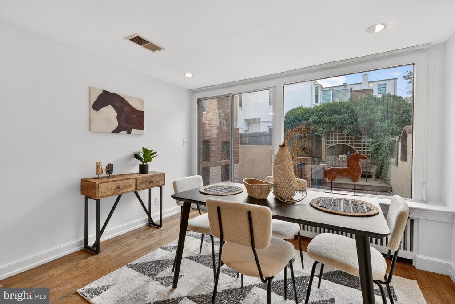
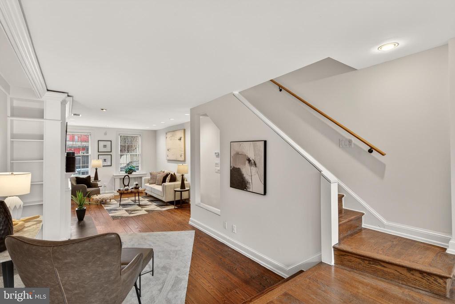
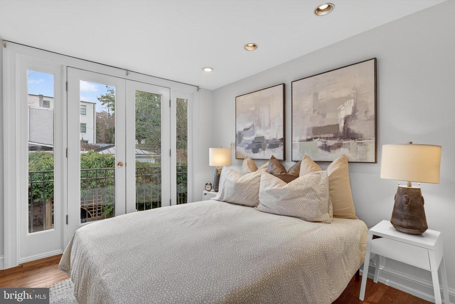
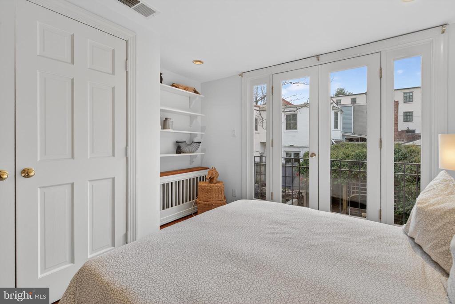
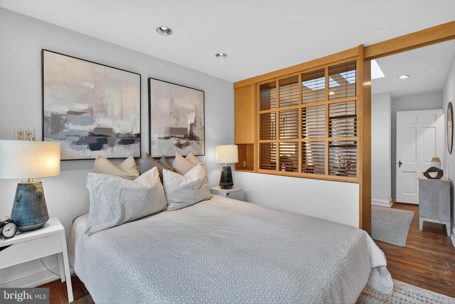
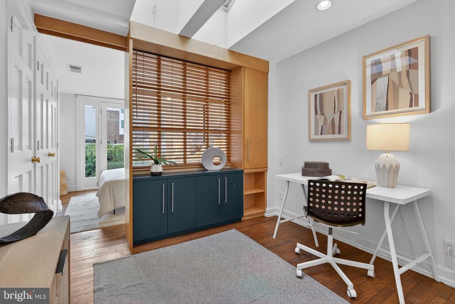
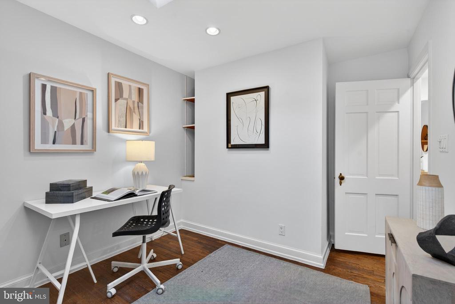
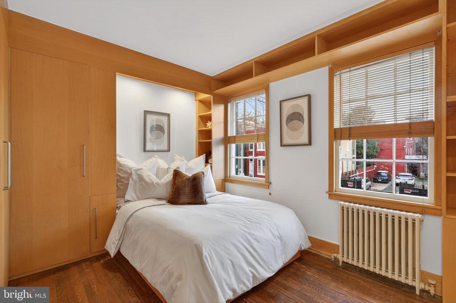
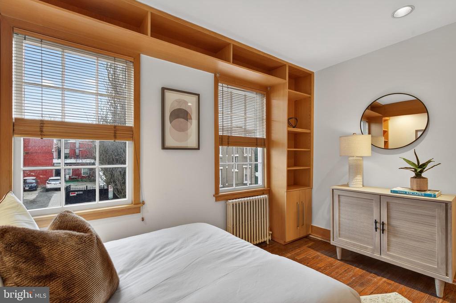
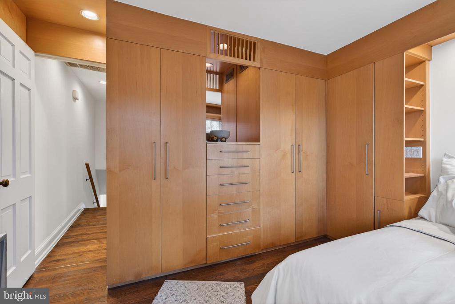
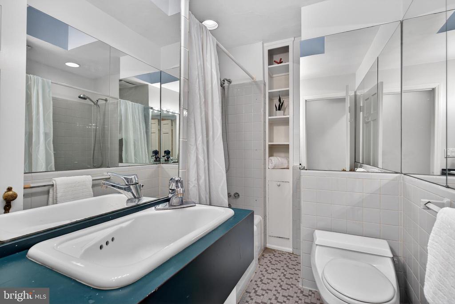
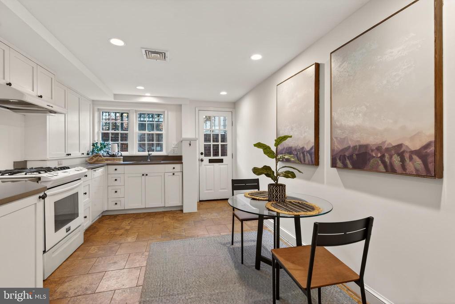
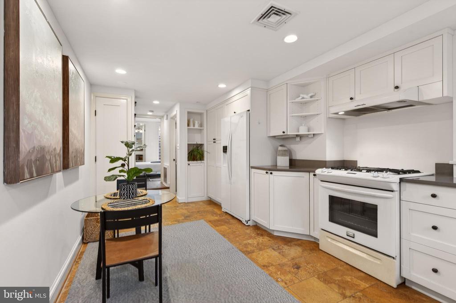
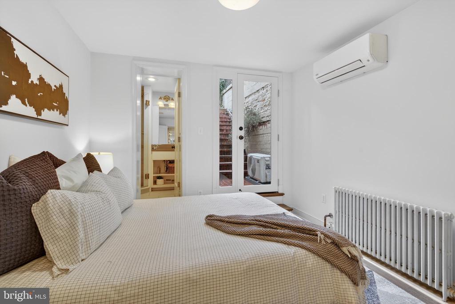
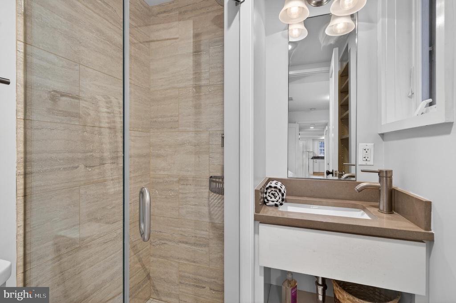
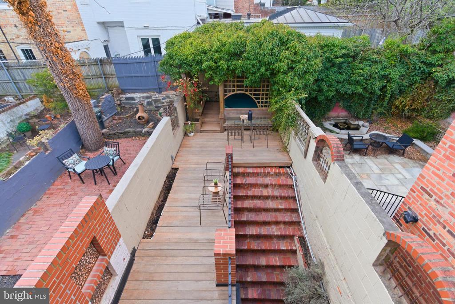
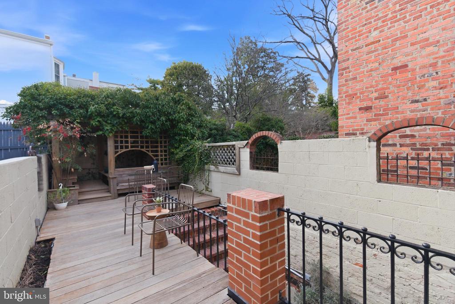
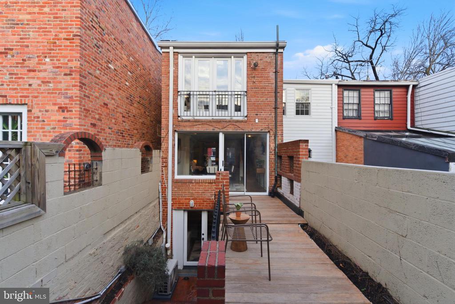
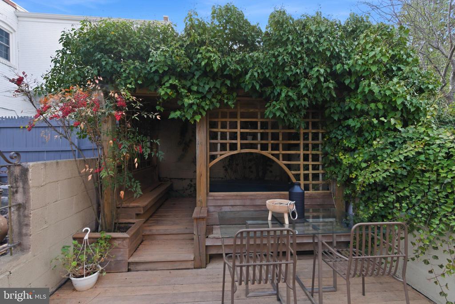
This terrific semi-detached classic Georgetown Federal is located in the West Village and is walking distance to trendy shops, fine restaurants and coffee houses. A block away is Volta Park, one of Georgetown's most cherished neighborhood parks. Stretching over three levels, the home boasts thoughtfully designed space, a wood burning fireplace, numerous built-ins and nice hardwood floors throughout. The home features a charming, secluded garden that is anchored by an inviting pergola and hot tub, creating a wonderful private outdoor retreat. The first floor showcases an updated kitchen that sparkles with natural light and has room for a table and chairs, perfect for casual dining. Also on this floor is a bedroom and full bath. The second floor accommodates a living room and a dining room, offering flexibility for both everyday living and entertaining. The second floor has fabulous light from an entire wall of windows and a sliding door, which leads directly out to the garden. On the top floor there is a sunny master bedroom with numerous windows and a door to the Juliet balcony, bringing in lovely natural light. It has custom built-ins and a dedicated office area with skylights, as well as a double closet. More custom built-ins are found in the third bedroom and there is a full bath on this floor. It is truly a quintessential Georgetown treasure, combining classic charm, thoughtful updates, and an exceptional location.

3
beds

2
baths

1,357 Sq.Ft. LIVING AREA

862 Sq.Ft. lot

Meredith Margolis

Meredith Margolis

Features & Amenities

Interior

  • total bedrooms3
  • Total bathrooms2
  • full bathrooms2
  • Fireplace Mantel(s)
  • APPLIANCES Dishwasher, Disposal, Dryer, Exhaust Fan, Icemaker, Oven/Range - Gas, Refrigerator, Stove, Washer, Water Heater
  • other interior Features Built-Ins, Combination Dining/Living, Kitchen - Eat-In, Kitchen - Table Space, Bathroom - Tub Shower, Bathroom - Stall Shower, Recessed Lighting, Upgraded Countertops, Skylight(s), Window Treatments, Wood Floors

Area & Lot

  • Status Sold
  • Date Sold July 1, 2026
  • Living Area1,357 Sq.Ft.
  • Lot Area862 Sq.Ft.
  • MLS® IDDCDC2246186
  • TypeResidential
  • YEAR BUILT1900
  • NeighborhoodGeorgetown
  • Architecture StylesFederal

Exterior

  • STORIES3
  • water SourcePublic
  • parkingOn Street
  • HEAT TYPERadiator
  • AIR CONDITIONINGCentral A/C, Wall Unit
  • sewerPublic Sewer
  • SubstructureOther
  • Disability FeaturesNone

Financial

  • Sales Price$1,275,000
  • Real Estate Tax $3,866/yr
  • Zoning 011

Georgetown

38.9097° N, 77.0654° W

Explore

Work With Us

At Your P&rtners, we guide you through every step of buying or selling a home. With decades of experience and deep local knowledge, we provide expert advice and hands-on support to make your journey seamless and stress-free. Ready to get started? Let’s talk!

Follow Us on Instagram