



1613 Harvard St NW #515
SEE ALL PHOTOS
1613 Harvard St NW #515
Sold

1613 Harvard St NW #515

1613 HARVARD STREET NW Unit: 515, WASHINGTON, DC 20009

$686,000
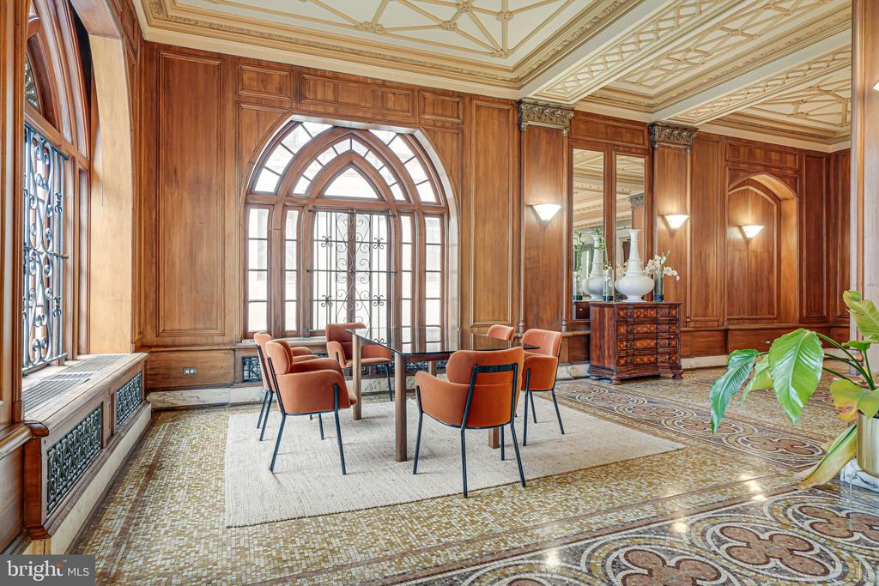
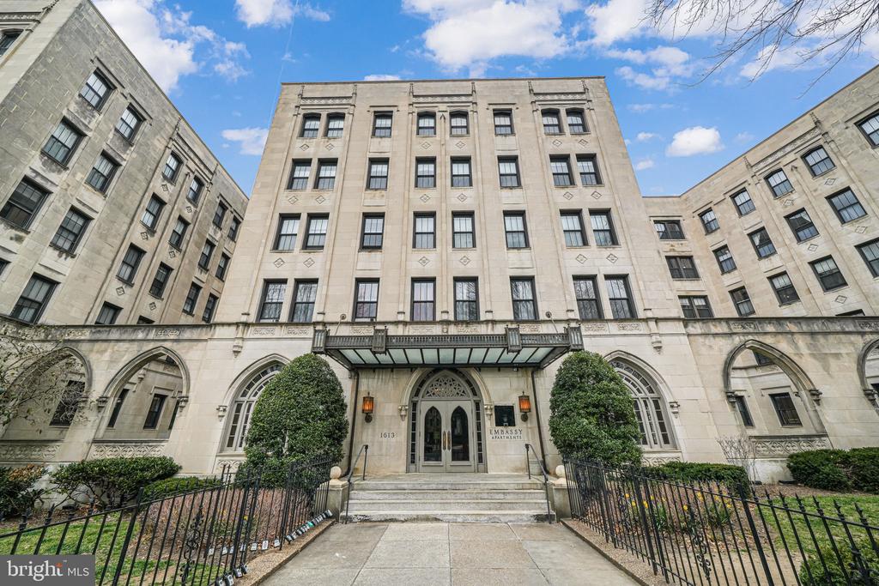
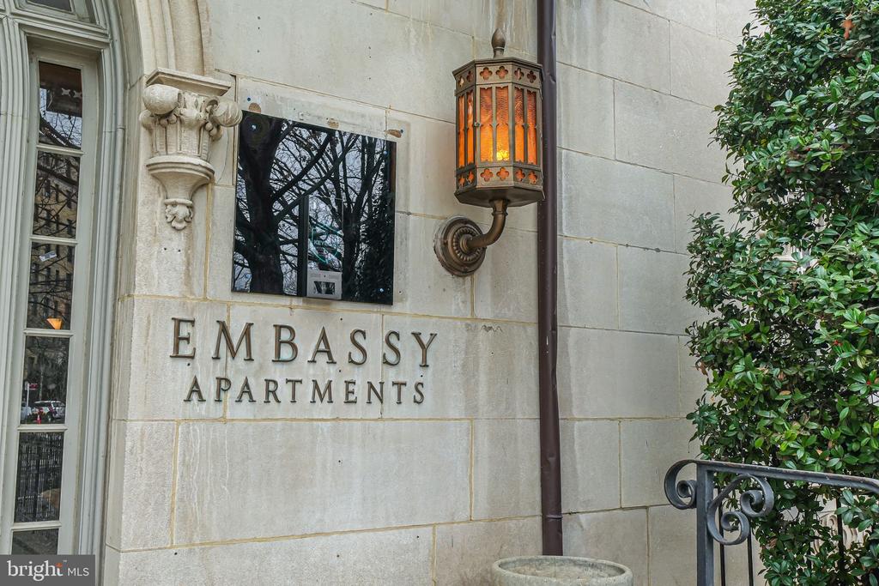
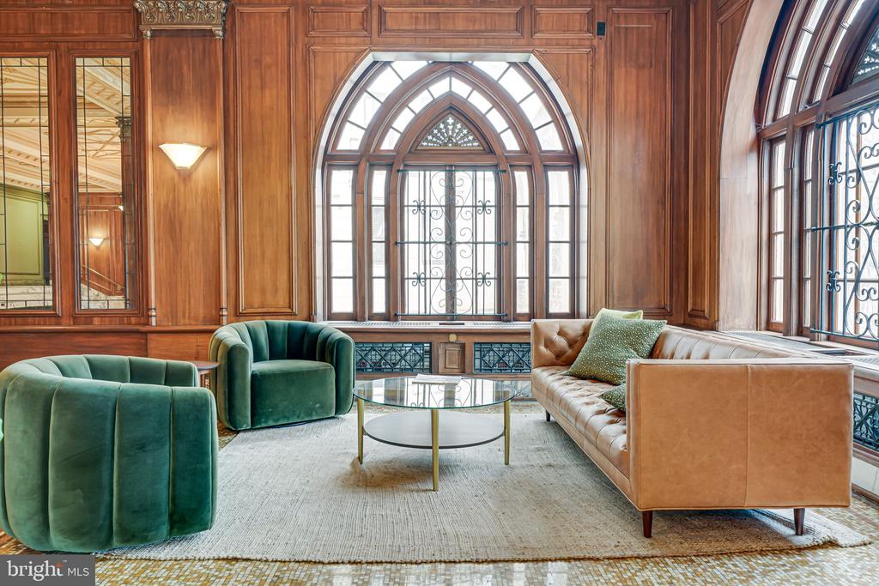
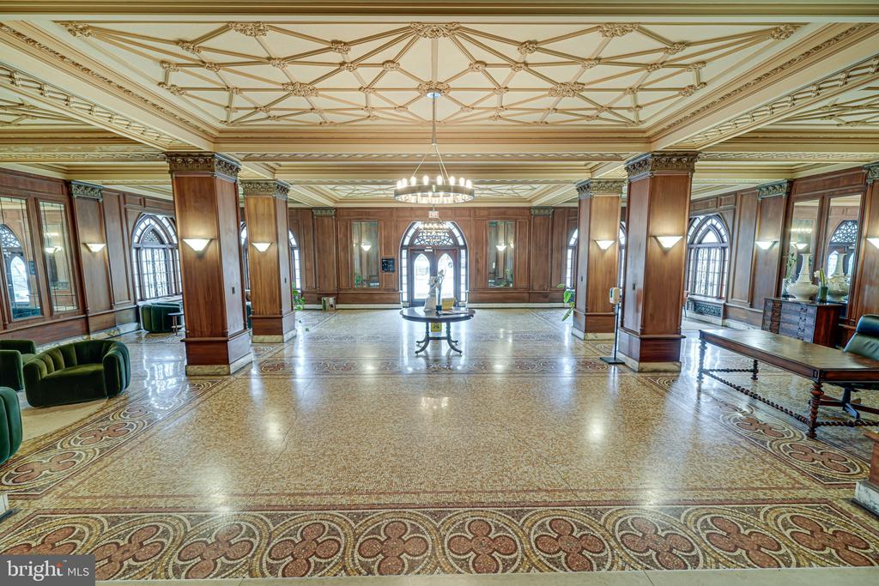
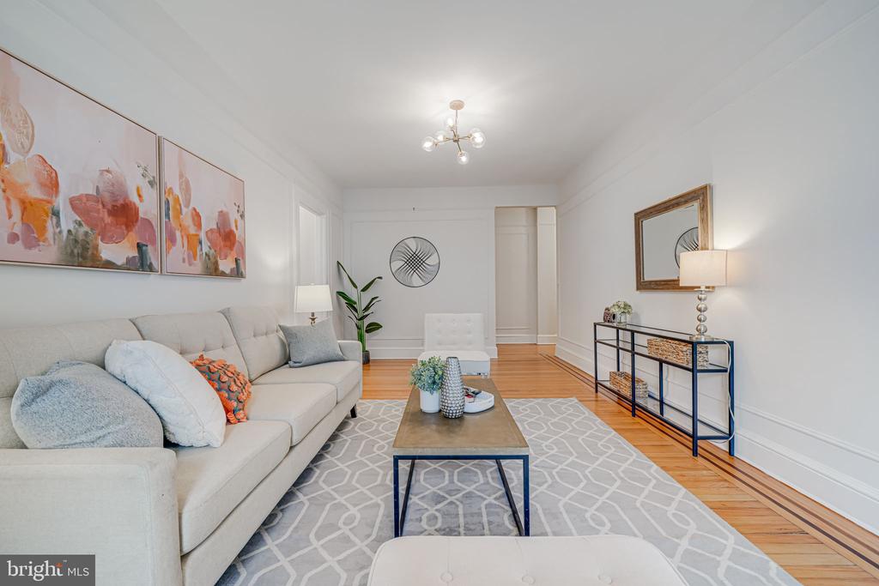
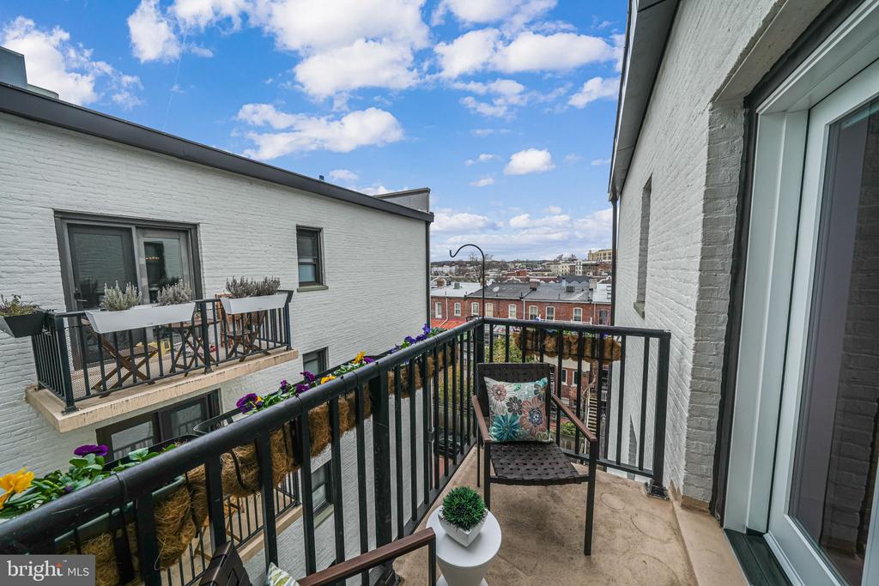
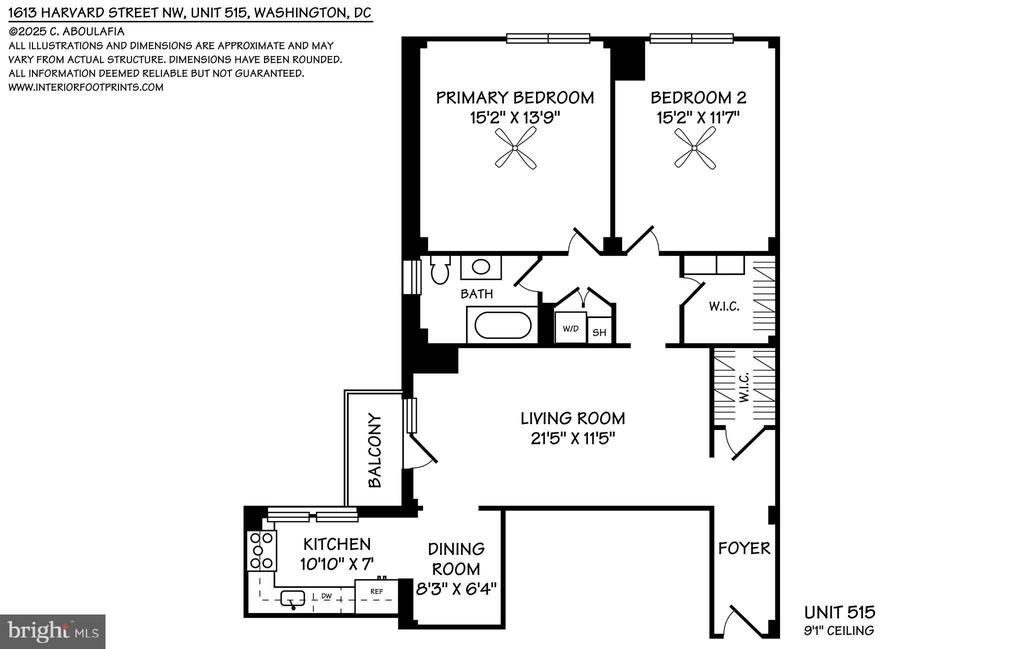
This gorgeous top-floor pet-friendly gem with a *private balcony* is situated at the vibrant intersection of Mt. Pleasant and Adams Morgan. This exquisite 2 bedroom 1,065-square-foot Beaux-Arts residence at the historic Embassy Condominium showcases timeless elegance paired with modern amenities and comforts.

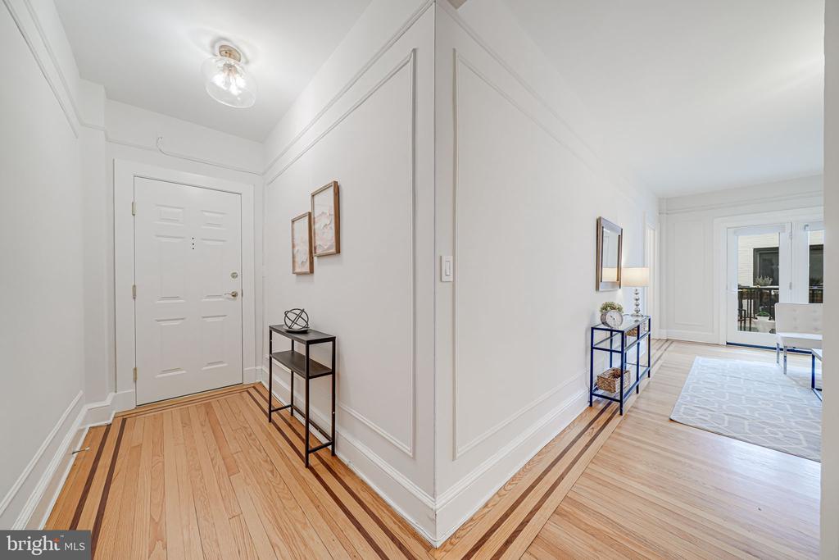
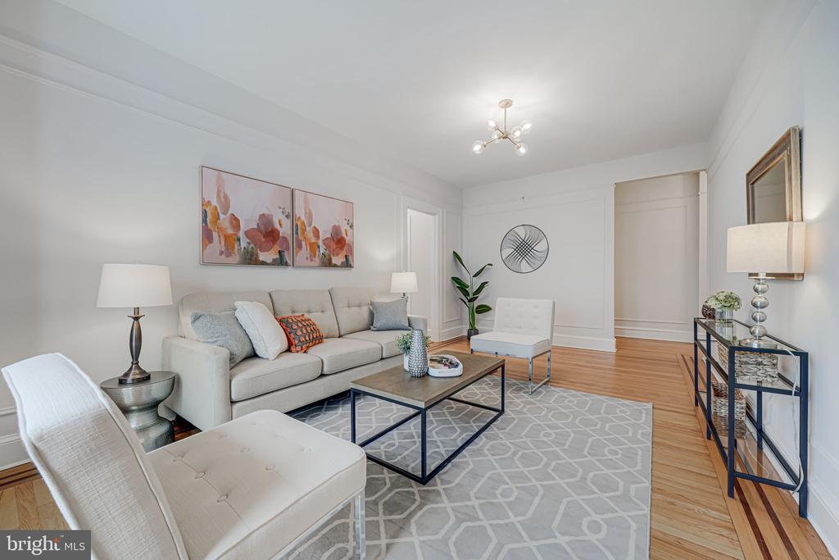
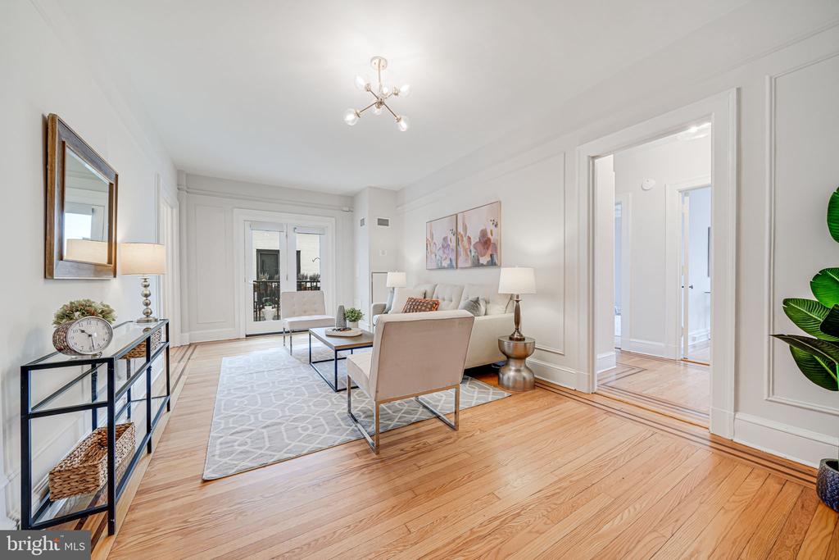
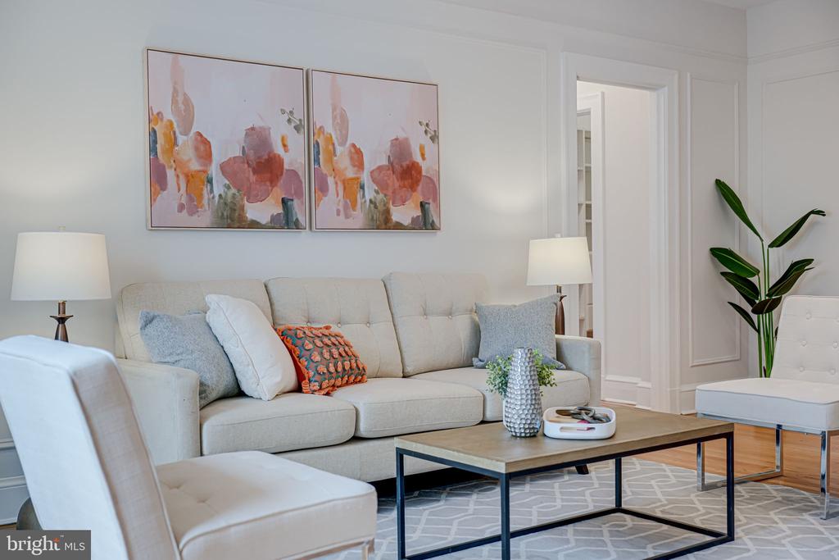
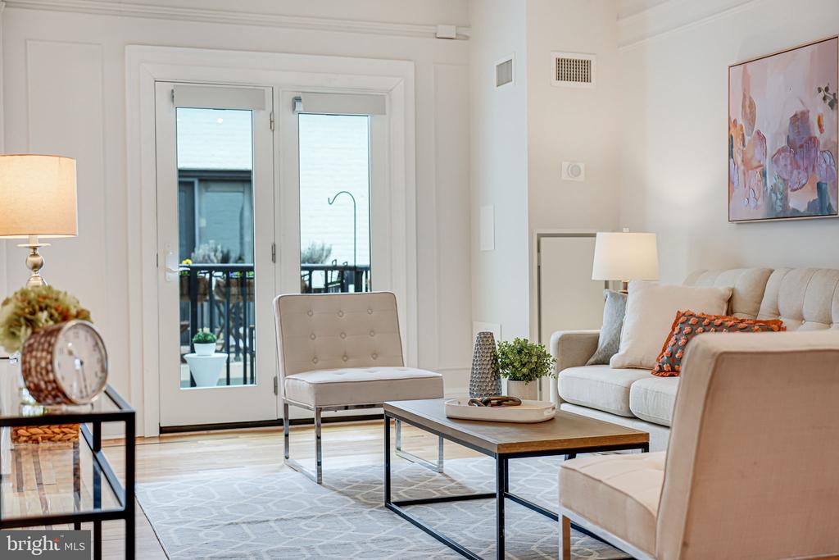
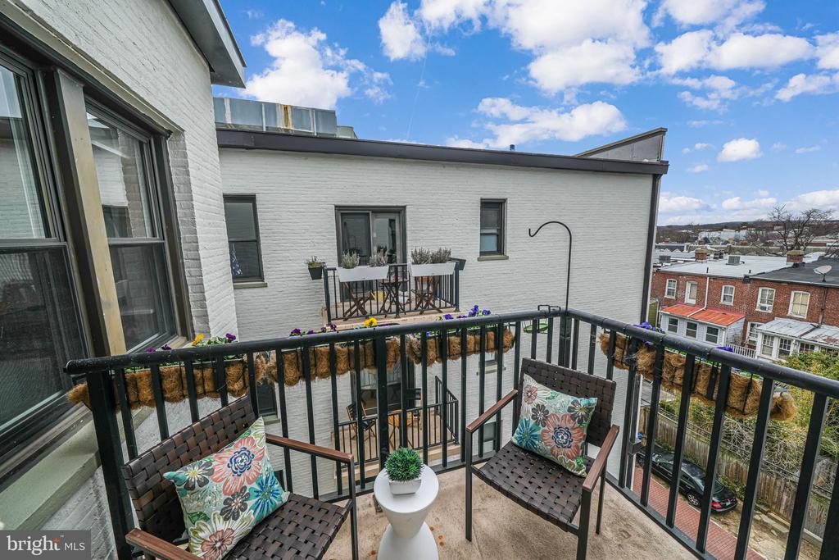
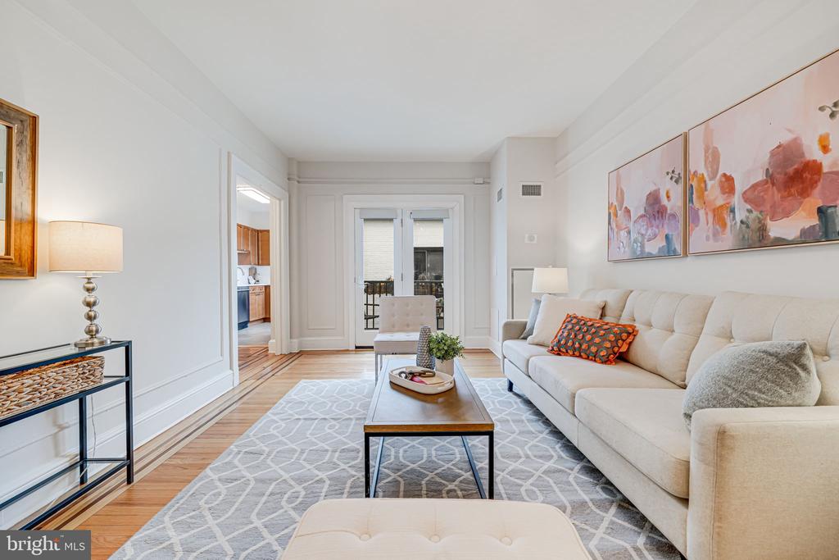
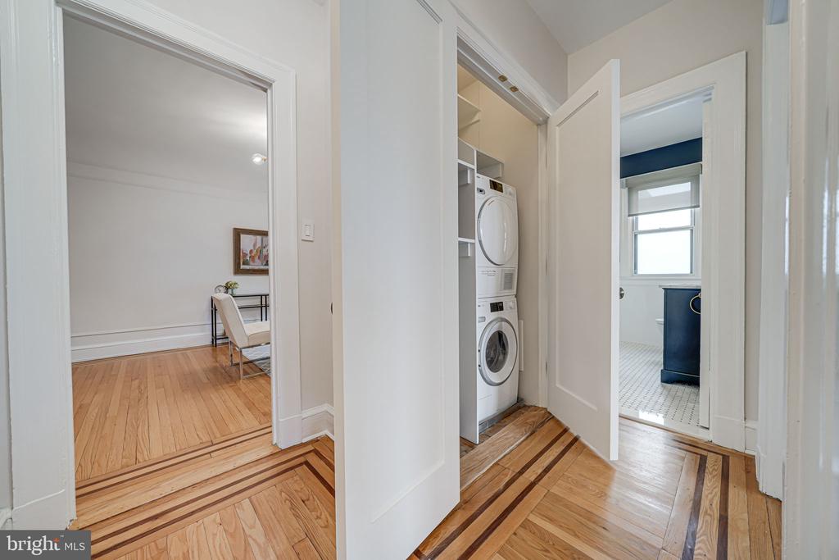
As you enter, the inviting foyer features solid oak hardwoods with decorative walnut inlay, leading you into a spacious living room bathed in natural light. Floor-to-ceiling glass doors create an airy atmosphere and provide seamless access to a charming balcony, perfect for enjoying picturesque city views and a morning coffee.

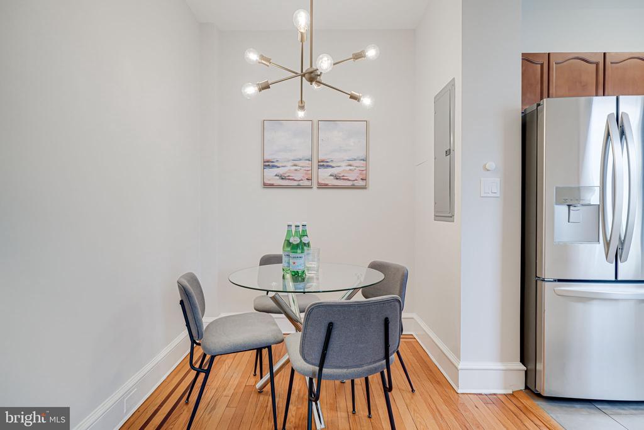
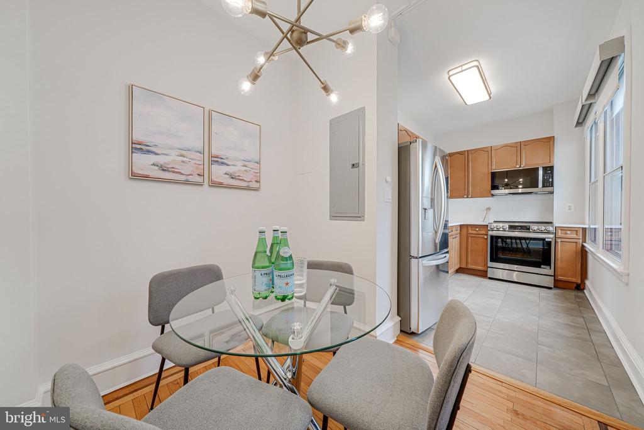
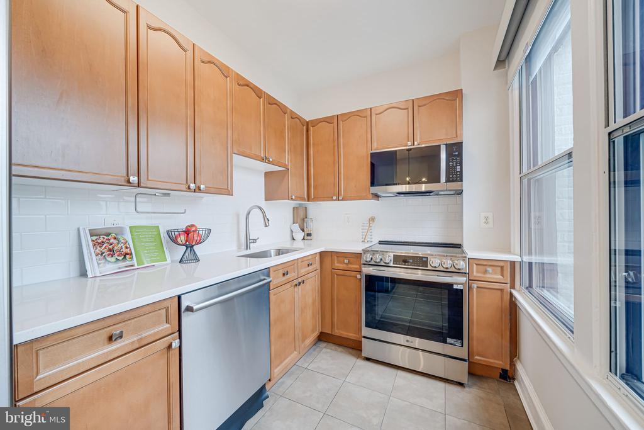
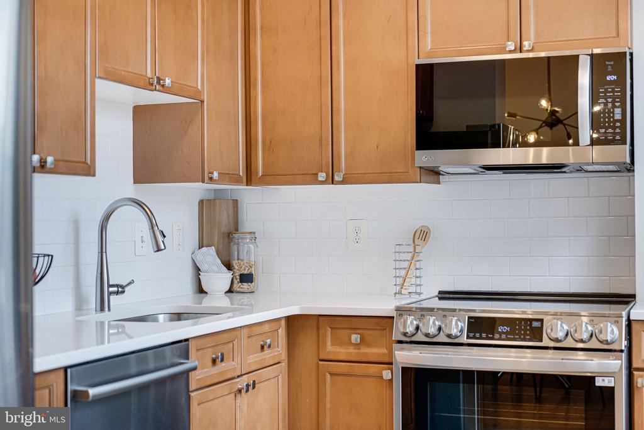
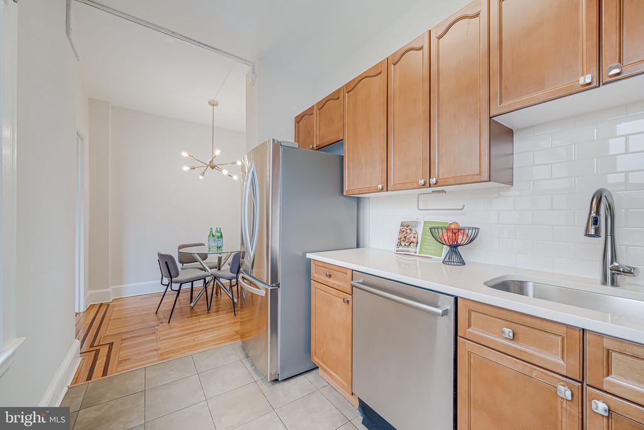
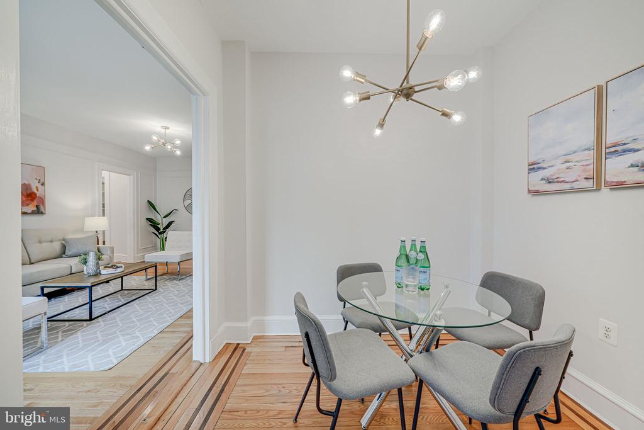
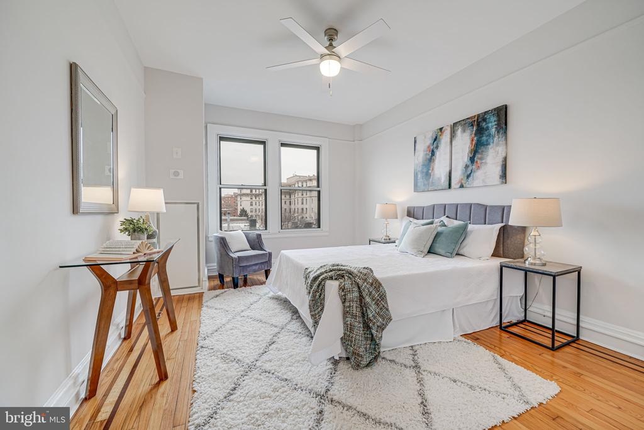
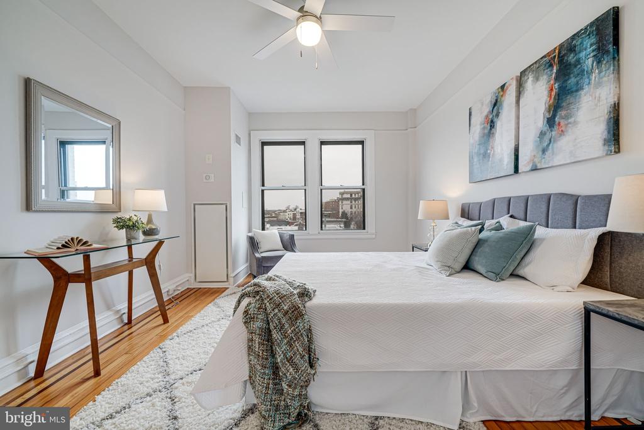
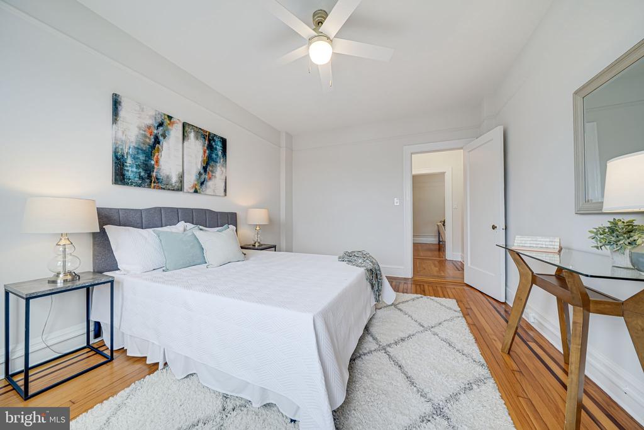
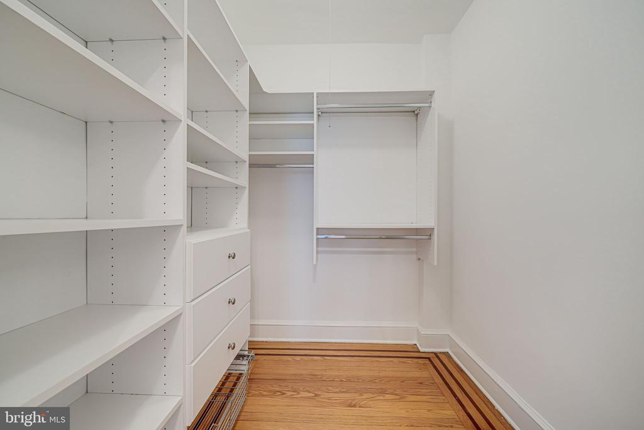
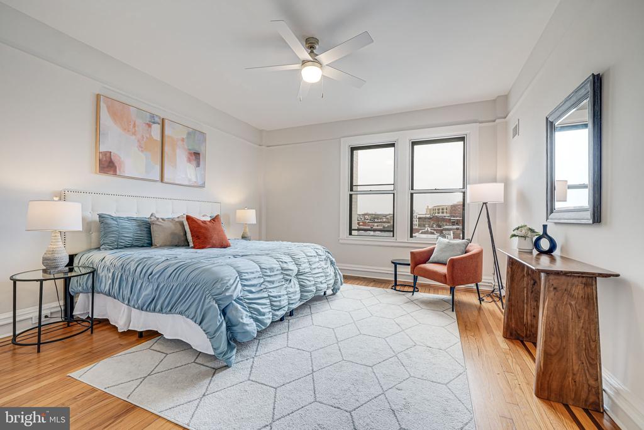
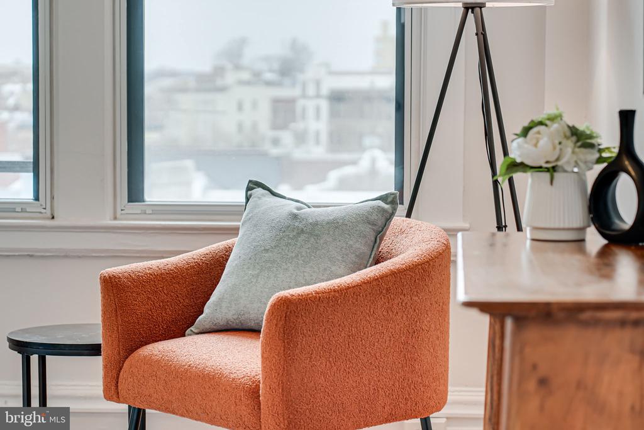
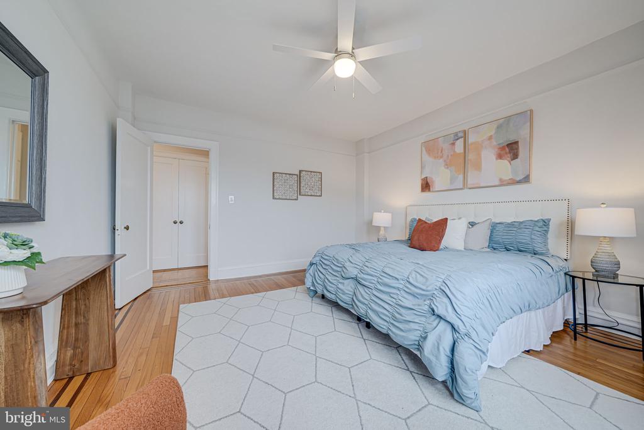
The home features a cozy dining area conveniently located between the living room and a spacious kitchen. Equipped with updated stainless steel appliances, a high-end induction range and light Silestone counters, the kitchen also offers ample cabinet storage and beautiful subway tile backsplash. Two expansive bedrooms have large windows and solid oak hardwoods, and the unit's two large walk-in closets feature custom organizers for maximum functionality.

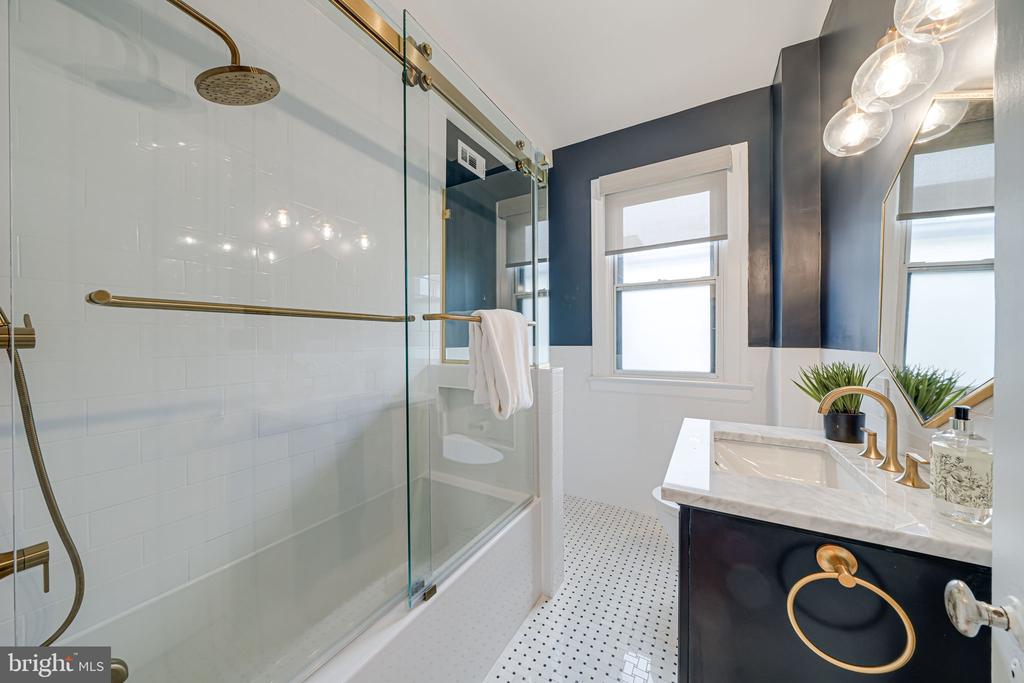
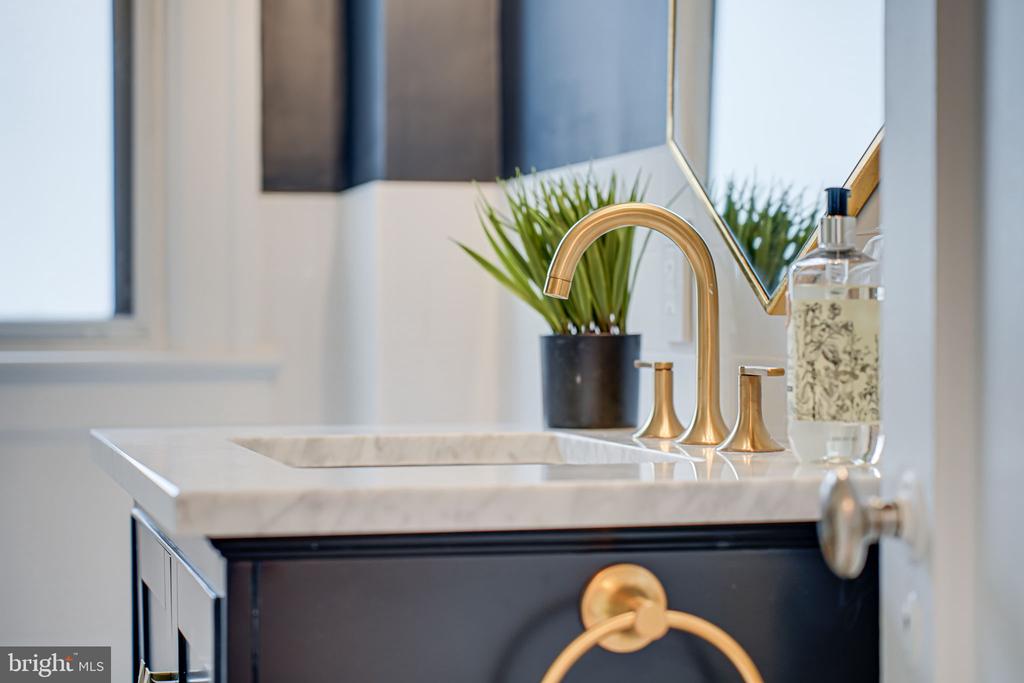
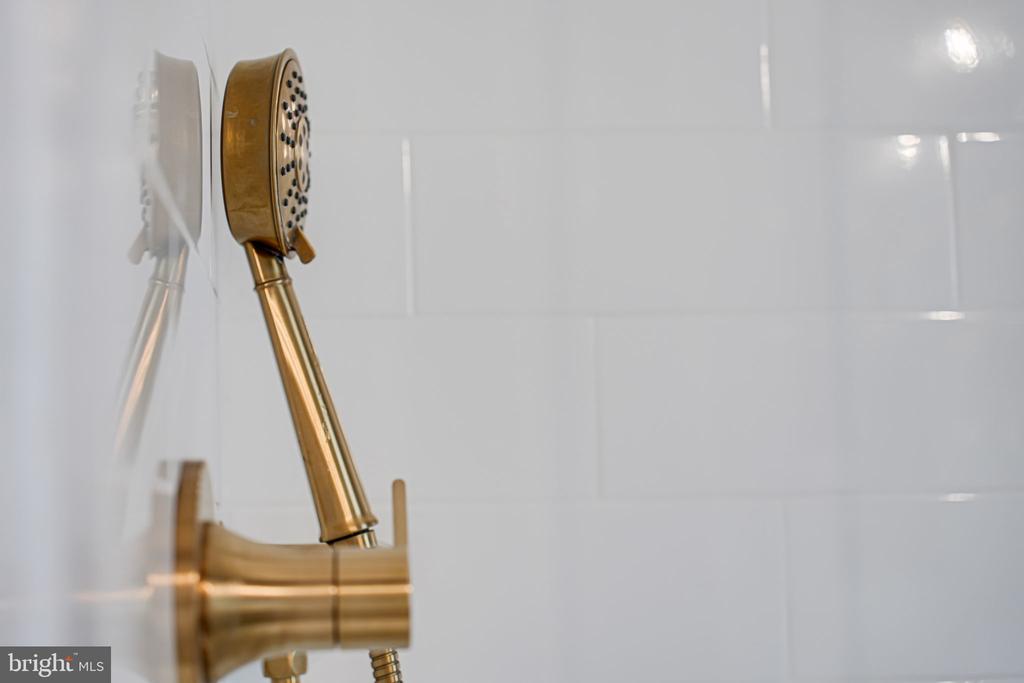
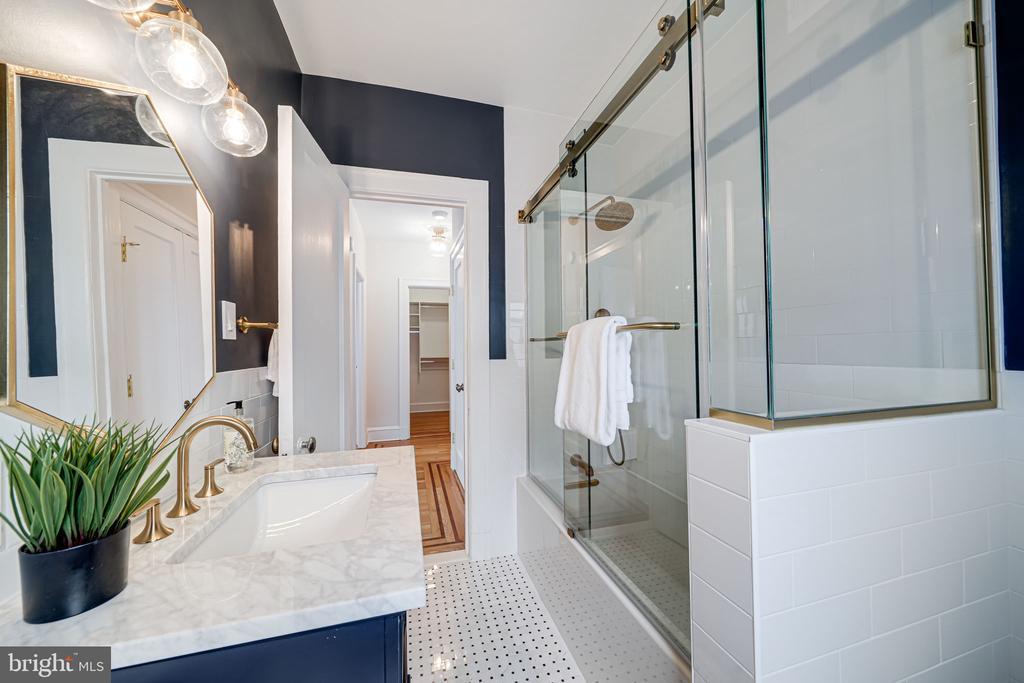
The hall bathroom is a true retreat, completely renovated with a deep soaking tub and modern fixtures, creating a luxurious oasis. Additional storm windows over the updated double-paned windows provide incredible energy efficiency and sound insulation!

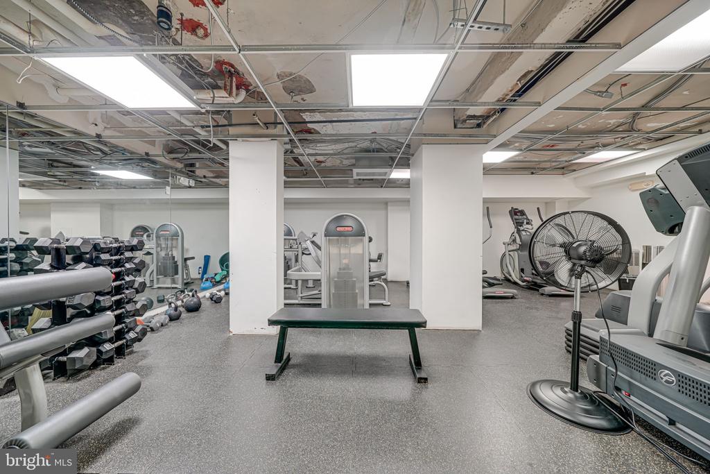
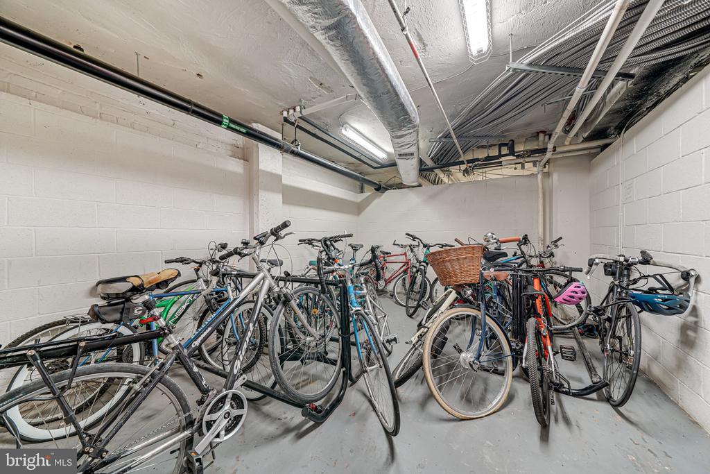
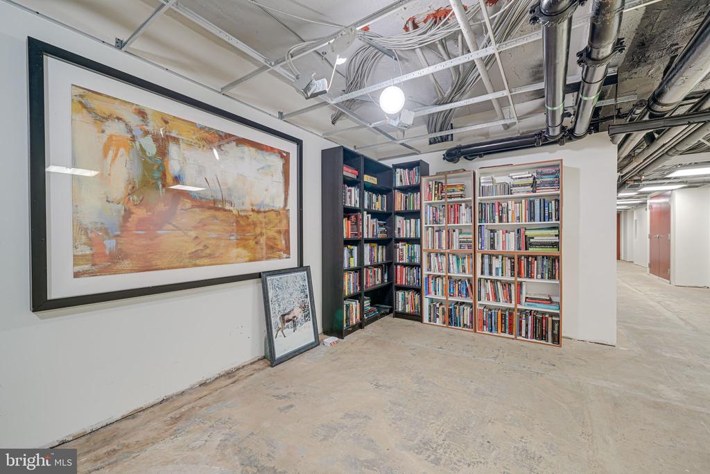
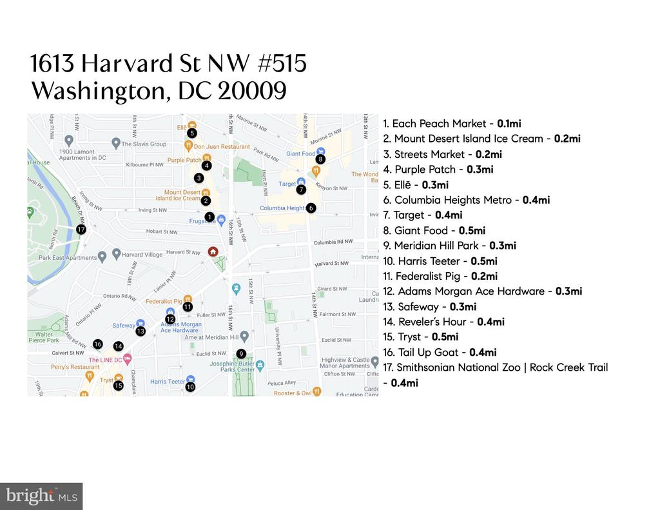
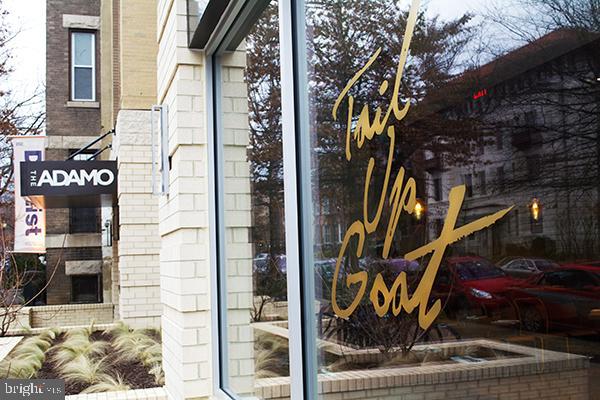
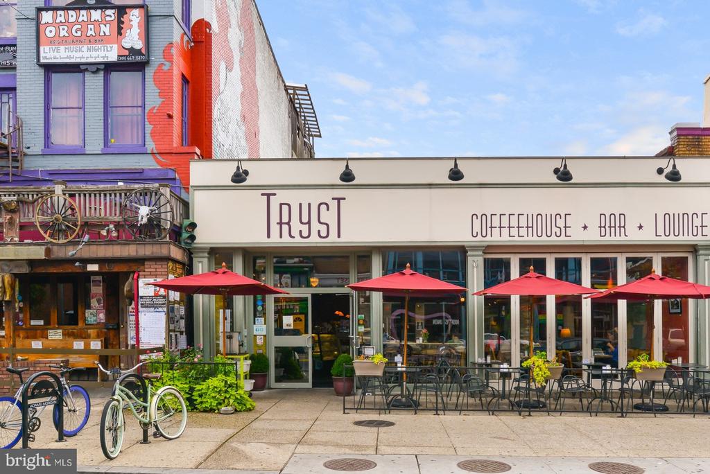
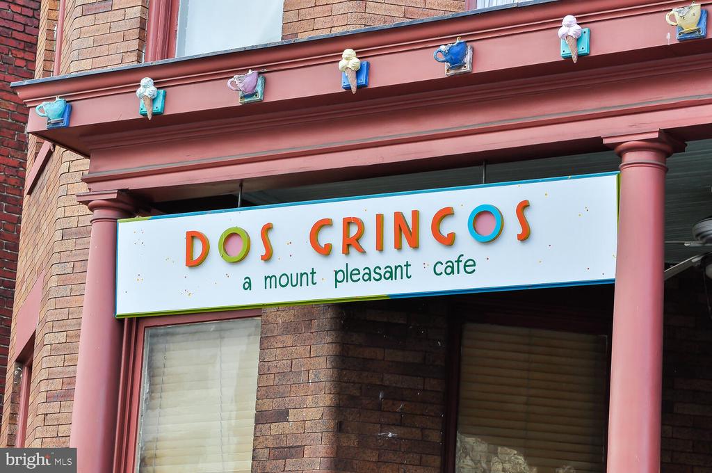
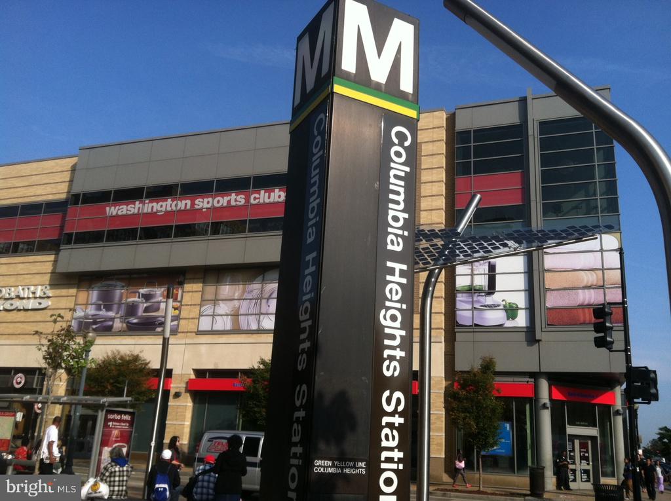
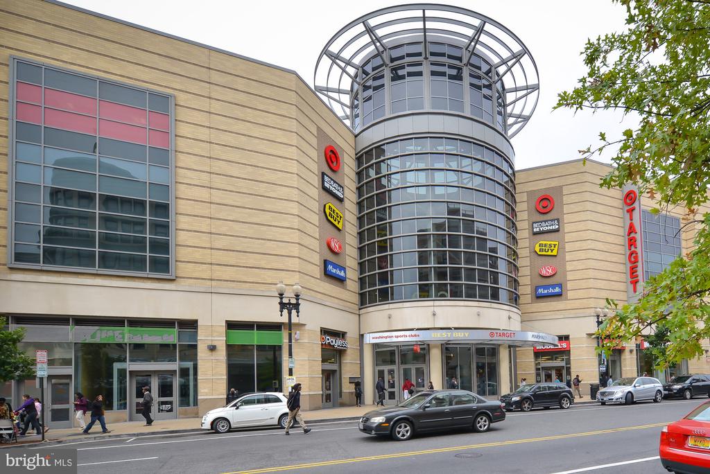
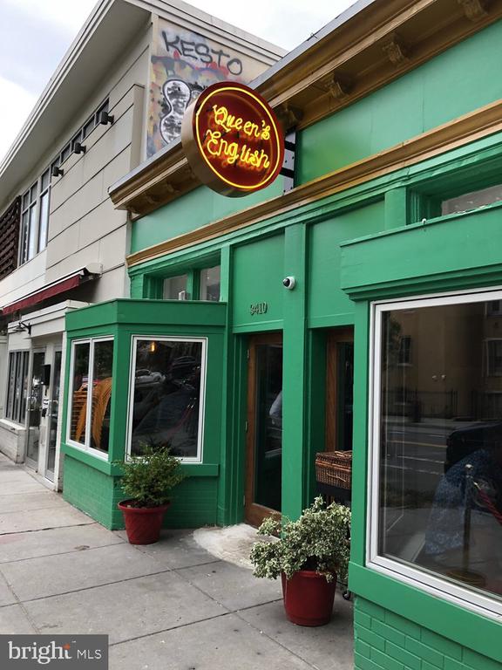
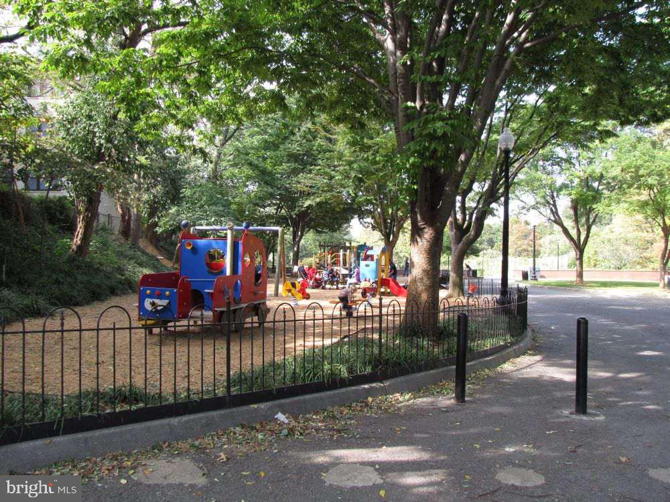
Residents benefit from building amenities such as a fitness center, library, and additional storage, all with a pet-friendly environment. With its prime location near grocery stores and diverse dining options (Elle, Tail Up Goat, Purple Patch), this residence exemplifies the best in urban living while providing the space and elegance you desire. Don't miss the chance to make this remarkable property your new home!

2
beds

1
bath

1,065 Sq.Ft. LIVING AREA

Casey Aboulafia

Casey Aboulafia

Features & Amenities

Interior

  • total bedrooms2
  • Total bathroom1
  • full bathroom1
  • Laundry room Dryer In Unit, Washer In Unit
  • Flooring Solid Hardwood
  • APPLIANCES Stove, Microwave, Refrigerator, Icemaker, Dishwasher, Disposal, Washer, Dryer
  • other interior Features Bathroom - Soaking Tub, Bathroom - Tub Shower, Dining Area, Upgraded Countertops, Walk-in Closet(s), Window Treatments, Wood Floors, Floor Plan - Traditional

Area & Lot

  • Status Sold
  • Date Sold June 16, 2025
  • Living Area1,065 Sq.Ft.
  • Total Area1,065 Sq.Ft.
  • MLS® IDDCDC2190594
  • TypeResidential
  • YEAR BUILT1923
  • Architecture StylesBeaux Arts
  • Elementary SchoolBANCROFT
  • Middle SchoolDEAL
  • High SchoolJACKSON-REED
  • School DistrictDISTRICT OF COLUMBIA PUBLIC SCHOOLS

Exterior

  • STORIES1
  • water SourcePublic
  • PoolNo Pool
  • parkingOn Street
  • HEAT TYPEHeat Pump(s)
  • AIR CONDITIONINGCentral A/C
  • sewerPublic Sewer
  • Disability FeaturesElevator
  • HOA AmenitiesLibrary, Extra Storage, Fitness Center, Elevator
  • security FeaturesExterior Cameras, Main Entrance Lock
  • other exterior FeaturesSidewalks, Street Lights

Financial

  • Sales Price$686,000
  • Real Estate Tax $4,111/yr
  • Zoning RA-4
View Virtual Tour

Work With Us

At Your P&rtners, we guide you through every step of buying or selling a home. With decades of experience and deep local knowledge, we provide expert advice and hands-on support to make your journey seamless and stress-free. Ready to get started? Let’s talk!

Follow Us on Instagram