1635 MADISON STREET NW
SEE ALL PHOTOS
1635 MADISON STREET NW
For Sale

1635 MADISON STREET NW

1635 MADISON STREET NW, WASHINGTON, DC 20011

$1,425,000
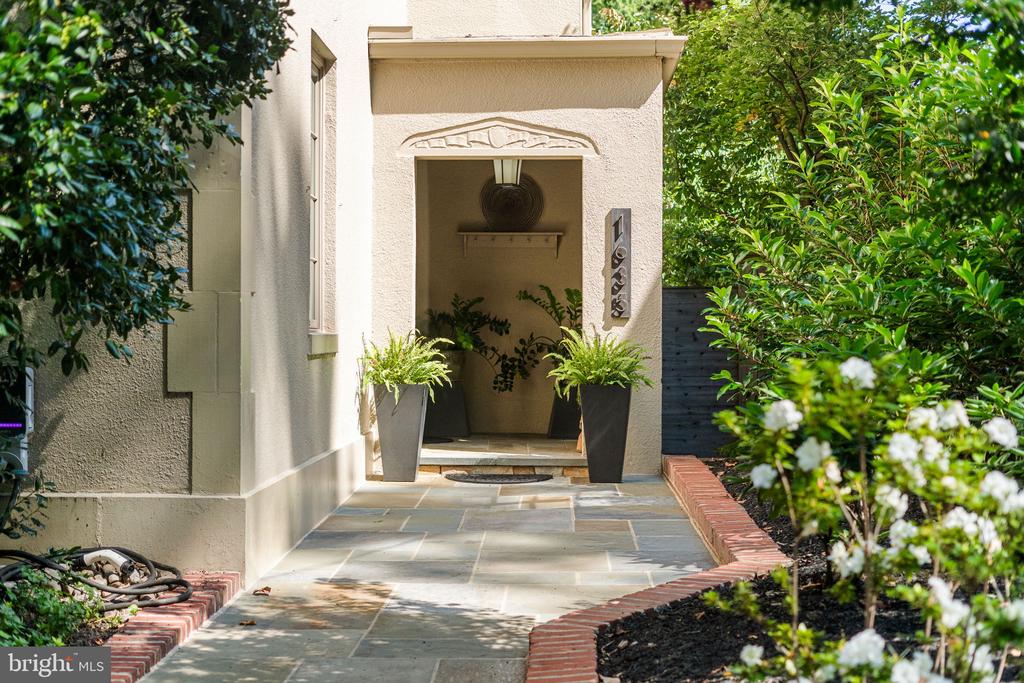
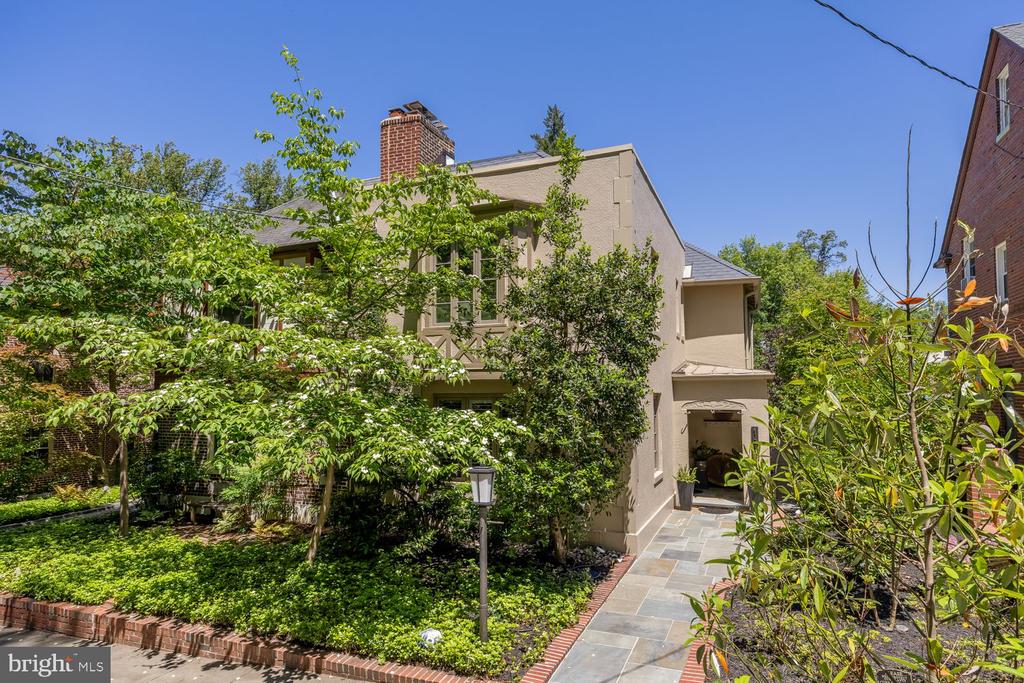
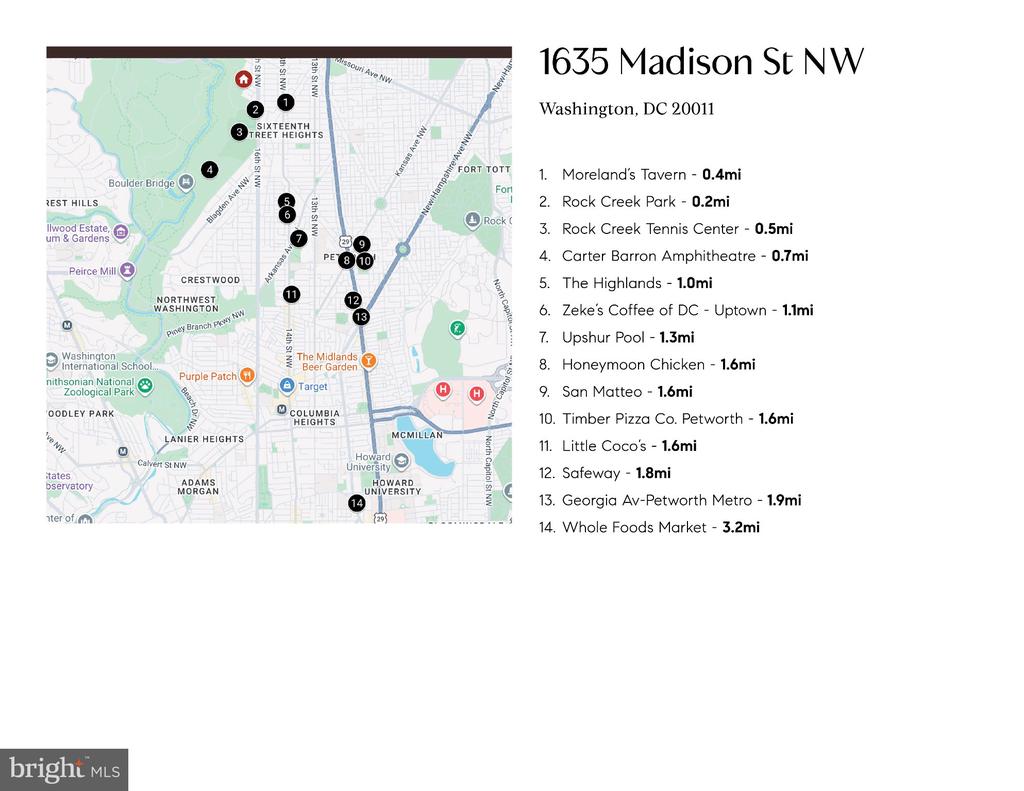
Tucked along a quiet cul-de-sac-like street that seamlessly connects to the trails of Rock Creek Park, this exceptional residence offers a rare blend of elegance, comfort, and thoughtful design. This beautiful home feels like a private retreat - peaceful and refined, yet just moments from the energy of the city.

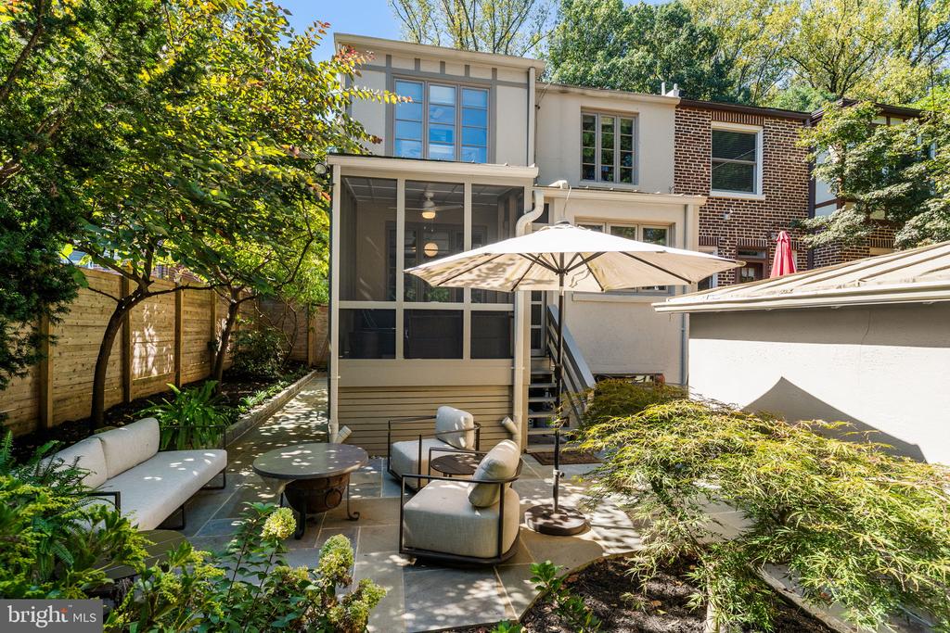
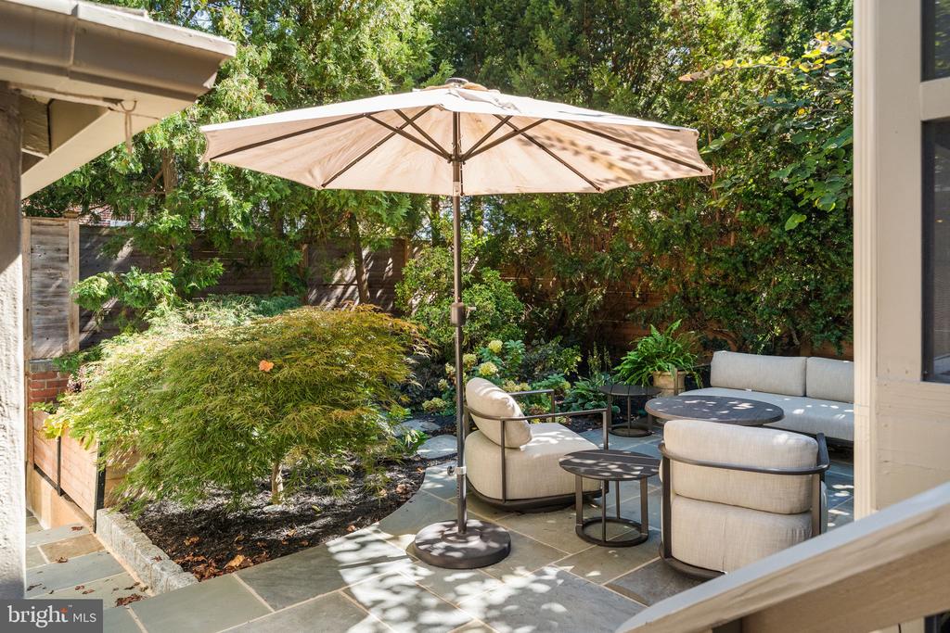
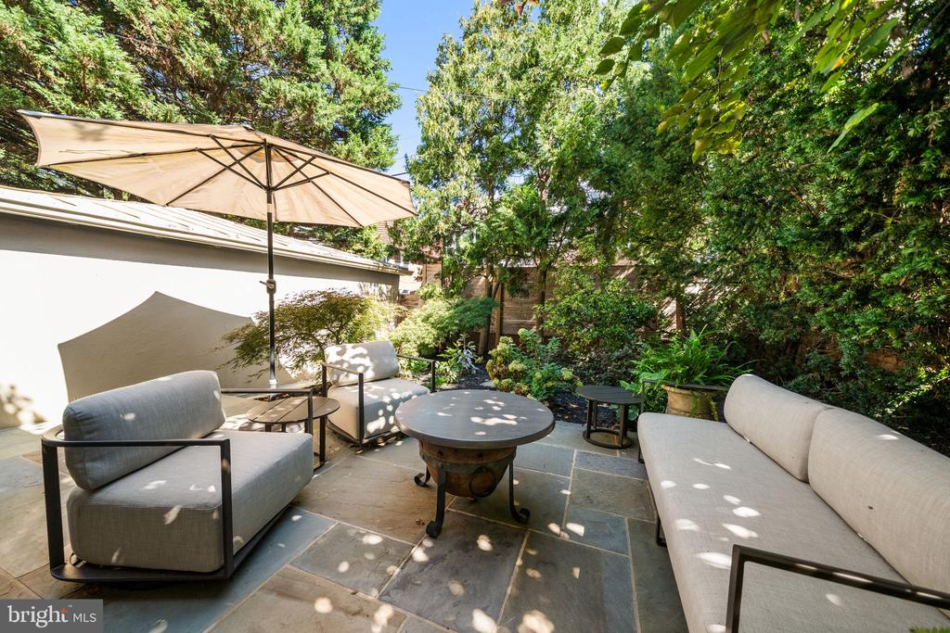
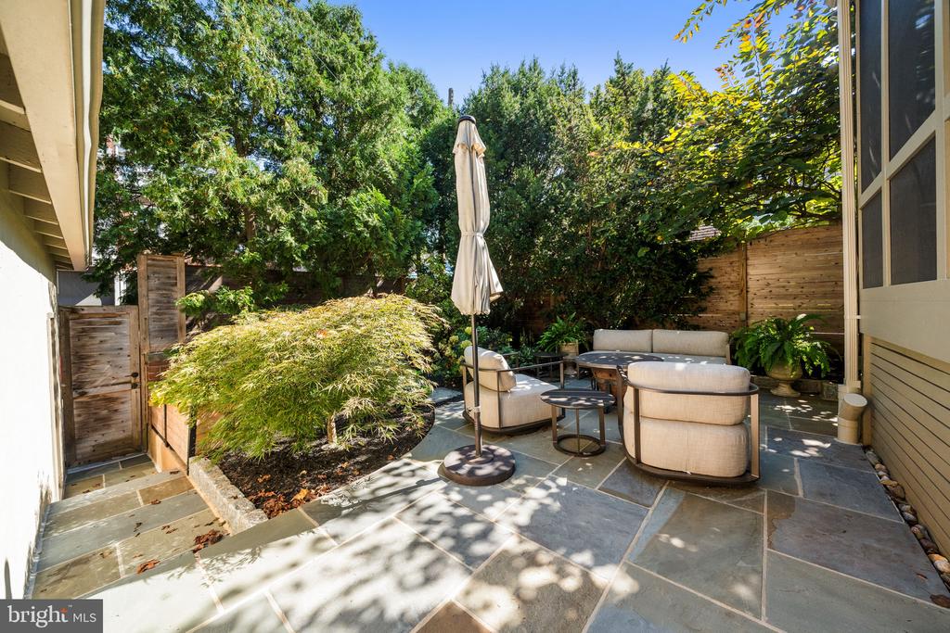
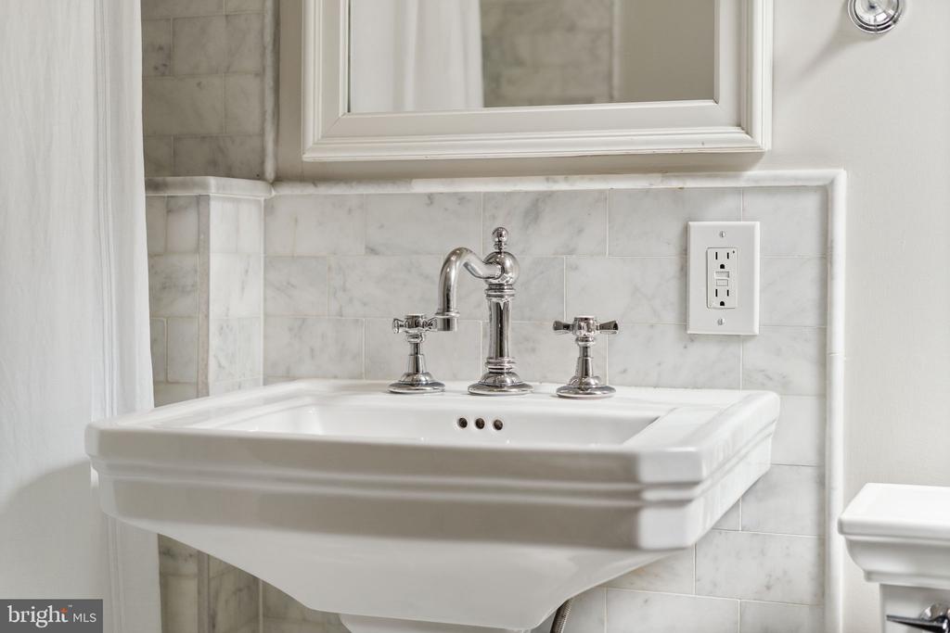
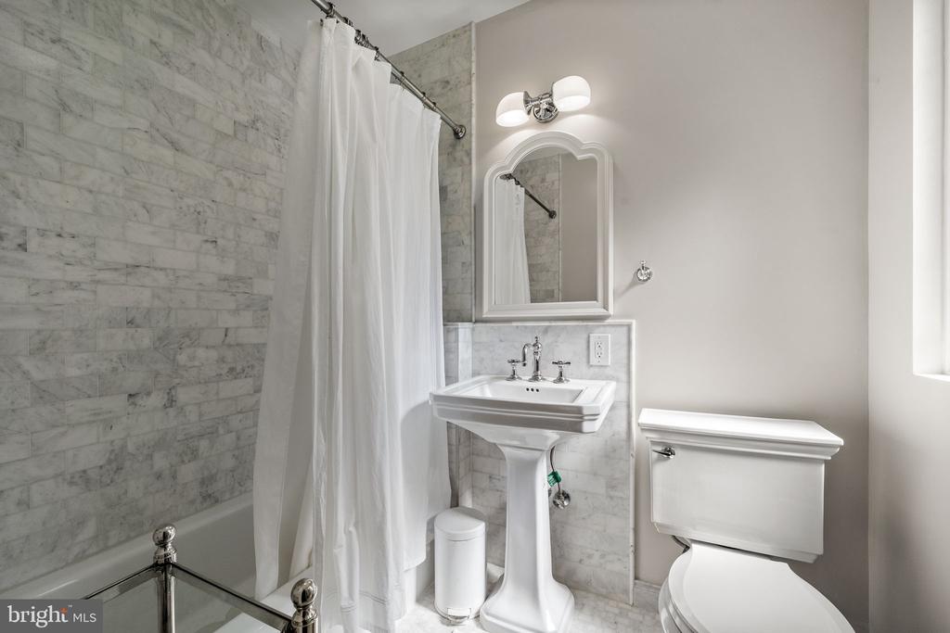
Meticulously improved by its current owner, the home reflects a commitment to quality at every turn, with extensive upgrades including custom Pella windows, exterior drainage, hardscaped design, and greenery that turn the back patio into a private retreat, beautifully renovated baths with heated floors, and countless other thoughtful investments designed for both beauty and peace of mind. The roof and skylight were also replaced in the last 5 years.

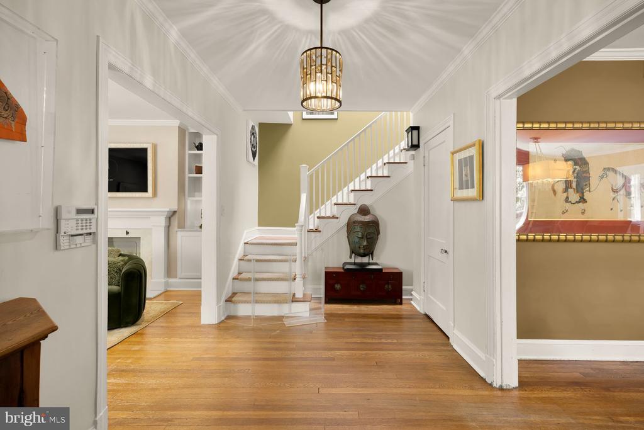
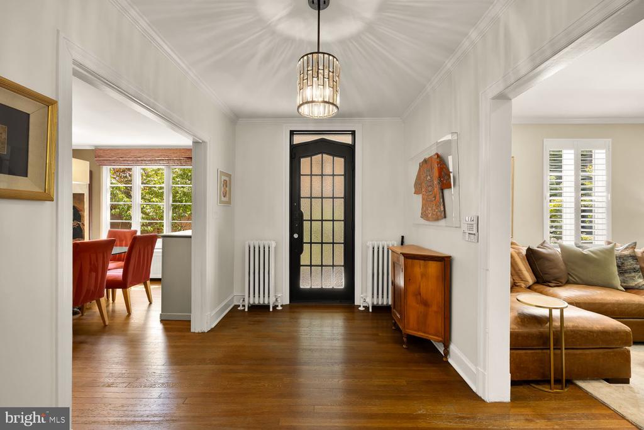
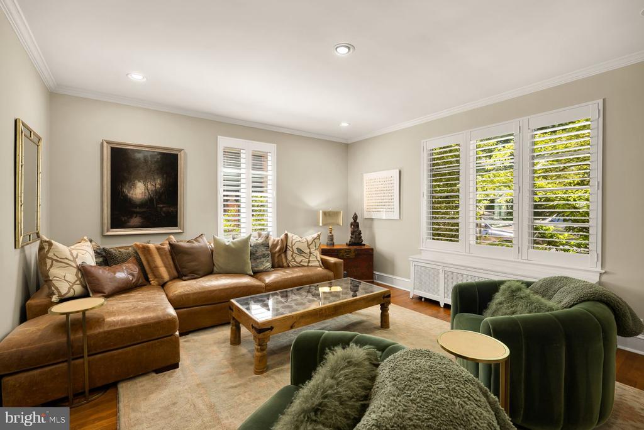
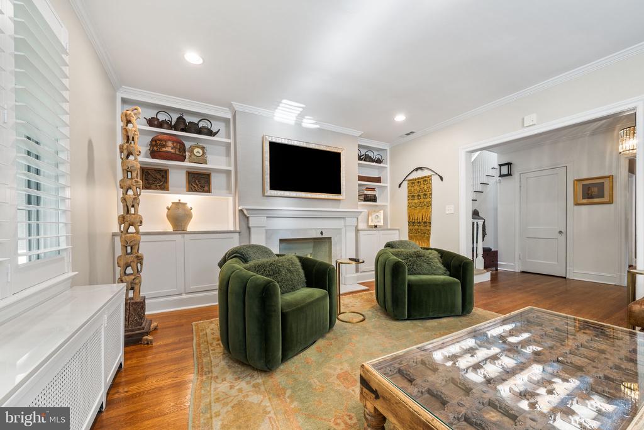
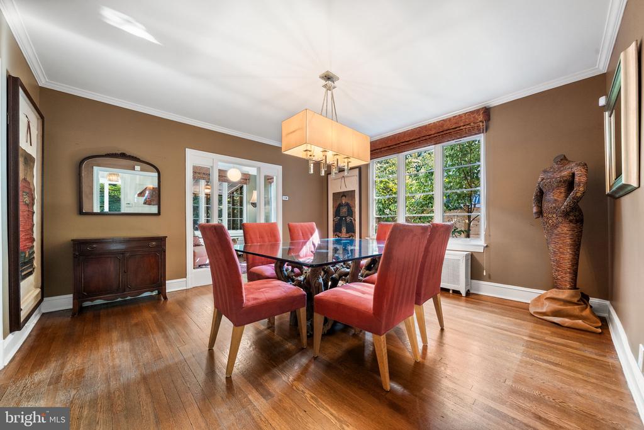
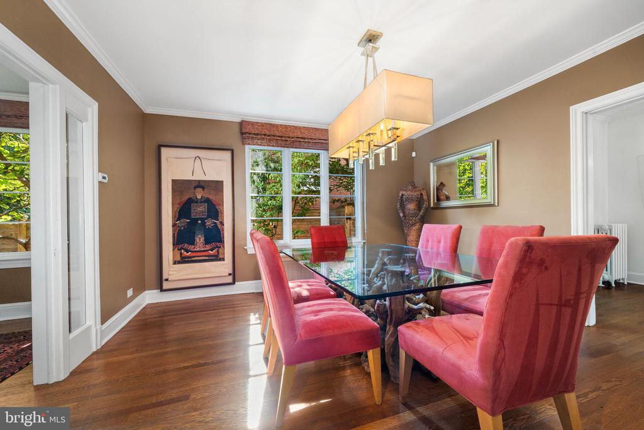
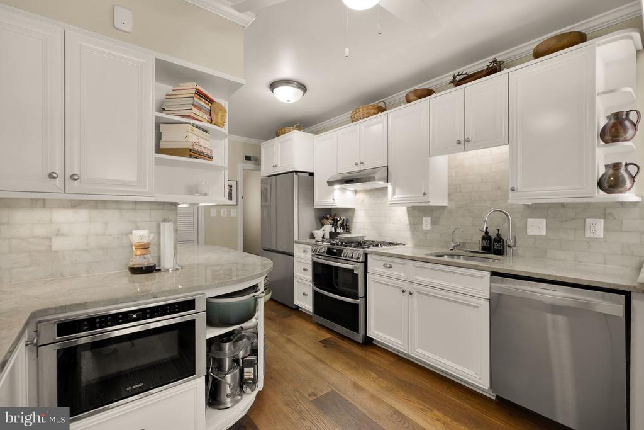
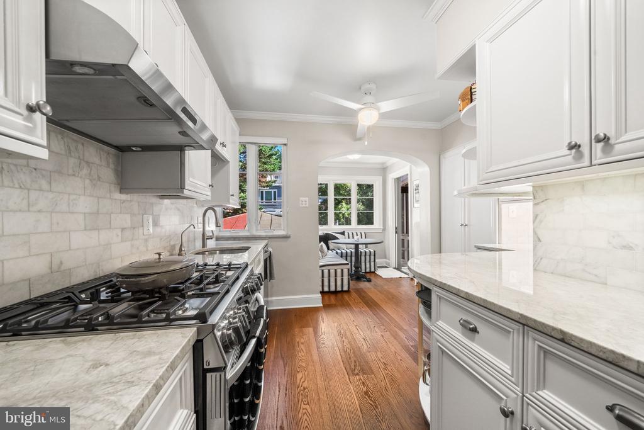
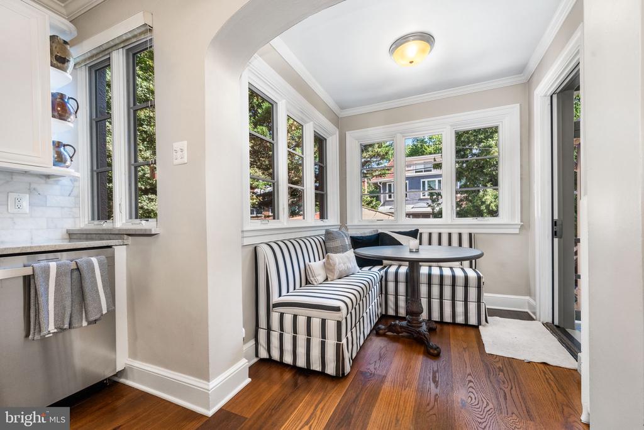
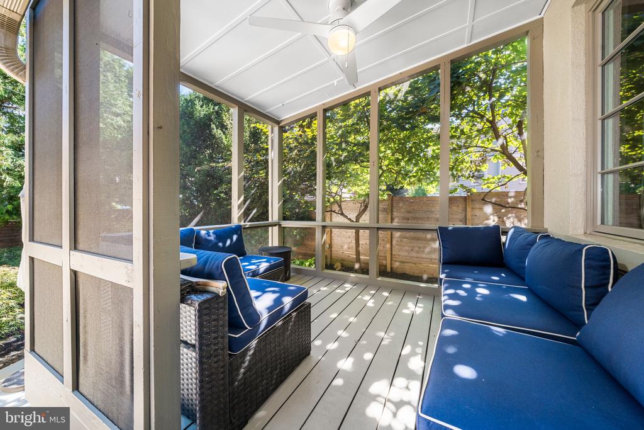
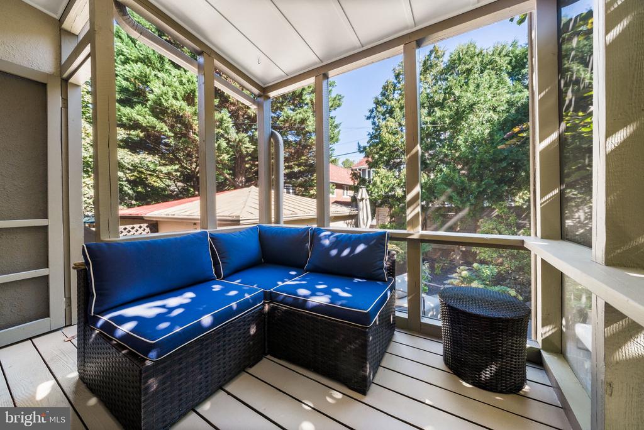
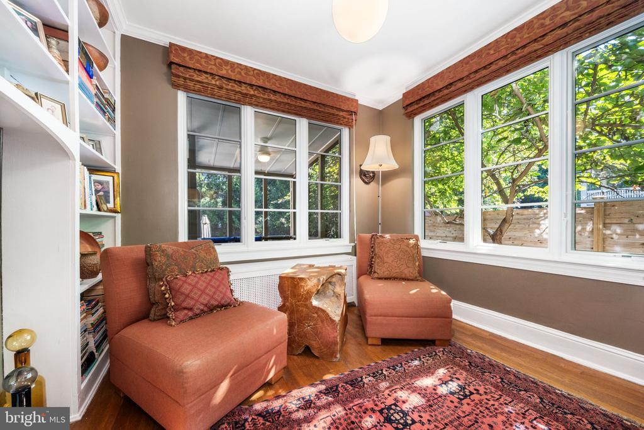
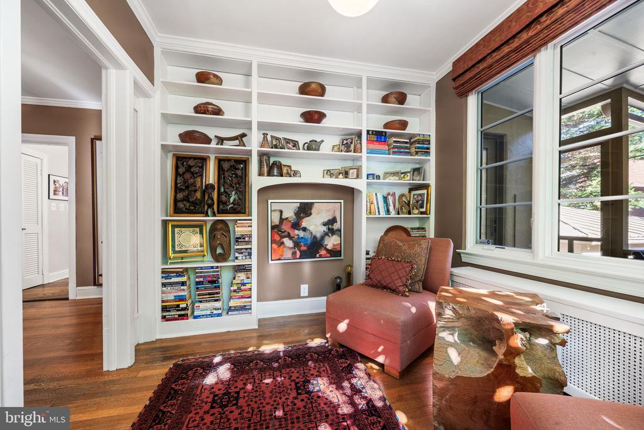
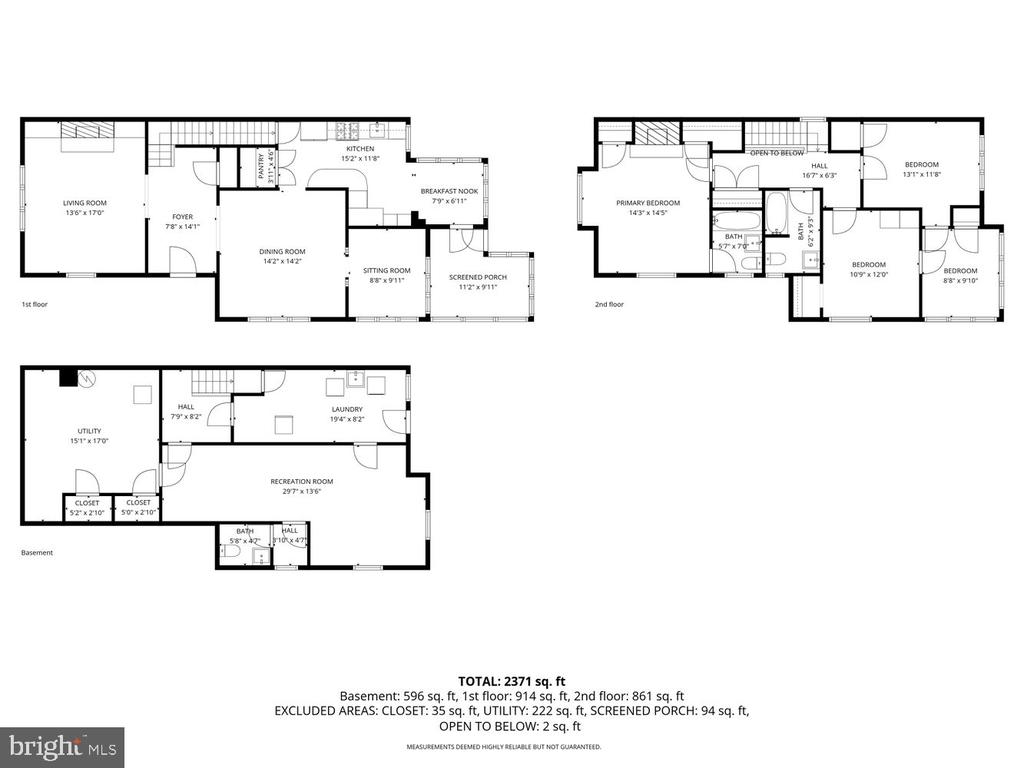
Inside, gracious living spaces unfold with an effortless sense of flow and abundant natural light. The main level features a stunning living room with a fireplace, custom built-ins and tranquil park views across the street, an elegant formal dining room, a charming sunroom/media room, an inviting breakfast nook off the kitchen, and a screened porch that invites indoor-outdoor living through every season.

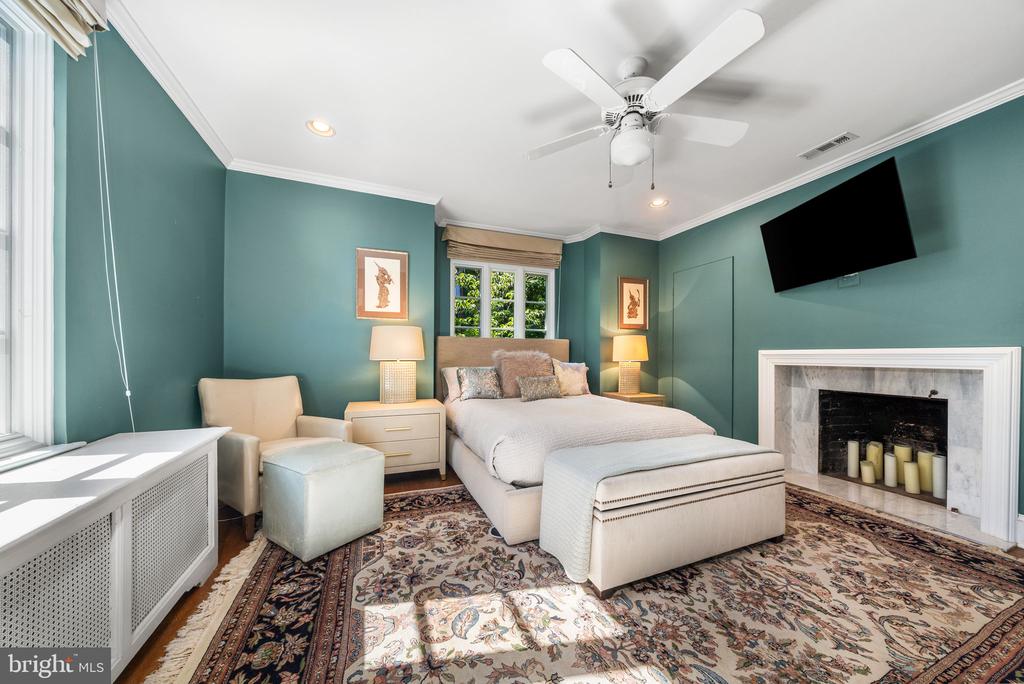
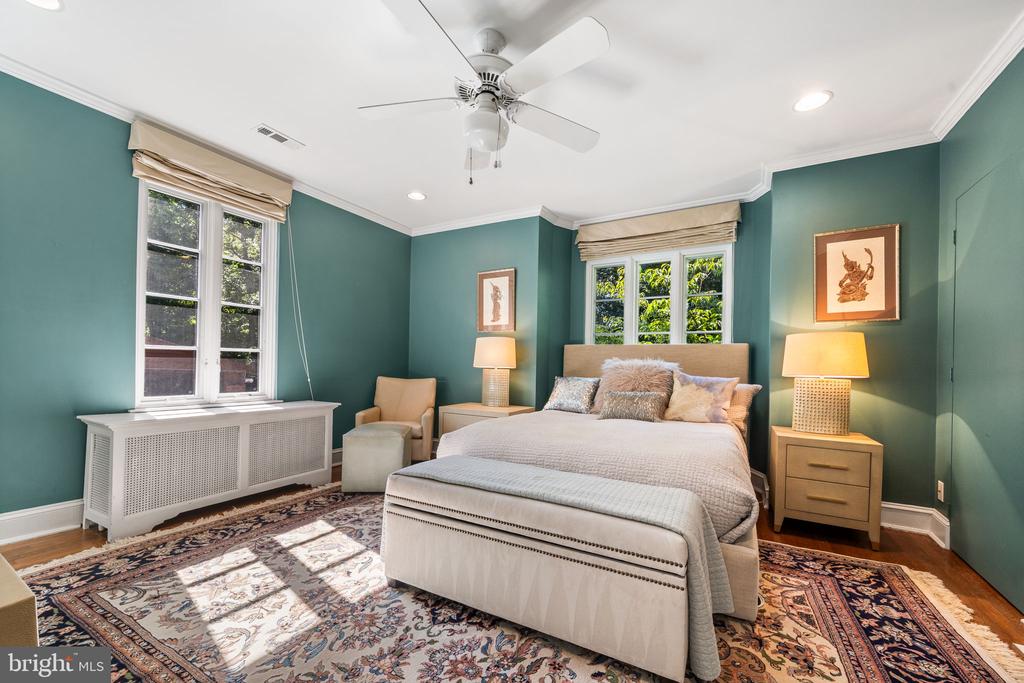
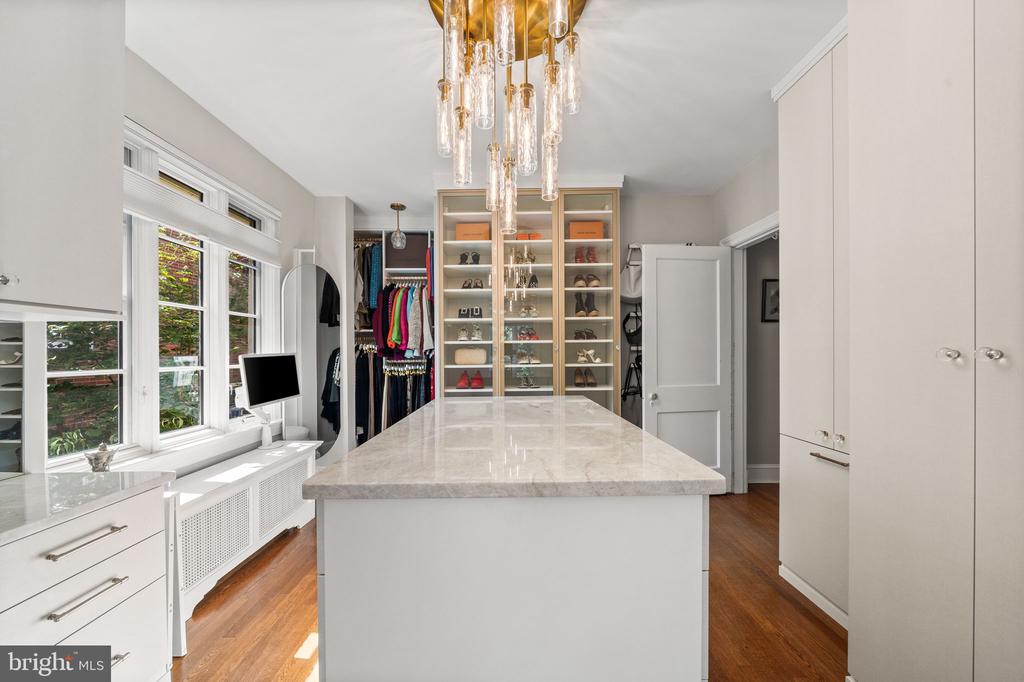
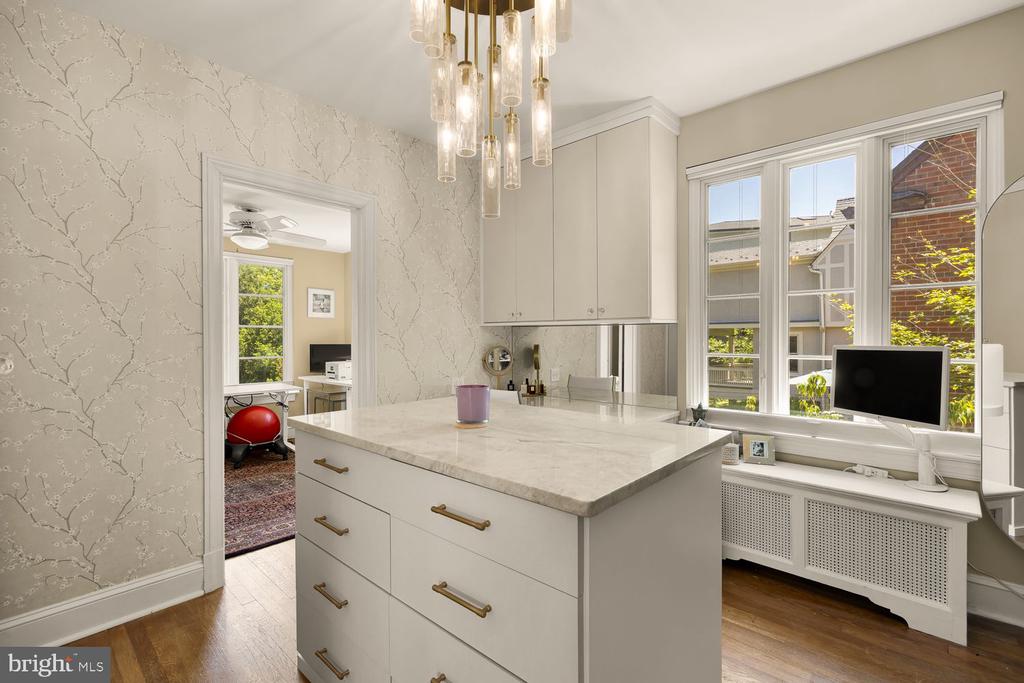
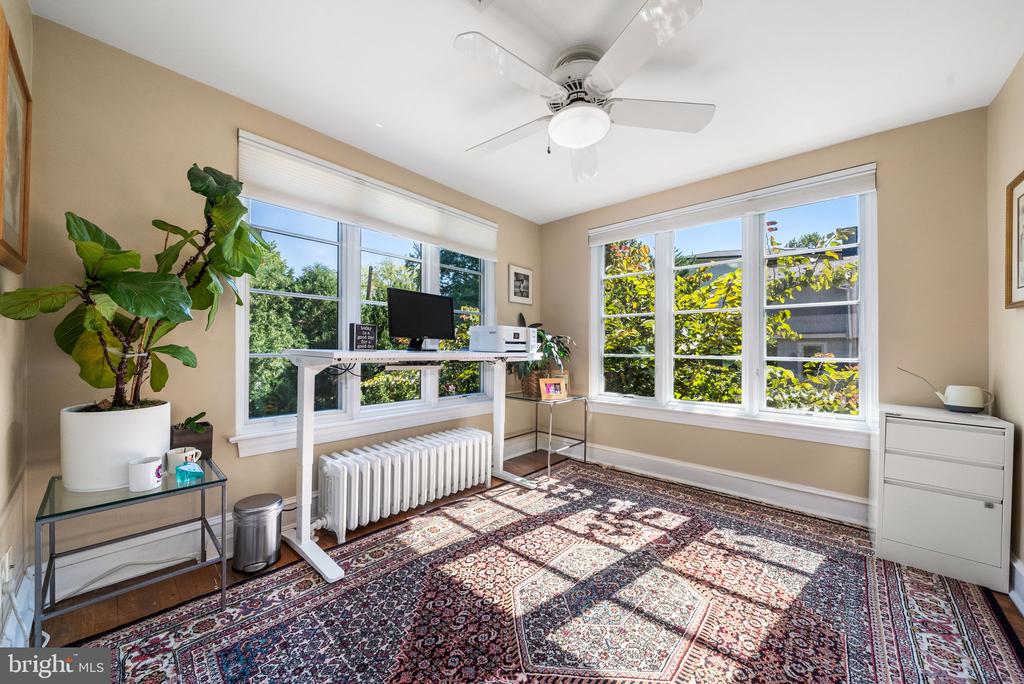
Upstairs, the spacious primary suite is a true sanctuary, complete with cleverly integrated "hidden" closets and a fireplace. A beautifully outfitted dressing room in the hallway, currently designed as a custom closet adds both luxury and flexibility, while two additional bedrooms offer endless possibilities for guests, a home office, fitness studio, or creative space.

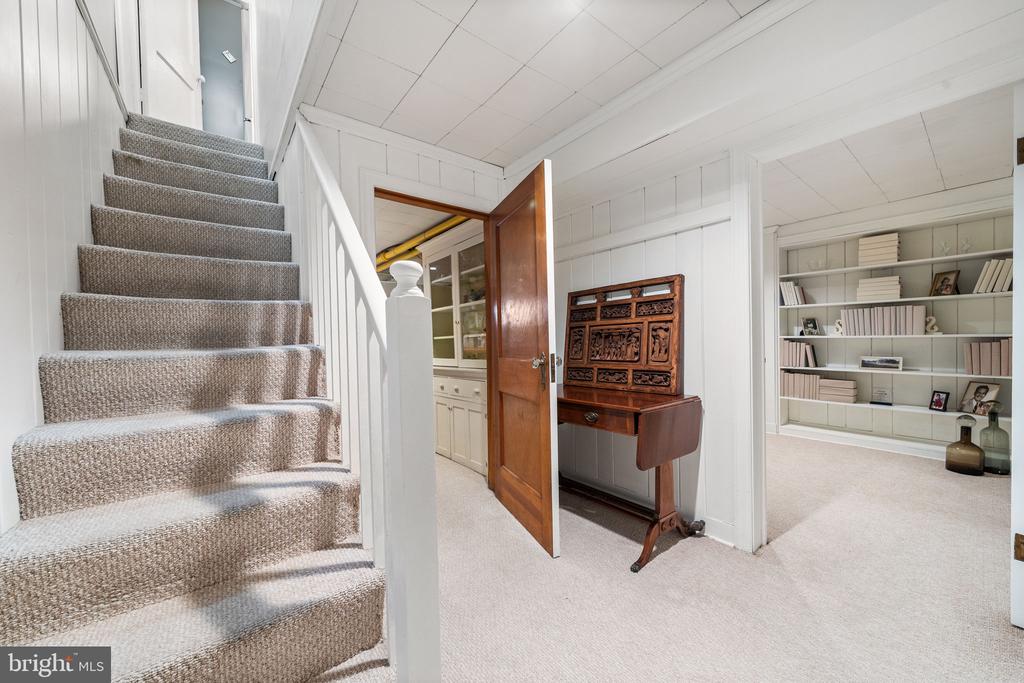
The finished lower level provides a warm and versatile extension of the home, featuring a cozy media room, guest accommodations, generous storage, and a dedicated laundry/utility room.

Spacious, light-filled, and quietly sophisticated, this home offers a graceful escape from the bustle of city life while remaining remarkably close to downtown Washington, the beloved shops and dining of neighborhoods both east and west of the park, and is walking distance to the annual Mubadala Citi DC Open. A rare offering where timeless style meets everyday ease!

9/10/2026 5:00PM - 7:00PM EDT

9/12/2026 2:00PM - 4:00PM EDT

9/13/2026 1:00PM - 3:00PM EDT

4
beds

3
baths

2,756 Sq.Ft. LIVING AREA

3,482 Sq.Ft. lot

Jennifer Touchette

Jennifer Touchette

Features & Amenities

Interior

  • total bedrooms4
  • Total bathrooms3
  • full bathrooms2
  • half bathroom1
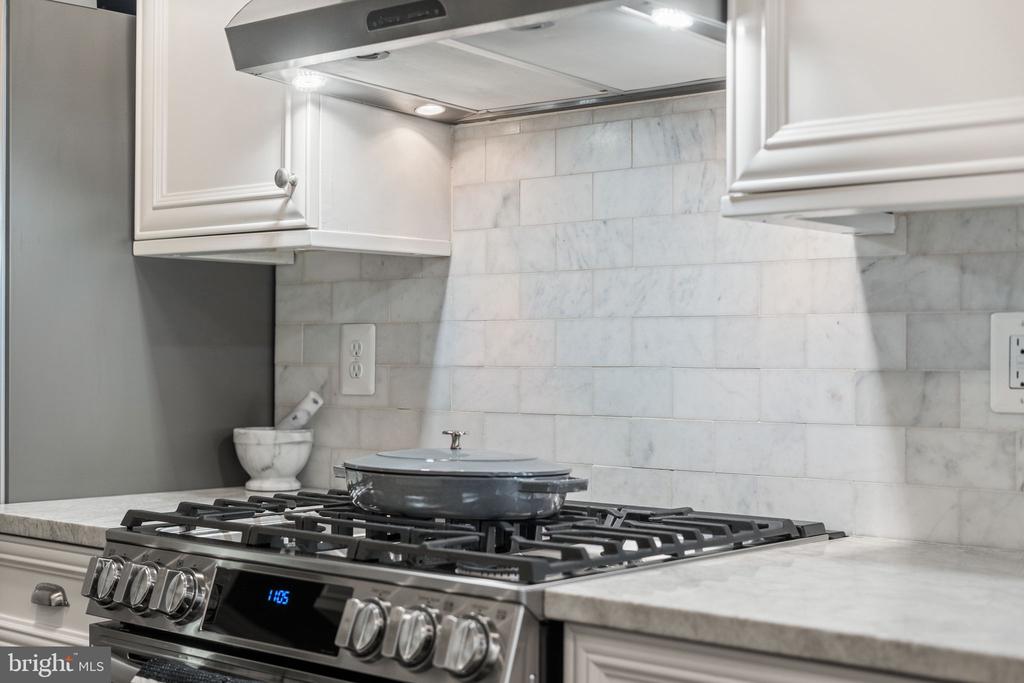
  • APPLIANCES Stove, Microwave, Refrigerator, Icemaker, Dishwasher, Disposal, Washer, Dryer
  • other interior Features Breakfast Area, Bathroom - Tub Shower, Built-Ins, Ceiling Fan(s), Crown Moldings, Formal/Separate Dining Room, Floor Plan - Traditional, Kitchen - Eat-In, Kitchen - Gourmet, Pantry, Primary Bath(s), Recessed Lighting, Skylight(s), Upgraded Countertops, Wood Floors, Window Treatments

Area & Lot

  • Status For Sale
  • OPEN HOUSE

    9/10/2026 5:00PM - 7:00PM EDT

    9/12/2026 2:00PM - 4:00PM EDT

    9/13/2026 1:00PM - 3:00PM EDT

  • Living Area2,756 Sq.Ft.
  • Total Area2,756 Sq.Ft.
  • Lot Area3,482 Sq.Ft.
  • MLS® IDDCDC2263402
  • TypeResidential
  • YEAR BUILT1926
  • Architecture StylesTudor
  • Elementary SchoolJOHN LEWIS
  • Middle SchoolMACFARLAND
  • High SchoolROOSEVELT HIGH SCHOOL AT MACFARLAND
  • School DistrictDISTRICT OF COLUMBIA PUBLIC SCHOOLS

Exterior

  • STORIES3
  • Garage Space1.0
  • water SourcePublic
  • PoolNo Pool
  • parkingDetached Garage
  • HEAT TYPERadiator
  • AIR CONDITIONINGCentral A/C
  • sewerPublic Sewer
  • SubstructureOther
  • Disability FeaturesNone

Financial

  • Sales Price$1,425,000
  • Real Estate Tax $7,725/yr
  • Zoning R

Mortgage Calculator

Estimate your monthly mortgage payment, including the principal and interest, property taxes, and HOA. Adjust the values to generate a more accurate rate.

All estimates are provided for informational purposes only. Actual amounts may vary.
$0,000 Your Payment 20 15 65
$0,000 Your Payment

Work With Us

At Your P&rtners, we guide you through every step of buying or selling a home. With decades of experience and deep local knowledge, we provide expert advice and hands-on support to make your journey seamless and stress-free. Ready to get started? Let’s talk!

Follow Us on Instagram