1834 PARK ROAD NW
1834 PARK ROAD NW
1834 PARK ROAD NW
1834 PARK ROAD NW
1834 PARK ROAD NW
1834 PARK ROAD NW
1834 PARK ROAD NW
1834 PARK ROAD NW
1834 PARK ROAD NW
1834 PARK ROAD NW
1834 PARK ROAD NW
1834 PARK ROAD NW
1834 PARK ROAD NW
1834 PARK ROAD NW
1834 PARK ROAD NW
1834 PARK ROAD NW
1834 PARK ROAD NW
1834 PARK ROAD NW
1834 PARK ROAD NW
1834 PARK ROAD NW
1834 PARK ROAD NW
1834 PARK ROAD NW
1834 PARK ROAD NW
1834 PARK ROAD NW
1834 PARK ROAD NW
1834 PARK ROAD NW
1834 PARK ROAD NW
1834 PARK ROAD NW
1834 PARK ROAD NW
1834 PARK ROAD NW
1834 PARK ROAD NW
1834 PARK ROAD NW
1834 PARK ROAD NW
1834 PARK ROAD NW
1834 PARK ROAD NW
1834 PARK ROAD NW
1834 PARK ROAD NW
1834 PARK ROAD NW
1834 PARK ROAD NW
1834 PARK ROAD NW
1834 PARK ROAD NW
1834 PARK ROAD NW
1834 PARK ROAD NW
1834 PARK ROAD NW
1834 PARK ROAD NW
1834 PARK ROAD NW
1834 PARK ROAD NW
1834 PARK ROAD NW
1834 PARK ROAD NW
1834 PARK ROAD NW
1834 PARK ROAD NW
1834 PARK ROAD NW
1834 PARK ROAD NW
1834 PARK ROAD NW
1834 PARK ROAD NW
1834 PARK ROAD NW
1834 PARK ROAD NW
1834 PARK ROAD NW
1834 PARK ROAD NW
1834 PARK ROAD NW
1834 PARK ROAD NW
1834 PARK ROAD NW
1834 PARK ROAD NW
1834 PARK ROAD NW
1834 PARK ROAD NW
1834 PARK ROAD NW
1834 PARK ROAD NW
SEE ALL PHOTOS
1834 PARK ROAD NW
1834 PARK ROAD NW
1834 PARK ROAD NW
1834 PARK ROAD NW
1834 PARK ROAD NW
1834 PARK ROAD NW
1834 PARK ROAD NW
1834 PARK ROAD NW
1834 PARK ROAD NW
1834 PARK ROAD NW
1834 PARK ROAD NW
1834 PARK ROAD NW
1834 PARK ROAD NW
1834 PARK ROAD NW
1834 PARK ROAD NW
1834 PARK ROAD NW
1834 PARK ROAD NW
1834 PARK ROAD NW
1834 PARK ROAD NW
1834 PARK ROAD NW
1834 PARK ROAD NW
1834 PARK ROAD NW
1834 PARK ROAD NW
1834 PARK ROAD NW
1834 PARK ROAD NW
1834 PARK ROAD NW
1834 PARK ROAD NW
1834 PARK ROAD NW
1834 PARK ROAD NW
1834 PARK ROAD NW
1834 PARK ROAD NW
1834 PARK ROAD NW
1834 PARK ROAD NW
1834 PARK ROAD NW
1834 PARK ROAD NW
1834 PARK ROAD NW
1834 PARK ROAD NW
1834 PARK ROAD NW
1834 PARK ROAD NW
1834 PARK ROAD NW
1834 PARK ROAD NW
1834 PARK ROAD NW
1834 PARK ROAD NW
1834 PARK ROAD NW
1834 PARK ROAD NW
1834 PARK ROAD NW
1834 PARK ROAD NW
1834 PARK ROAD NW
1834 PARK ROAD NW
1834 PARK ROAD NW
1834 PARK ROAD NW
1834 PARK ROAD NW
1834 PARK ROAD NW
1834 PARK ROAD NW
1834 PARK ROAD NW
1834 PARK ROAD NW
1834 PARK ROAD NW
1834 PARK ROAD NW
1834 PARK ROAD NW
1834 PARK ROAD NW
1834 PARK ROAD NW
1834 PARK ROAD NW
1834 PARK ROAD NW
1834 PARK ROAD NW
1834 PARK ROAD NW
1834 PARK ROAD NW
1834 PARK ROAD NW
Courtesy of Compass
Sold

1834 PARK ROAD NW

1834 PARK ROAD NW, WASHINGTON, DC 20010

$1,955,000
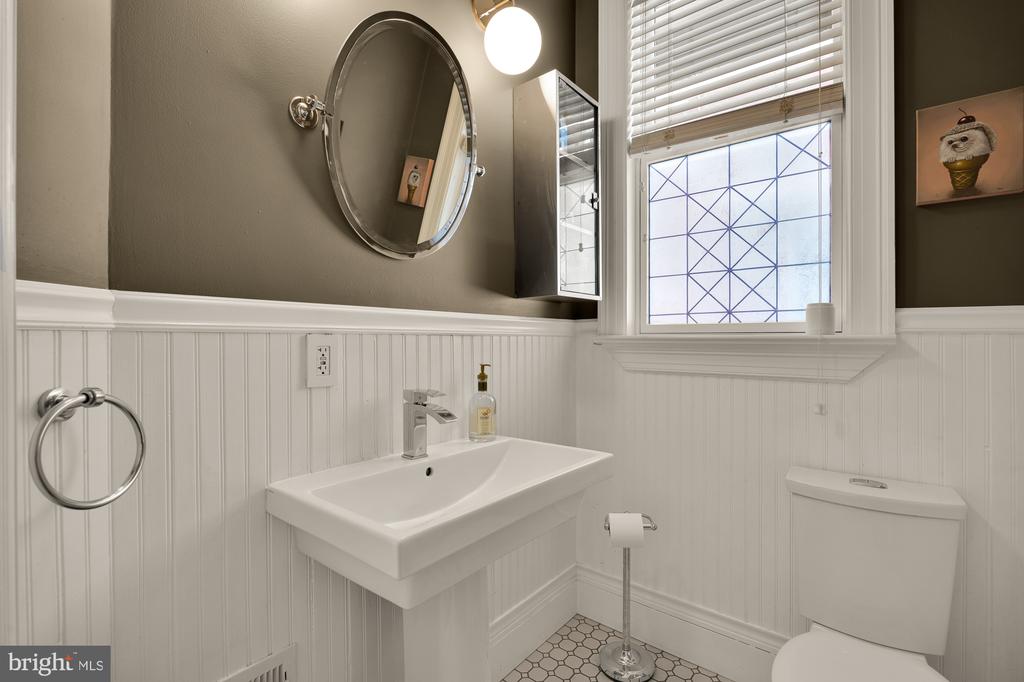
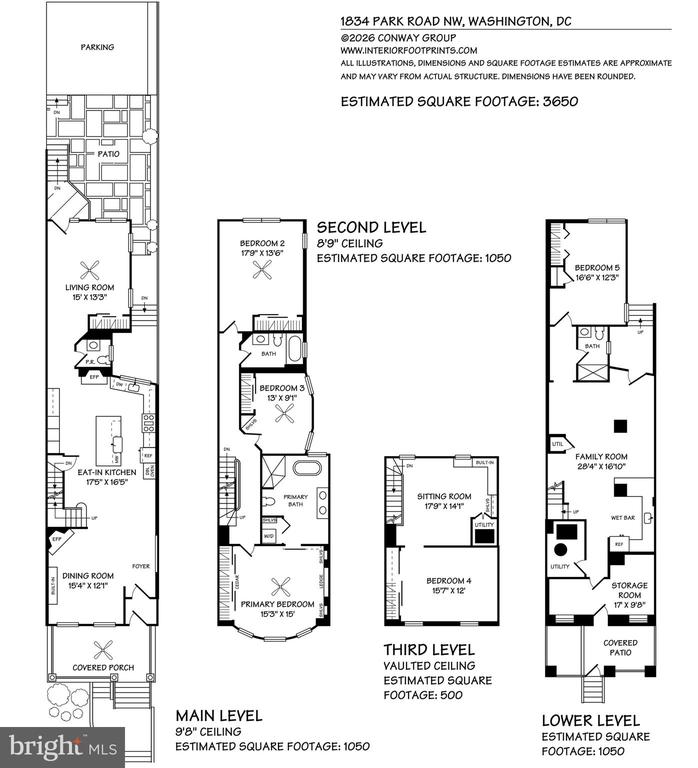
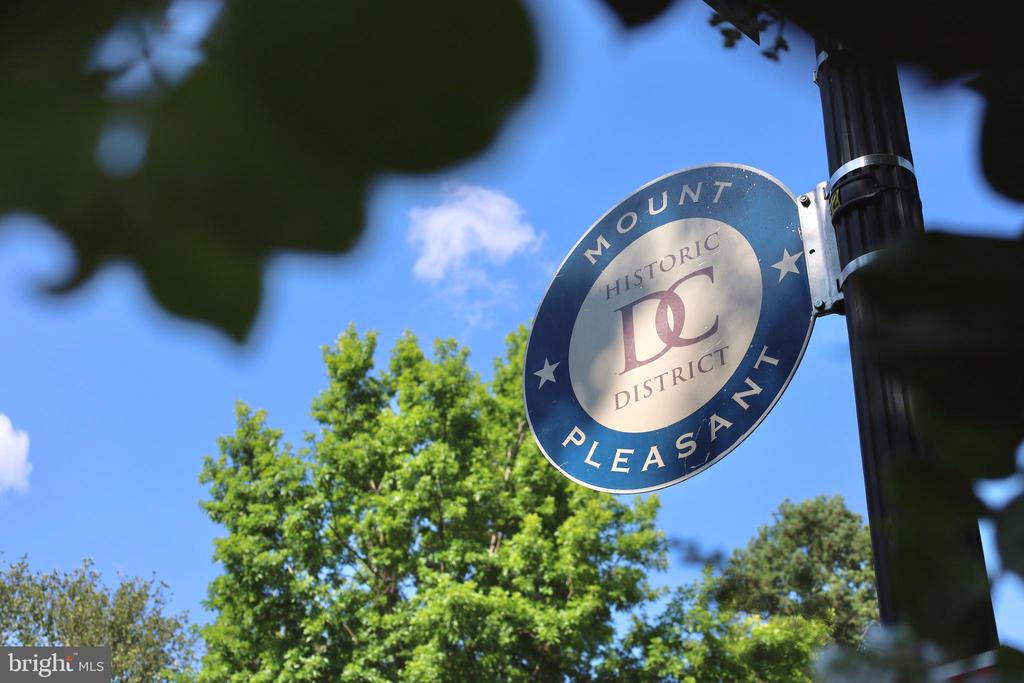
Tucked away in the heart of Mount Pleasant, this grand 5 bedroom, 3.5 bathroom home has been meticulously renovated by its current owners and offers a captivating blend of historic architecture and modern updates. Spanning approximately 3,650 estimated square feet across four levels, the home is perfectly curated for both refined living and everyday ease.

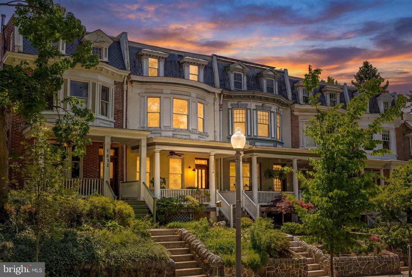
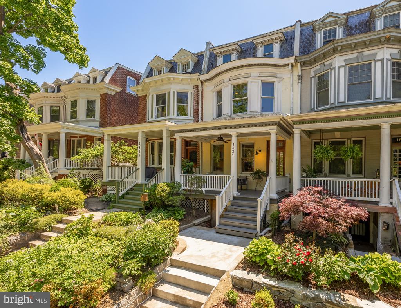
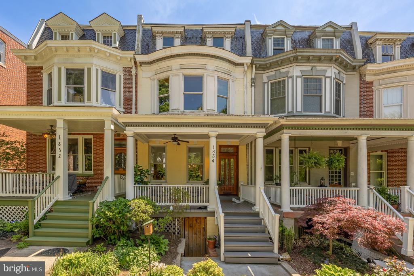
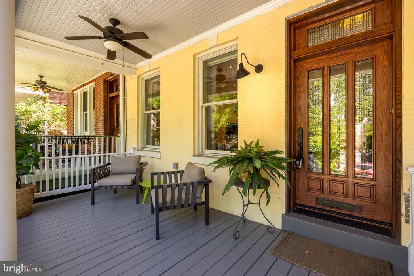
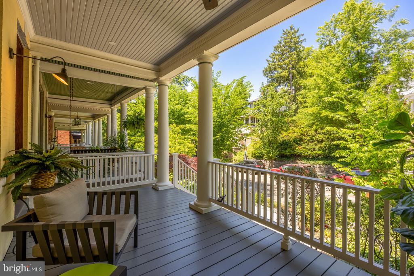
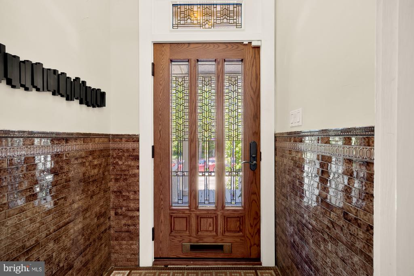
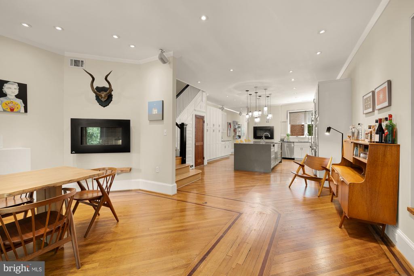
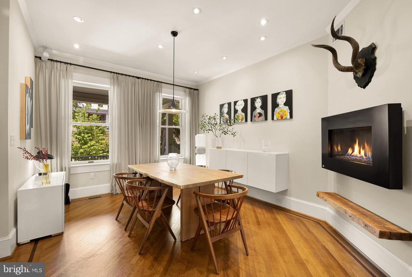
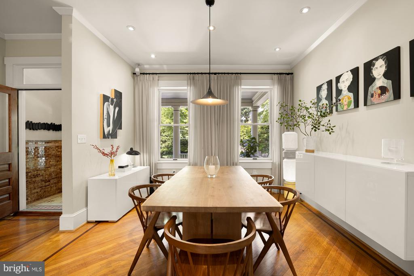
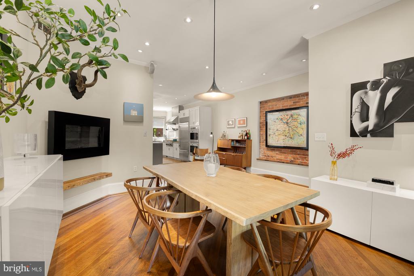
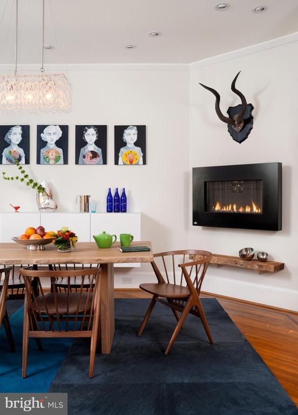
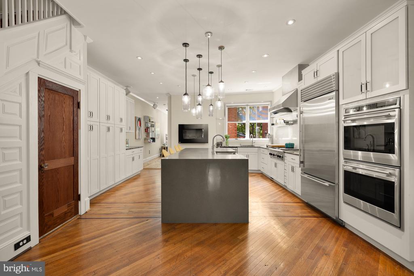
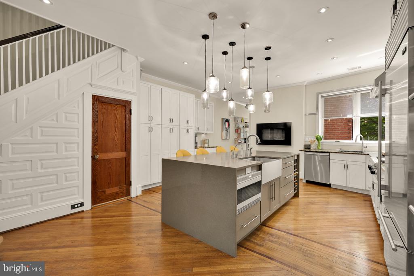
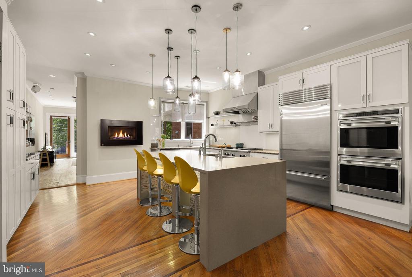
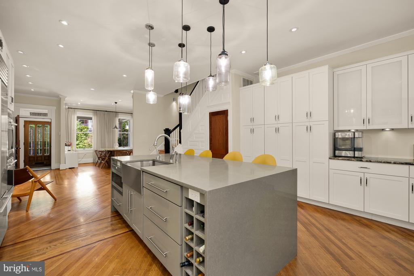
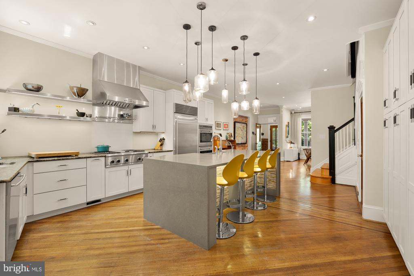
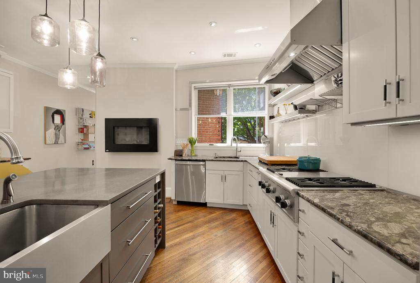
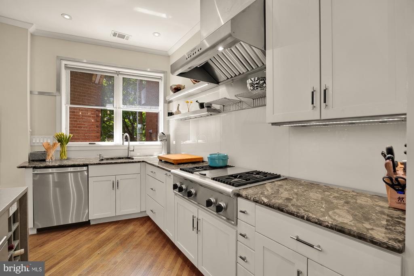
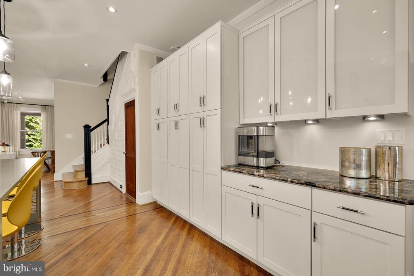
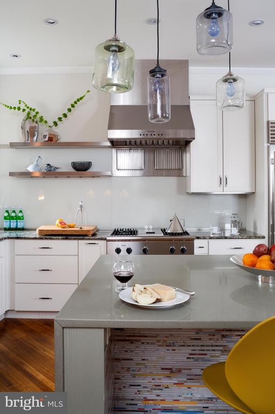
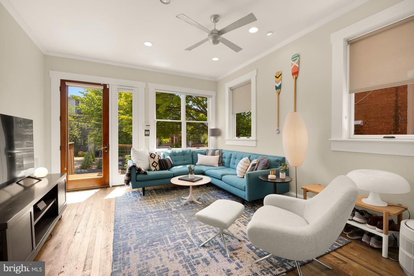
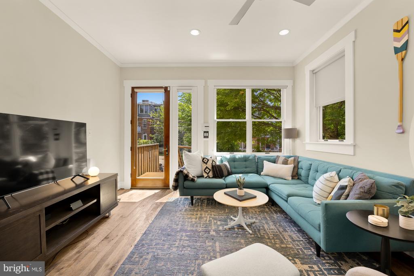
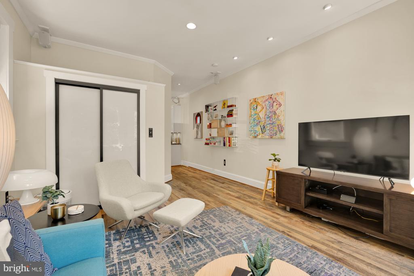
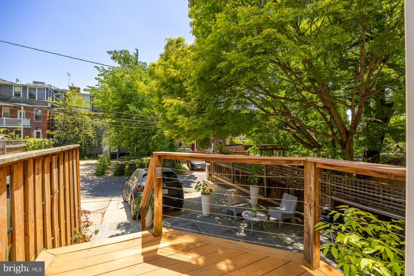
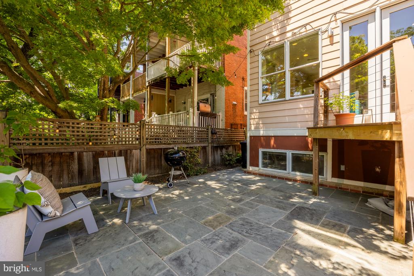
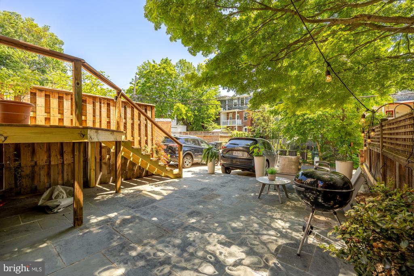
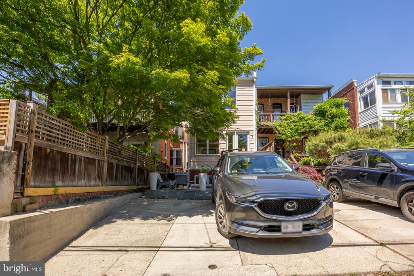
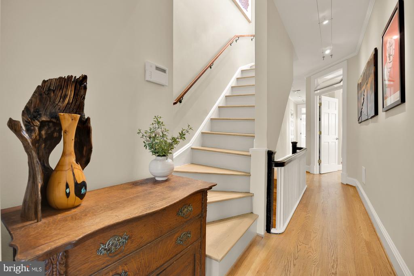
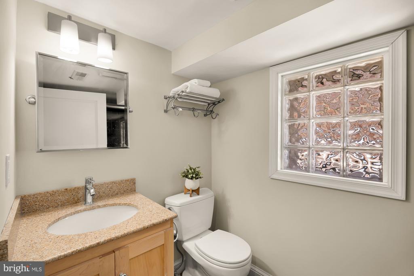
Set above tree-lined Park Road, a gracious covered front porch introduces visitors to the home. Inside, a striking double-door vestibule with original tile sets a sophisticated tone. Enter to an open main level with beautifully scaled spaces, preserved hardwood floors, soaring ceiling heights, and exposed brick details. The oversized kitchen is the star of the main level - a gourmet culinary space designed by a true chef. Boasting high-end stainless steel appliances, two sinks, abundant storage, and a large island with seating for four, this is the perfect space for both everyday meals and large-scale entertaining. Adjacent to the kitchen, a dedicated dining area with a cozy gas fireplace is the perfect room to enjoy your home-cooked meals. The rear of the home hosts an intimate, light-filled living space with southern exposures and windows on two sides. Enjoy a private deck and patio at the back of the home and two driveway parking spaces. Large closets and a charming powder room complete this level, providing ultimate convenience.

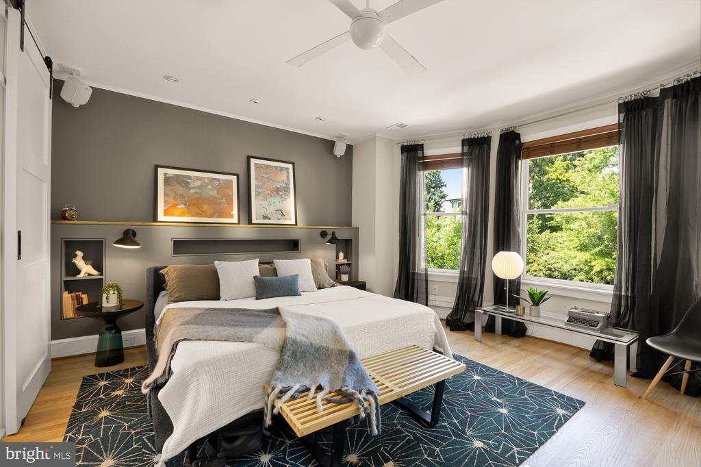
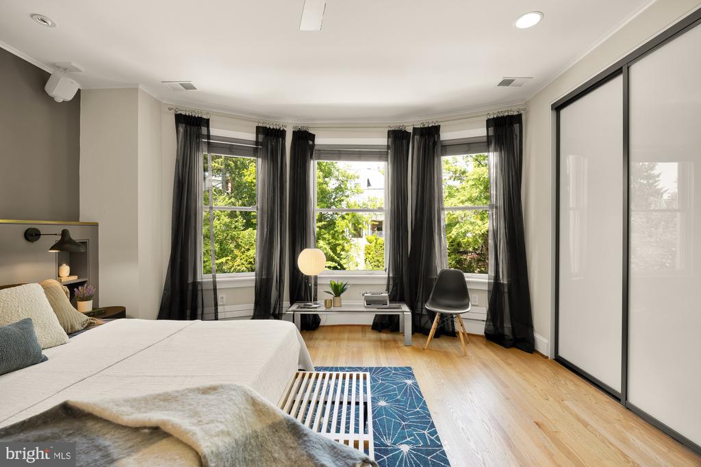
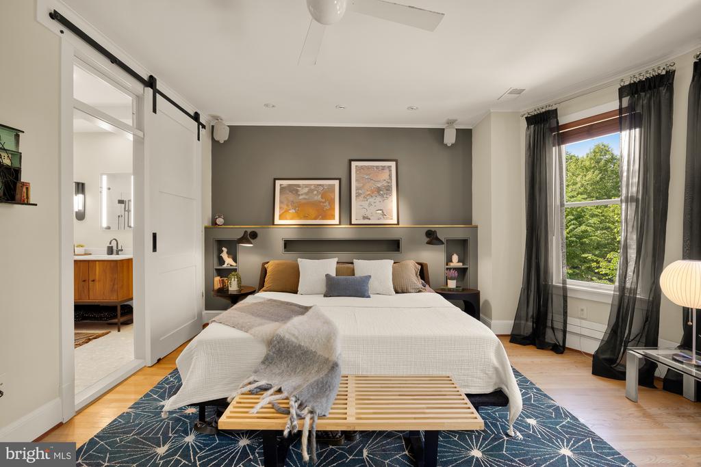
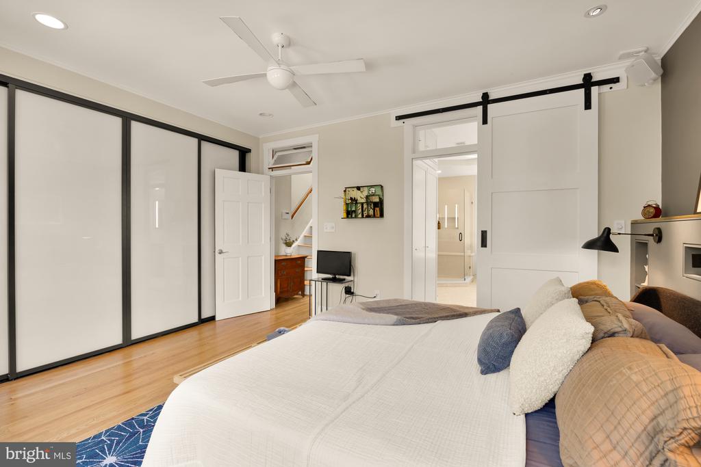
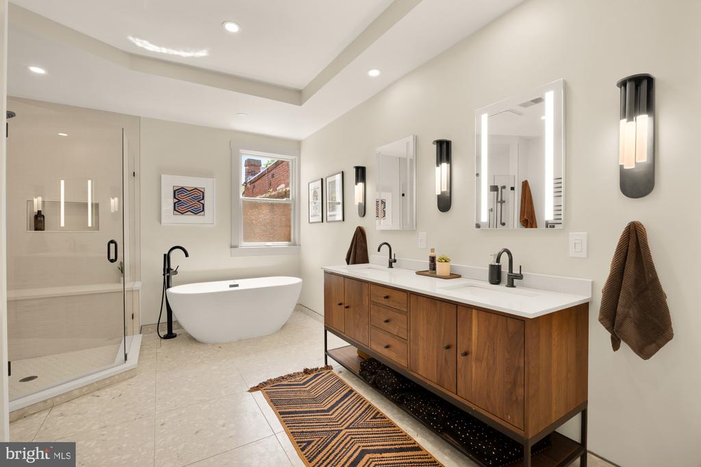
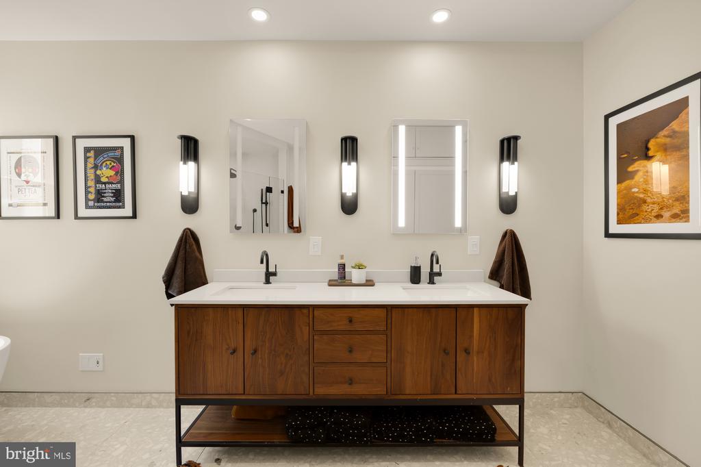
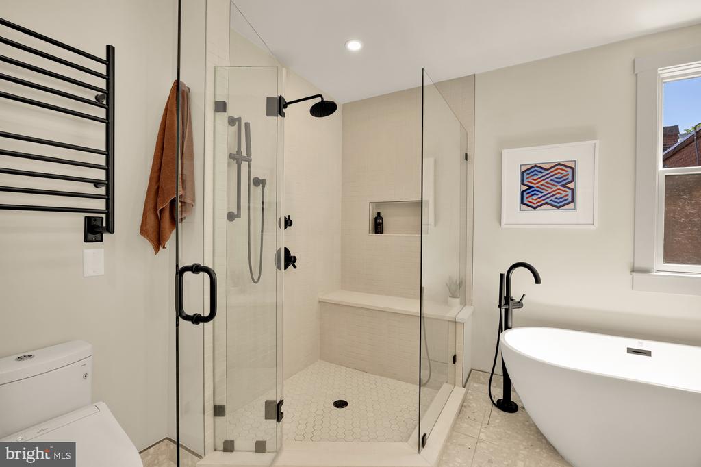
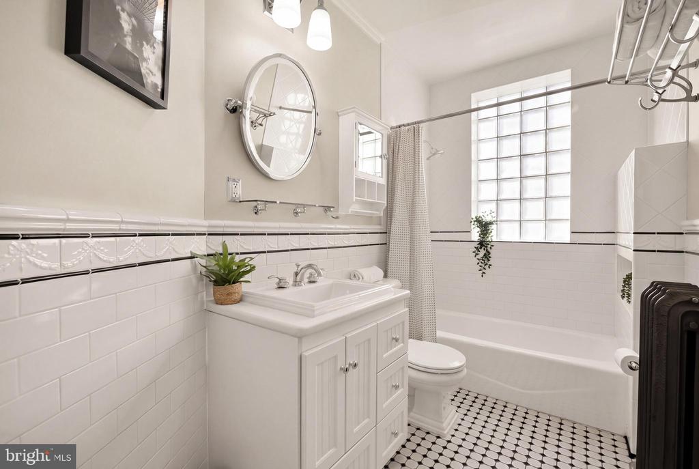
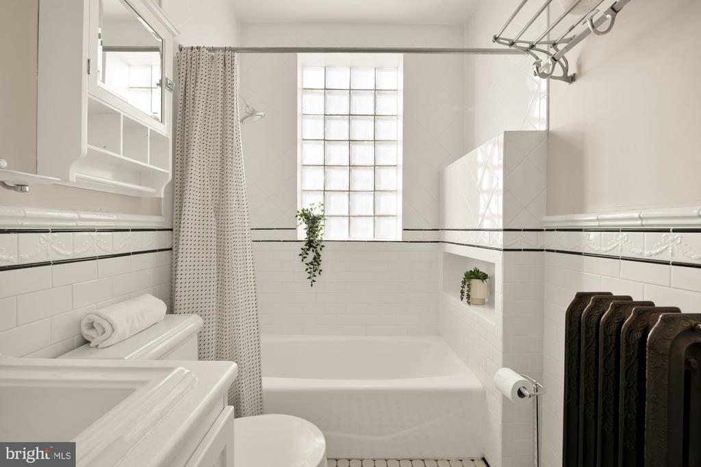
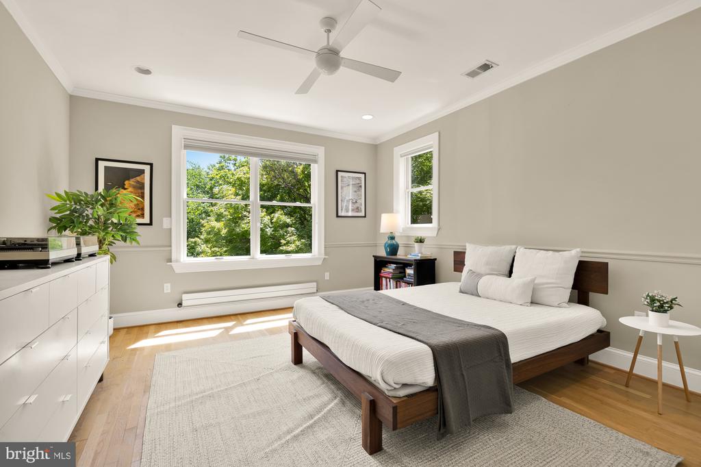
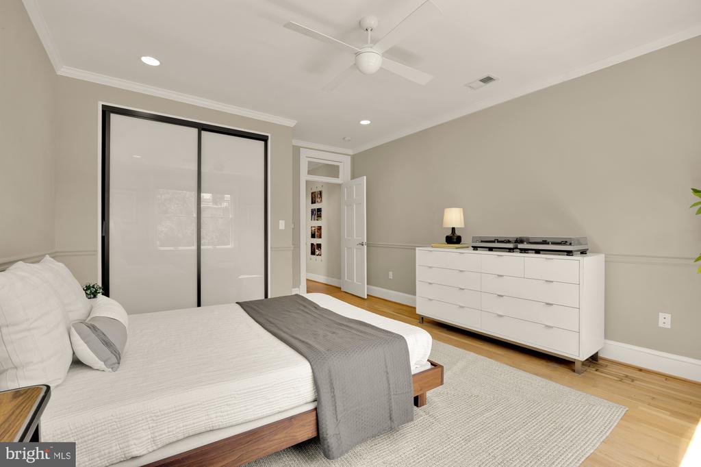
The second floor hosts three spacious bedrooms and two bathrooms. The fabulous primary suite sits at the front of the house with bay windows, ample closet space, stylish custom built-ins, and an accent wall. The swoon-worthy ensuite bathroom boasts a walnut double vanity, designer tile throughout, a walk-in shower, separate soaking tub, and a stacked washer/dryer closet. Two additional bedrooms and a full hall bath on this floor provide flexibility for guests, work-from-home needs, or additional living spaces.

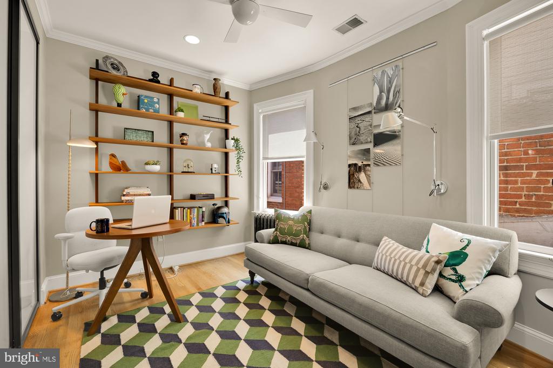
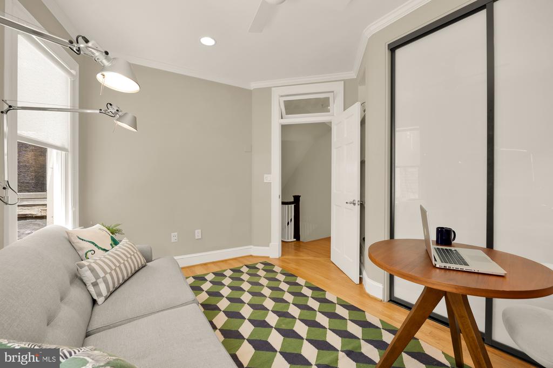
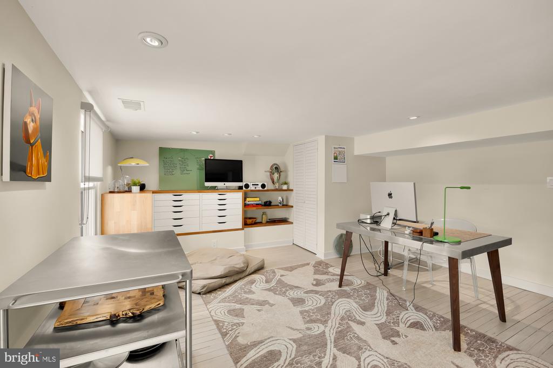
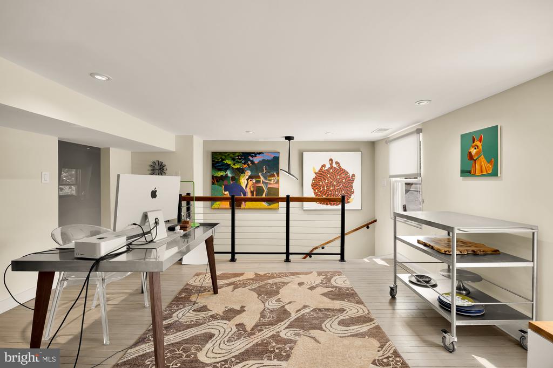
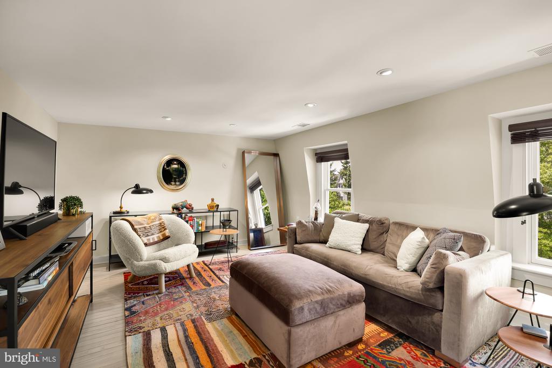
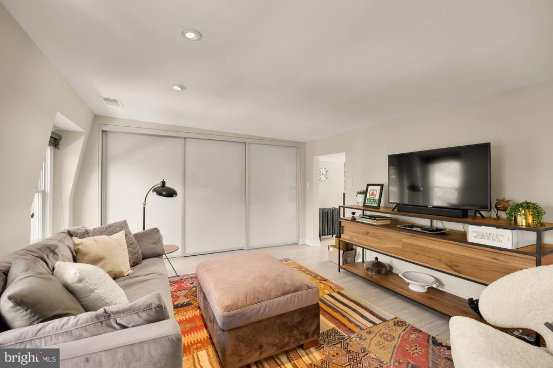
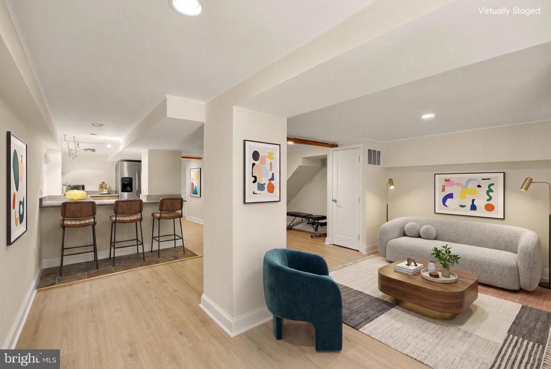
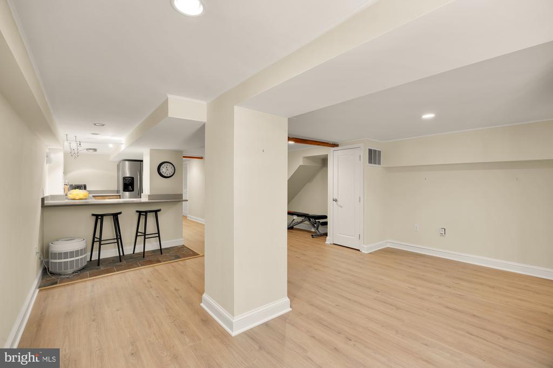
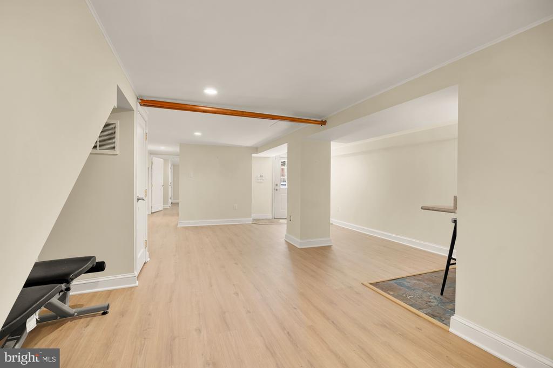
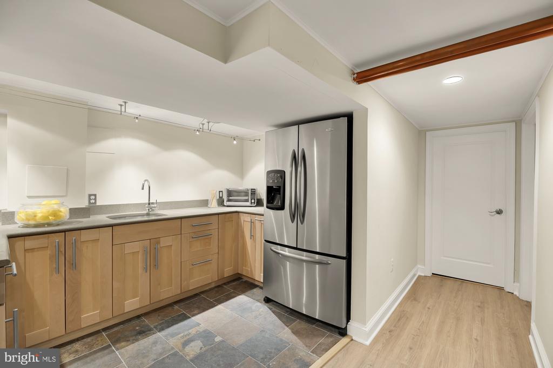
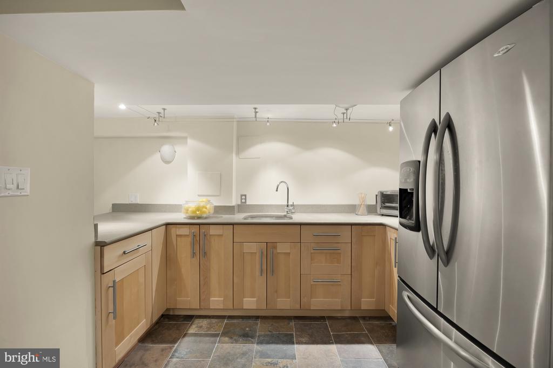
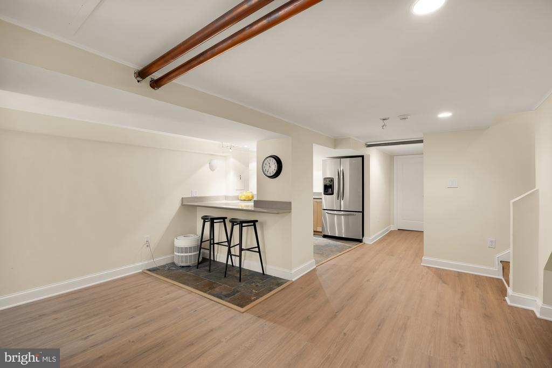
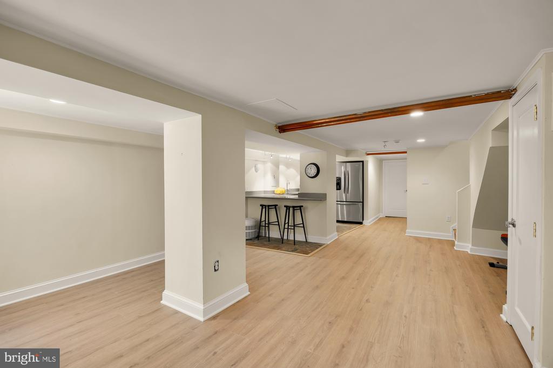
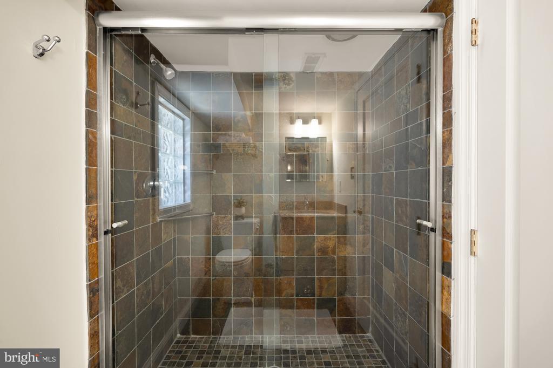
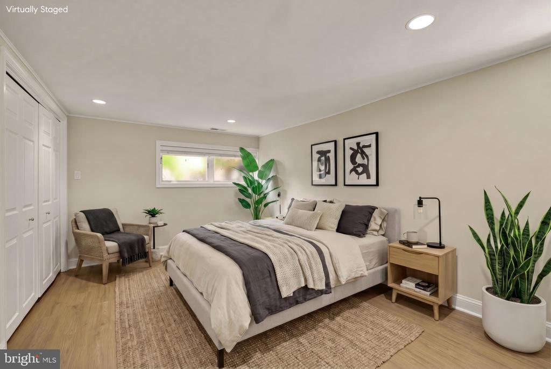
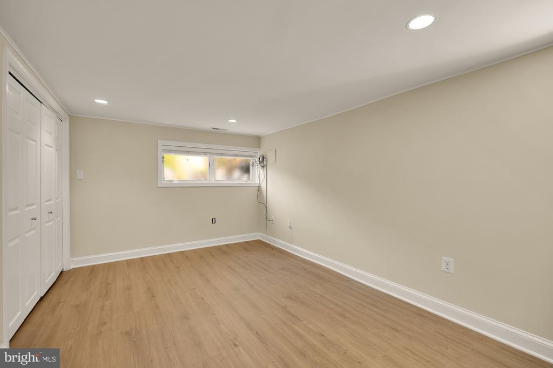
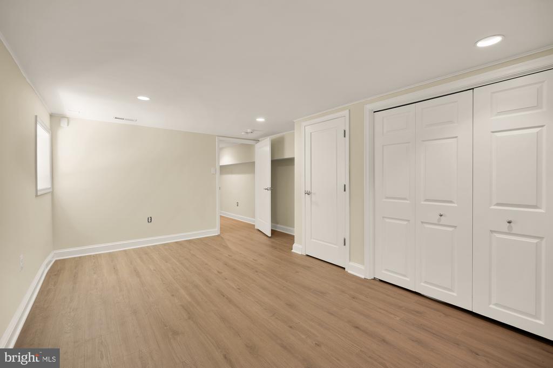
The third level truly sets this house apart with a sun-drenched bonus living area and a chic 4th bedroom or den with tremendous storage. Perfect for lounging, sleeping, working or the ultimate playspace. The lower level of the home features front and rear access along with an interior staircase, providing exceptional flexibility to use for guests, family, or as a potential rental income source. Complete with a kitchenette, spacious living area, 5th bedroom, and a large storage room.

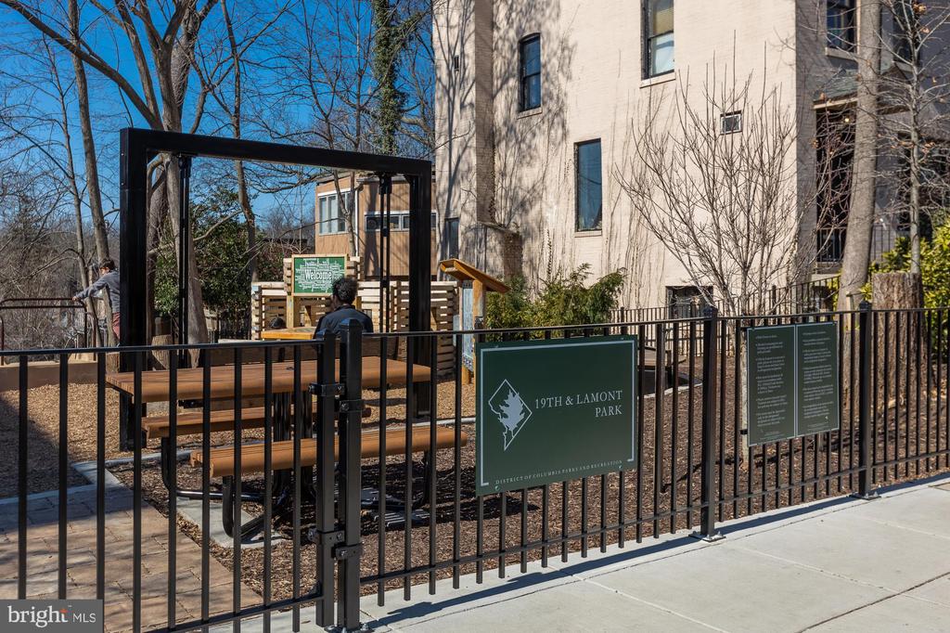
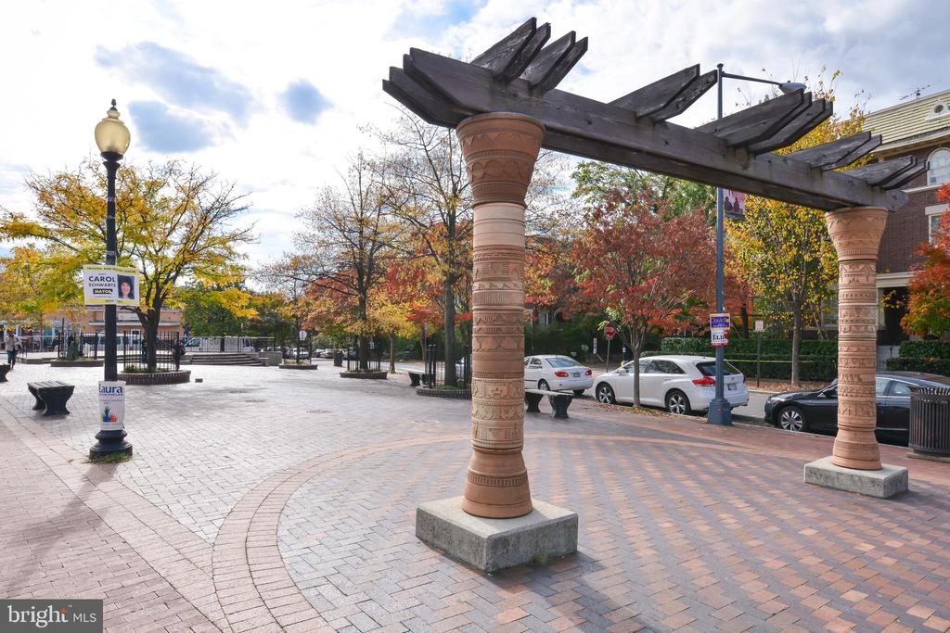
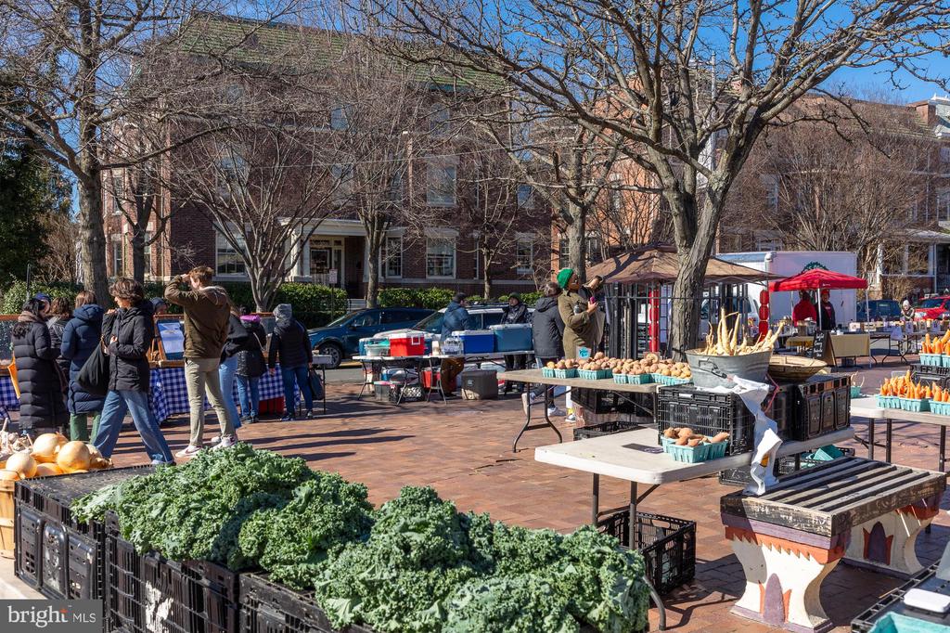
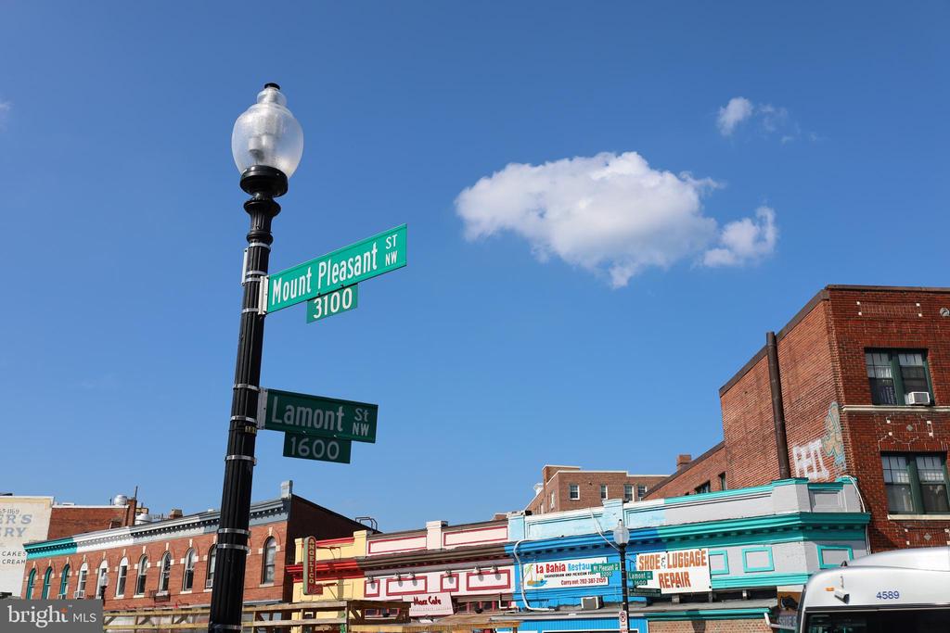
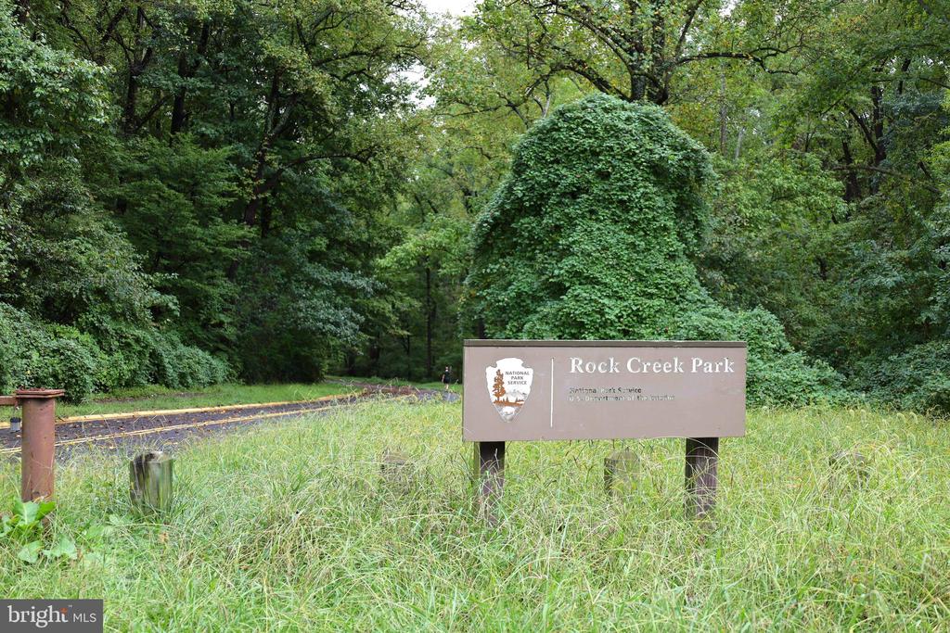
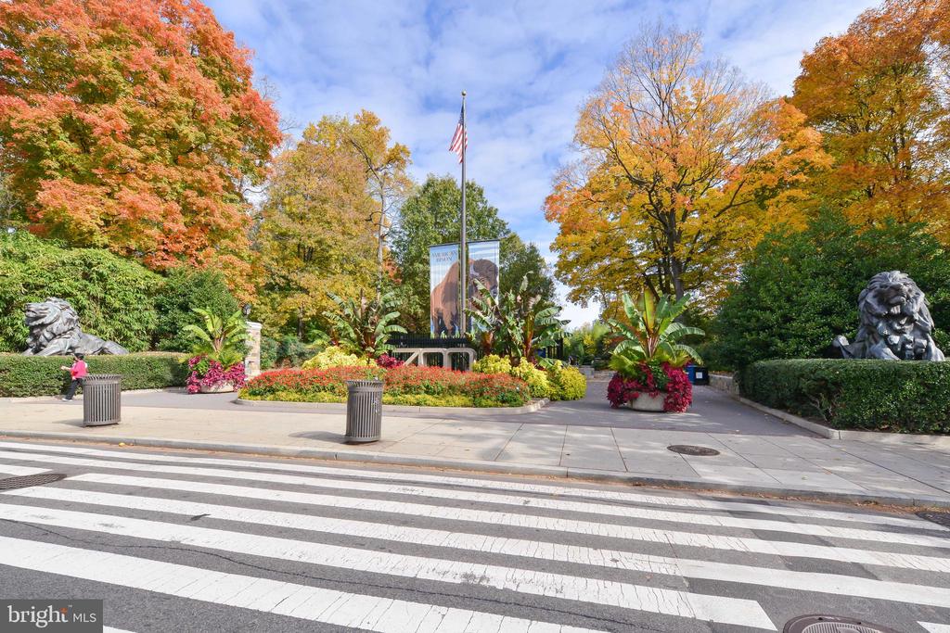
Stroll up to Mount Pleasant Street for coffee, yoga, shopping, and dining, or get outdoors on the trails of Rock Creek Park or with a visit to the National Zoo. Rated Very Walkable, Very Bikeable, and Excellent for Transit by DC Walk Score. In-bounds for Bancroft, Deal, and Jackson-Reed, move right into this truly amazing Mount Pleasant home.

5
beds

4
baths

3,550 Sq.Ft. LIVING AREA

2,074 Sq.Ft. lot

Meredith Margolis

Meredith Margolis

Features & Amenities

Interior

  • total bedrooms5
  • Total bathrooms4
  • full bathrooms3
  • half bathroom1
  • Flooring Hardwood, Ceramic Tile
  • Fireplace Gas/Propane
  • APPLIANCES Stainless Steel Appliances, Cooktop, Oven - Wall, Microwave, Disposal, Dishwasher, Water Heater, Icemaker, Washer - Front Loading, Dryer - Front Loading
  • other interior Features Primary Bedroom - Bay Front, Primary Bath(s), Bathroom - Walk-In Shower, Bathroom - Soaking Tub, Kitchen - Island, Kitchen - Eat-In, Kitchenette, Breakfast Area, Formal/Separate Dining Room, Dining Area, Family Room Off Kitchen, Floor Plan - Open, Kitchen - Gourmet, Recessed Lighting, Window Treatments, Wood Floors

Area & Lot

  • Status Sold
  • Date Sold June 11, 2026
  • Living Area3,550 Sq.Ft.
  • Lot Area2,074 Sq.Ft.
  • MLS® IDDCDC2259698
  • TypeResidential
  • YEAR BUILT1907
  • Architecture StylesVictorian
  • Elementary SchoolBANCROFT
  • Middle SchoolDEAL JUNIOR HIGH SCHOOL
  • High SchoolJACKSON-REED

Exterior

  • STORIES4
  • water SourcePublic
  • parkingDriveway, Off Street
  • HEAT TYPERadiator, Hot Water, Forced Air, Zoned
  • AIR CONDITIONINGCentral A/C
  • sewerPublic Sewer
  • SubstructureSlab
  • Disability FeaturesNone
  • other exterior FeaturesExtensive Hardscape

Financial

  • Sales Price$1,955,000
  • Real Estate Tax $12,818/yr
  • Zoning RF-1

Work With Us

At Your P&rtners, we guide you through every step of buying or selling a home. With decades of experience and deep local knowledge, we provide expert advice and hands-on support to make your journey seamless and stress-free. Ready to get started? Let’s talk!

Follow Us on Instagram