20379 SNOWPOINT PLACE
SEE ALL PHOTOS
20379 SNOWPOINT PLACE
Courtesy of Compass
For Sale

20379 SNOWPOINT PLACE

20379 SNOWPOINT PLACE, ASHBURN, VA 20147

$865,000
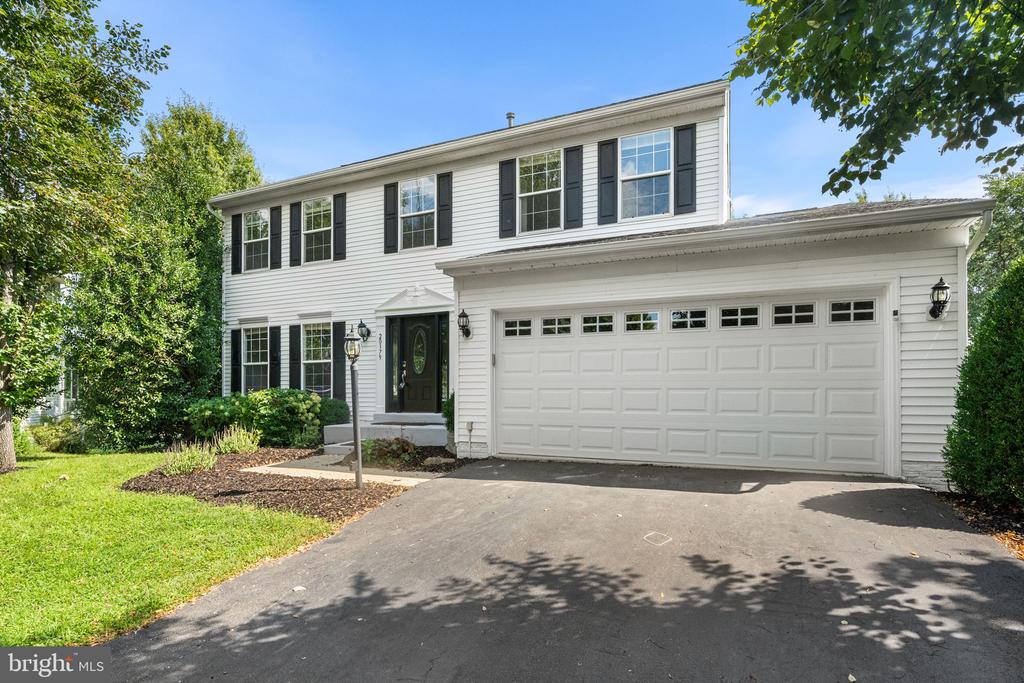
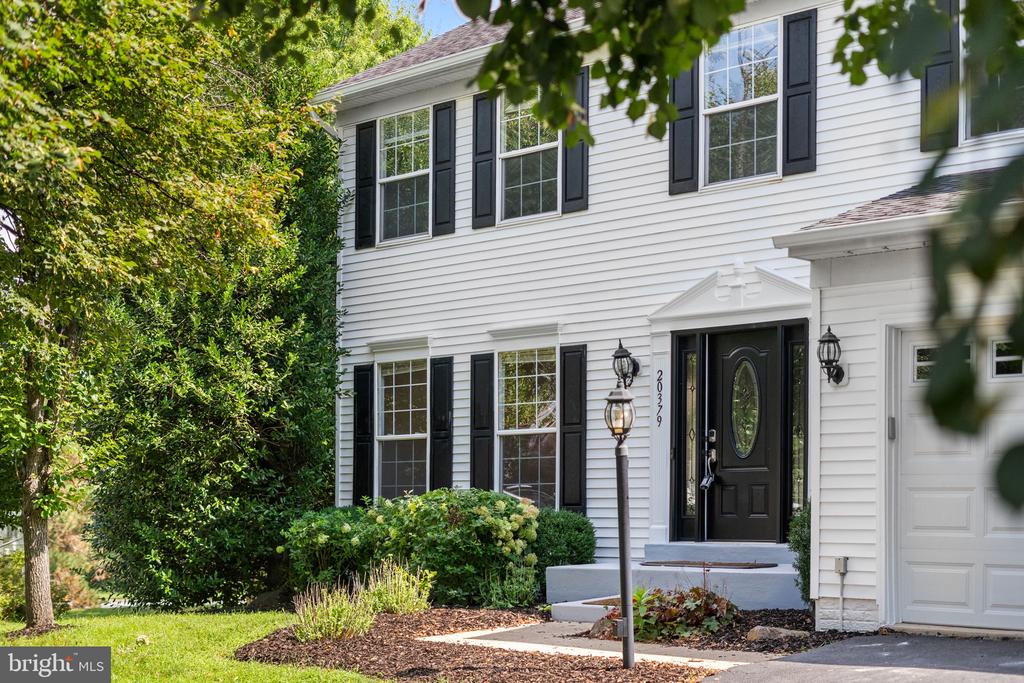
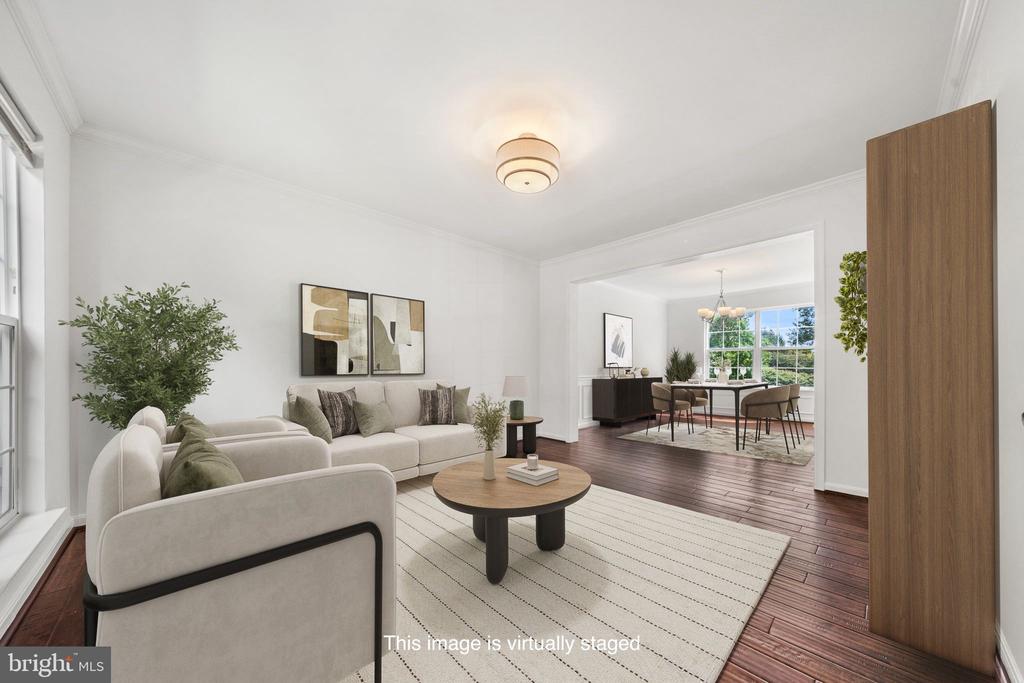
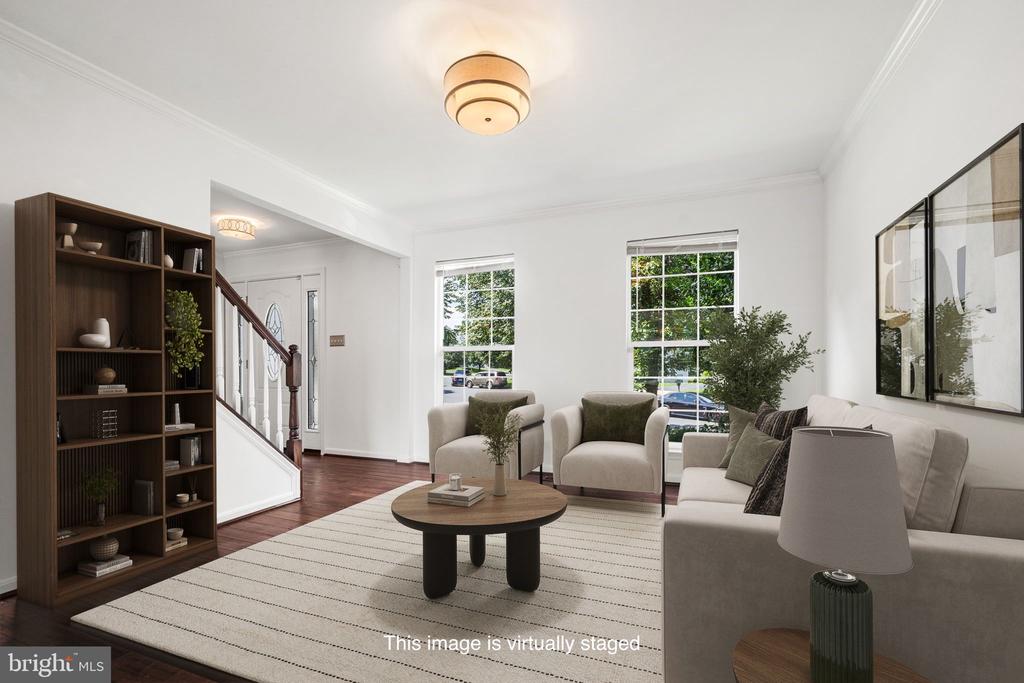
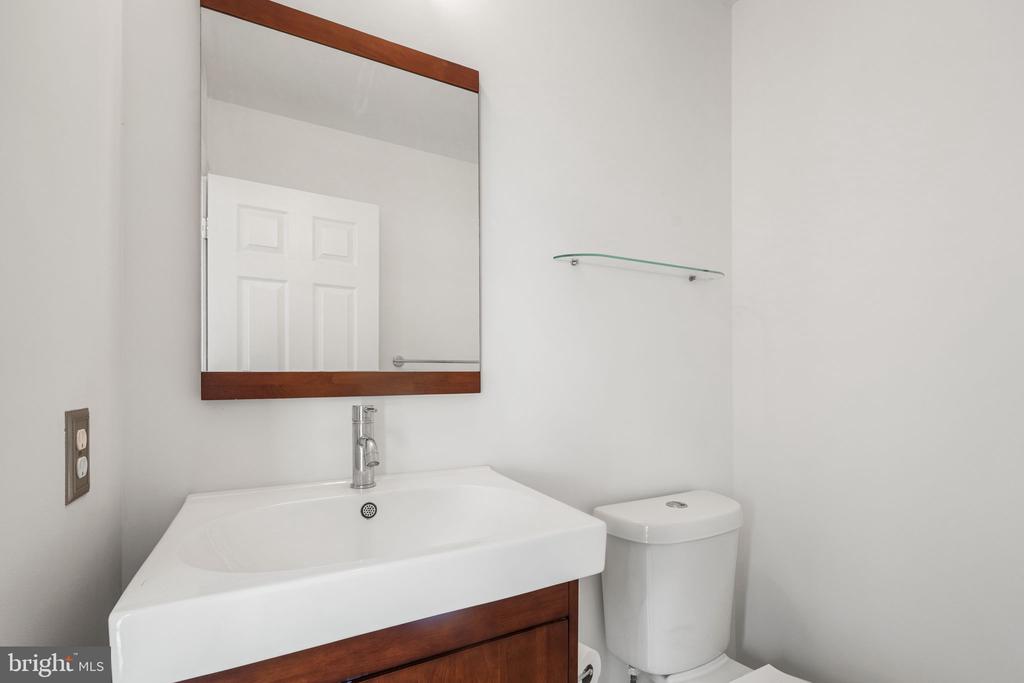
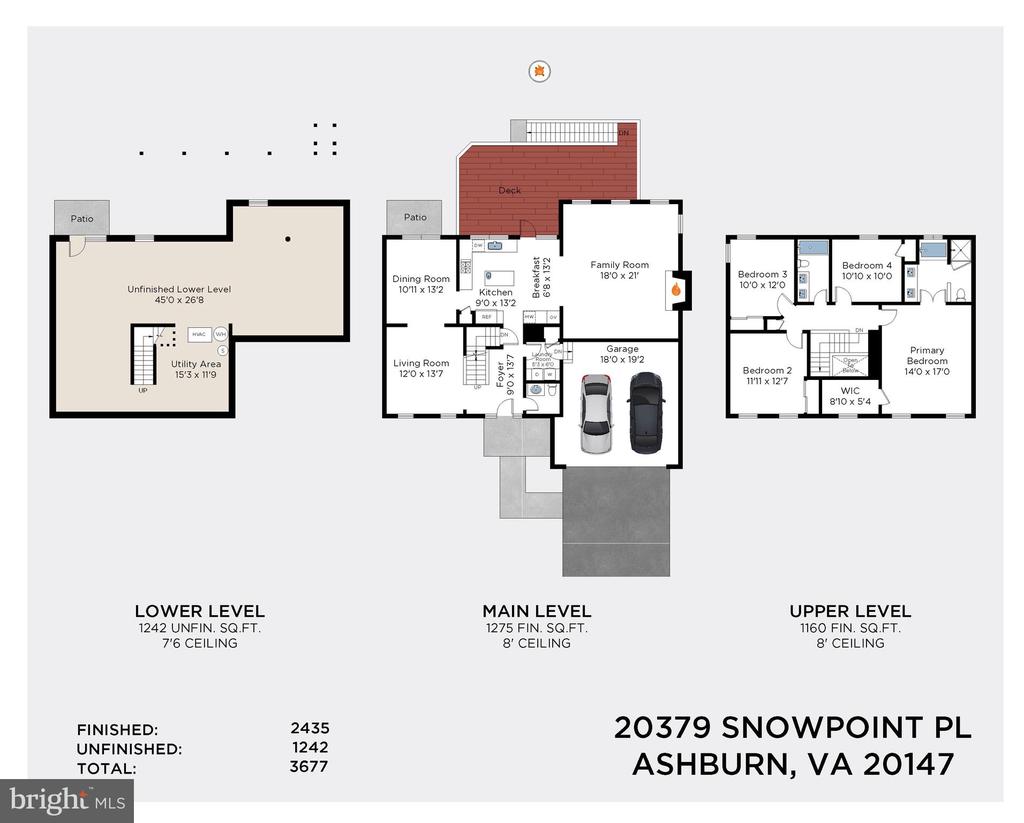
Welcome home to this recently updated 4-bedroom, 2.5-bath Colonial tucked away on a quiet cul-de-sac in the sought-after Ridges at Ashburn, perfectly situated near top-tier schools. With approximately 2,435 square feet of finished living space above grade, plus a full basement and a two-car garage, this home offers a wonderful combination of space, privacy and everyday functionality.

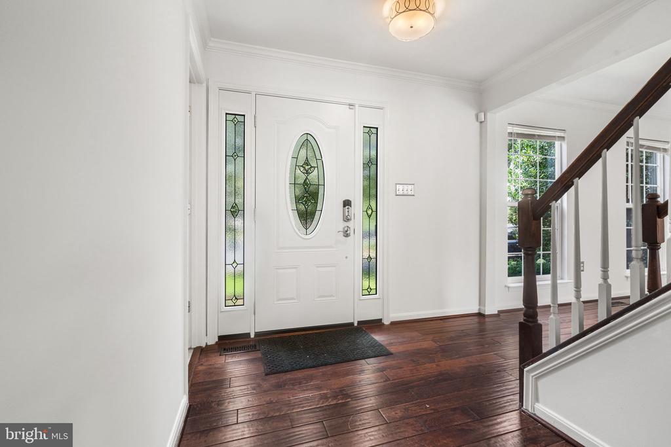
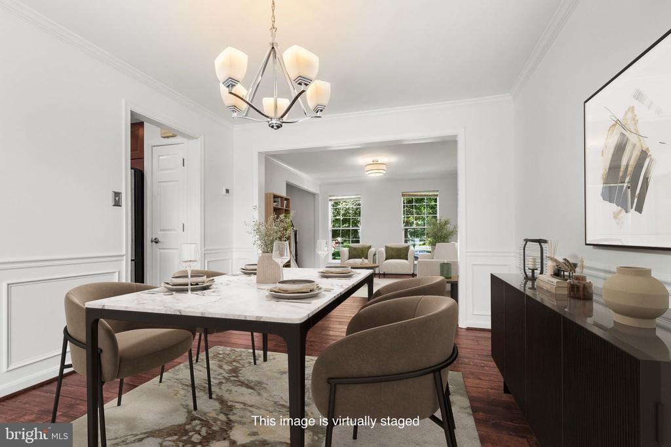
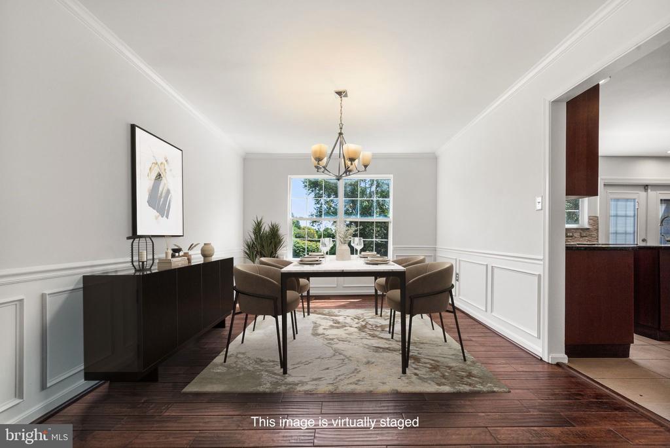
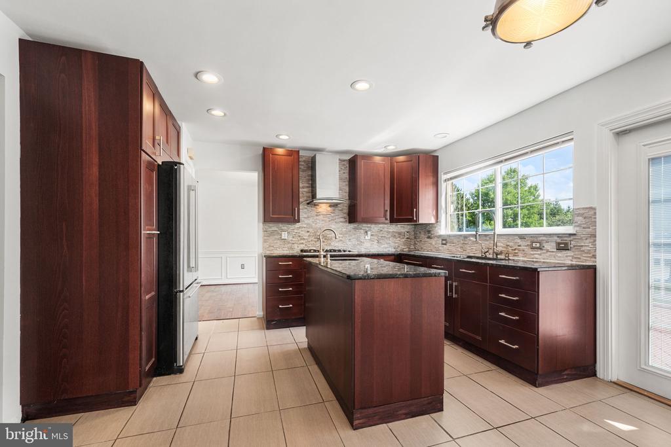
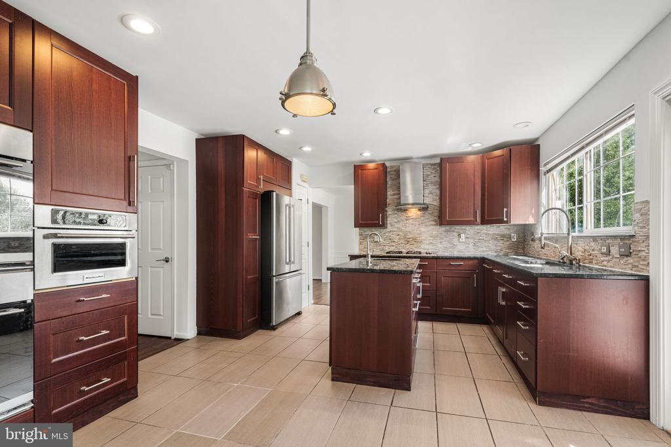
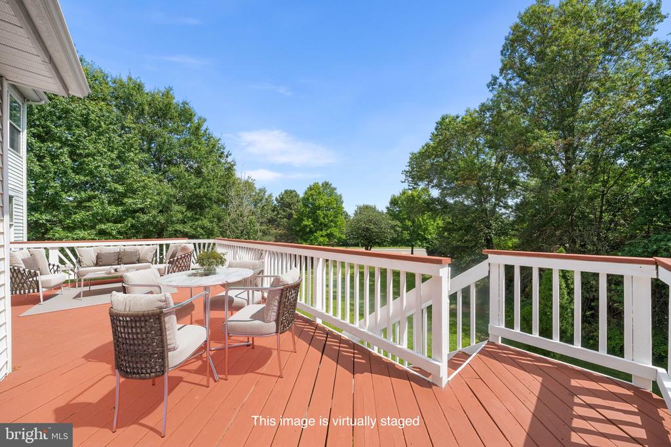
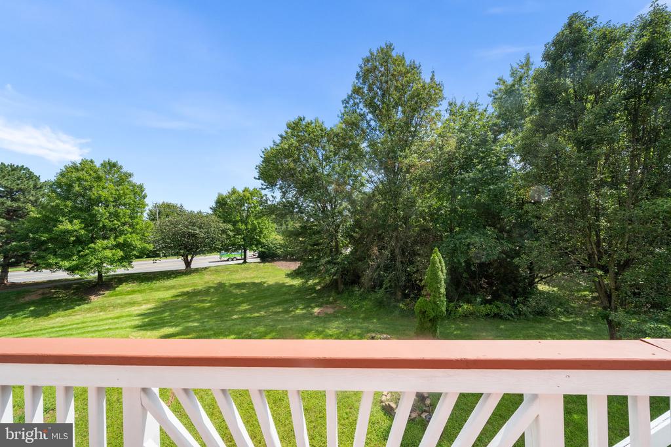
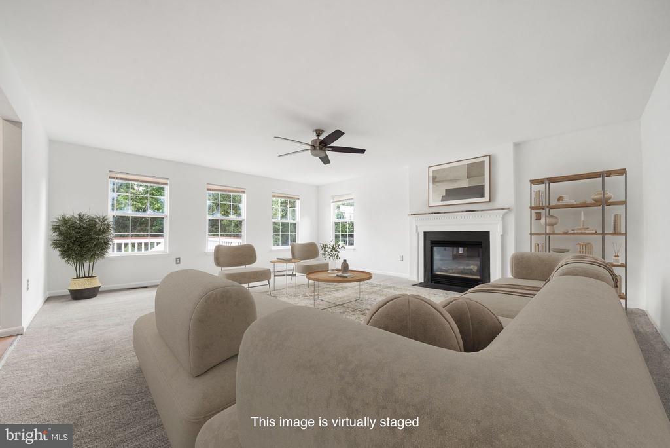
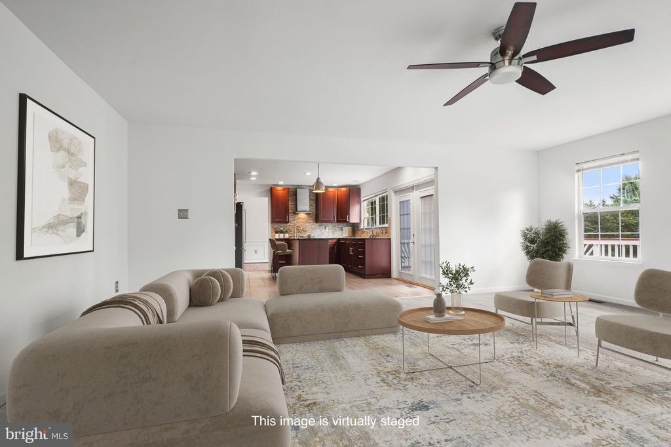
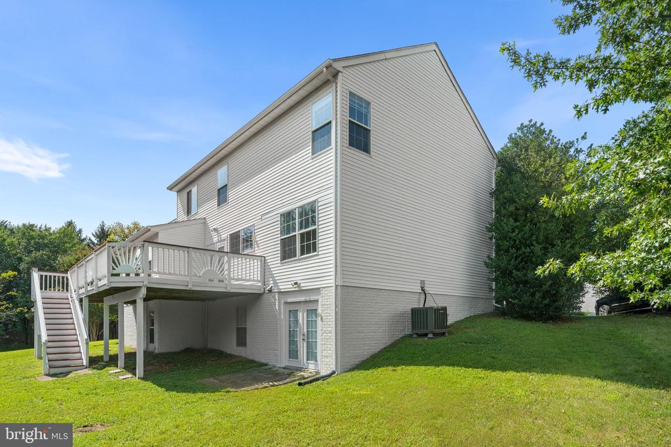
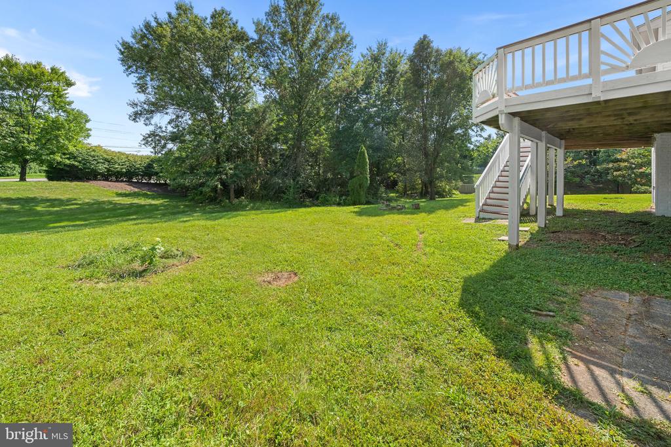
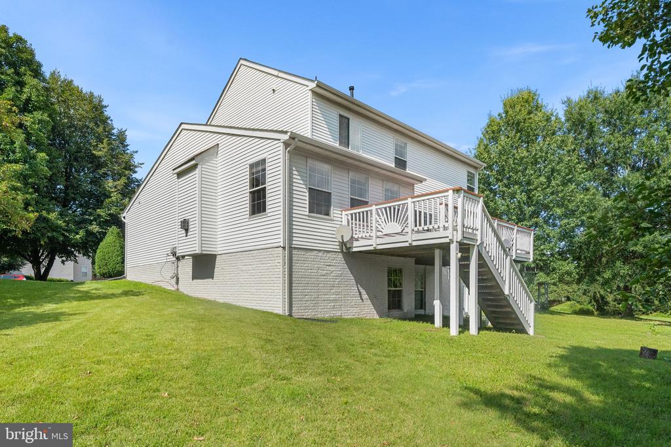
The bright, inviting main level features hardwood floors and a comfortable floor plan with separate living and dining rooms and a spacious family room with fireplace. At the heart of the home is the updated eat-in kitchen, featuring generous cabinetry, a center island, stainless steel appliances, cooktop and double wall ovens. The kitchen and family room flow naturally to the deck and private backyard backing to trees--an ideal setting for outdoor dining, entertaining or simply enjoying the peaceful surroundings.

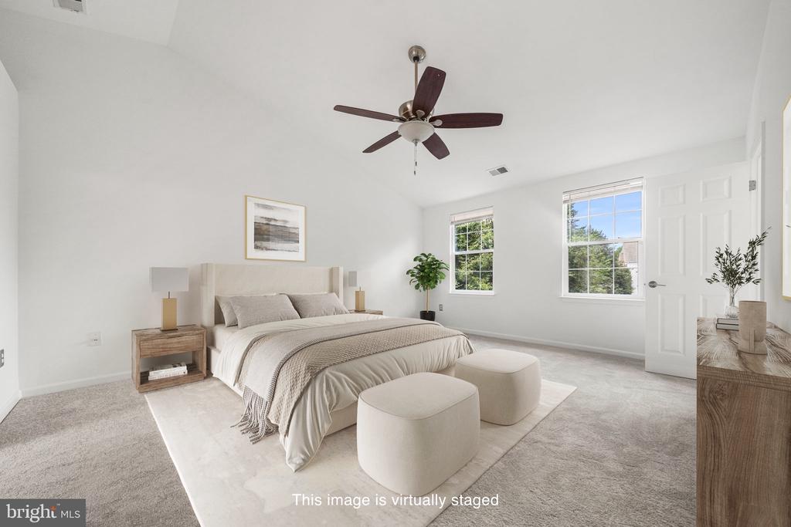
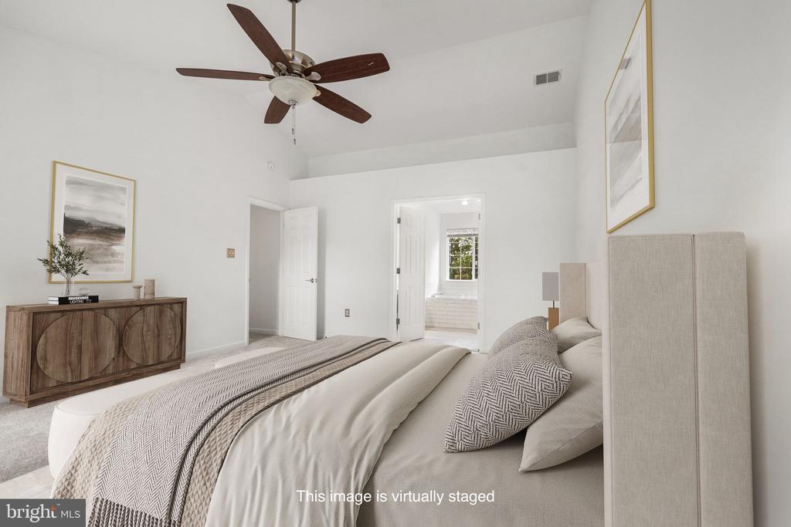
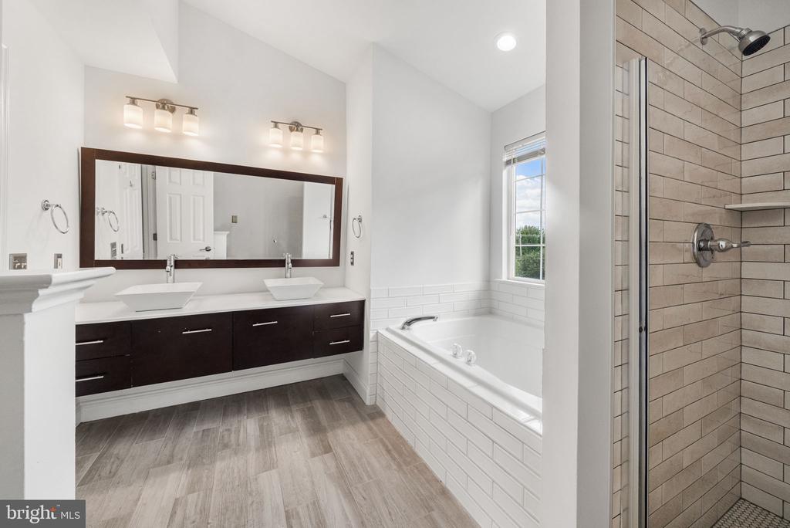
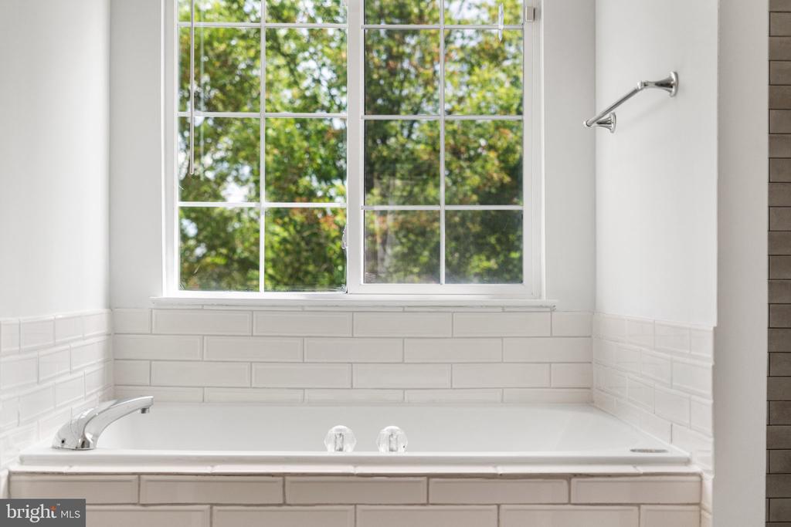
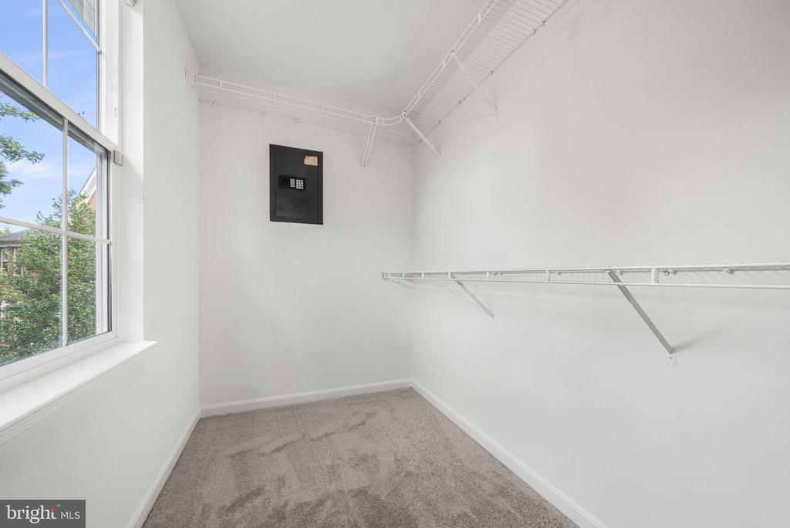
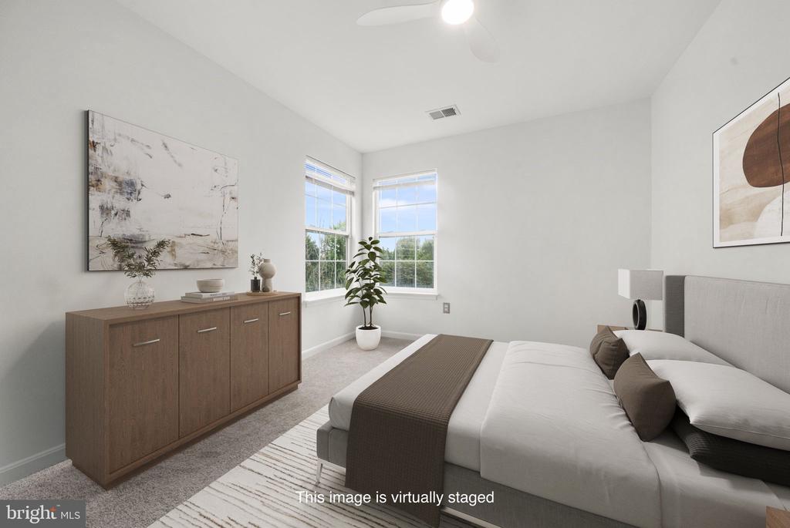
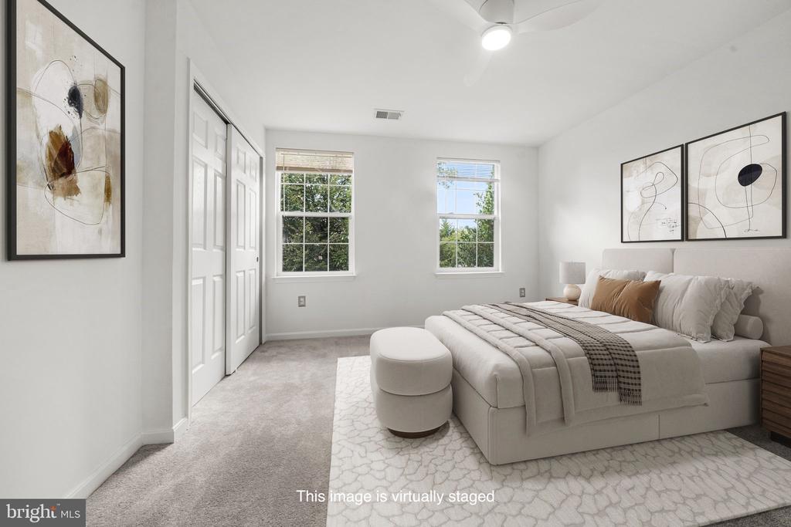
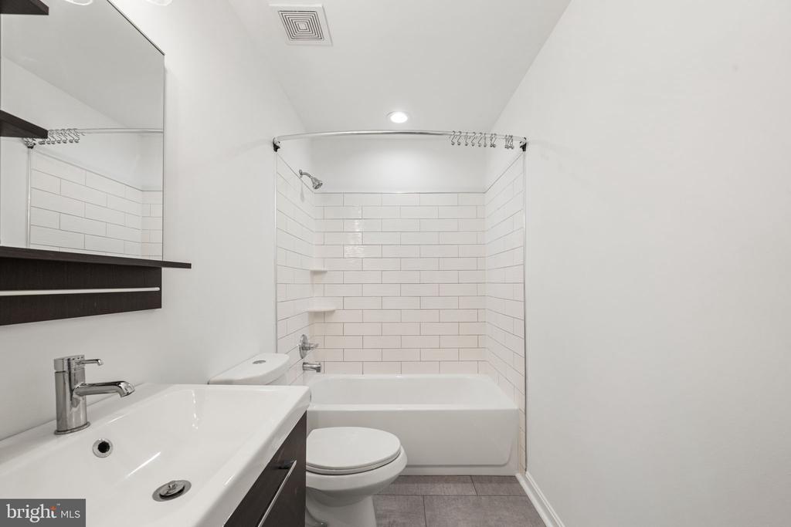
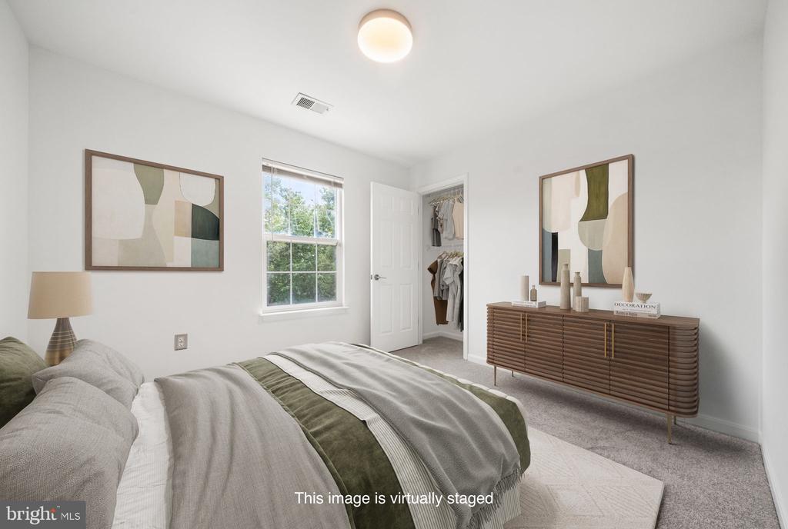
Upstairs, the spacious primary suite includes a walk-in closet and renovated en-suite bath with dual vanity, soaking tub and separate shower. Three additional bedrooms share an updated hall bath, providing plenty of room for family, guests or a home office.

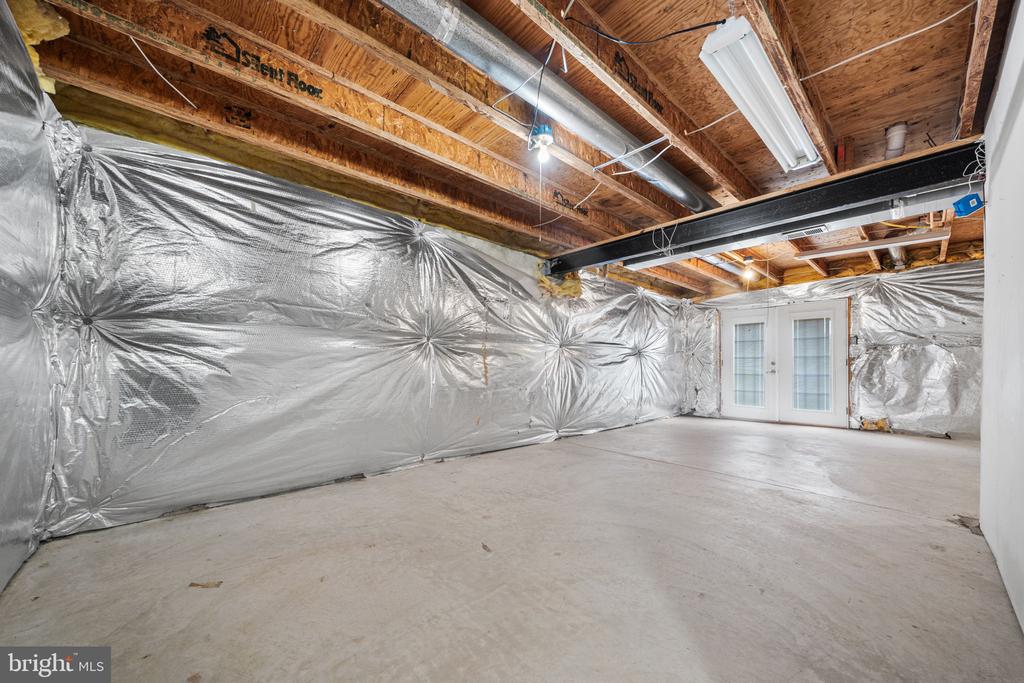
The walk out full basement is ready to be finished and offers excellent additional space and flexibility for a future recreation room, gym, office or storage. A two-car attached garage completes the home.

Located in an established Ashburn community with access to a community pool, tennis and basketball courts, playgrounds and common areas, 20379 Snowpoint Place also offers convenient access to parks, trails, shopping, dining and major commuter routes. A warm, well-designed home in a private setting--ready for its next chapter.

8/29/2026 1:00PM - 3:00PM EDT

8/30/2026 1:00PM - 3:00PM EDT

4
beds

3
baths

2,435 Sq.Ft. LIVING AREA

8,712 Sq.Ft. lot

Jennifer Touchette

Jennifer Touchette

Features & Amenities

Interior

  • total bedrooms4
  • Total bathrooms3
  • full bathrooms2
  • half bathroom1
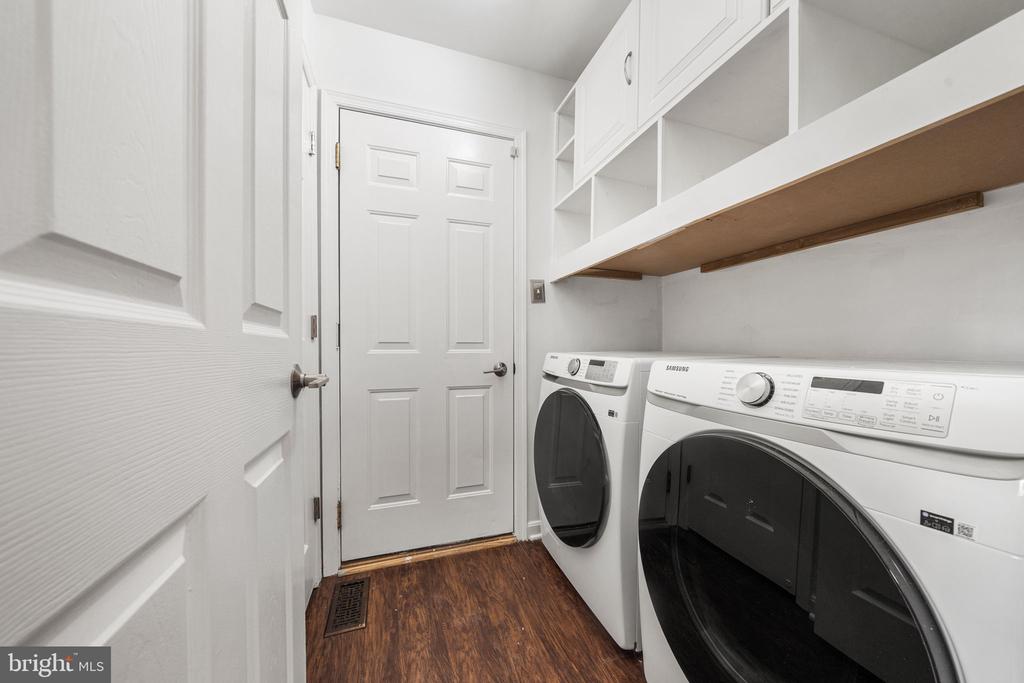
  • APPLIANCES Built-In Microwave, Dryer, Washer, Cooktop, Dishwasher, Disposal, Refrigerator, Oven - Wall
  • other interior Features Bathroom - Soaking Tub, Bathroom - Stall Shower, Ceiling Fan(s), Combination Kitchen/Living, Floor Plan - Traditional, Formal/Separate Dining Room, Kitchen - Eat-In, Kitchen - Island, Primary Bath(s), Recessed Lighting, Upgraded Countertops, Walk-in Closet(s), Wood Floors

Area & Lot

  • Status For Sale
  • OPEN HOUSE

    8/29/2026 1:00PM - 3:00PM EDT

    8/30/2026 1:00PM - 3:00PM EDT

  • Living Area2,435 Sq.Ft.
  • Total Area2,435 Sq.Ft.
  • Lot Area8,712 Sq.Ft.
  • MLS® IDVALO2134022
  • TypeResidential
  • YEAR BUILT1999
  • Architecture StylesColonial
  • School DistrictLOUDOUN COUNTY PUBLIC SCHOOLS

Exterior

  • STORIES3
  • Garage Space2.0
  • water SourceOther
  • PoolNo Pool
  • parkingAttached Garage, Driveway
  • HEAT TYPEForced Air
  • AIR CONDITIONINGCentral A/C
  • sewerOther
  • SubstructureOther
  • Disability FeaturesNone

Financial

  • Sales Price$865,000
  • Real Estate Tax $6,471/yr
  • HOA $135/mo
  • Zoning PDH4

Mortgage Calculator

Estimate your monthly mortgage payment, including the principal and interest, property taxes, and HOA. Adjust the values to generate a more accurate rate.

All estimates are provided for informational purposes only. Actual amounts may vary.
$0,000 Your Payment 20 15 65
$0,000 Your Payment

Work With Us

At Your P&rtners, we guide you through every step of buying or selling a home. With decades of experience and deep local knowledge, we provide expert advice and hands-on support to make your journey seamless and stress-free. Ready to get started? Let’s talk!

Follow Us on Instagram