216 12TH STREET SE
216 12TH STREET SE
216 12TH STREET SE
216 12TH STREET SE
216 12TH STREET SE
216 12TH STREET SE
216 12TH STREET SE
216 12TH STREET SE
216 12TH STREET SE
216 12TH STREET SE
216 12TH STREET SE
216 12TH STREET SE
216 12TH STREET SE
216 12TH STREET SE
216 12TH STREET SE
216 12TH STREET SE
216 12TH STREET SE
216 12TH STREET SE
216 12TH STREET SE
216 12TH STREET SE
216 12TH STREET SE
216 12TH STREET SE
216 12TH STREET SE
216 12TH STREET SE
216 12TH STREET SE
216 12TH STREET SE
216 12TH STREET SE
216 12TH STREET SE
216 12TH STREET SE
216 12TH STREET SE
216 12TH STREET SE
216 12TH STREET SE
216 12TH STREET SE
216 12TH STREET SE
216 12TH STREET SE
216 12TH STREET SE
SEE ALL PHOTOS
216 12TH STREET SE
216 12TH STREET SE
216 12TH STREET SE
216 12TH STREET SE
216 12TH STREET SE
216 12TH STREET SE
216 12TH STREET SE
216 12TH STREET SE
216 12TH STREET SE
216 12TH STREET SE
216 12TH STREET SE
216 12TH STREET SE
216 12TH STREET SE
216 12TH STREET SE
216 12TH STREET SE
216 12TH STREET SE
216 12TH STREET SE
216 12TH STREET SE
216 12TH STREET SE
216 12TH STREET SE
216 12TH STREET SE
216 12TH STREET SE
216 12TH STREET SE
216 12TH STREET SE
216 12TH STREET SE
216 12TH STREET SE
216 12TH STREET SE
216 12TH STREET SE
216 12TH STREET SE
216 12TH STREET SE
216 12TH STREET SE
216 12TH STREET SE
216 12TH STREET SE
216 12TH STREET SE
216 12TH STREET SE
216 12TH STREET SE
Courtesy of Compass
Sold

216 12TH STREET SE

216 12TH STREET SE, WASHINGTON, DC 20003

$1,625,000
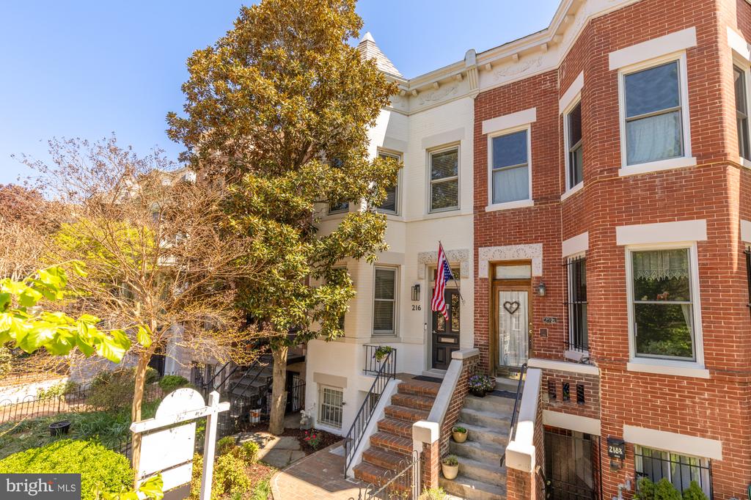
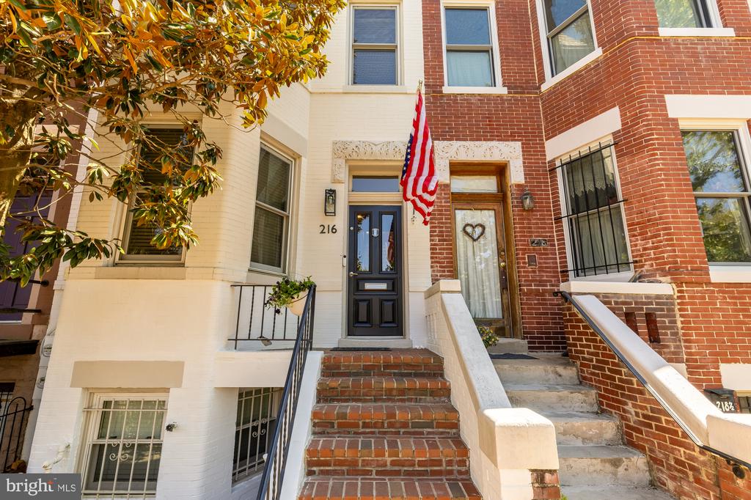
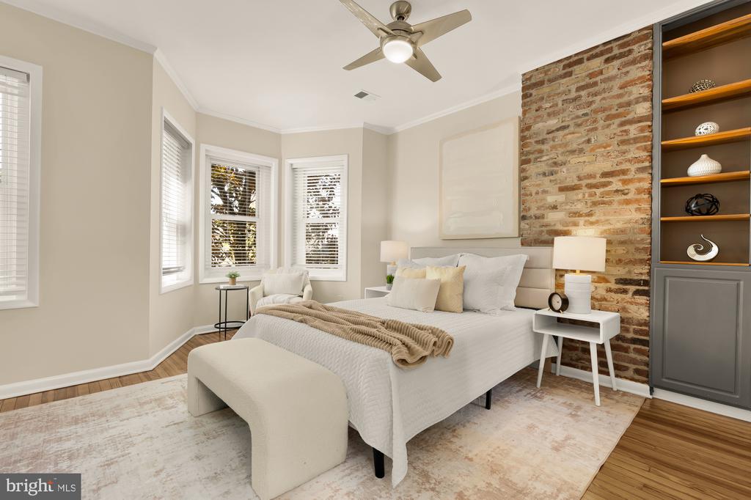
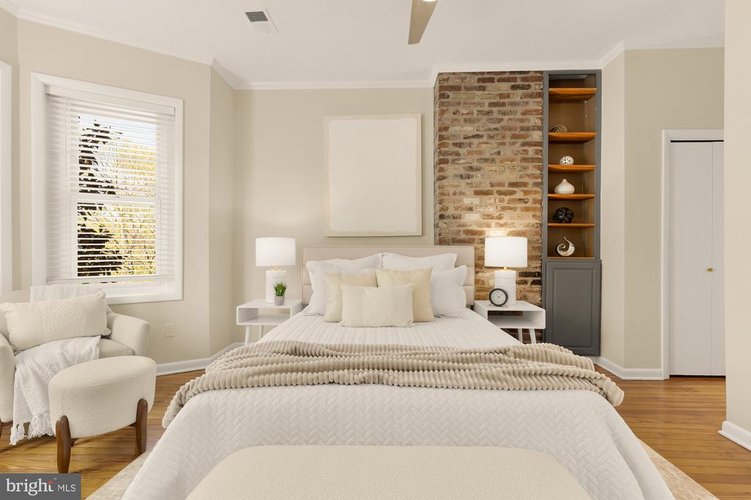
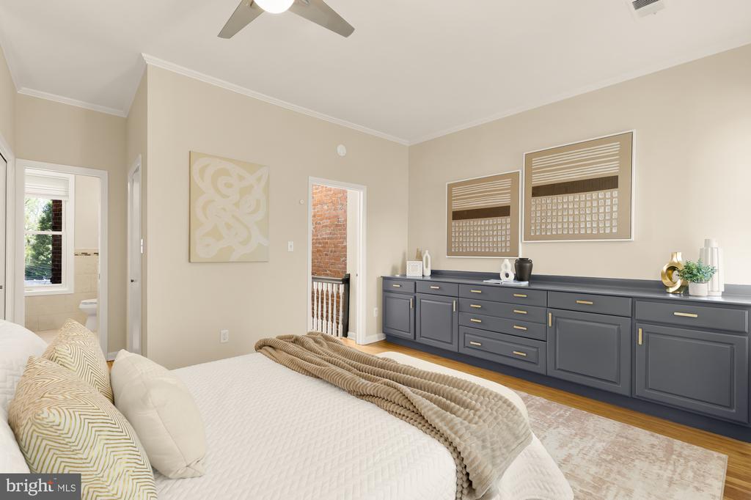
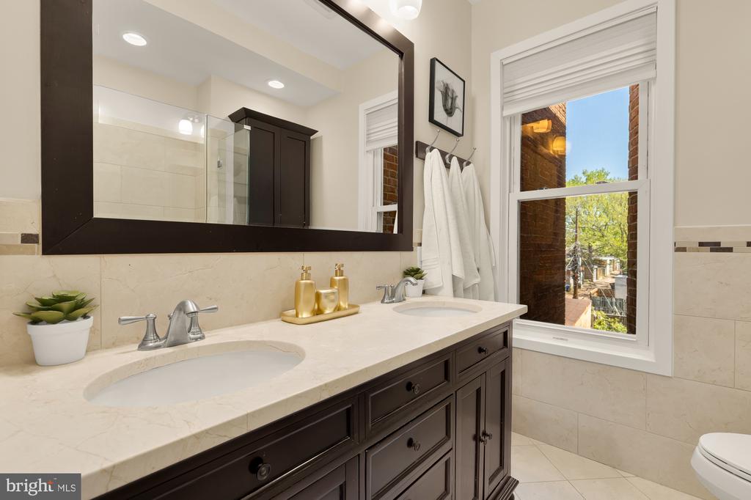
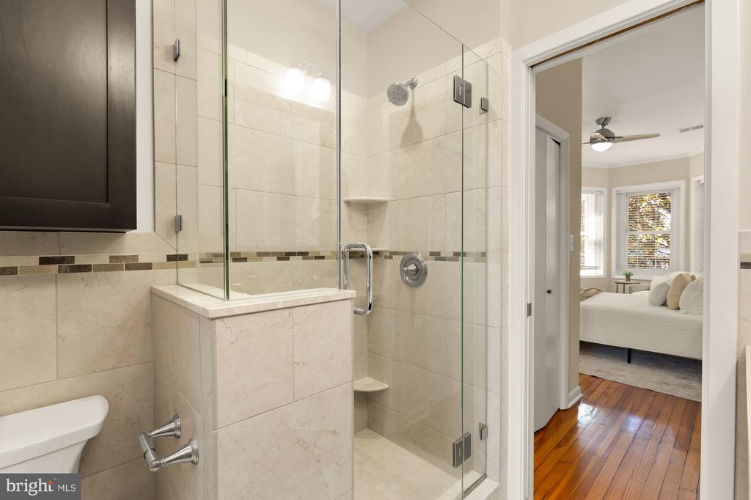
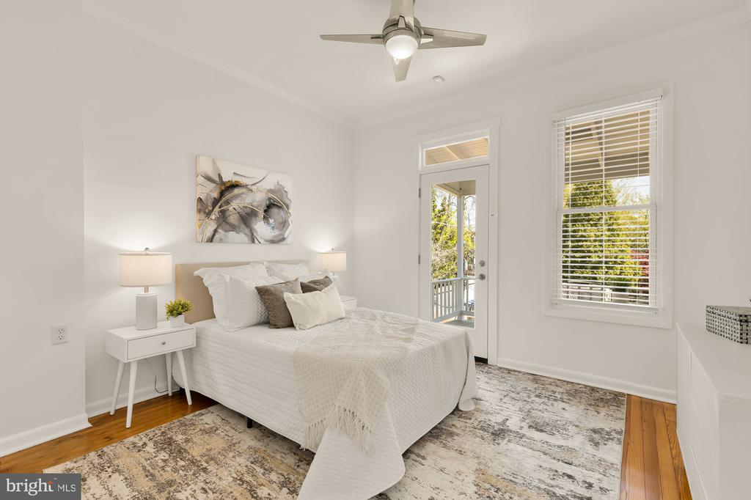
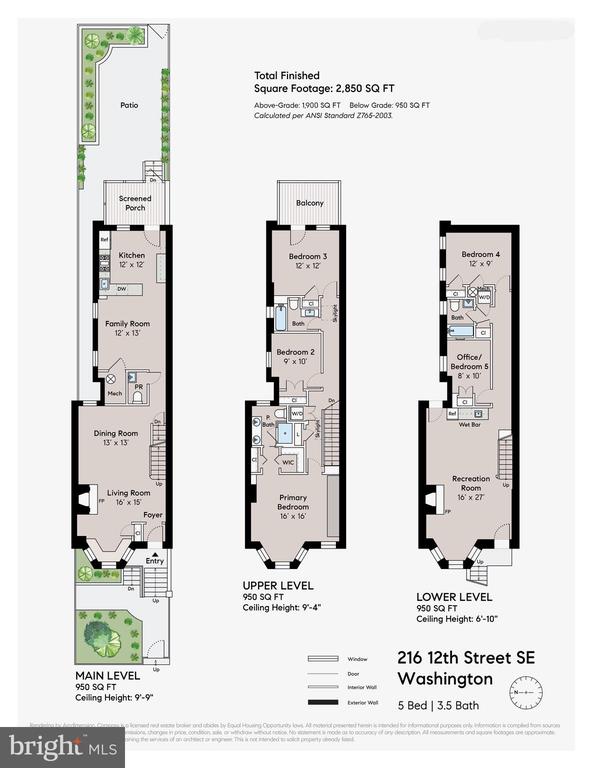
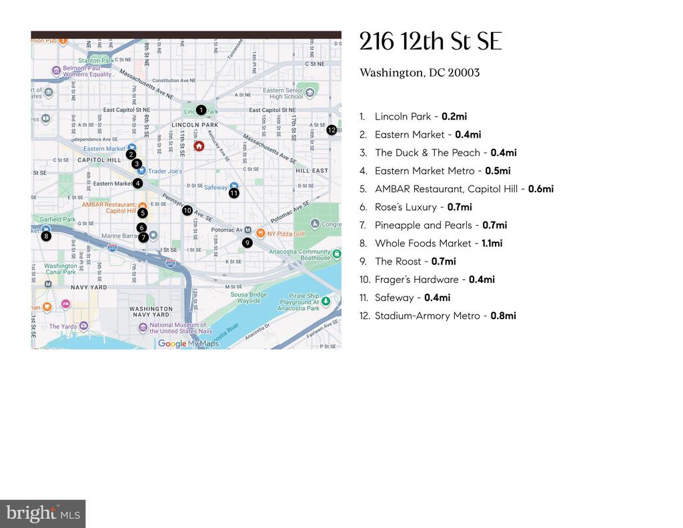
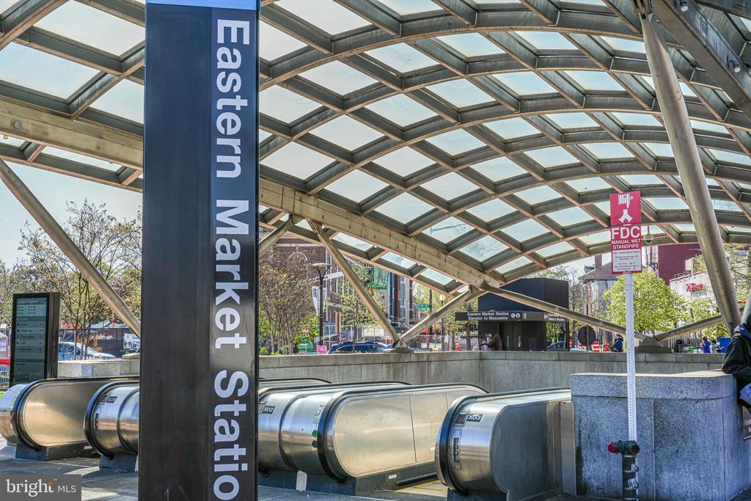
LOCATION! Perfectly positioned just blocks from Lincoln Park and Eastern Market, this wide and light-filled bayfront home offers exceptional scale and flexibility. Offering over 2,700 square feet, this thoughtfully configured 5-bedroom, 3.5-bath residence with multiple outdoor spaces blends historic charm with modern versatility.

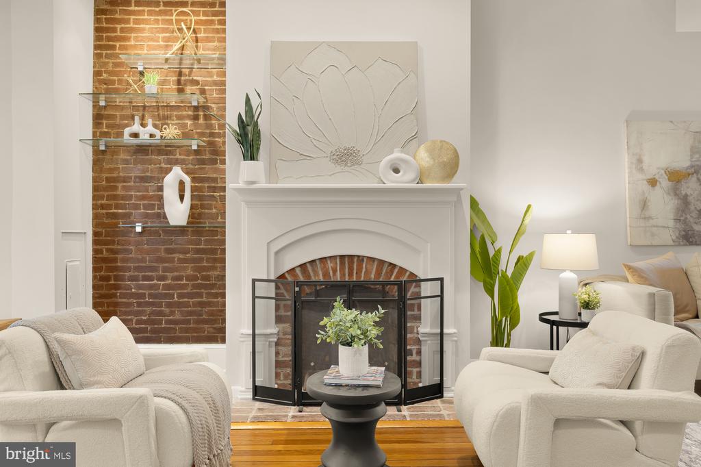
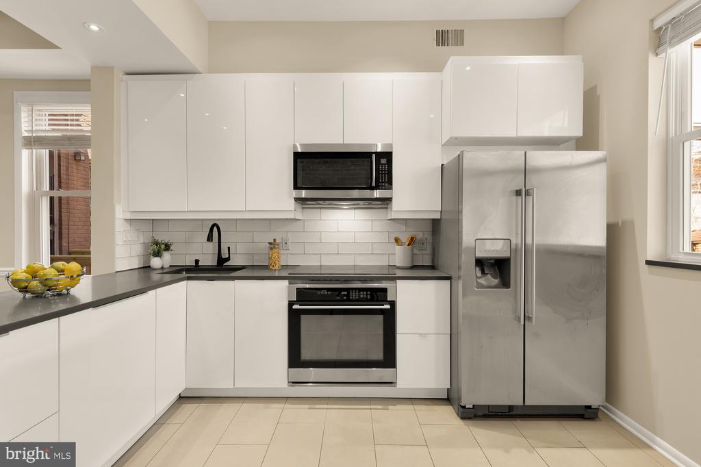
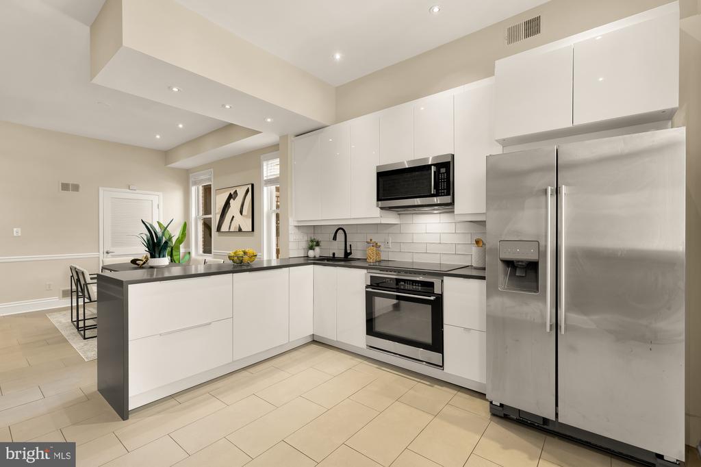
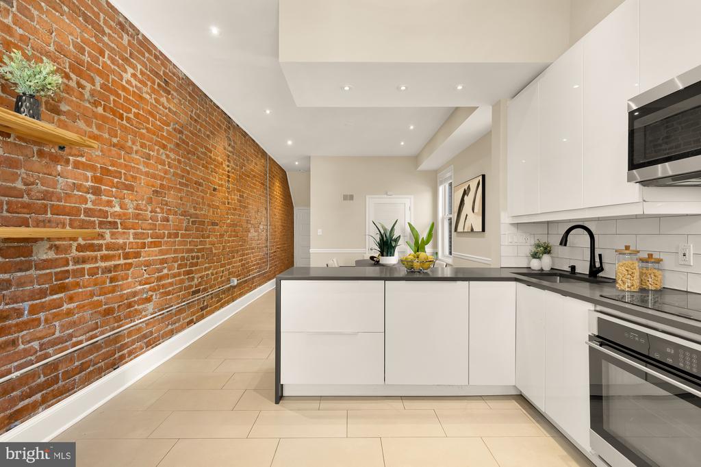
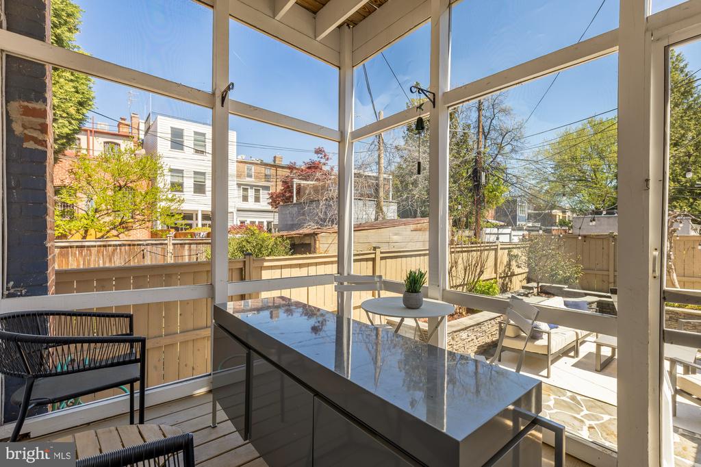
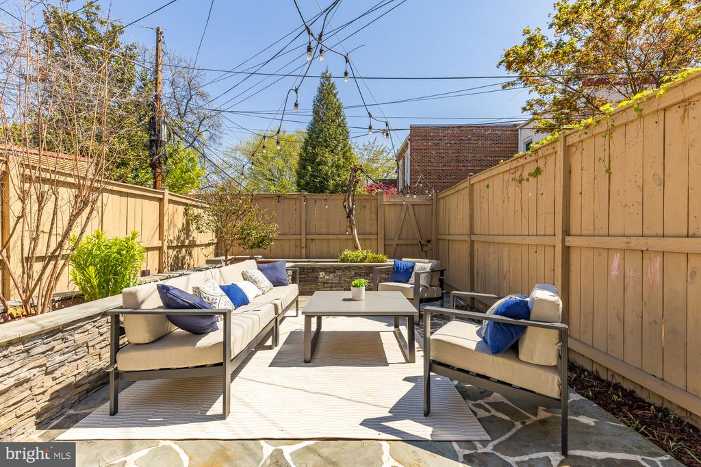
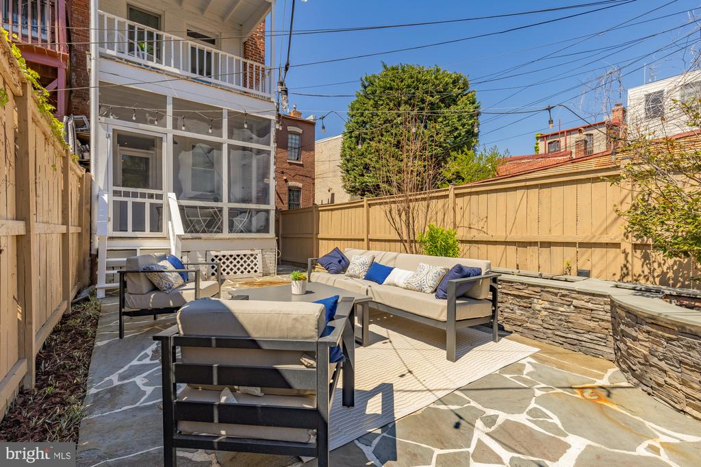
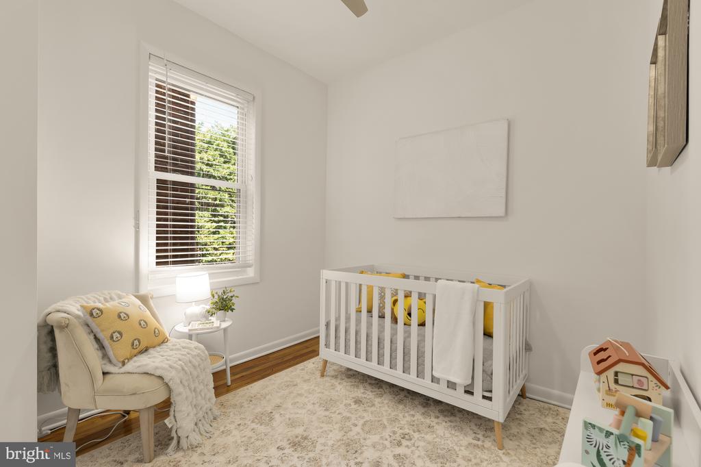
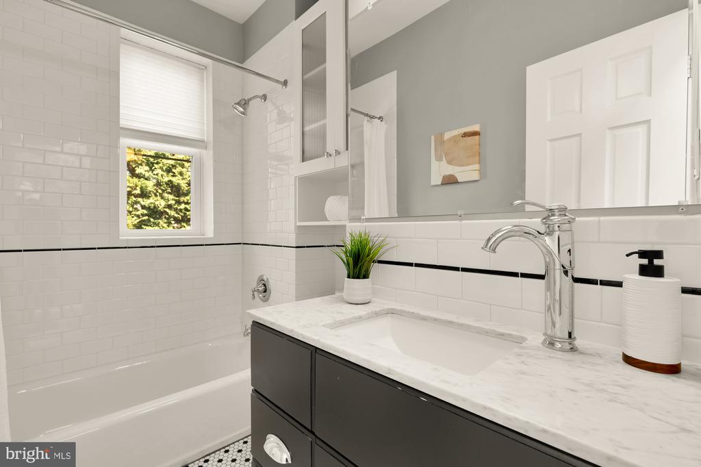
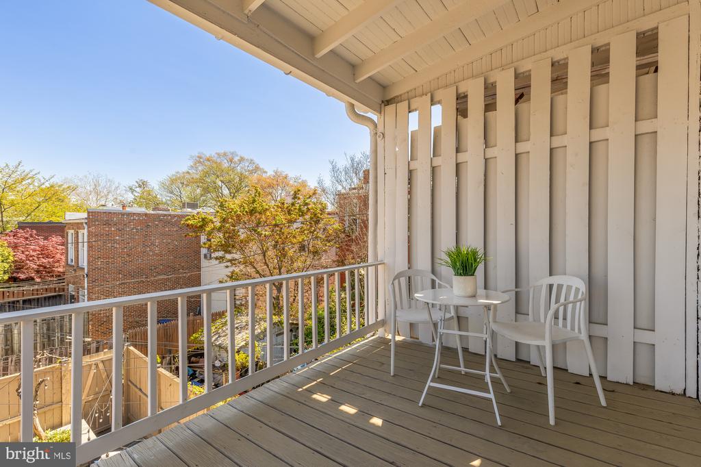
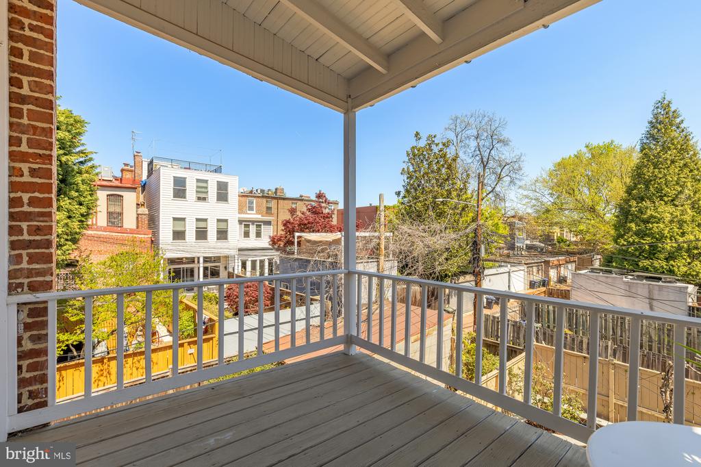
The sun-filled home features warm wood floors, a gracious deep living room, a fireplace and a sleek open kitchen that flows effortlessly to a rear porch and professionally landscaped patio -- an outdoor retreat rarely found on the Hill. Upstairs enjoy 3 bedrooms and 2 full bathrooms with another rear porch overlooking the gardens.

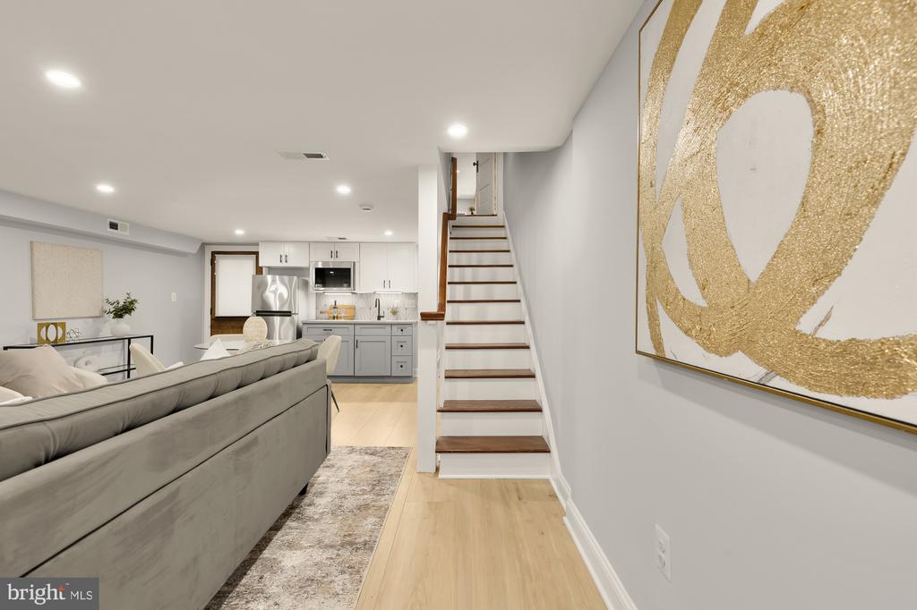
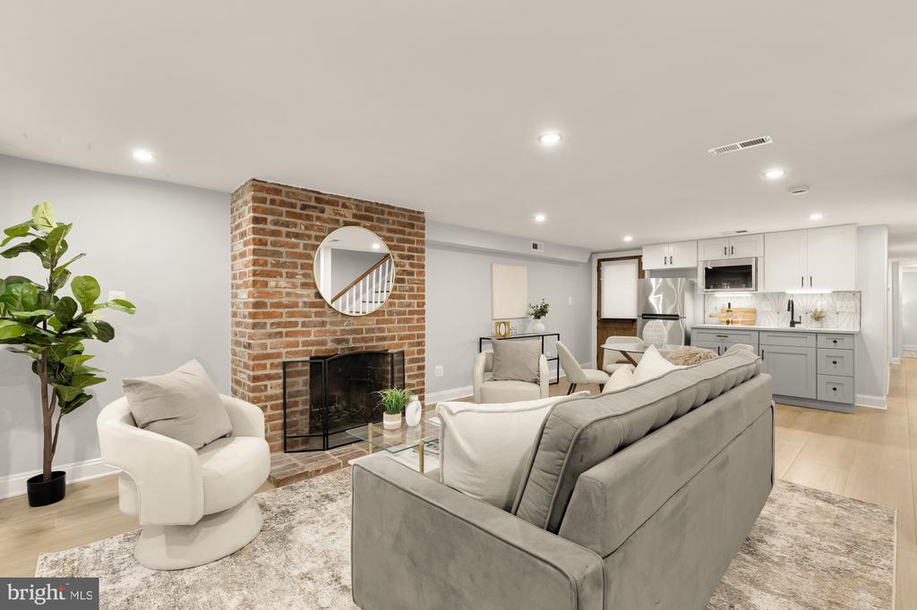
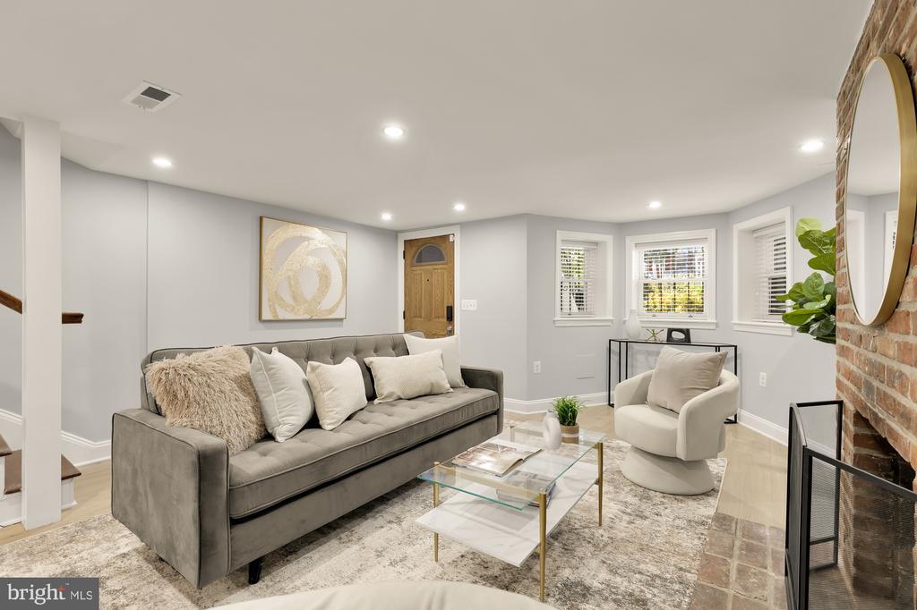
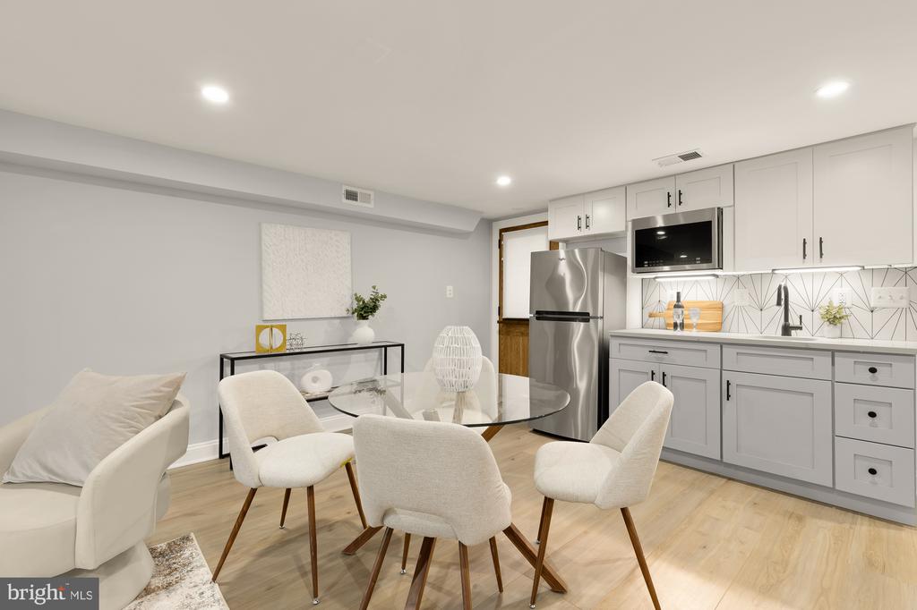
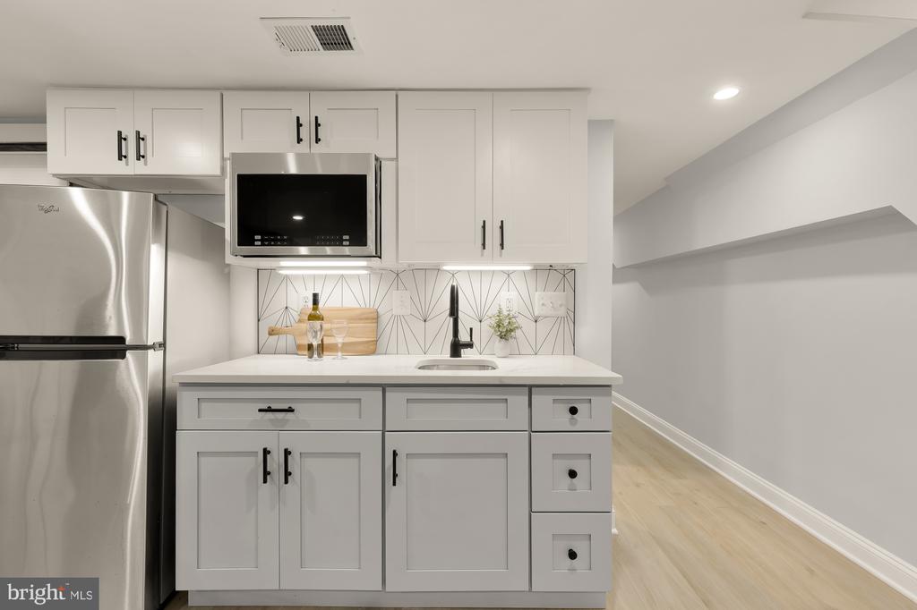
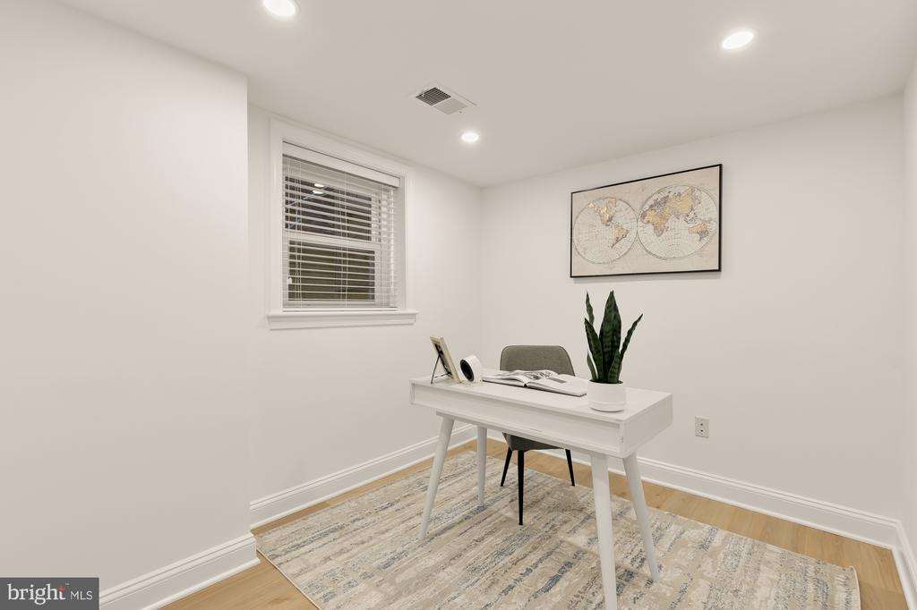
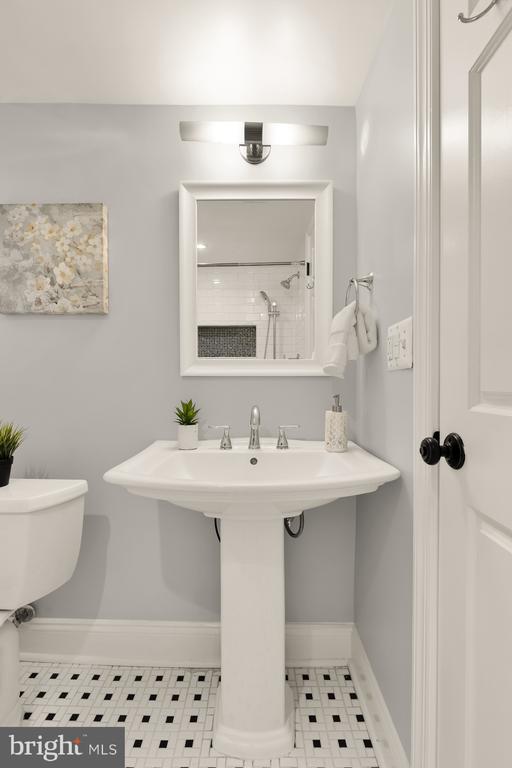
Designed with adaptability in mind, the home includes a renovated two-bedroom, one-bath lower-level with its own kitchen, living area, and private front and rear entrances. Ideal for extended living, guest quarters, au pair suite, or income-producing rental. The home is currently opened up to be one house and can stay this way or can easily convert back to a two-unit.

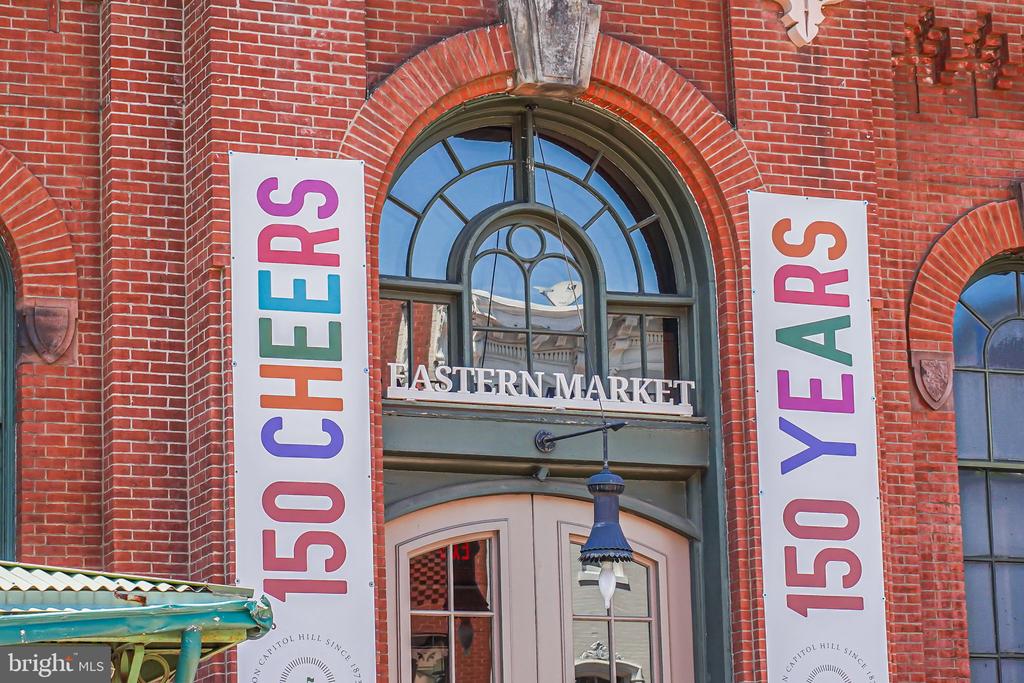
A seamless blend of historic scale and contemporary living with unbeatable proximity to Lincoln Park, Eastern Market, and neighborhood favorites.

5
beds

4
baths

2,850 Sq.Ft. LIVING AREA

1,611 Sq.Ft. lot

Jennifer Touchette

Jennifer Touchette

Features & Amenities

Interior

  • total bedrooms5
  • Total bathrooms4
  • full bathrooms3
  • half bathroom1
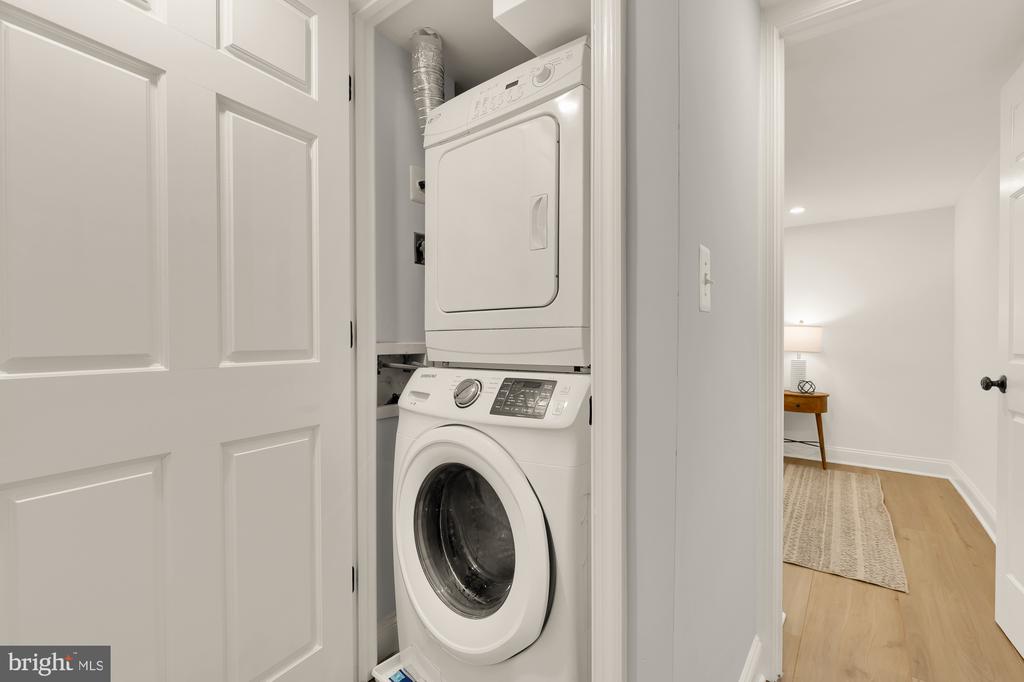
  • APPLIANCES Stove, Microwave, Refrigerator, Icemaker, Washer, Dryer
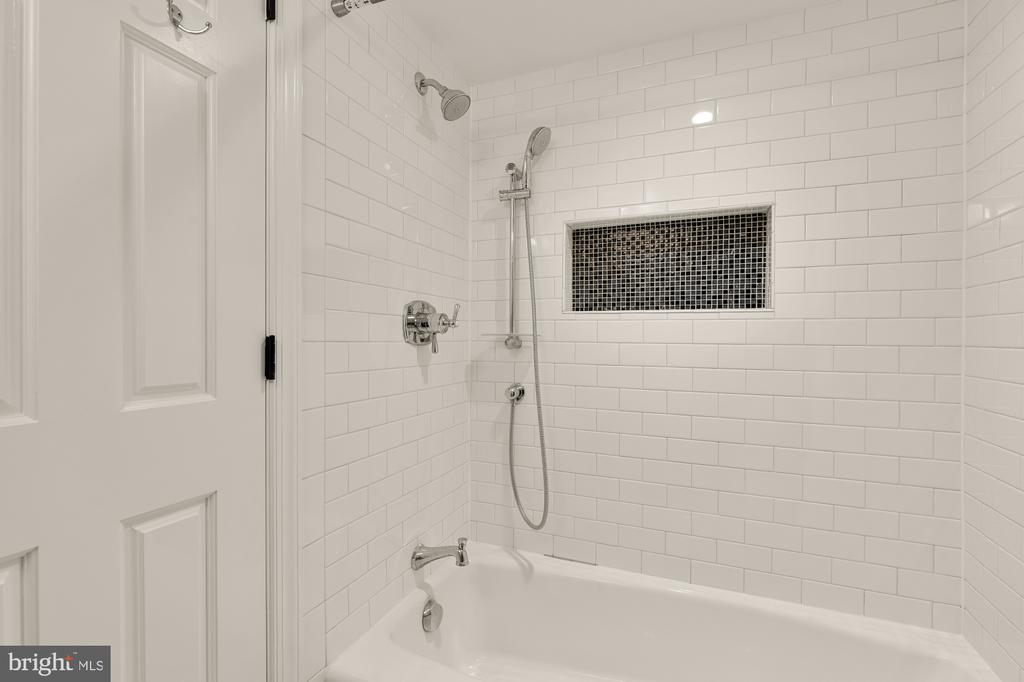
  • other interior Features 2nd Kitchen, Bathroom - Tub Shower, Built-Ins, Combination Dining/Living, Combination Kitchen/Dining, Dining Area, Floor Plan - Open, Kitchen - Gourmet, Primary Bath(s), Recessed Lighting, Upgraded Countertops, Walk-in Closet(s), Wood Floors, Ceiling Fan(s)

Area & Lot

  • Status Sold
  • Date Sold April 27, 2026
  • Living Area2,850 Sq.Ft.
  • Lot Area1,611 Sq.Ft.
  • MLS® IDDCDC2251066
  • TypeResidential
  • YEAR BUILT1900
  • NeighborhoodCapitol Hill
  • Architecture StylesTraditional, Victorian
  • Elementary SchoolPAYNE
  • Middle SchoolELIOT-HINE
  • High SchoolEASTERN SENIOR

Exterior

  • STORIES3
  • water SourcePublic
  • parkingOn Street
  • HEAT TYPEForced Air
  • AIR CONDITIONINGCentral A/C
  • sewerPublic Sewer
  • SubstructureOther
  • Disability FeaturesNone

Financial

  • Sales Price$1,625,000
  • Real Estate Tax $11,362/yr
  • Zoning RESIDENTIAL

Capitol Hill

38.8860° N, 76.9995° W

Explore

Work With Us

At Your P&rtners, we guide you through every step of buying or selling a home. With decades of experience and deep local knowledge, we provide expert advice and hands-on support to make your journey seamless and stress-free. Ready to get started? Let’s talk!

Follow Us on Instagram