2416 Curie Ct #40
2416 Curie Ct #40
2416 Curie Ct #40
2416 Curie Ct #40
2416 Curie Ct #40
2416 Curie Ct #40
2416 Curie Ct #40
2416 Curie Ct #40
2416 Curie Ct #40
2416 Curie Ct #40
2416 Curie Ct #40
2416 Curie Ct #40
2416 Curie Ct #40
2416 Curie Ct #40
2416 Curie Ct #40
2416 Curie Ct #40
2416 Curie Ct #40
2416 Curie Ct #40
2416 Curie Ct #40
2416 Curie Ct #40
2416 Curie Ct #40
2416 Curie Ct #40
2416 Curie Ct #40
2416 Curie Ct #40
2416 Curie Ct #40
2416 Curie Ct #40
2416 Curie Ct #40
2416 Curie Ct #40
2416 Curie Ct #40
2416 Curie Ct #40
2416 Curie Ct #40
2416 Curie Ct #40
2416 Curie Ct #40
2416 Curie Ct #40
2416 Curie Ct #40
2416 Curie Ct #40
2416 Curie Ct #40
2416 Curie Ct #40
2416 Curie Ct #40
2416 Curie Ct #40
2416 Curie Ct #40
2416 Curie Ct #40
2416 Curie Ct #40
2416 Curie Ct #40
2416 Curie Ct #40
2416 Curie Ct #40
2416 Curie Ct #40
2416 Curie Ct #40
2416 Curie Ct #40
2416 Curie Ct #40
SEE ALL PHOTOS
2416 Curie Ct #40
2416 Curie Ct #40
2416 Curie Ct #40
2416 Curie Ct #40
2416 Curie Ct #40
2416 Curie Ct #40
2416 Curie Ct #40
2416 Curie Ct #40
2416 Curie Ct #40
2416 Curie Ct #40
2416 Curie Ct #40
2416 Curie Ct #40
2416 Curie Ct #40
2416 Curie Ct #40
2416 Curie Ct #40
2416 Curie Ct #40
2416 Curie Ct #40
2416 Curie Ct #40
2416 Curie Ct #40
2416 Curie Ct #40
2416 Curie Ct #40
2416 Curie Ct #40
2416 Curie Ct #40
2416 Curie Ct #40
2416 Curie Ct #40
2416 Curie Ct #40
2416 Curie Ct #40
2416 Curie Ct #40
2416 Curie Ct #40
2416 Curie Ct #40
2416 Curie Ct #40
2416 Curie Ct #40
2416 Curie Ct #40
2416 Curie Ct #40
2416 Curie Ct #40
2416 Curie Ct #40
2416 Curie Ct #40
2416 Curie Ct #40
2416 Curie Ct #40
2416 Curie Ct #40
2416 Curie Ct #40
2416 Curie Ct #40
2416 Curie Ct #40
2416 Curie Ct #40
2416 Curie Ct #40
2416 Curie Ct #40
2416 Curie Ct #40
2416 Curie Ct #40
2416 Curie Ct #40
2416 Curie Ct #40
Sold

2416 Curie Ct #40

2416 CURIE COURT Unit: 40, HERNDON, VA 20171

$540,000
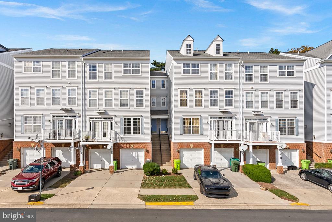
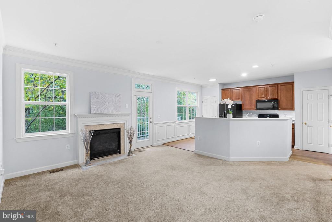
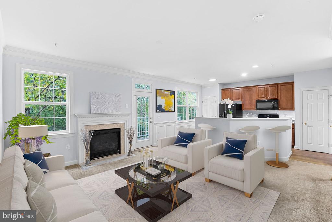
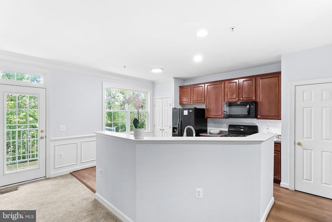
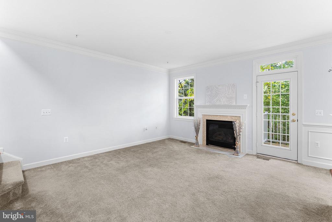
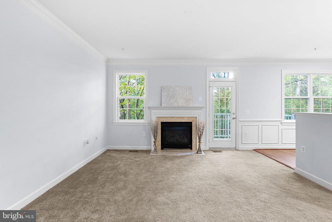
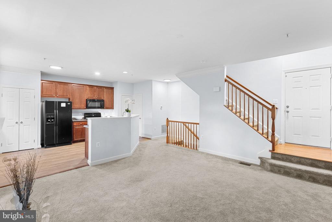
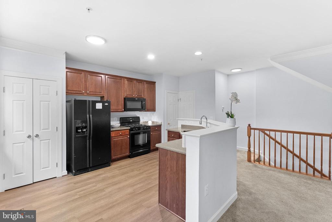
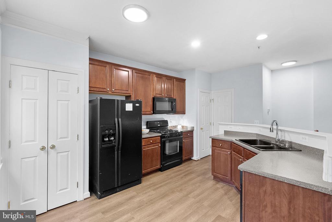
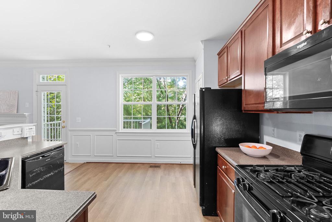
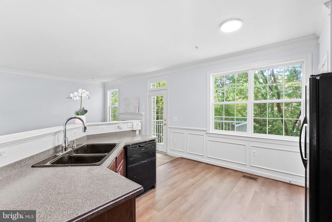
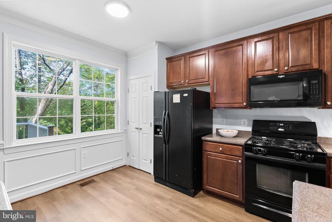
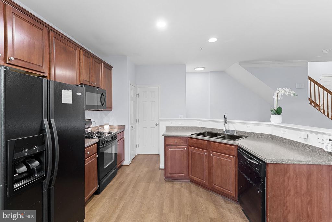
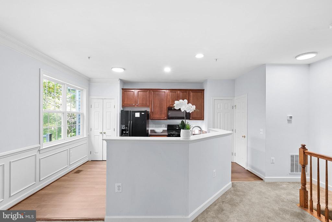
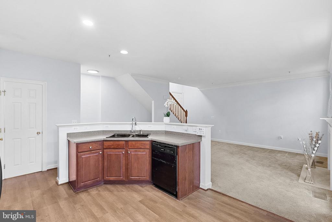
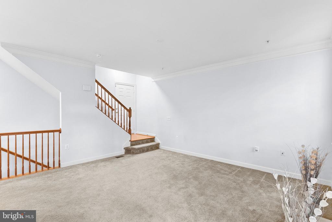
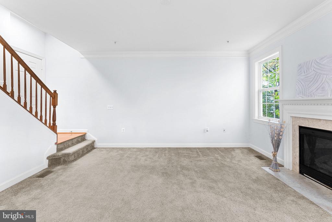
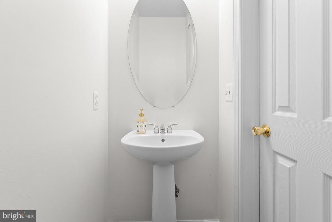
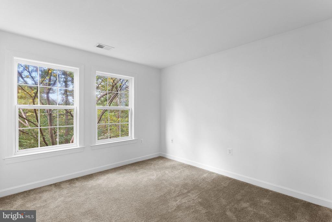
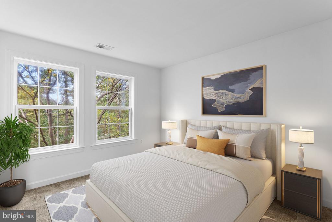
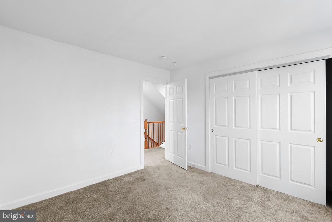
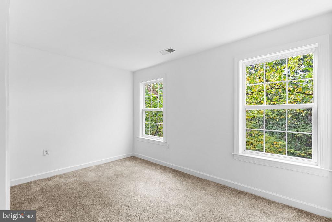
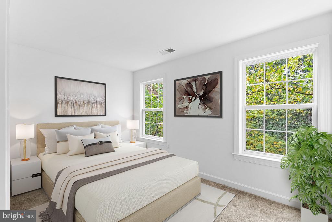
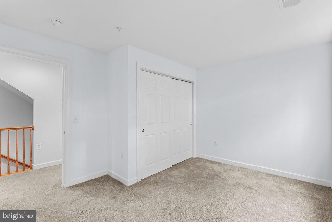
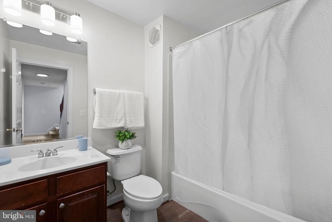
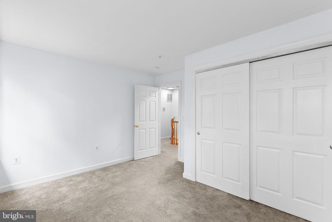
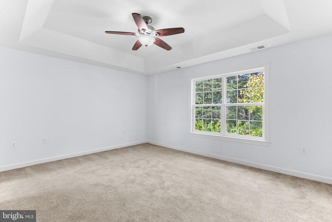
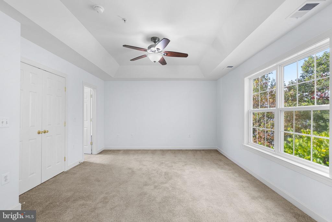
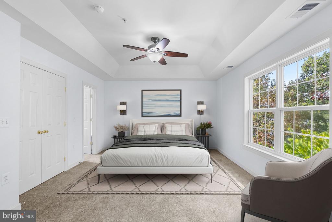
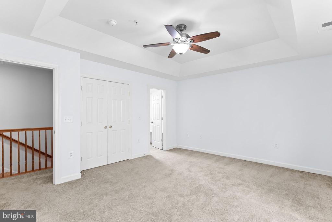
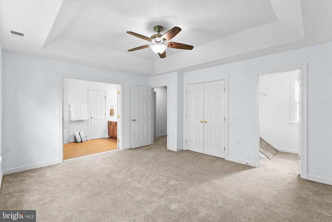
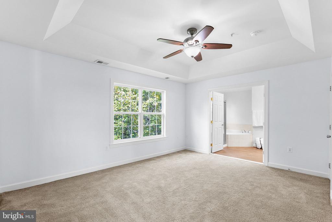
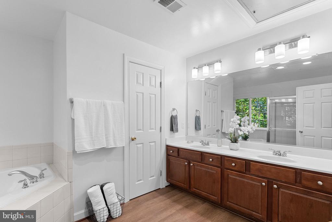
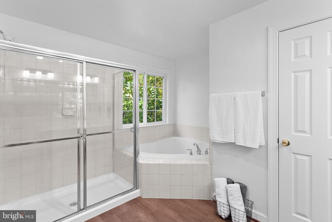
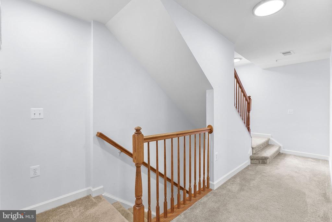
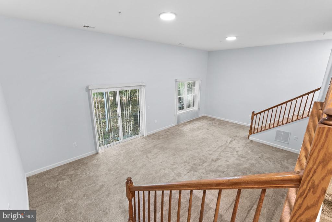
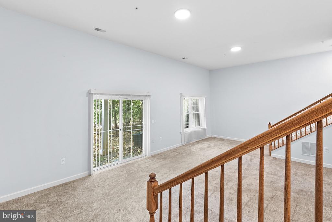
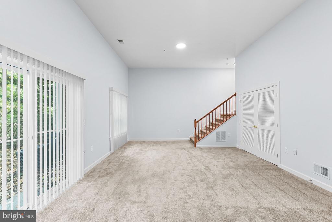
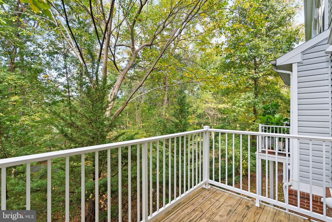
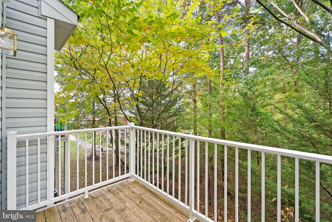
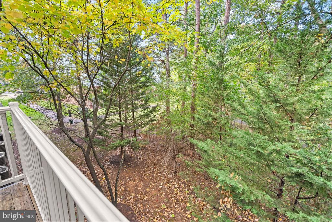
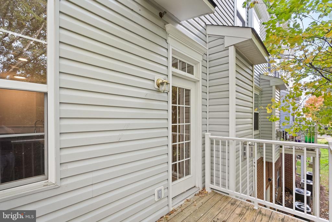
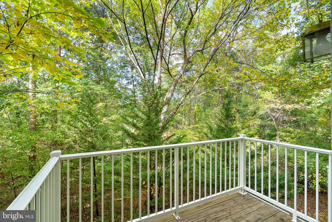
Welcome to this spacious and beautifully designed 4-level condo that perfectly blends comfort and convenience. This home features 3 generously sized bedrooms, 2 full bathrooms, and 1 half bath, offering ample space for modern living. The open floor plan on the main level boasts a an inviting kitchen that seamlessly overlooks the living room, making it an ideal setting for entertaining guests or enjoying cozy nights at home. Step outside to your private deck, where you can unwind and enjoy peaceful wooded views, creating a serene outdoor retreat.

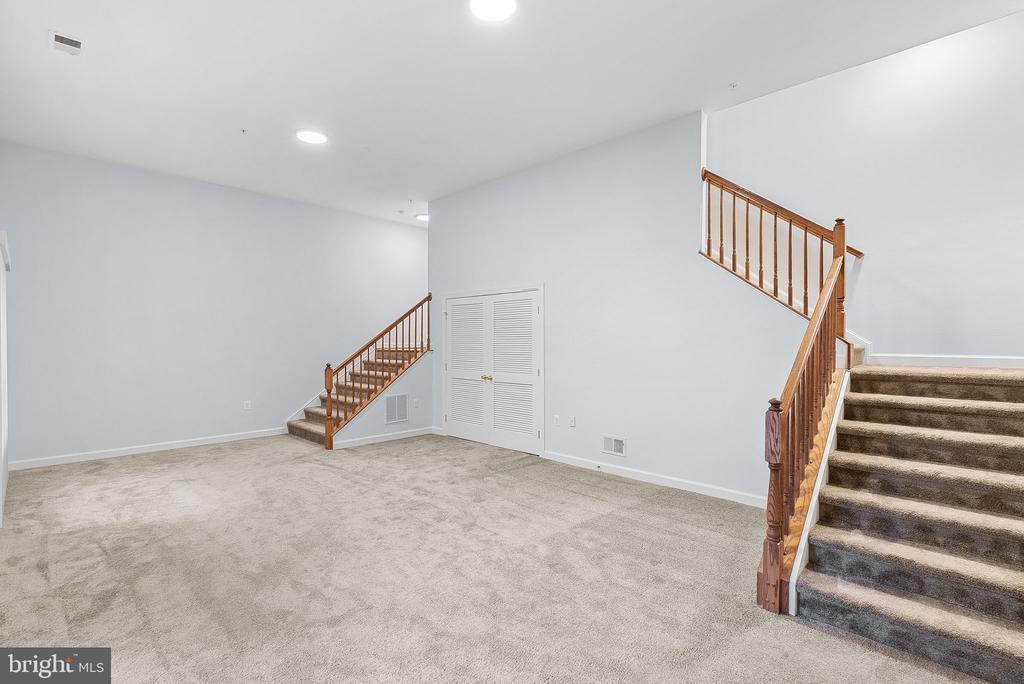
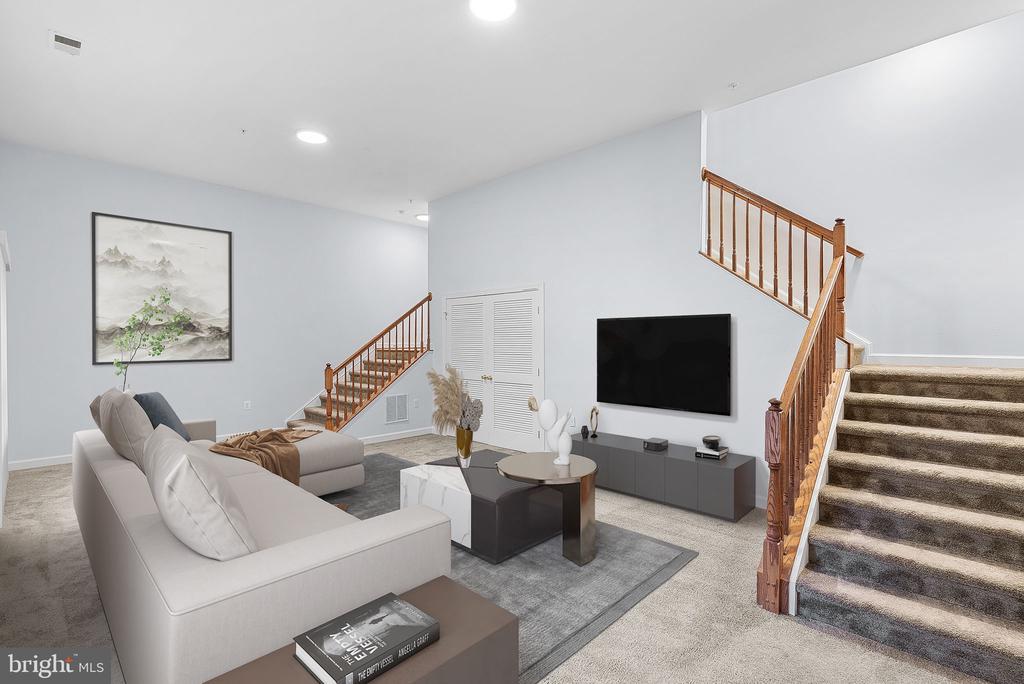
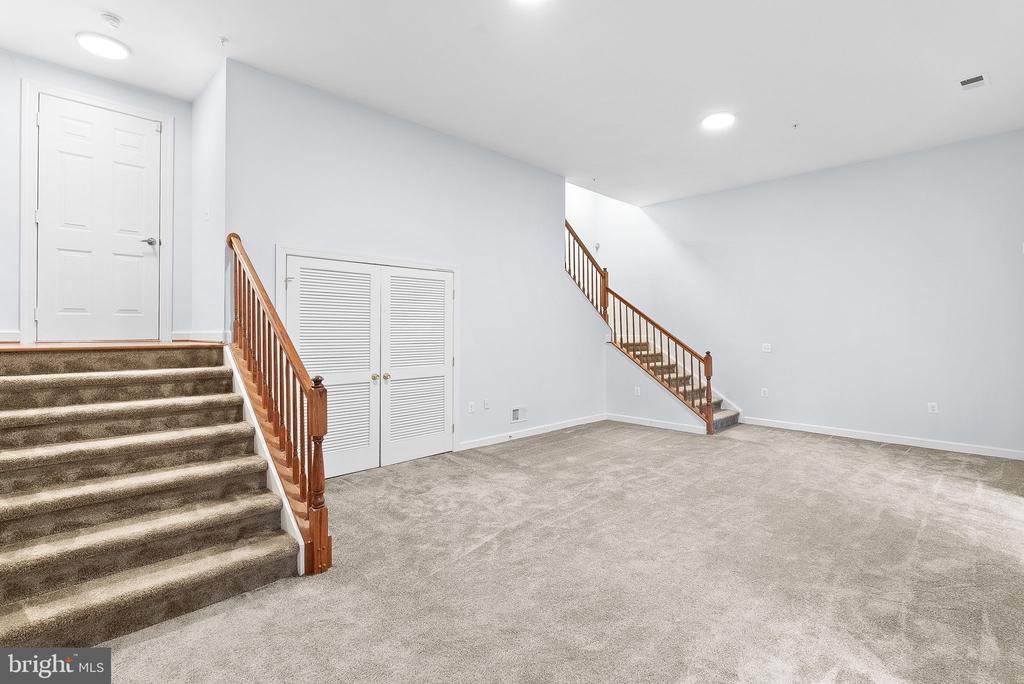
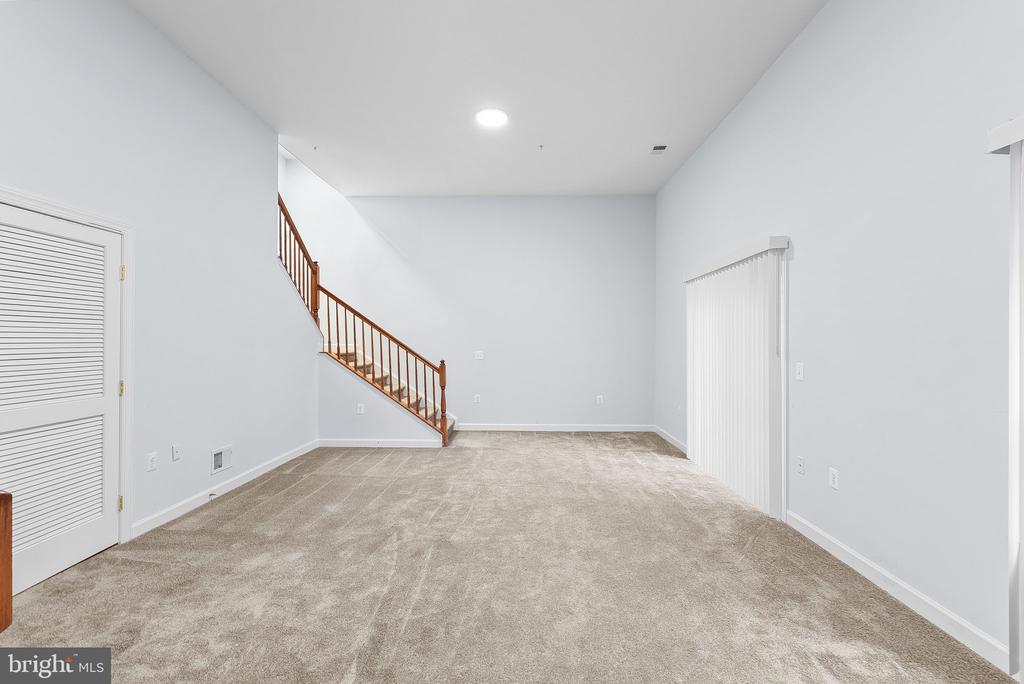
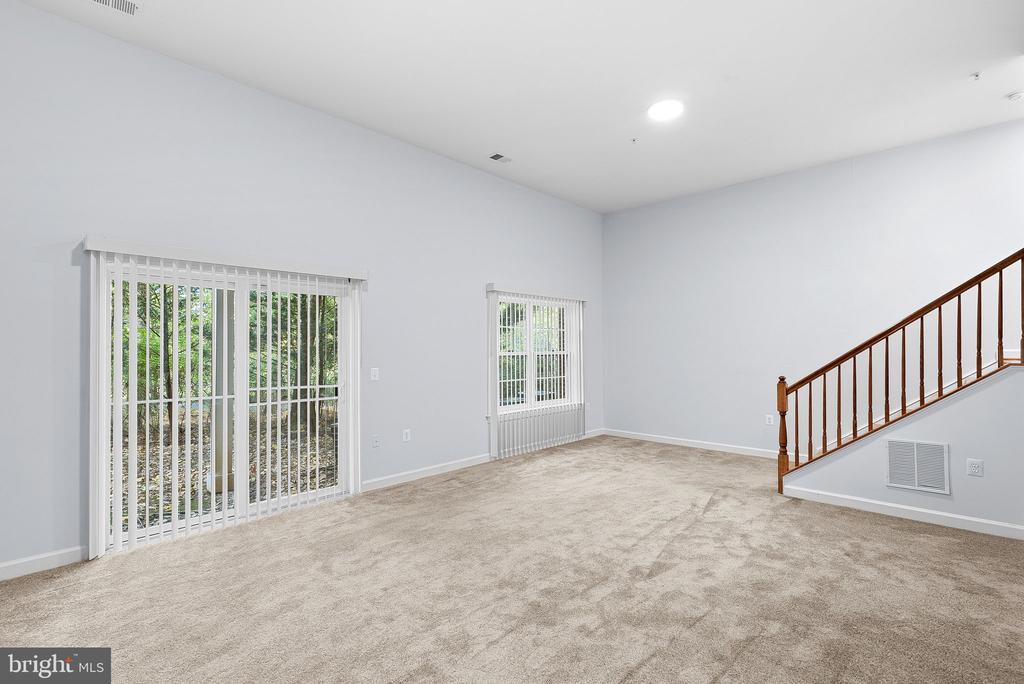
The lower level offers additional living space with a warm and welcoming family room, perfect for movie nights, gatherings, or simply relaxing. This home is ideally situated just minutes from Reston Town Center and Clock Tower Shopping Center, placing shopping, dining, and entertainment right at your fingertips. Commuters will appreciate the quick access to Route 28, the Reston Metro station, Dulles Toll Road, and other major routes, making travel and daily commutes effortless.

Don't miss out on the chance to own this stunning home in an unbeatable location.

3
beds

3
baths

2,160 Sq.Ft. LIVING AREA

Laura London

Laura London

Features & Amenities

Interior

  • total bedrooms3
  • Total bathrooms3
  • full bathrooms2
  • half bathroom1
  • Fireplace Mantel(s)
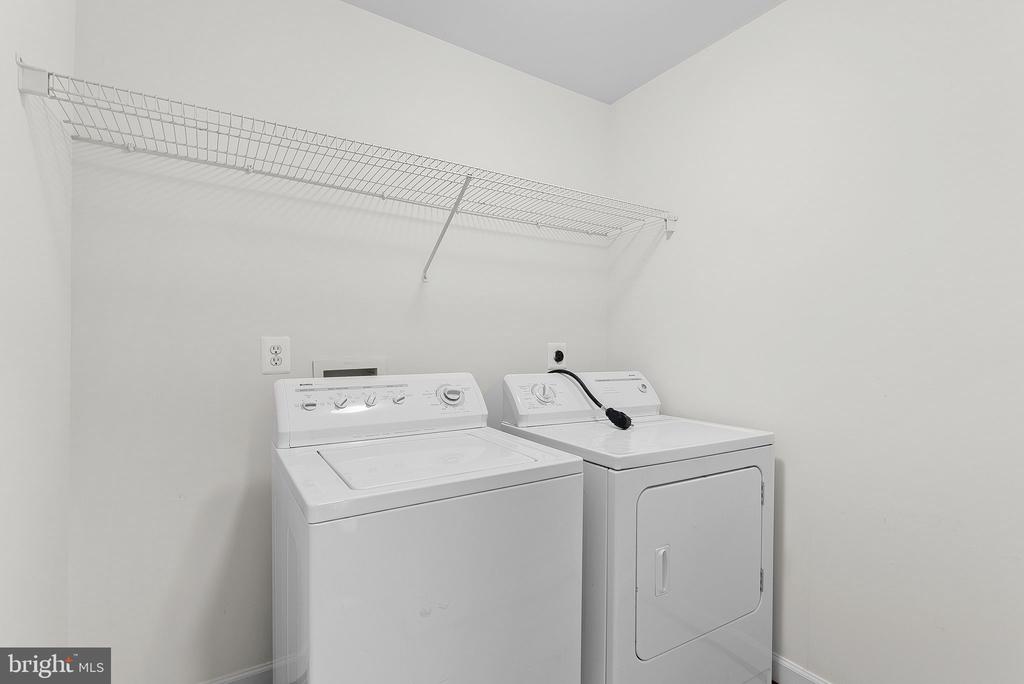
  • APPLIANCES Built-In Microwave, Dishwasher, Disposal, Refrigerator, Oven/Range - Gas, Washer/Dryer Hookups Only
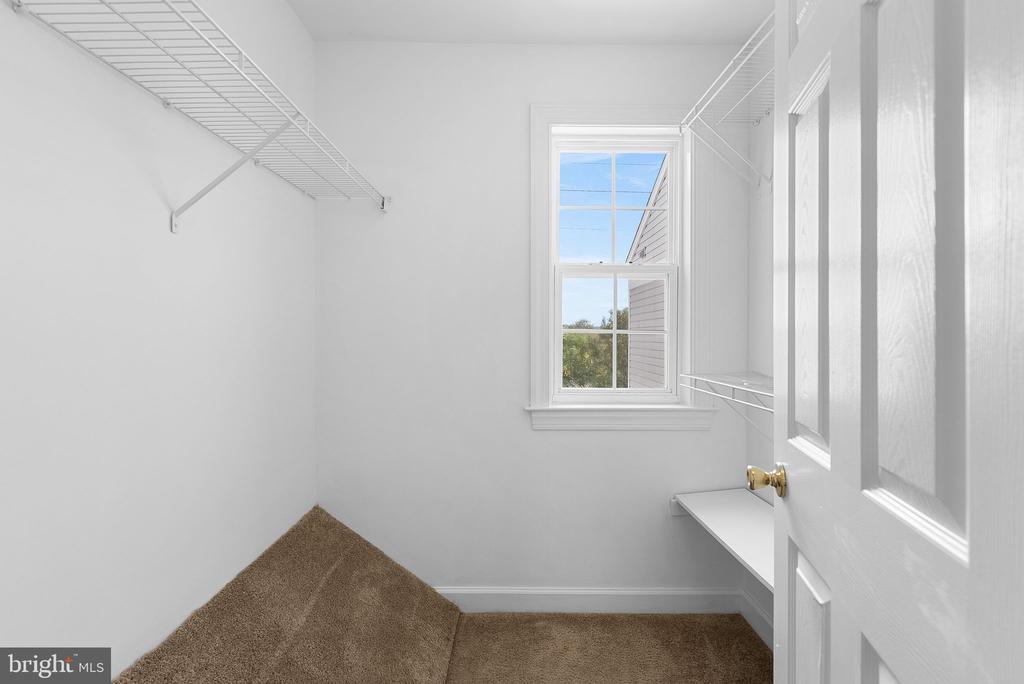
  • other interior Features Combination Kitchen/Living, Kitchen - Eat-In, Upgraded Countertops, Crown Moldings, Window Treatments, Floor Plan - Open, Bathroom - Tub Shower, Carpet, Ceiling Fan(s), Family Room Off Kitchen, Kitchen - Island, Primary Bath(s), Recessed Lighting, Chair Railings, Walk-in Closet(s)

Area & Lot

  • Status Sold
  • Date Sold February 12, 2025
  • Living Area2,160 Sq.Ft.
  • MLS® IDVAFX2217312
  • TypeResidential
  • YEAR BUILT2006
  • Architecture StylesColonial
  • Elementary SchoolLUTIE LEWIS COATES
  • Middle SchoolCARSON
  • High SchoolWESTFIELD

Exterior

  • STORIES3
  • Garage Space1.0
  • water SourcePublic
  • parkingOff Street, Attached Garage
  • HEAT TYPEForced Air
  • AIR CONDITIONINGCentral A/C
  • sewerPublic Sewer
  • SubstructureOther
  • Disability FeaturesNone
  • HOA AmenitiesBasketball Courts, Bike Trail, Common Grounds, Jog/Walk Path, Tot Lots/Playground

Financial

  • Sales Price$540,000
  • Real Estate Tax $5,508/yr
  • Zoning 312
View Virtual Tour

Work With Us

At Your P&rtners, we guide you through every step of buying or selling a home. With decades of experience and deep local knowledge, we provide expert advice and hands-on support to make your journey seamless and stress-free. Ready to get started? Let’s talk!

Follow Us on Instagram