2888 S BUCHANAN STREET Unit: A1
SEE ALL PHOTOS
2888 S BUCHANAN STREET Unit: A1
For Sale

2888 S BUCHANAN STREET Unit: A1

2888 S BUCHANAN STREET Unit: A1, ARLINGTON, VA 22206

$510,000
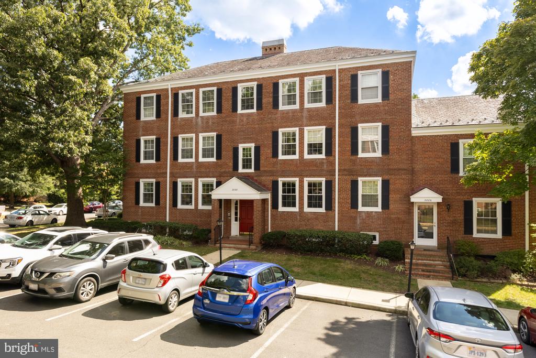
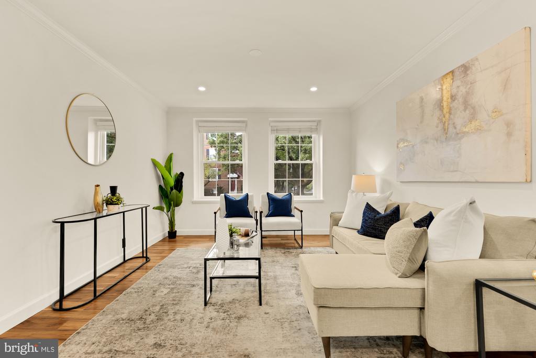
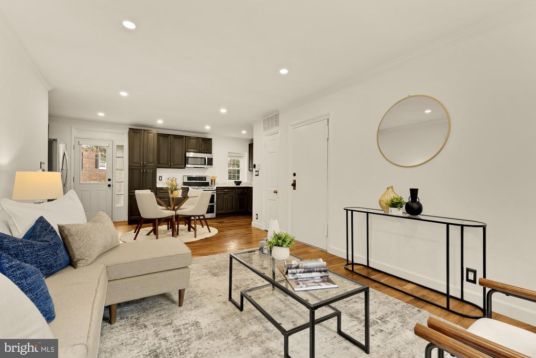
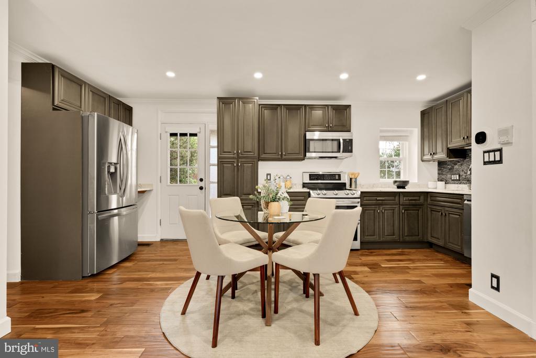
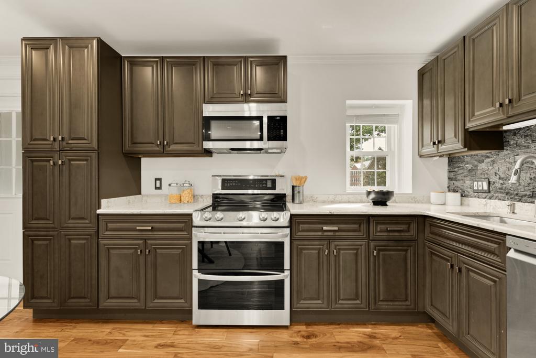
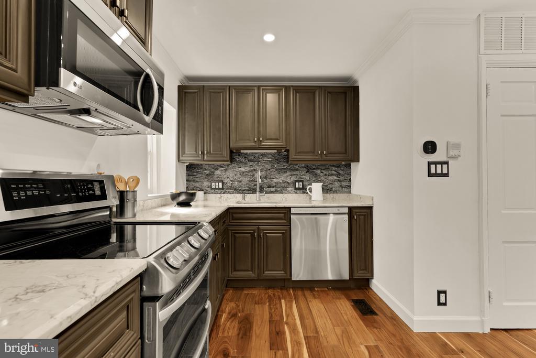
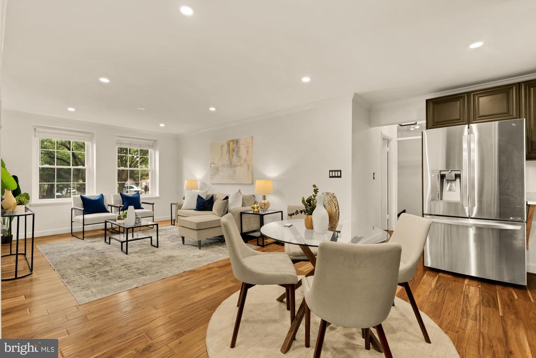
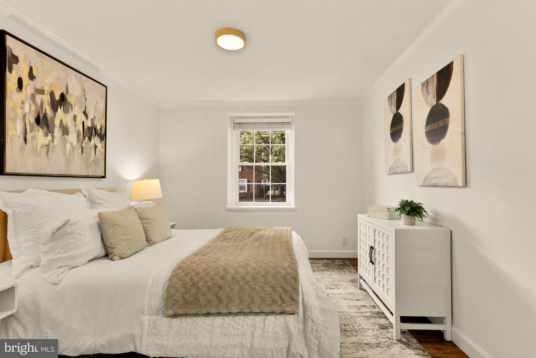
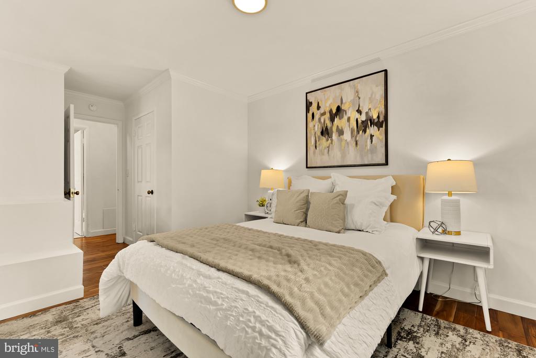
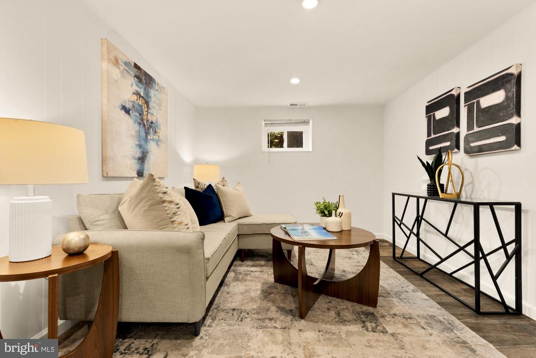
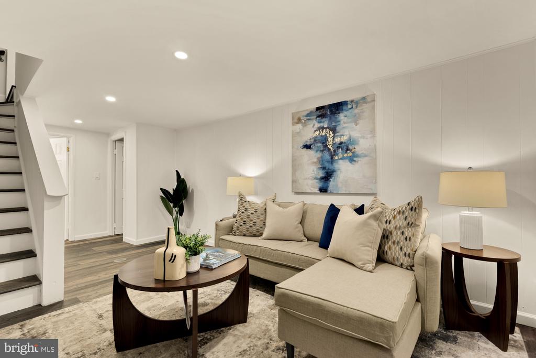
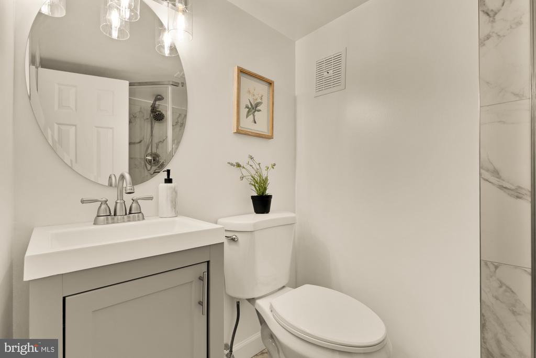
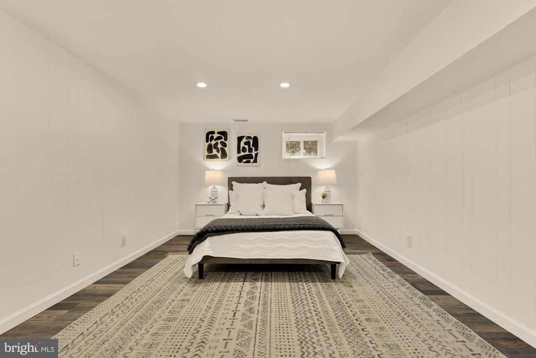
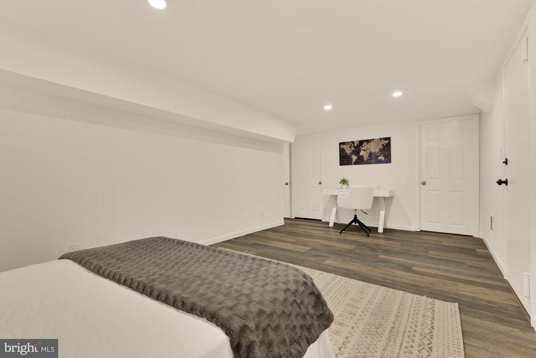
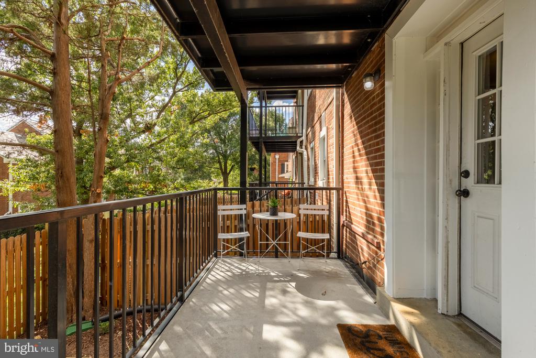
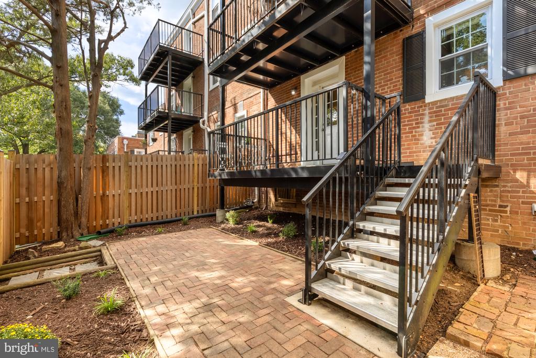
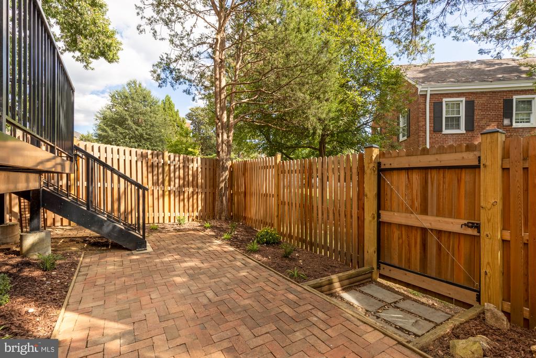
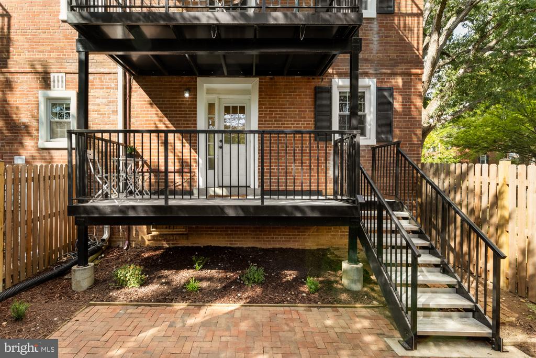
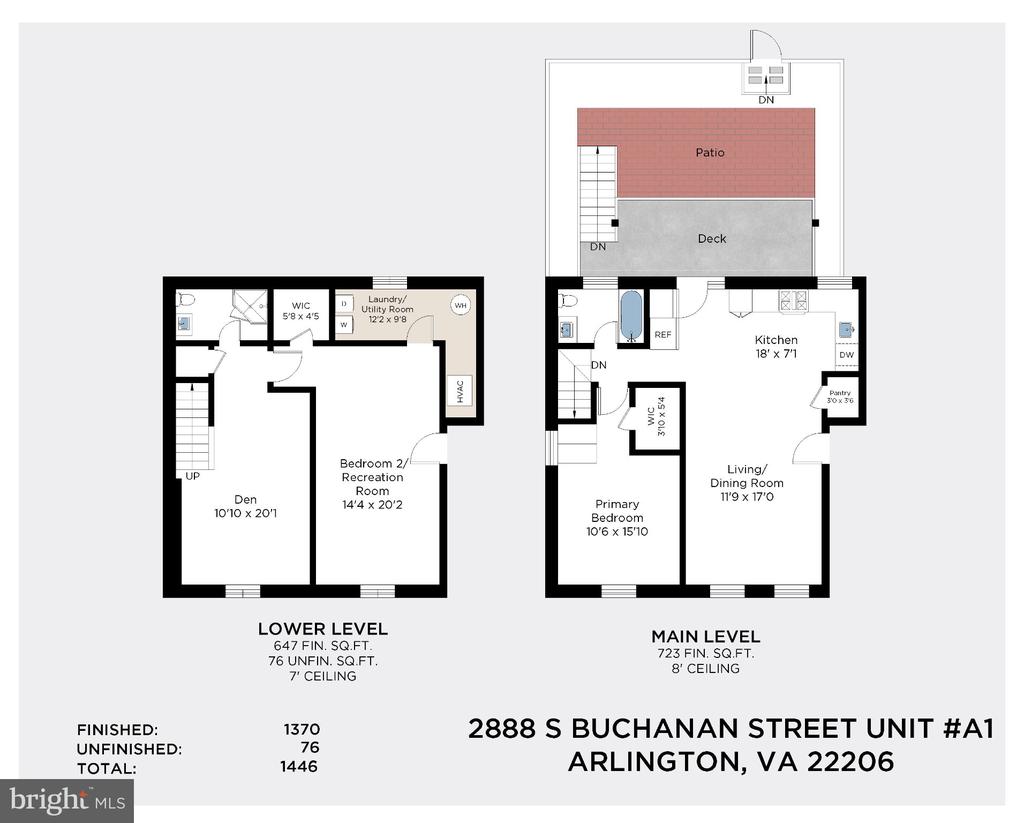
Welcome home! Where charm, convenience, and versatility come together in one of Arlington's most beloved communities. This sunny, end unit home LIVES LIKE a 2-bedroom and den, freshly repainted throughout and enhanced with new lighting and tons of storage. The open kitchen floor plan is great for cooking and entertaining friends and leads out to your private, fully fenced patio (new fence), ideal for relaxing or hosting guests. Whether you need a dedicated home office, guest accommodations, or additional living space, this thoughtfully designed home easily adapts to your lifestyle.

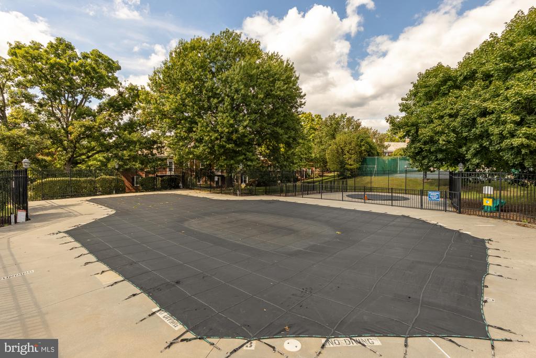
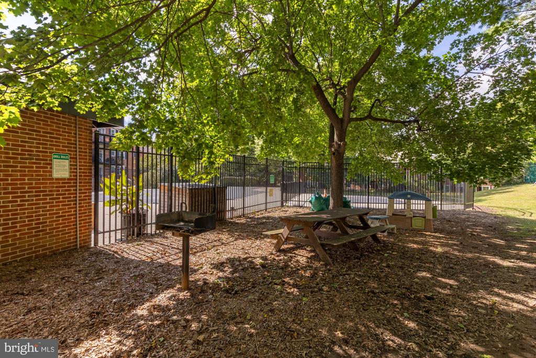
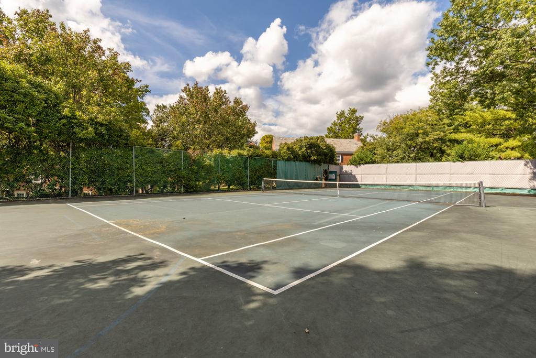
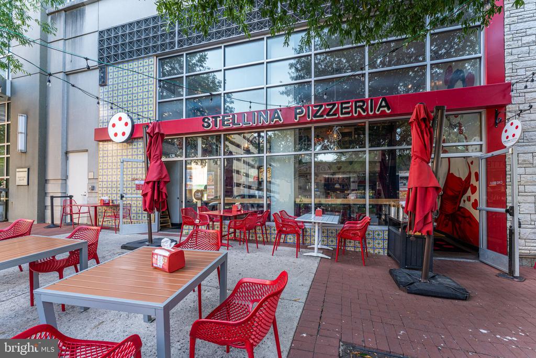
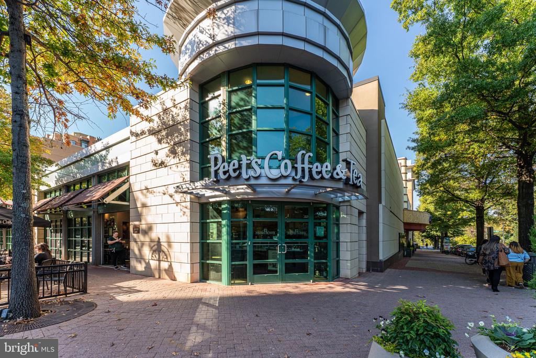
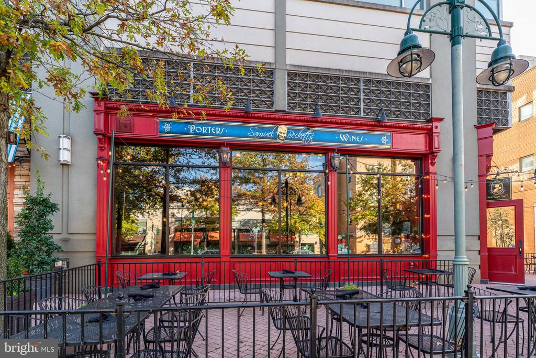
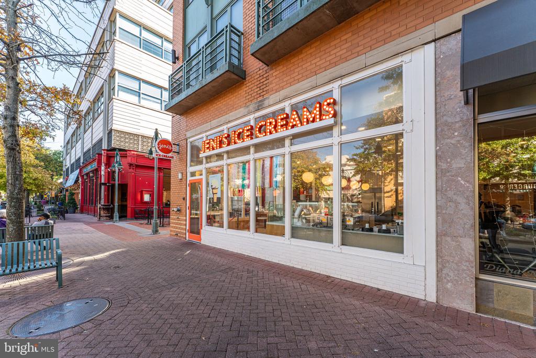
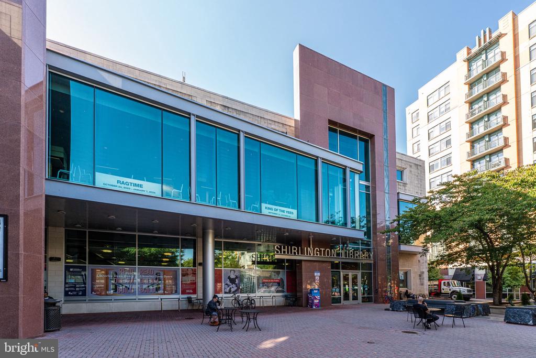
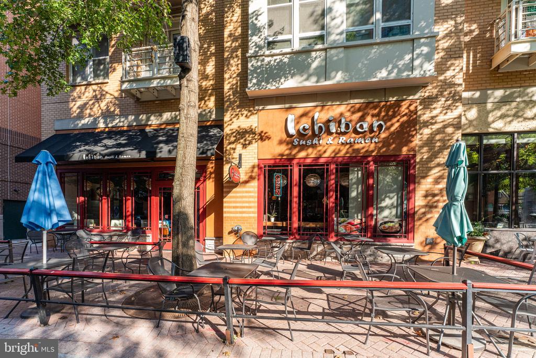
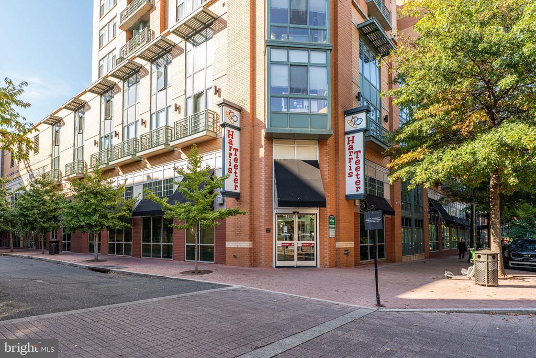
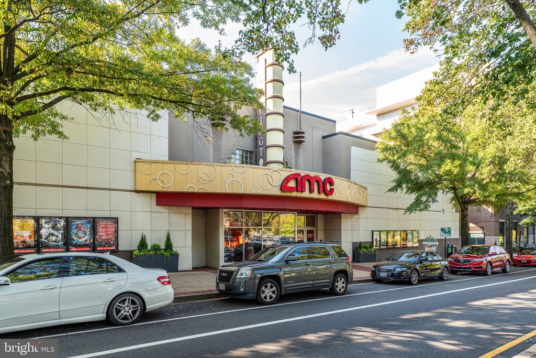
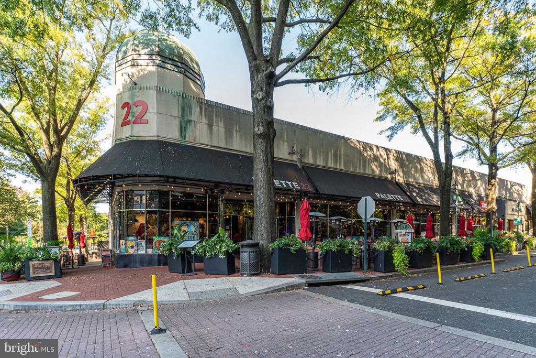
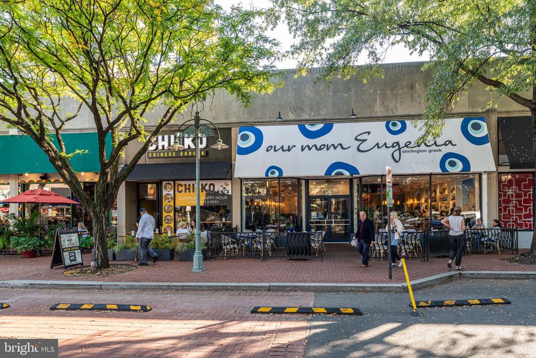
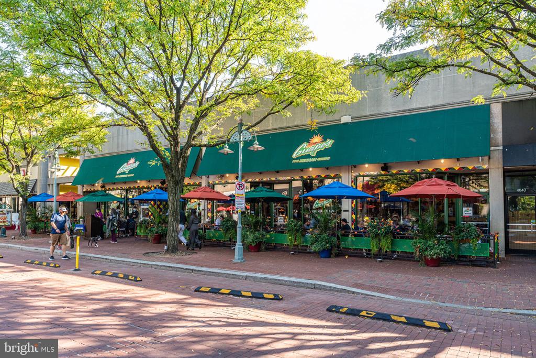
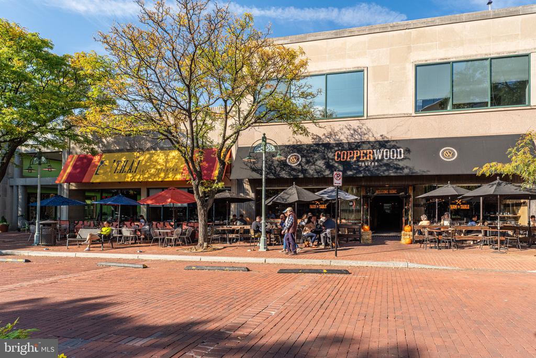
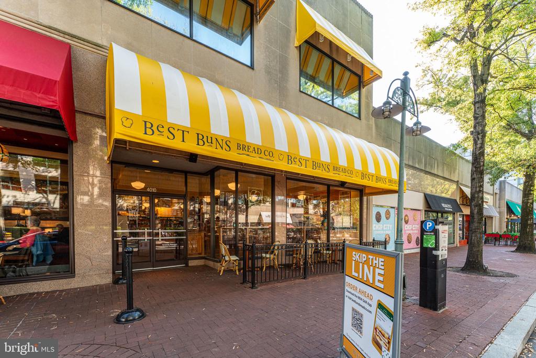
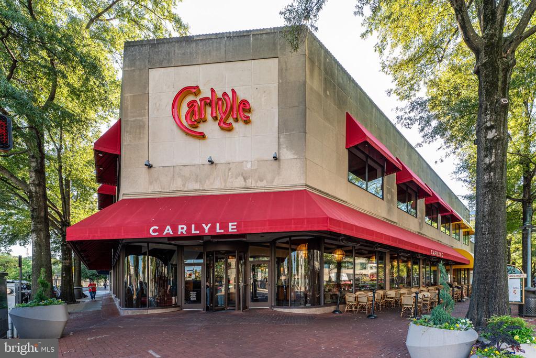
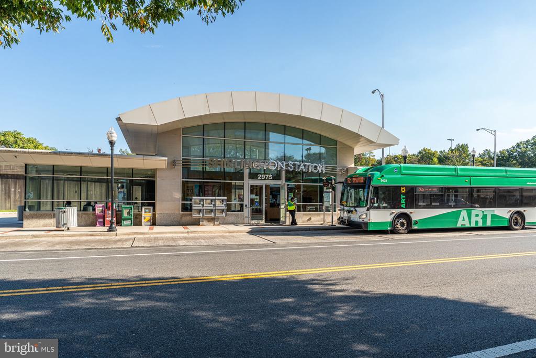
Enjoy the added convenience of parking and all the perks of Fairlington living, including beautifully maintained green spaces, tree-lined streets, and access to the community pool--perfect for those warm summer days. Ideally situated just moments from the shops, restaurants, and everyday conveniences of Shirlington Village and Bradlee Shopping Center, with easy access to nearby parks, trails, and commuter routes including I-395. Super close to DC! A wonderful opportunity to enjoy the best of Arlington living in an established, sought-after neighborhood with an unbeatable sense of community. Move right in and make it your own!

10/3/2026 12:00PM - 2:00PM EDT

10/4/2026 11:00AM - 1:00PM EDT

1
bed

1
bath

1,370 Sq.Ft. LIVING AREA

Jennifer Touchette

Jennifer Touchette

Features & Amenities

Interior

  • total bedrooms1
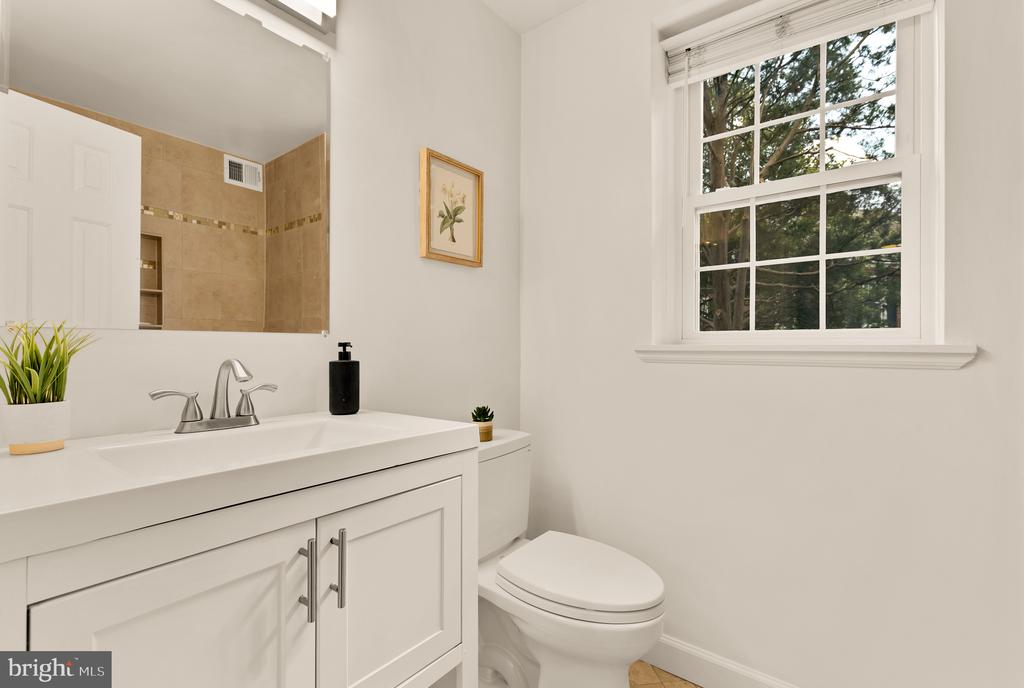
  • Total bathroom1
  • full bathroom1
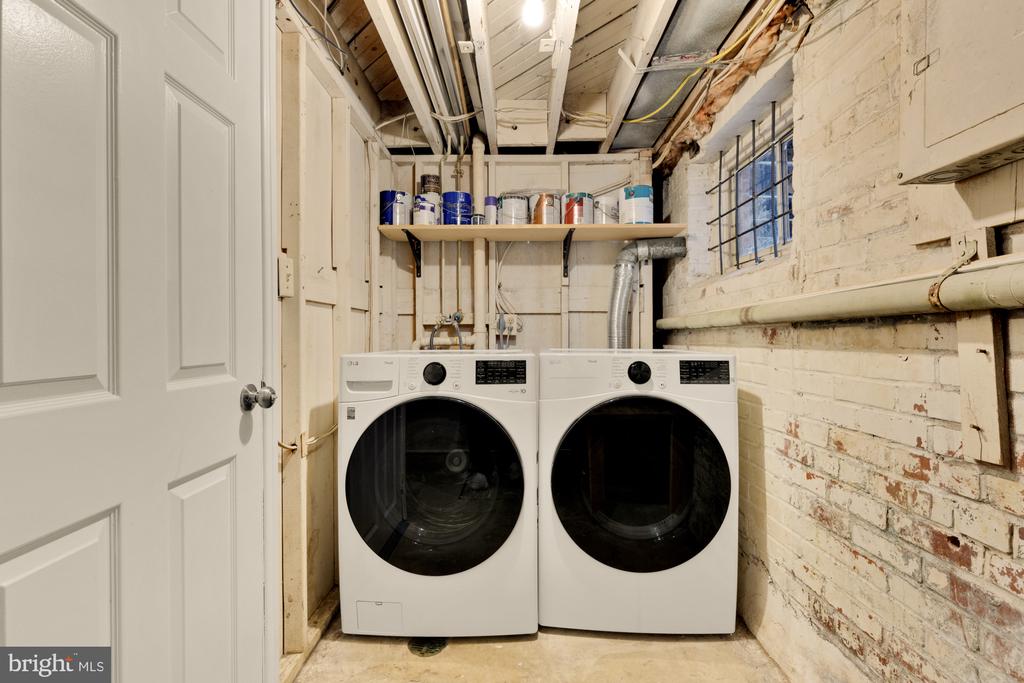
  • APPLIANCES Built-In Microwave, Dryer, Washer, Dishwasher, Disposal, Refrigerator, Icemaker, Stove
  • other interior Features Bathroom - Tub Shower, Ceiling Fan(s), Combination Dining/Living, Combination Kitchen/Dining, Dining Area, Floor Plan - Open, Primary Bath(s), Recessed Lighting, Upgraded Countertops, Walk-in Closet(s)

Area & Lot

  • Status For Sale
  • OPEN HOUSE

    10/3/2026 12:00PM - 2:00PM EDT

    10/4/2026 11:00AM - 1:00PM EDT

  • Living Area1,370 Sq.Ft.
  • Total Area1,446 Sq.Ft.
  • MLS® IDVAAR2080102
  • TypeCondo
  • YEAR BUILT1944
  • NeighborhoodArlington
  • Architecture StylesColonial
  • Elementary SchoolCLAREMONT
  • Middle SchoolGUNSTON
  • High SchoolWAKEFIELD
  • School DistrictARLINGTON COUNTY PUBLIC SCHOOLS

Exterior

  • STORIES2
  • water SourcePublic
  • PoolYes - Community
  • parkingParking Lot
  • HEAT TYPEHeat Pump(s)
  • AIR CONDITIONINGCentral A/C
  • sewerPublic Sewer
  • Disability FeaturesNone
  • HOA AmenitiesCommon Grounds, Jog/Walk Path

Financial

  • Sales Price$510,000
  • Real Estate Tax $5,620/yr
  • Zoning RA14-26

Mortgage Calculator

Estimate your monthly mortgage payment, including the principal and interest, property taxes, and HOA. Adjust the values to generate a more accurate rate.

All estimates are provided for informational purposes only. Actual amounts may vary.
$0,000 Your Payment 20 15 65
$0,000 Your Payment

Arlington

38.8800° N, 77.1068° W

Explore

Work With Us

At Your P&rtners, we guide you through every step of buying or selling a home. With decades of experience and deep local knowledge, we provide expert advice and hands-on support to make your journey seamless and stress-free. Ready to get started? Let’s talk!

Follow Us on Instagram