3207 N Tacoma St
3207 N Tacoma St
3207 N Tacoma St
3207 N Tacoma St
3207 N Tacoma St
3207 N Tacoma St
3207 N Tacoma St
3207 N Tacoma St
3207 N Tacoma St
3207 N Tacoma St
3207 N Tacoma St
3207 N Tacoma St
3207 N Tacoma St
3207 N Tacoma St
3207 N Tacoma St
3207 N Tacoma St
3207 N Tacoma St
3207 N Tacoma St
3207 N Tacoma St
3207 N Tacoma St
3207 N Tacoma St
3207 N Tacoma St
3207 N Tacoma St
3207 N Tacoma St
3207 N Tacoma St
3207 N Tacoma St
3207 N Tacoma St
3207 N Tacoma St
3207 N Tacoma St
3207 N Tacoma St
3207 N Tacoma St
3207 N Tacoma St
3207 N Tacoma St
3207 N Tacoma St
3207 N Tacoma St
3207 N Tacoma St
3207 N Tacoma St
3207 N Tacoma St
3207 N Tacoma St
3207 N Tacoma St
3207 N Tacoma St
3207 N Tacoma St
3207 N Tacoma St
3207 N Tacoma St
3207 N Tacoma St
3207 N Tacoma St
3207 N Tacoma St
3207 N Tacoma St
3207 N Tacoma St
3207 N Tacoma St
3207 N Tacoma St
3207 N Tacoma St
3207 N Tacoma St
3207 N Tacoma St
3207 N Tacoma St
3207 N Tacoma St
3207 N Tacoma St
3207 N Tacoma St
3207 N Tacoma St
3207 N Tacoma St
3207 N Tacoma St
SEE ALL PHOTOS
3207 N Tacoma St
3207 N Tacoma St
3207 N Tacoma St
3207 N Tacoma St
3207 N Tacoma St
3207 N Tacoma St
3207 N Tacoma St
3207 N Tacoma St
3207 N Tacoma St
3207 N Tacoma St
3207 N Tacoma St
3207 N Tacoma St
3207 N Tacoma St
3207 N Tacoma St
3207 N Tacoma St
3207 N Tacoma St
3207 N Tacoma St
3207 N Tacoma St
3207 N Tacoma St
3207 N Tacoma St
3207 N Tacoma St
3207 N Tacoma St
3207 N Tacoma St
3207 N Tacoma St
3207 N Tacoma St
3207 N Tacoma St
3207 N Tacoma St
3207 N Tacoma St
3207 N Tacoma St
3207 N Tacoma St
3207 N Tacoma St
3207 N Tacoma St
3207 N Tacoma St
3207 N Tacoma St
3207 N Tacoma St
3207 N Tacoma St
3207 N Tacoma St
3207 N Tacoma St
3207 N Tacoma St
3207 N Tacoma St
3207 N Tacoma St
3207 N Tacoma St
3207 N Tacoma St
3207 N Tacoma St
3207 N Tacoma St
3207 N Tacoma St
3207 N Tacoma St
3207 N Tacoma St
3207 N Tacoma St
3207 N Tacoma St
3207 N Tacoma St
3207 N Tacoma St
3207 N Tacoma St
3207 N Tacoma St
3207 N Tacoma St
3207 N Tacoma St
3207 N Tacoma St
3207 N Tacoma St
3207 N Tacoma St
3207 N Tacoma St
3207 N Tacoma St
Sold

3207 N Tacoma St

3207 N TACOMA STREET, ARLINGTON, VA 22213

$1,301,000
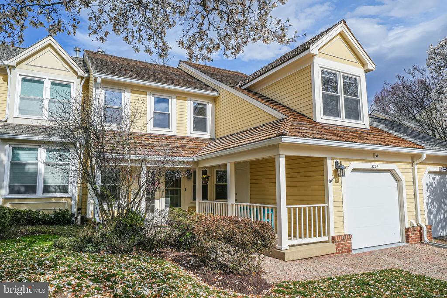
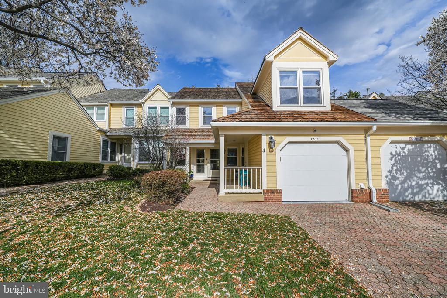
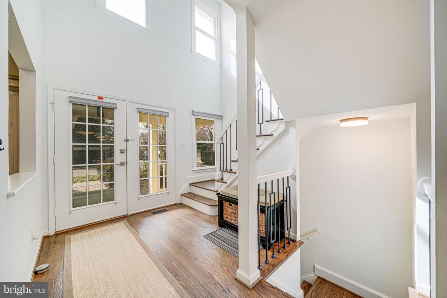
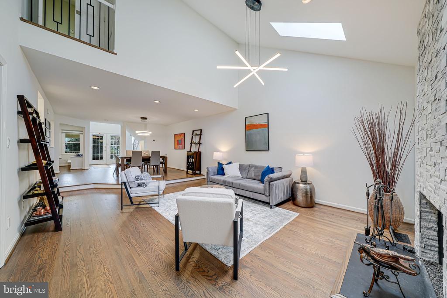
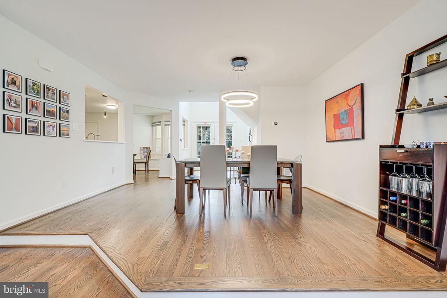
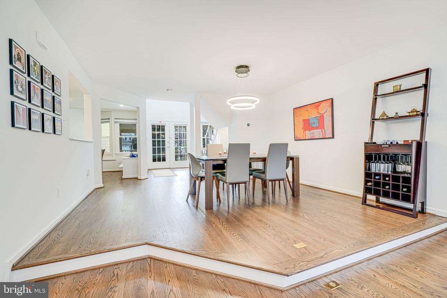
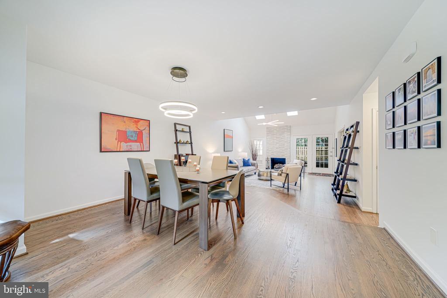
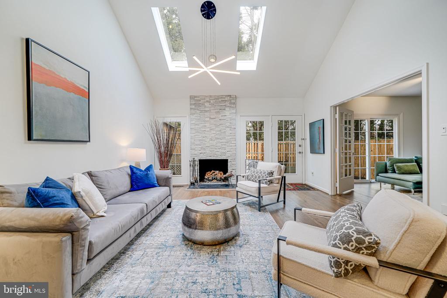
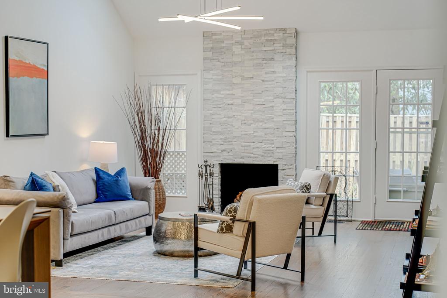
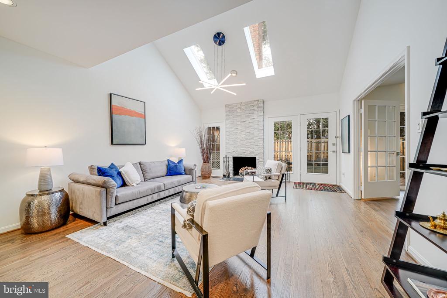
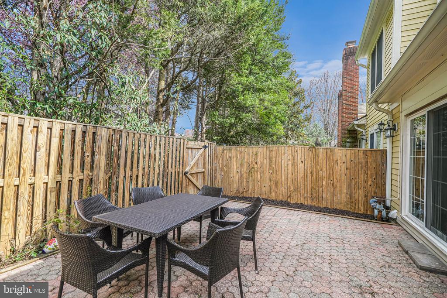
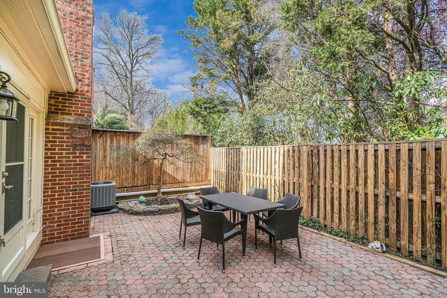
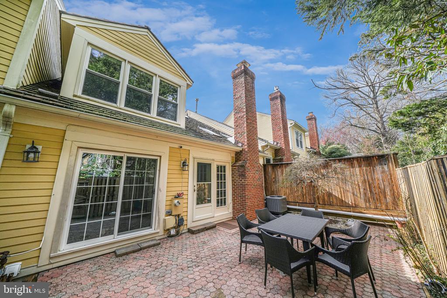
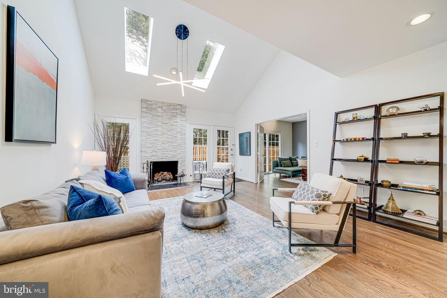
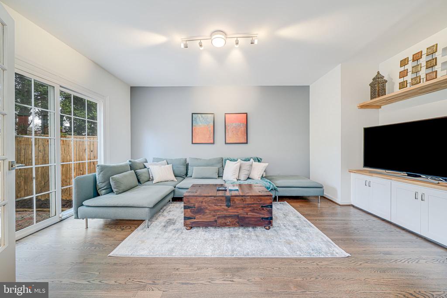
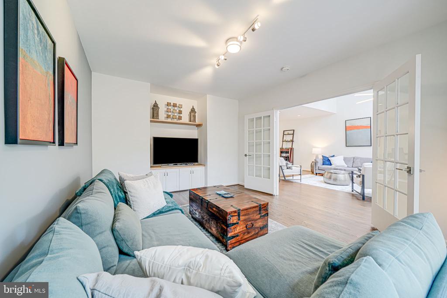
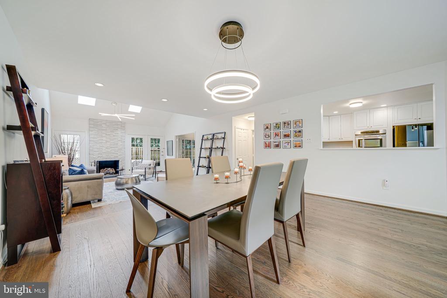
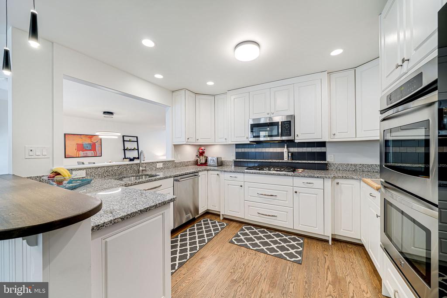
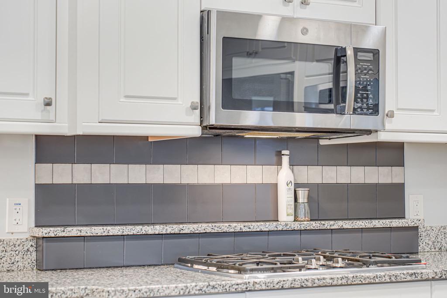
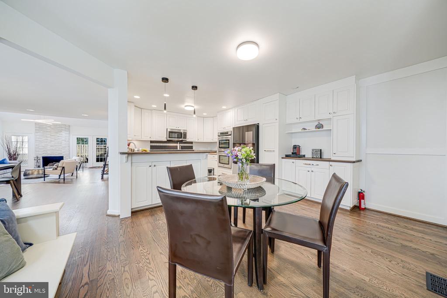
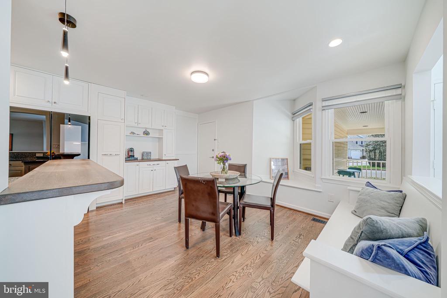
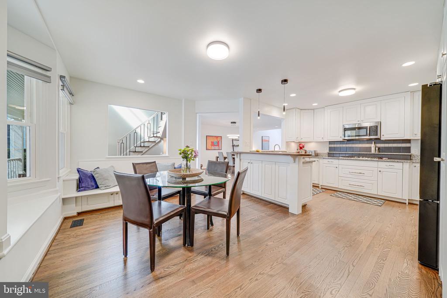
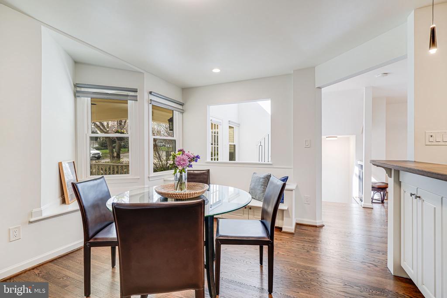
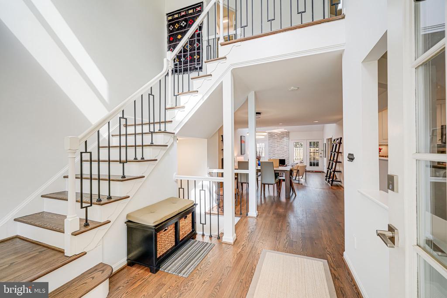
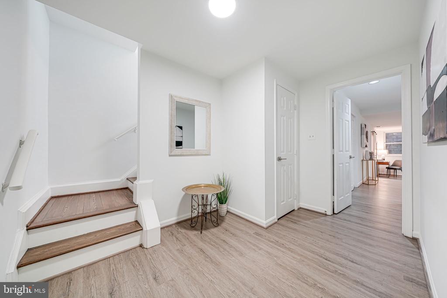
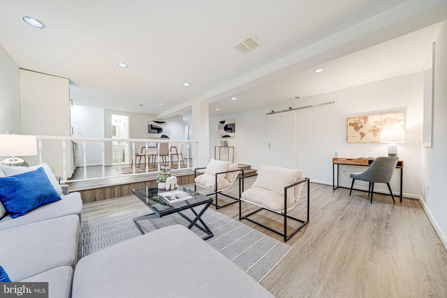
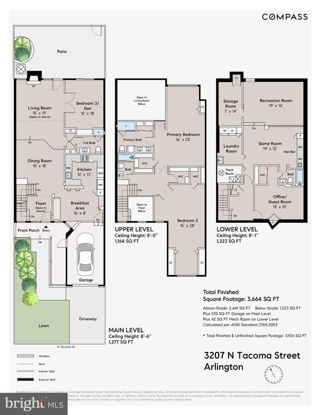
**Any offers requested by 10am Tuesday, April 1**. Nestled in a serene N Arlington cul-de-sac, this elegant, fully renovated townhome offers nearly 4,000 sq ft of style and sophistication. The open main level, filled with natural light, features a double-height foyer, vaulted living room with skylights, stone fireplace, and access to a fenced patio. The kitchen, open to both formal and casual dining areas, boasts stainless appliances, granite countertops, and ample storage. A third bedroom/den and full bath complete this level.

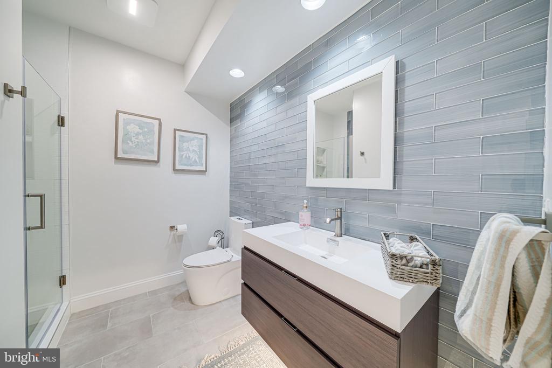
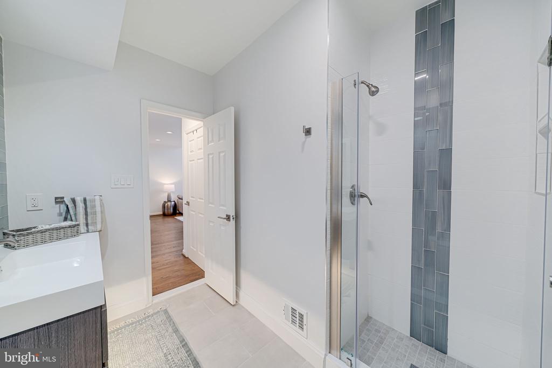
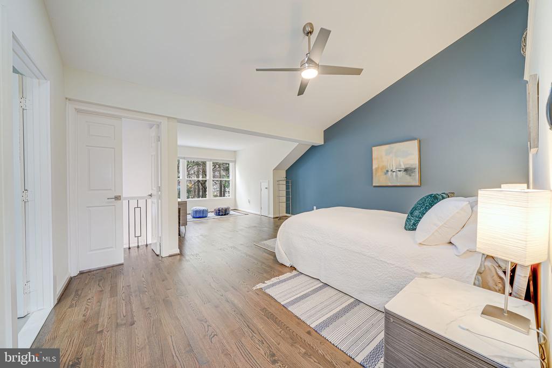
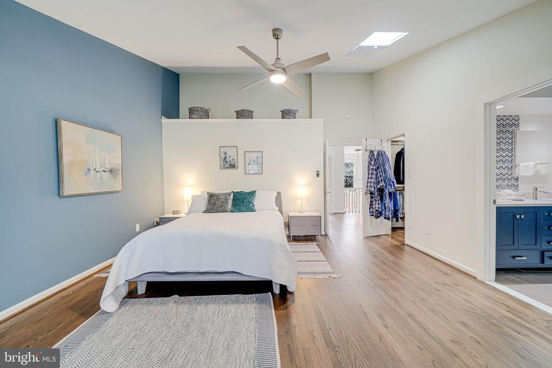
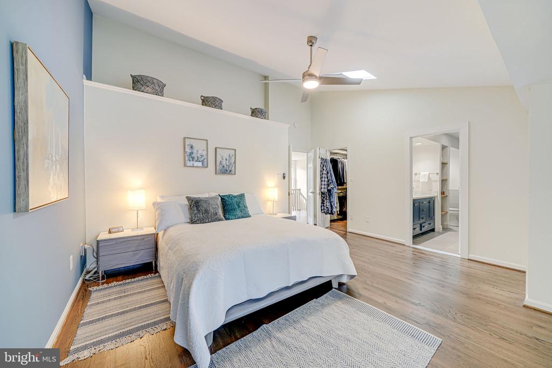
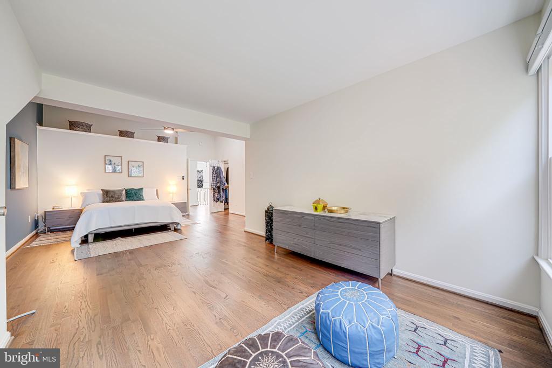
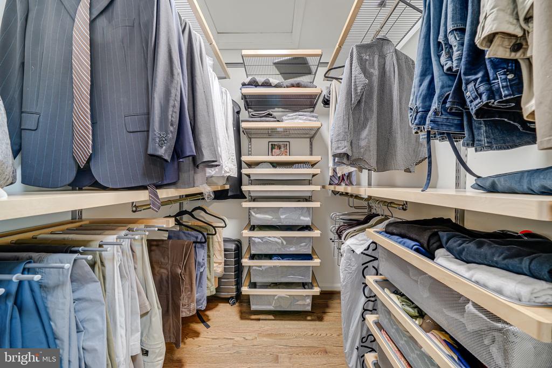
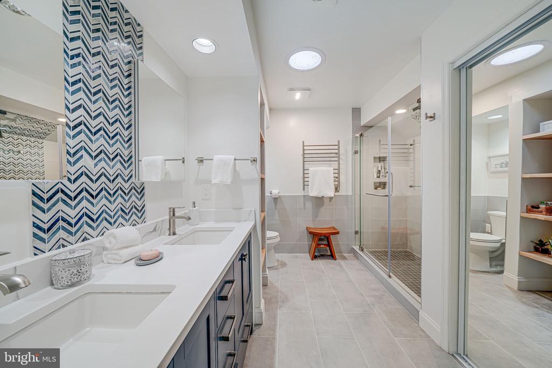
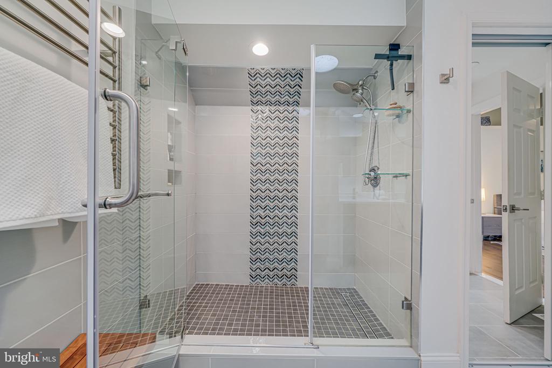
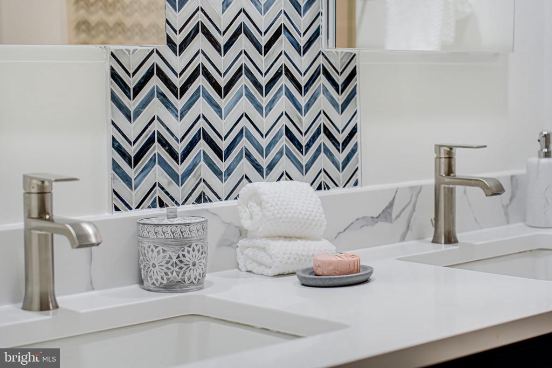
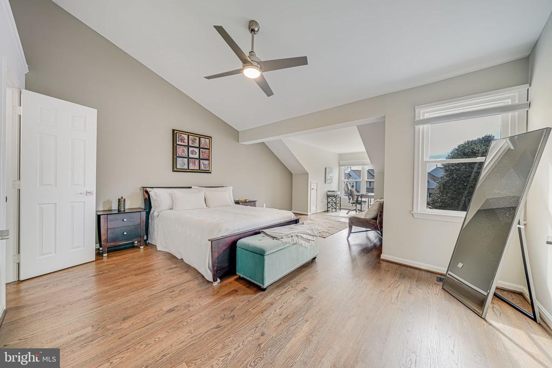
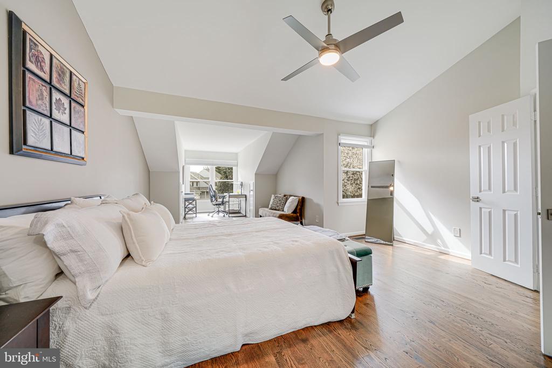
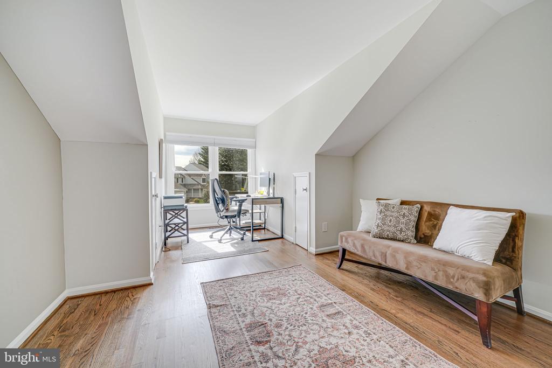
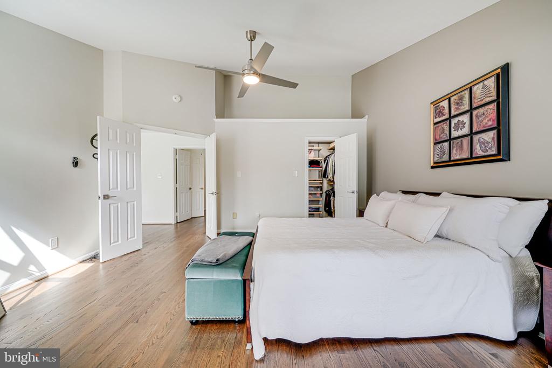
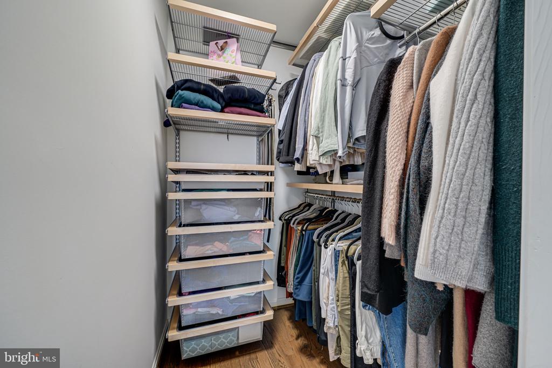
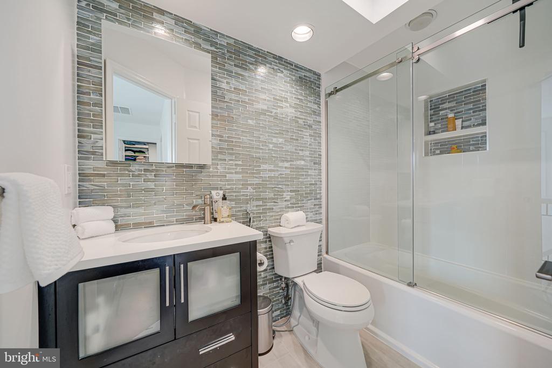
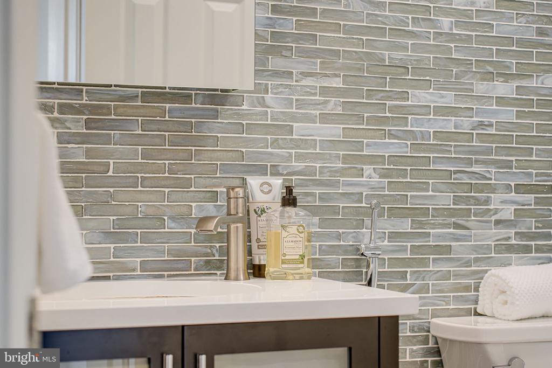
Upstairs, the spacious owner's suite includes a vaulted ceiling, custom walk-in closet, and spa-like bath with double sinks, a frameless shower and herringbone tile. An expansive second bedroom with a custom closet and renovated hall bath, plus an extra walk-in closet, add to the convenience.

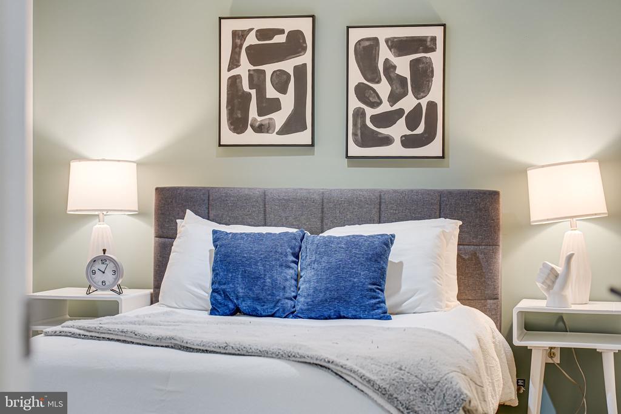
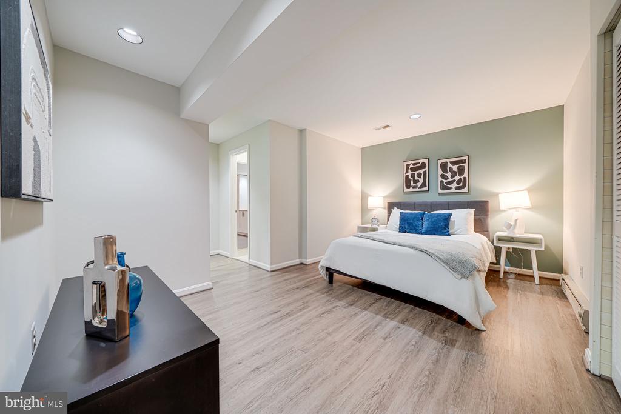
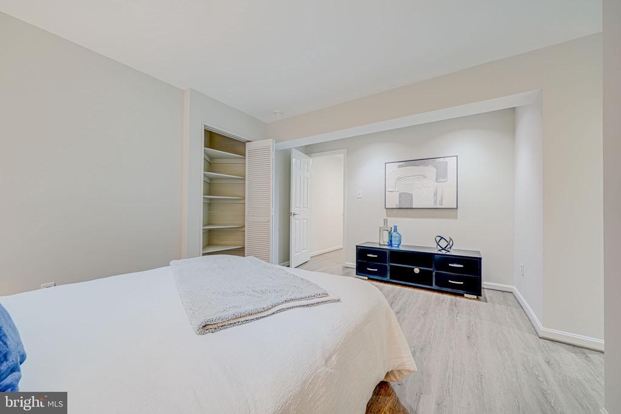
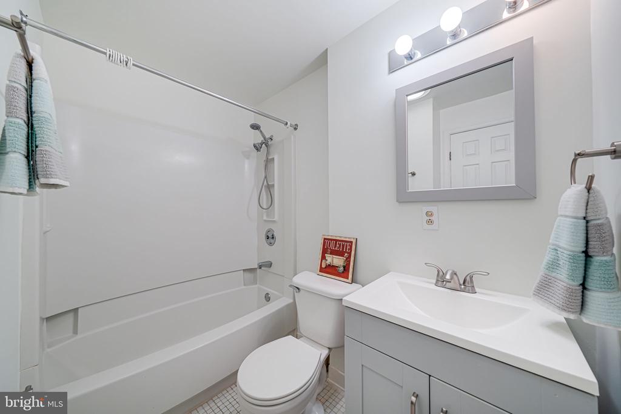
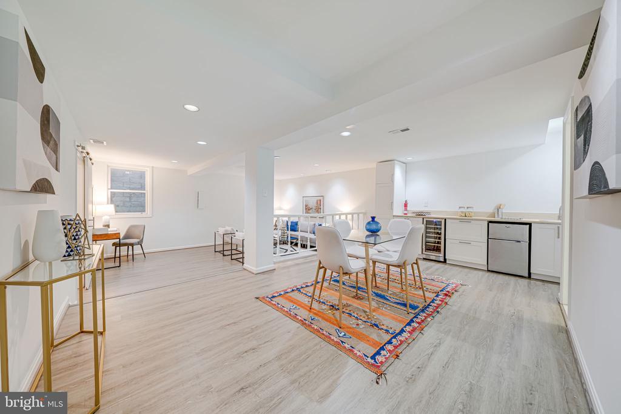
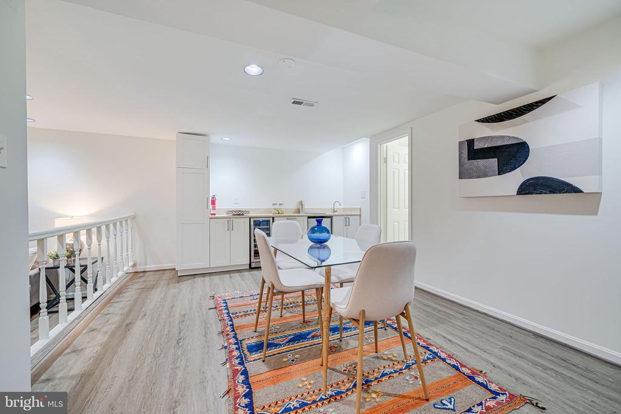
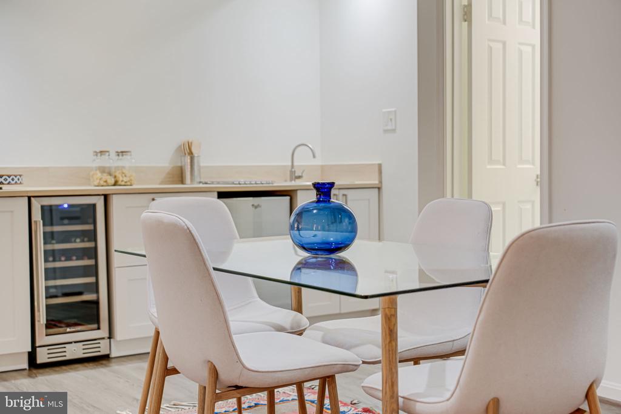
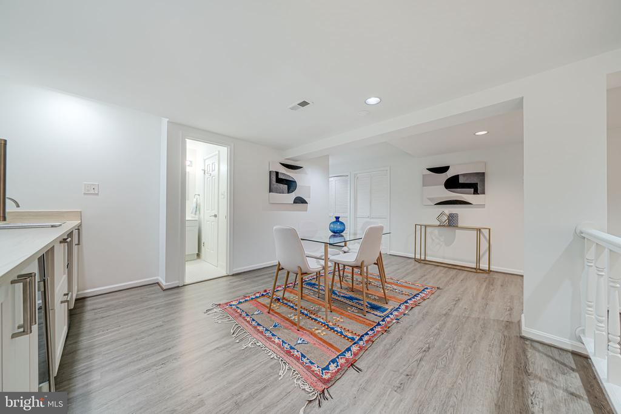
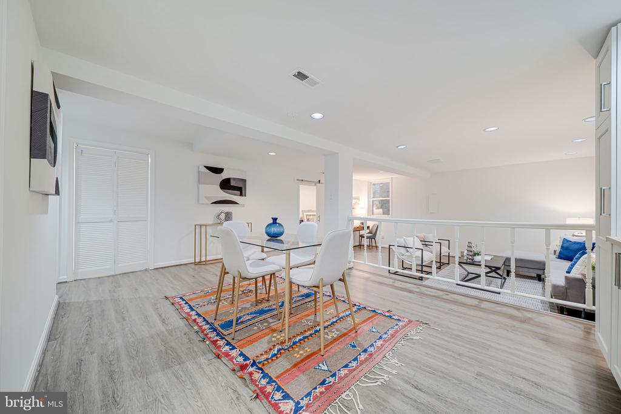
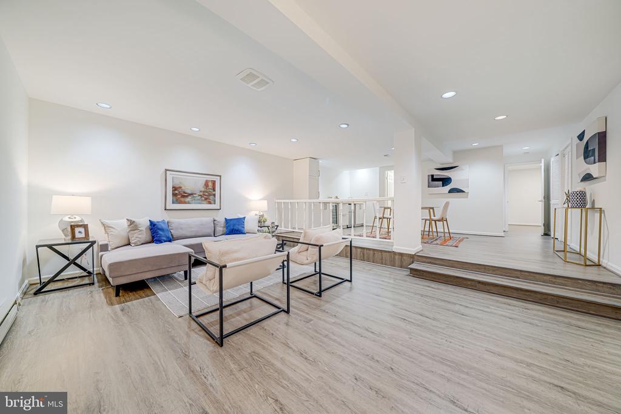
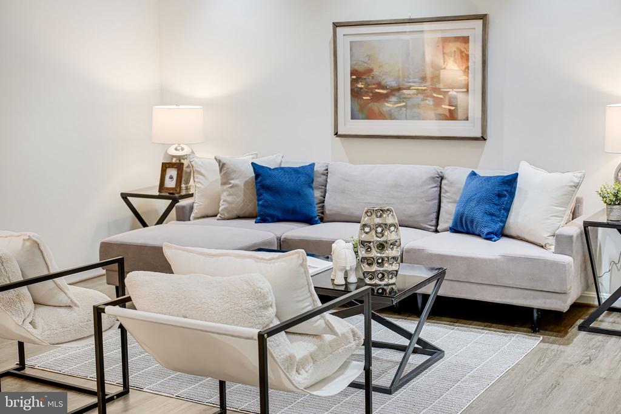
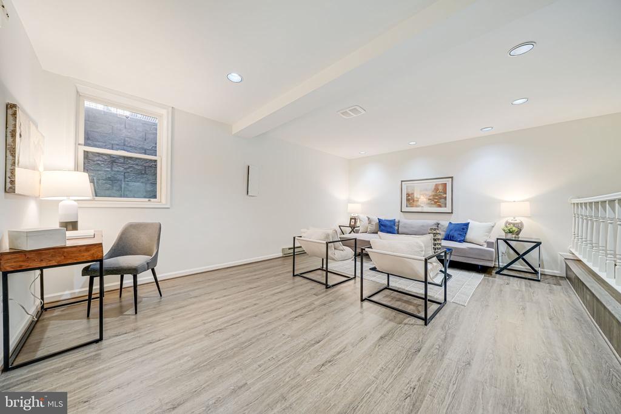
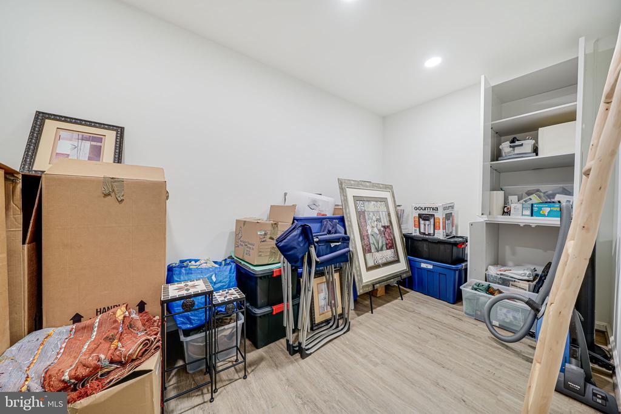
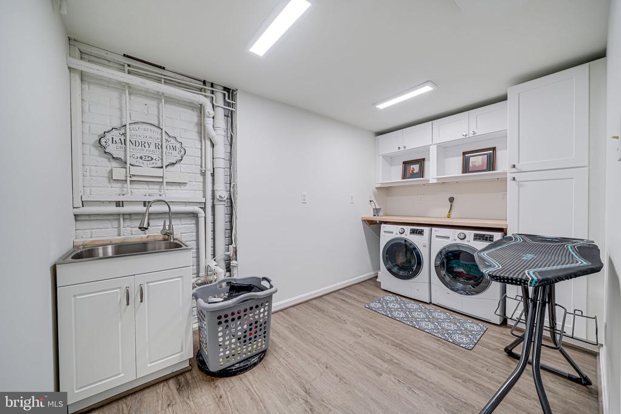
The finished lower level offers a guest room/office (no window, but legal egress from rec room), a full bath, and a rec room with a bar--perfect for game nights! A large laundry and storage room add functionality.

With an attached garage and easy access to the E Falls Church Metro, Westover, and downtown Falls Church, this home blends tranquility with unbeatable convenience.

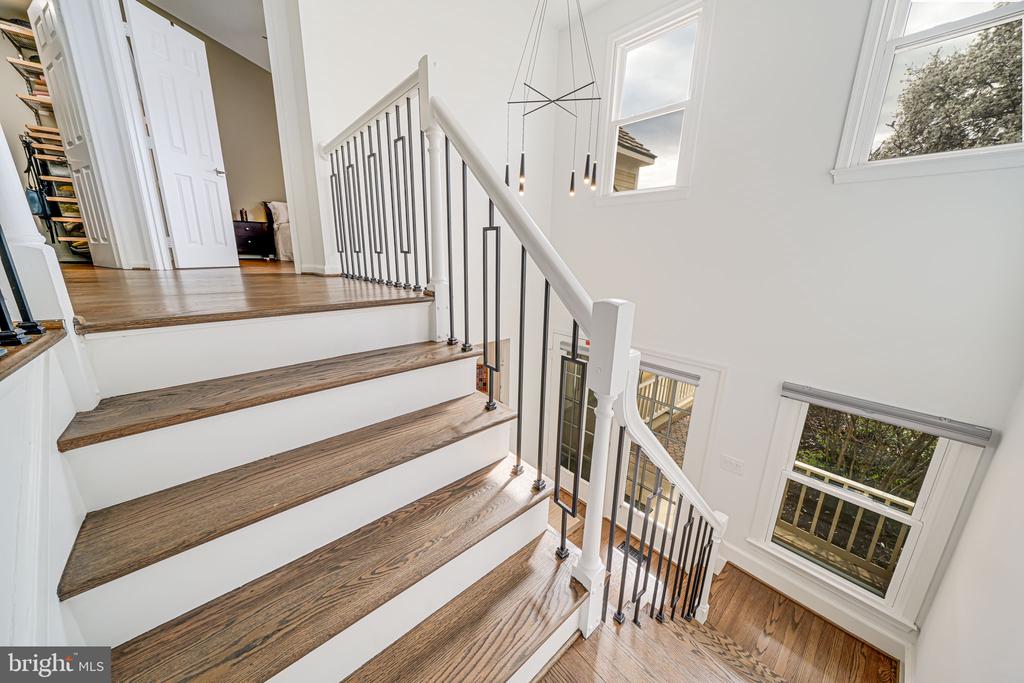
Updates: 2023 - Refrigerator; Downstairs kitchen; Garage flooring improved; Painted garage interior. 2020 - 3 all new full bathrooms on upper and main level; All new interior doors and hardware; New oak hardwoods upstairs; Refinished throughout to match; New LVP floors in lower level; Storage and laundry room created in lower level; Replaced stairwell railings; All new lighting fixtures throughout upper levels; Up-down shades installed; New stone fireplace surround; Google nest camera/security/smoke alarms/thermostats installed; New kitchen appliances. 2015 - New Hardie board siding. 2006 - New 30 year roof; New windows.

4
beds

4
baths

3,664 Sq.Ft. LIVING AREA

2,828 Sq.Ft. lot

Casey Aboulafia

Casey Aboulafia

Features & Amenities

Interior

  • total bedrooms4
  • Total bathrooms4
  • full bathrooms4
  • Laundry room Washer In Unit, Dryer In Unit
  • Flooring Solid Hardwood
  • Fireplace Gas/Propane, Stone
  • APPLIANCES Built-In Microwave, Dryer, Washer, Dishwasher, Disposal, Refrigerator, Icemaker, Oven - Wall, Cooktop
  • other interior Features Bathroom - Tub Shower, Breakfast Area, Built-Ins, Ceiling Fan(s), Dining Area, Entry Level Bedroom, Floor Plan - Open, Kitchen - Eat-In, Primary Bath(s), Recessed Lighting, Skylight(s), Walk-in Closet(s), Wet/Dry Bar, Window Treatments, Wood Floors, Bathroom - Walk-In Shower, Combination Dining/Living, Kitchen - Table Space, Pantry

Area & Lot

  • Status Sold
  • Date Sold May 9, 2025
  • Living Area3,664 Sq.Ft.
  • Total Area3,664 Sq.Ft.
  • Lot Area2,828 Sq.Ft.
  • MLS® IDVAAR2055124
  • TypeTownhouse
  • YEAR BUILT1986
  • NeighborhoodArlington
  • Architecture StylesContemporary
  • View DescriptionTrees/Woods
  • Elementary SchoolNOTTINGHAM
  • Middle SchoolWILLIAMSBURG
  • High SchoolYORKTOWN
  • School DistrictARLINGTON COUNTY PUBLIC SCHOOLS

Exterior

  • STORIES3
  • Garage Space1.0
  • water SourcePublic
  • PoolNo Pool
  • roofShake, Wood
  • parkingAttached Garage, Driveway
  • HEAT TYPEForced Air
  • AIR CONDITIONINGCentral A/C
  • sewerPublic Sewer
  • SubstructureOther
  • Disability FeaturesNone
  • security FeaturesExterior Cameras
  • other exterior FeaturesSidewalks

Financial

  • Sales Price$1,301,000
  • Real Estate Tax $10,423/yr
  • HOA $2,000/yr
  • Zoning R-10
View Virtual Tour

Arlington

38.8800° N, 77.1068° W

Explore

Work With Us

At Your P&rtners, we guide you through every step of buying or selling a home. With decades of experience and deep local knowledge, we provide expert advice and hands-on support to make your journey seamless and stress-free. Ready to get started? Let’s talk!

Follow Us on Instagram