3318 7th St NE
3318 7th St NE
3318 7th St NE
3318 7th St NE
3318 7th St NE
3318 7th St NE
3318 7th St NE
3318 7th St NE
3318 7th St NE
3318 7th St NE
3318 7th St NE
3318 7th St NE
3318 7th St NE
3318 7th St NE
3318 7th St NE
3318 7th St NE
3318 7th St NE
3318 7th St NE
SEE ALL PHOTOS
3318 7th St NE
3318 7th St NE
3318 7th St NE
3318 7th St NE
3318 7th St NE
3318 7th St NE
3318 7th St NE
3318 7th St NE
3318 7th St NE
3318 7th St NE
3318 7th St NE
3318 7th St NE
3318 7th St NE
3318 7th St NE
3318 7th St NE
3318 7th St NE
3318 7th St NE
3318 7th St NE
Courtesy of Compass
Sold

3318 7th St NE

3318 7TH STREET NE, WASHINGTON, DC 20017

$960,000
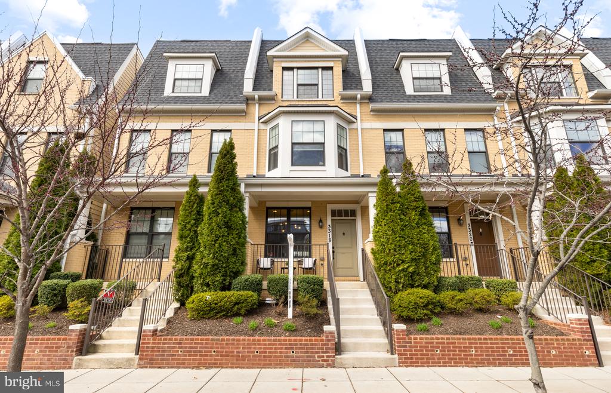
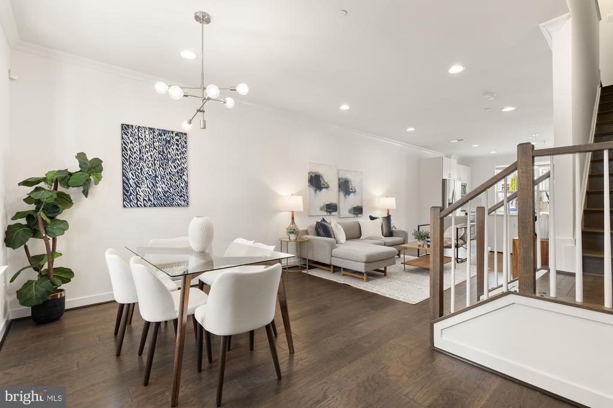
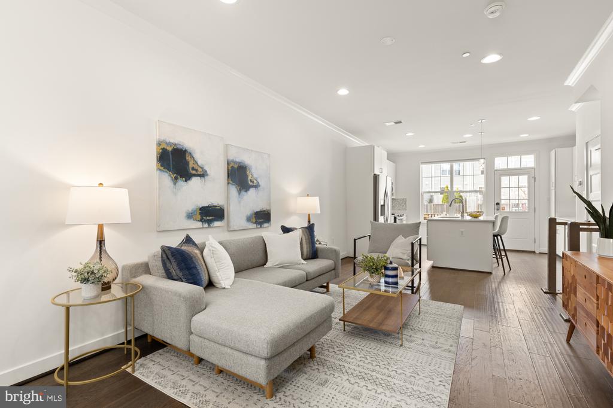
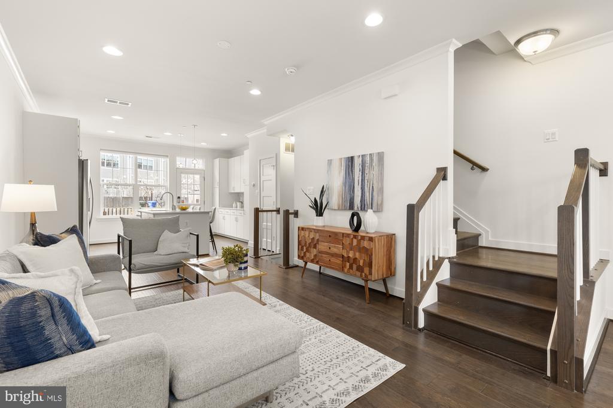
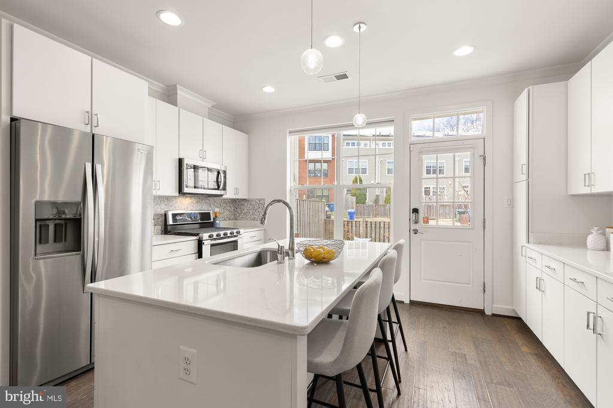
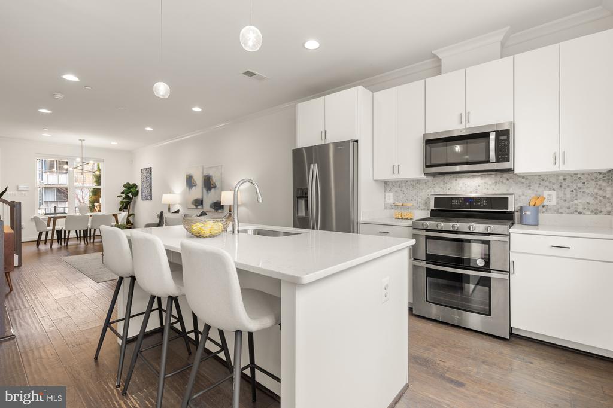
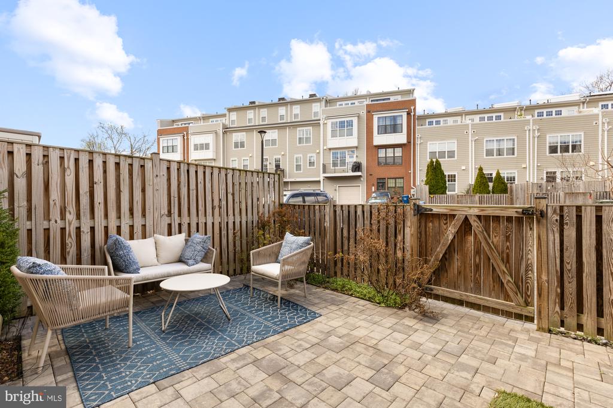
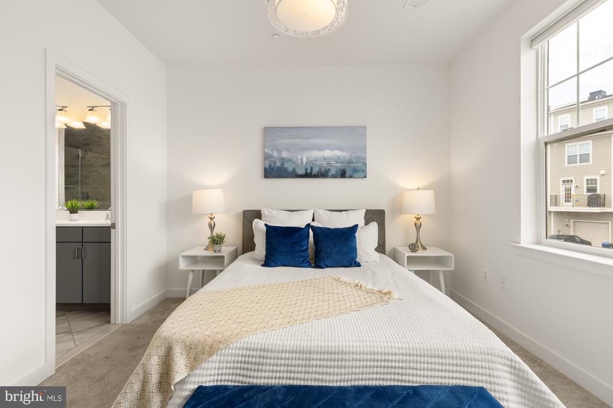
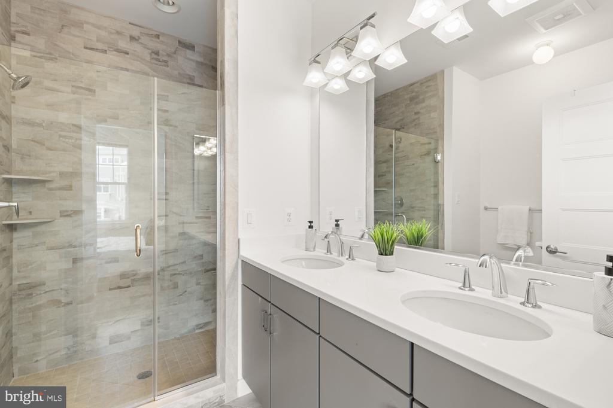
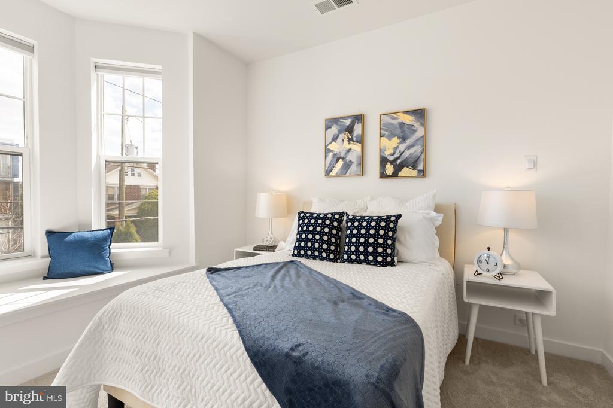
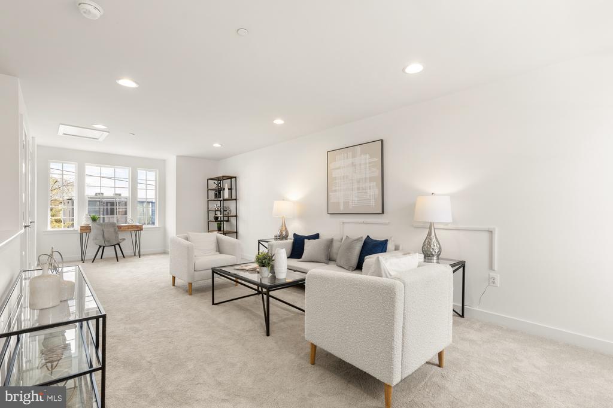
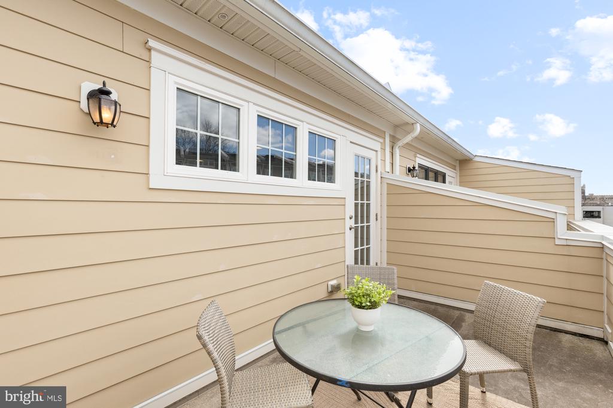
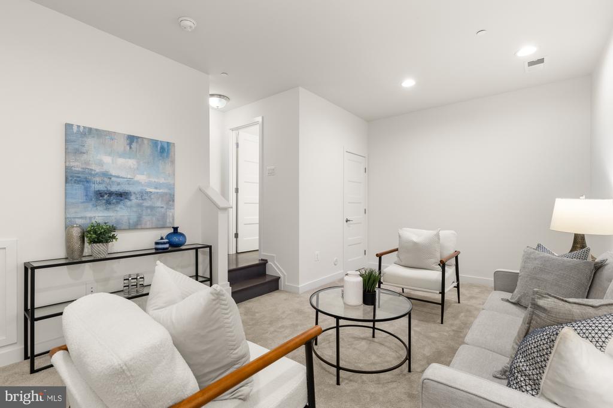
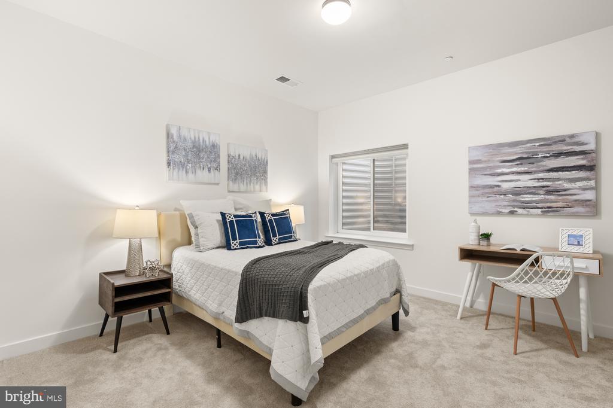
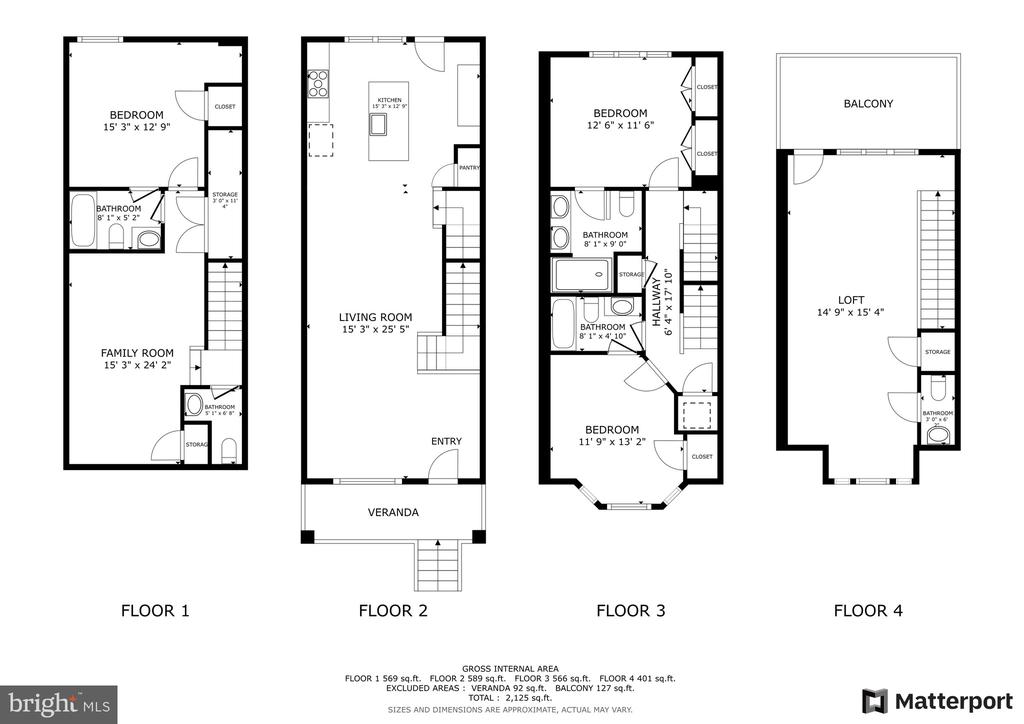
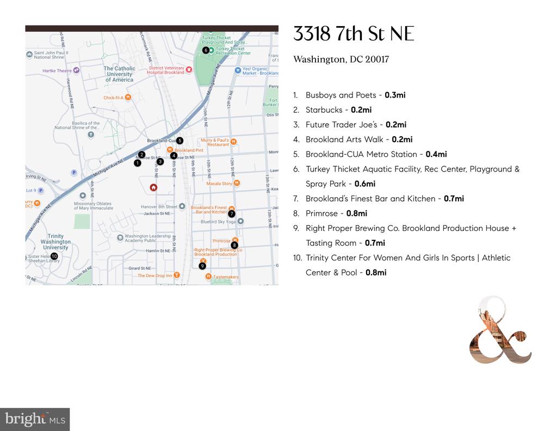
Welcome to Brookland perfection - at Gallery Towns - custom built in 2015 by Buzzuto Homes - you can HAVE IT ALL! Updated kitchen with a fabulous island for flawless entertaining, stainless steel appliances, 2 parking spaces AND 2 outdoor spaces - plus a flexible loft space on the top floor that flows out to that WOW roof deck with western facing sunsets, Plus tons of storage...Steps to Metro, Art walk, shopping, and the soon to open Trader Joe's.

3
beds

5
baths

2,297 Sq.Ft. LIVING AREA

1,167 Sq.Ft. lot

Jennifer Touchette

Jennifer Touchette

Meredith Margolis

Meredith Margolis

Features & Amenities

Interior

  • total bedrooms3
  • Total bathrooms5
  • full bathrooms3
  • half bathrooms2
  • APPLIANCES Stove, Microwave, Refrigerator, Icemaker, Dishwasher, Disposal, Washer, Dryer
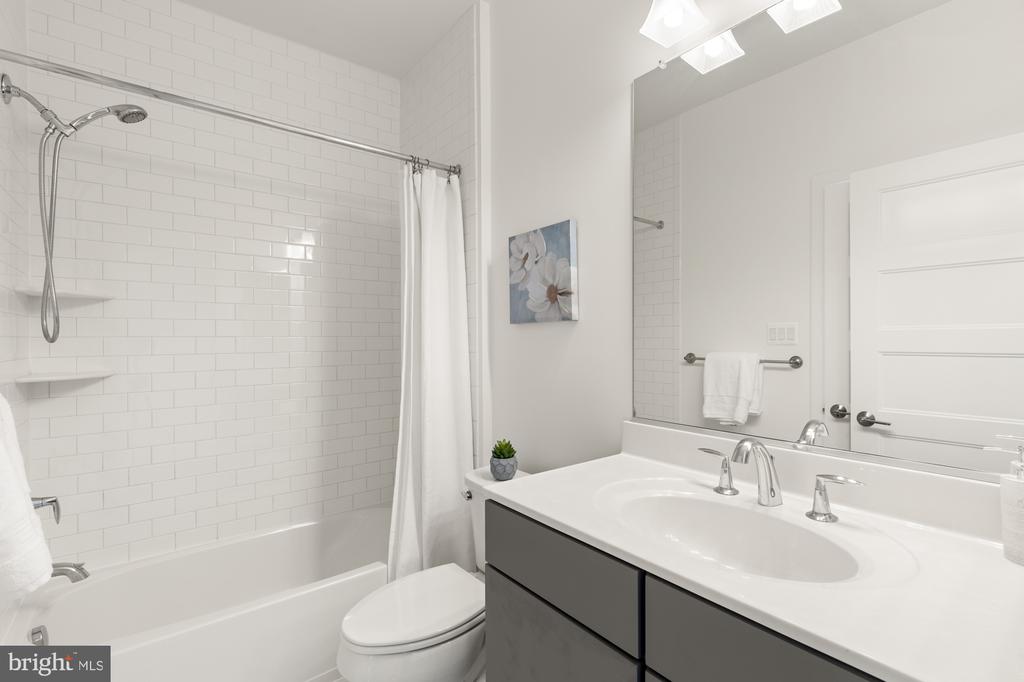
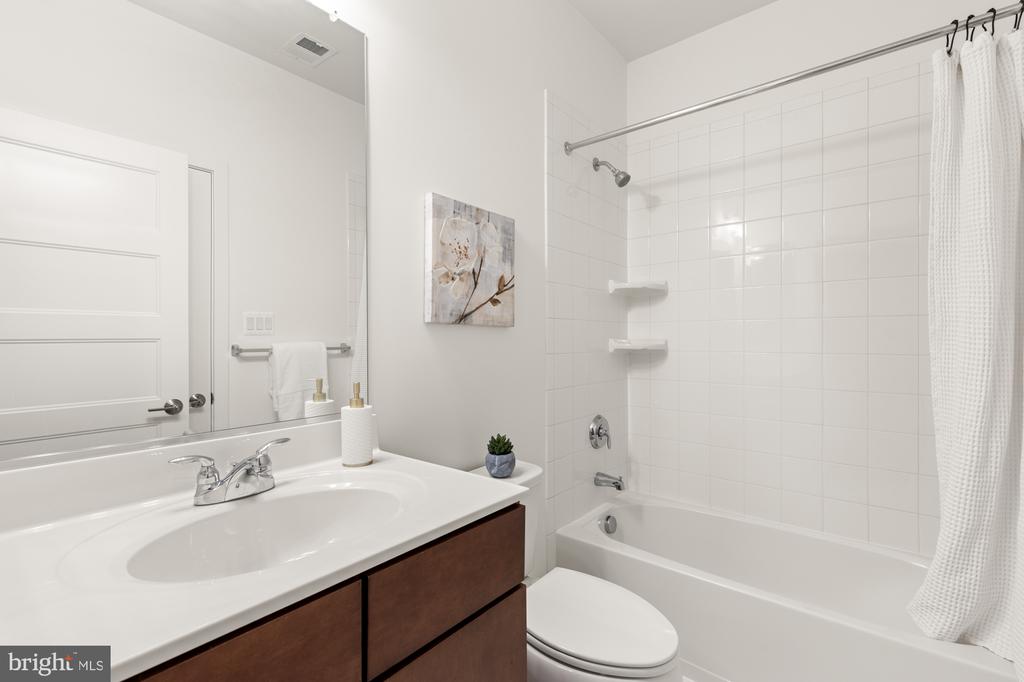
  • other interior Features Bathroom - Stall Shower, Bathroom - Tub Shower, Combination Dining/Living, Combination Kitchen/Dining, Dining Area, Floor Plan - Open, Kitchen - Island, Kitchen - Gourmet, Primary Bath(s), Recessed Lighting, Upgraded Countertops

Area & Lot

  • Status Sold
  • Date Sold April 23, 2025
  • Living Area2,297 Sq.Ft.
  • Lot Area1,167 Sq.Ft.
  • MLS® IDDCDC2192414
  • TypeResidential
  • YEAR BUILT2015
  • Architecture StylesTraditional
  • Elementary SchoolNOYES
  • Middle SchoolBROOKLAND
  • High SchoolDUNBAR

Exterior

  • STORIES4
  • water SourcePublic
  • parkingOff Street
  • HEAT TYPEForced Air
  • AIR CONDITIONINGCentral A/C
  • sewerPublic Sewer
  • SubstructureOther
  • Disability FeaturesNone

Financial

  • Sales Price$960,000
  • Real Estate Tax $8,301/yr
  • Zoning RA1

Work With Us

At Your P&rtners, we guide you through every step of buying or selling a home. With decades of experience and deep local knowledge, we provide expert advice and hands-on support to make your journey seamless and stress-free. Ready to get started? Let’s talk!

Follow Us on Instagram