3707 INGOMAR STREET NW
SEE ALL PHOTOS
3707 INGOMAR STREET NW
Courtesy of Long & Foster Real Estate, Inc.
Sold

3707 INGOMAR STREET NW

3707 INGOMAR STREET NW, WASHINGTON, DC 20015

$1,650,000
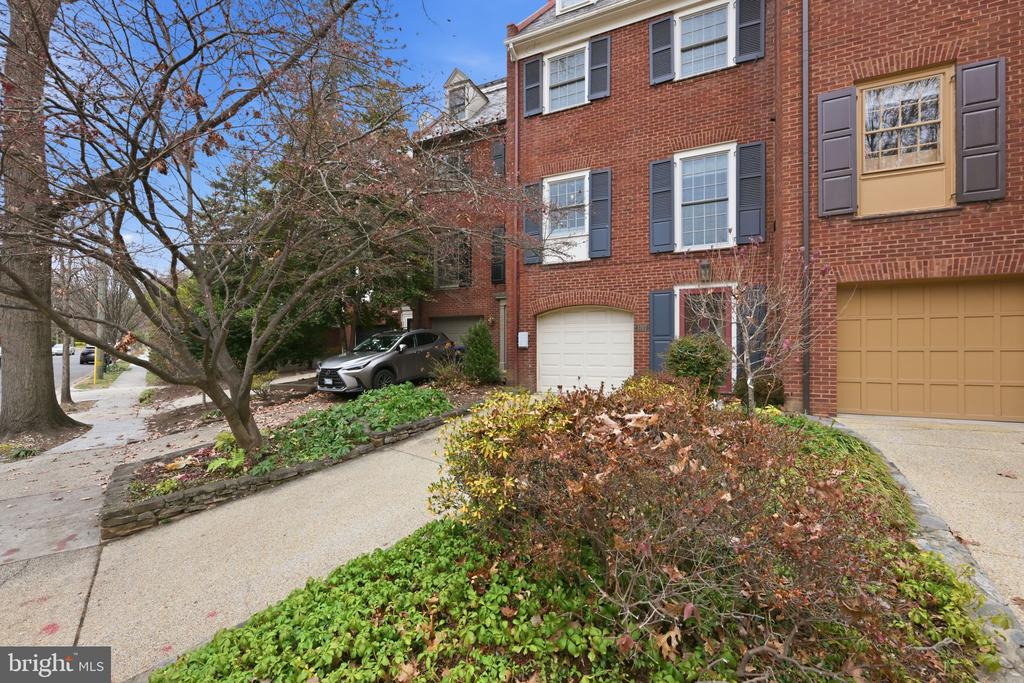
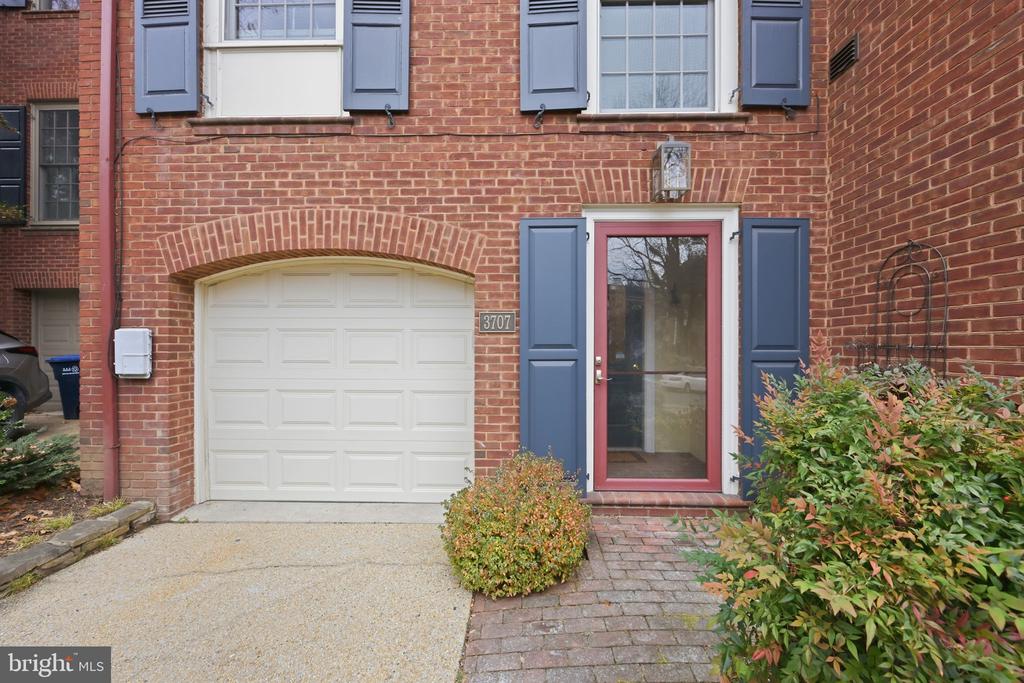
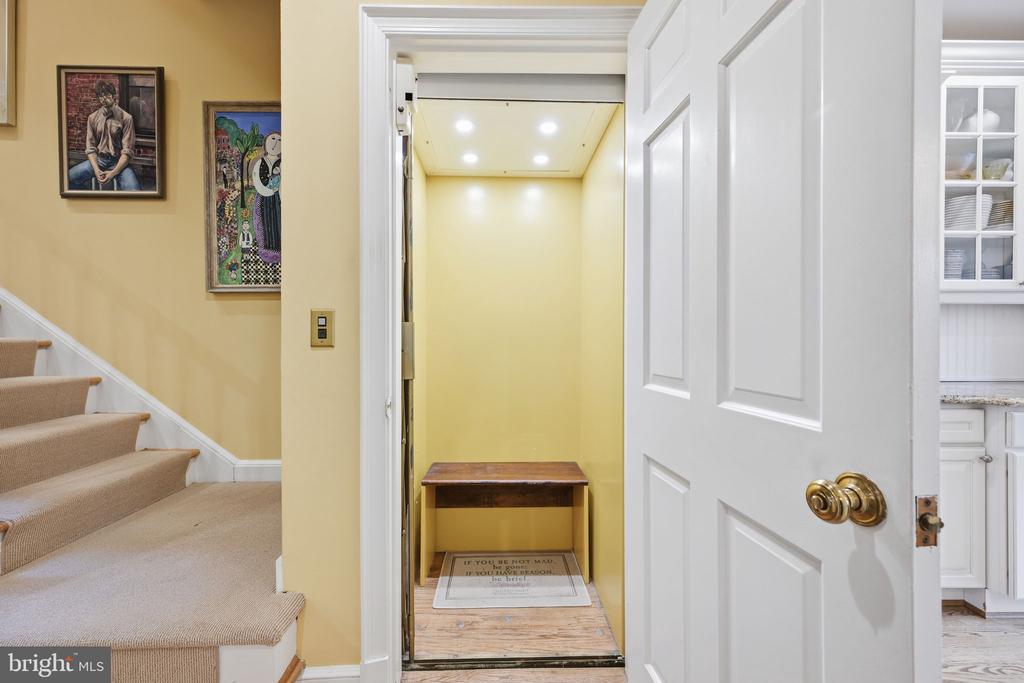
Welcome to this impeccably renovated four-level townhome offering over 3,300 square feet of beautifully finished living space in the heart of desirable Chevy Chase, DC. With an elevator, driveway, and garage parking--and just a short stroll to the vibrant shops, restaurants, and retail along Connecticut and Wisconsin Avenues--this home blends luxury, comfort, and unbeatable convenience.

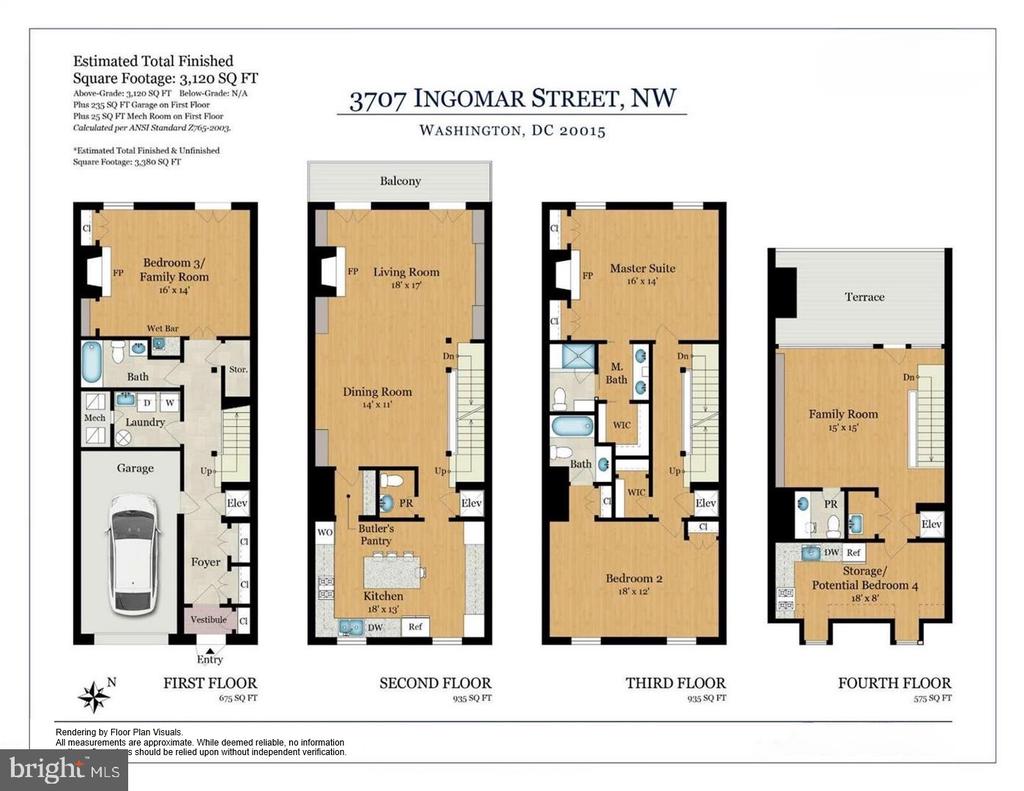
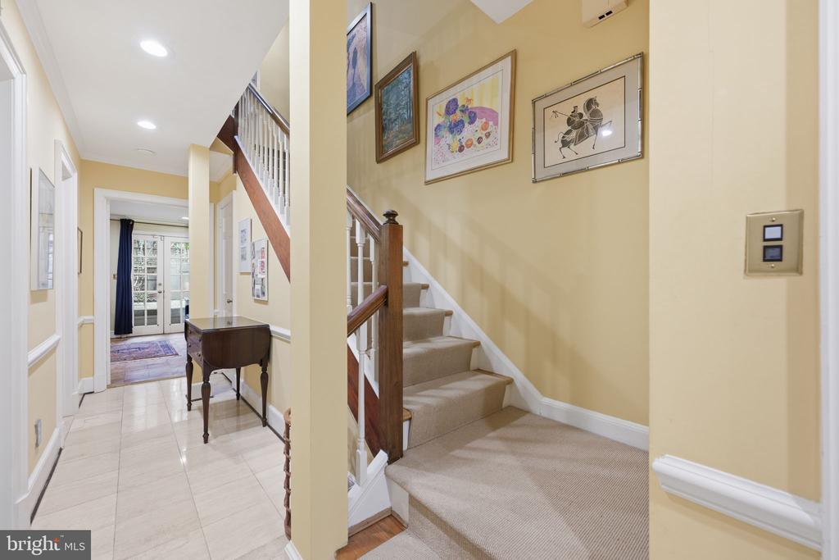
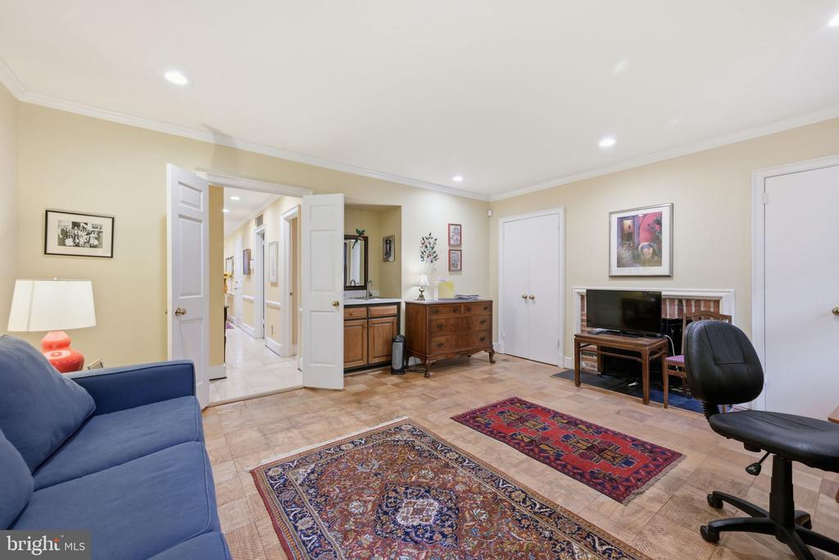
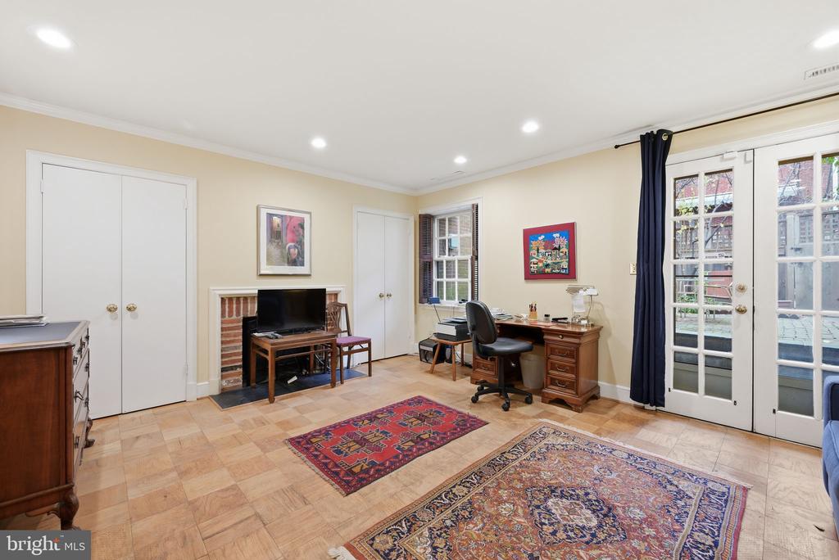
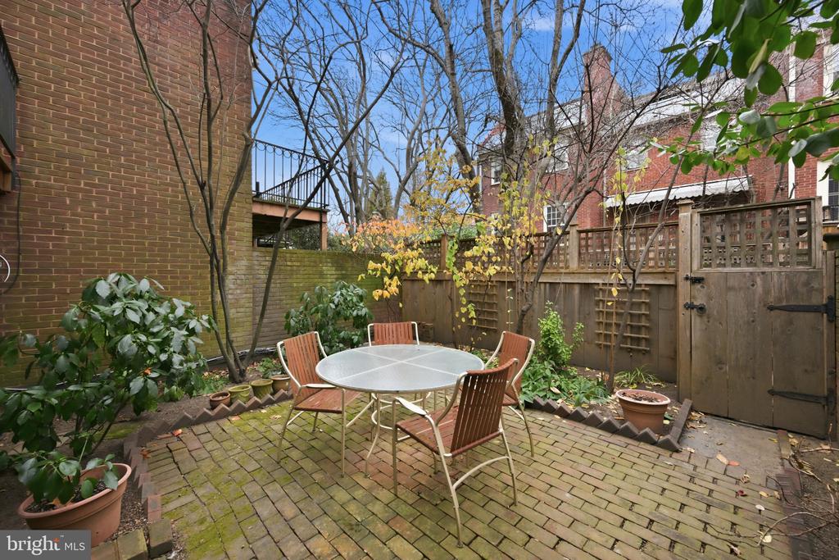
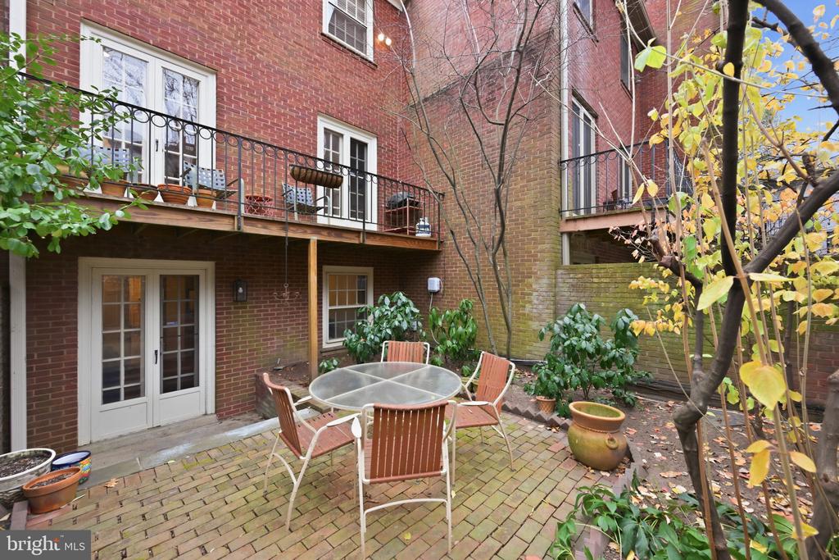
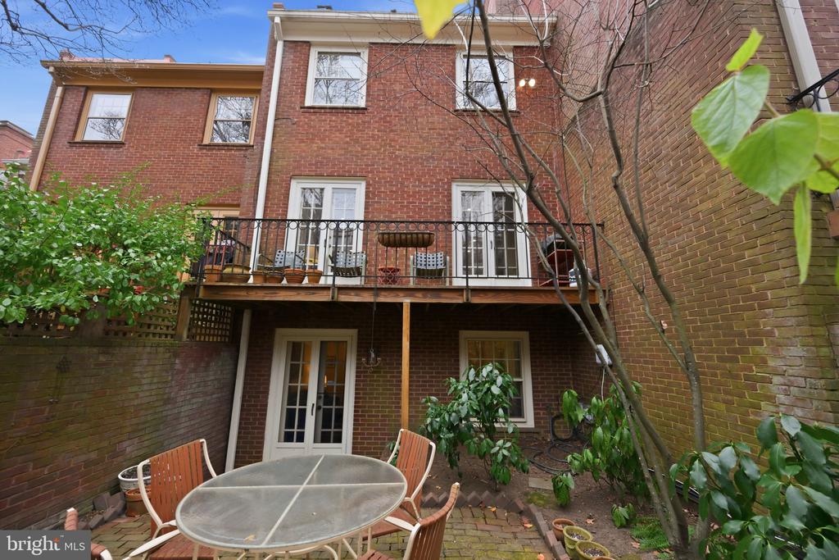
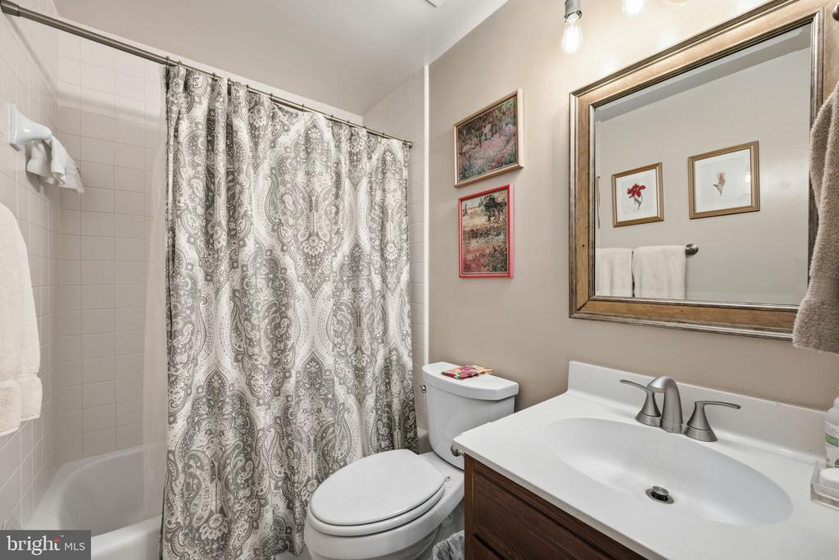
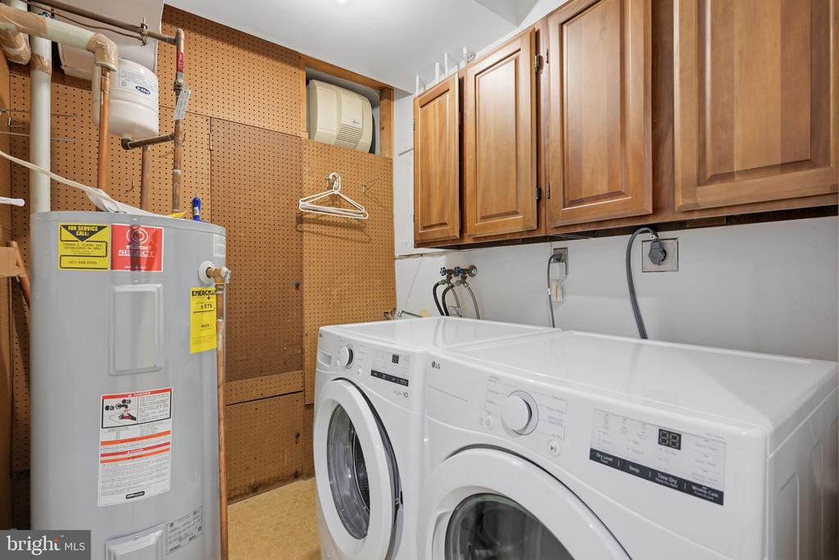
The main level features a welcoming entry foyer with coat closets, a full bath, and a laundry area. A spacious family room or optional bedroom includes a fireplace, wet bar, and French doors leading to a private, fenced rear patio--perfect for guests or flexible living.

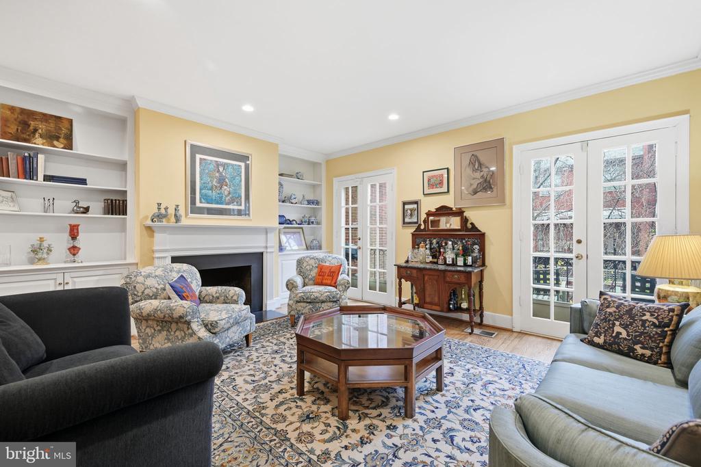
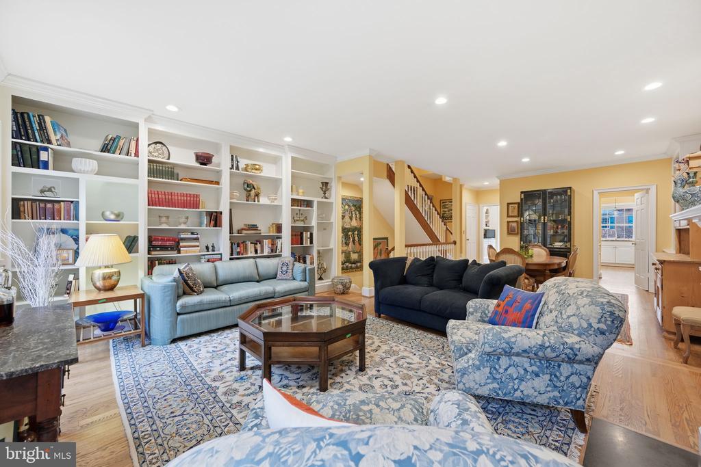
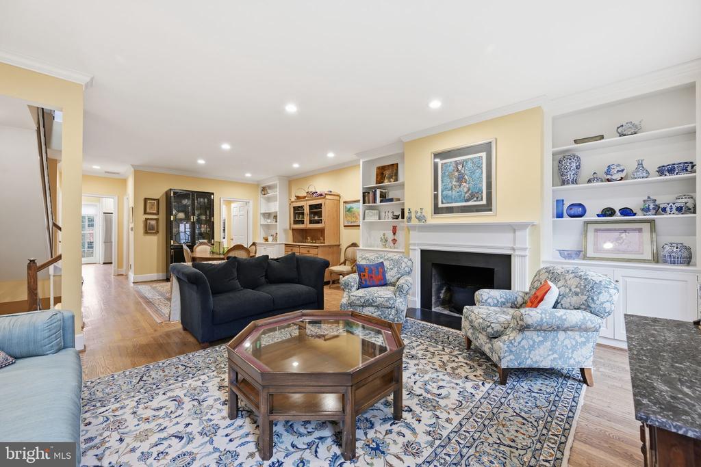
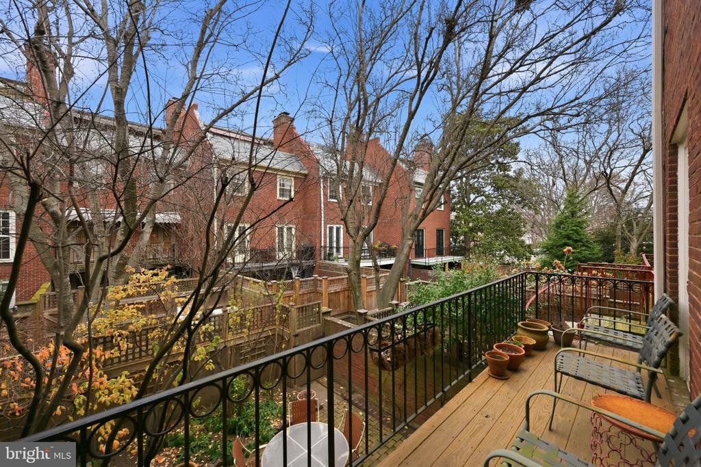
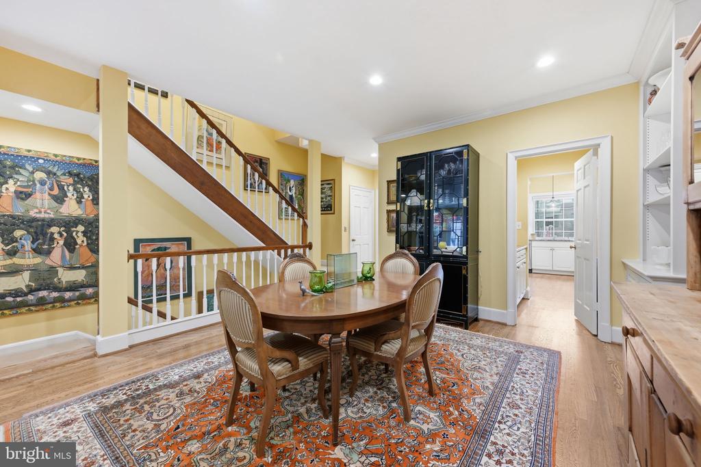
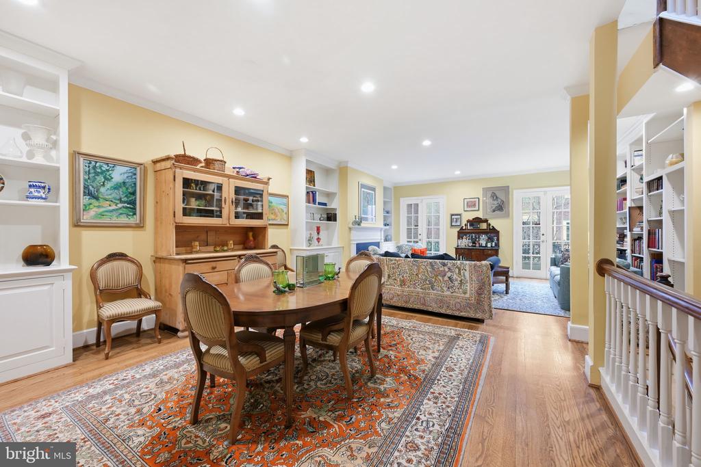
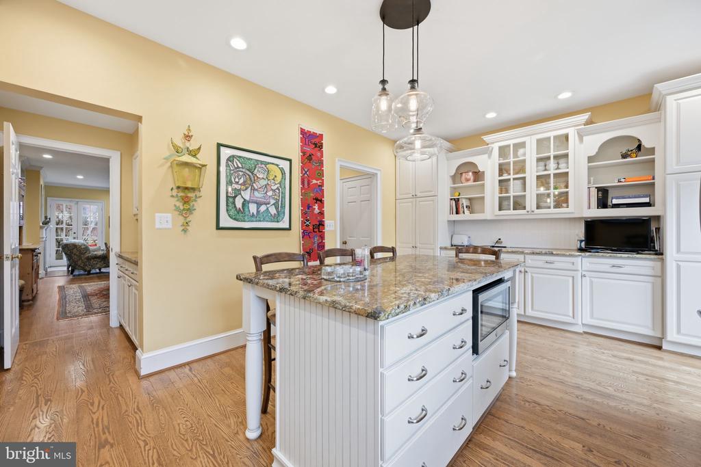
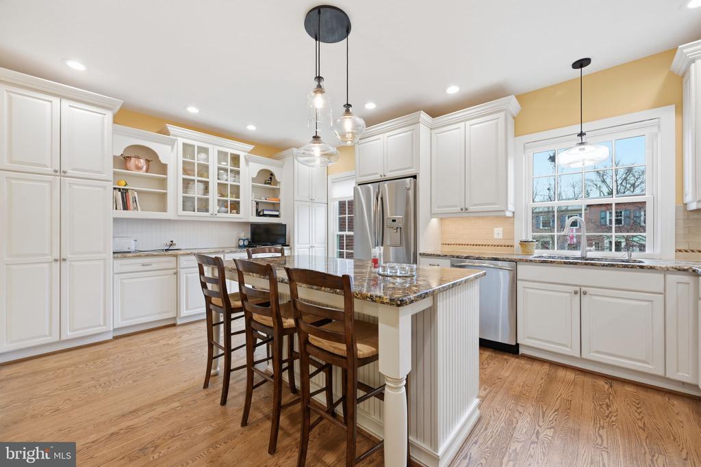
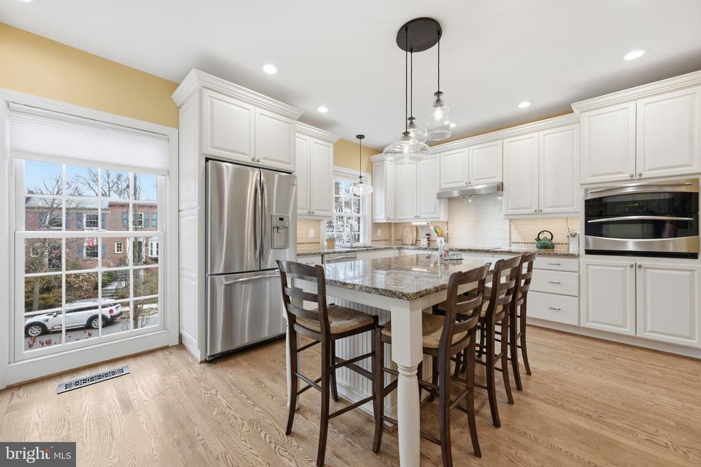
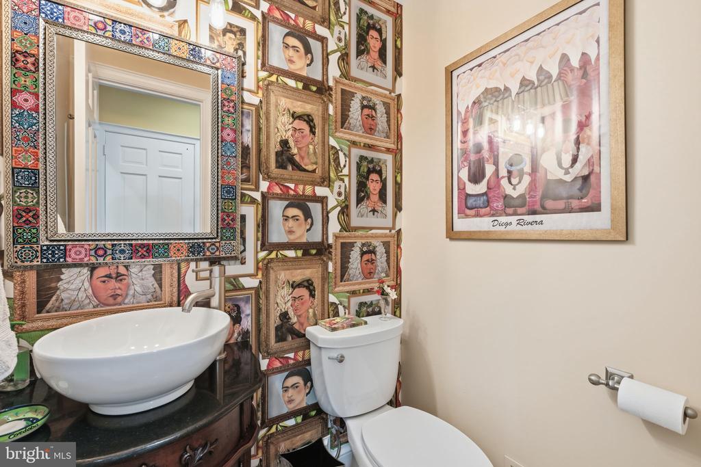
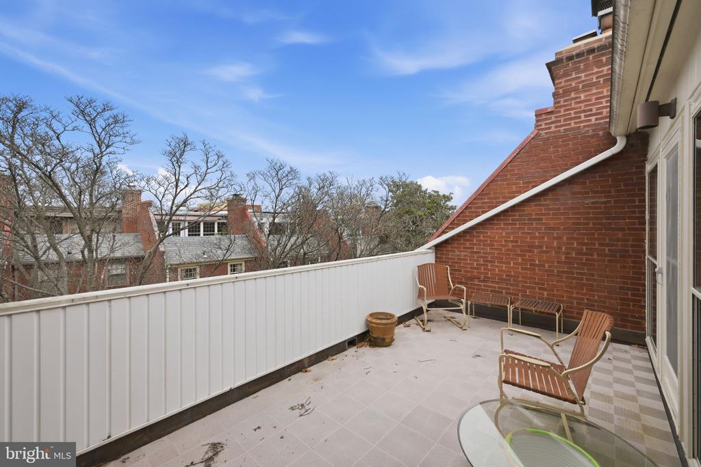
Upstairs, the second level offers an elegant living room with a second fireplace, built-ins, and access to a charming balcony. A formal dining room, renovated powder room, and an inviting eat-in white kitchen with stainless steel appliances and granite counters complete this gracious floor.

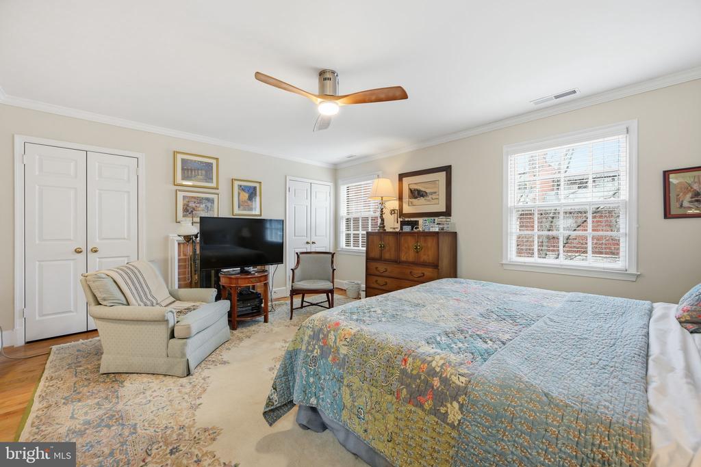
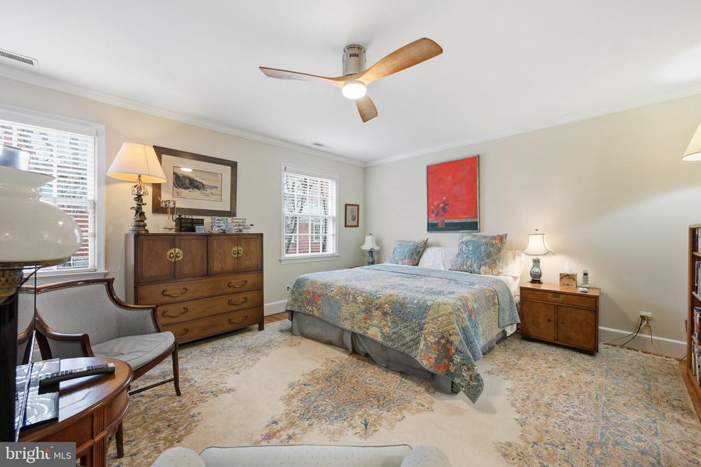
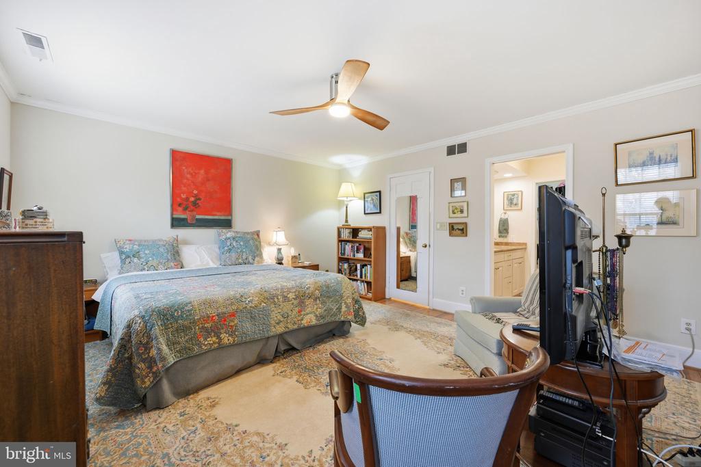
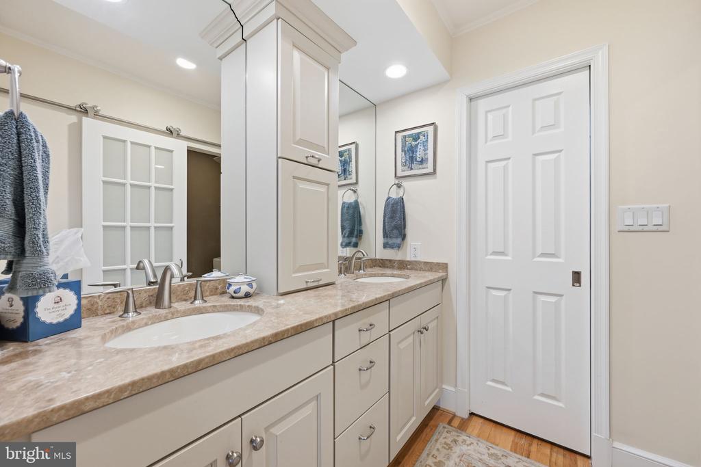
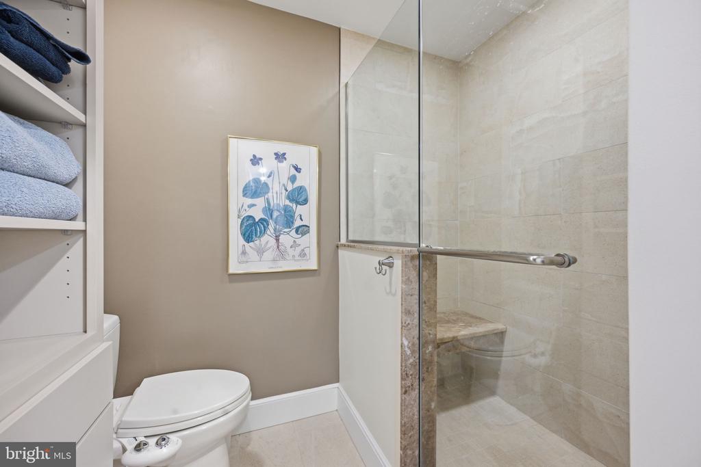
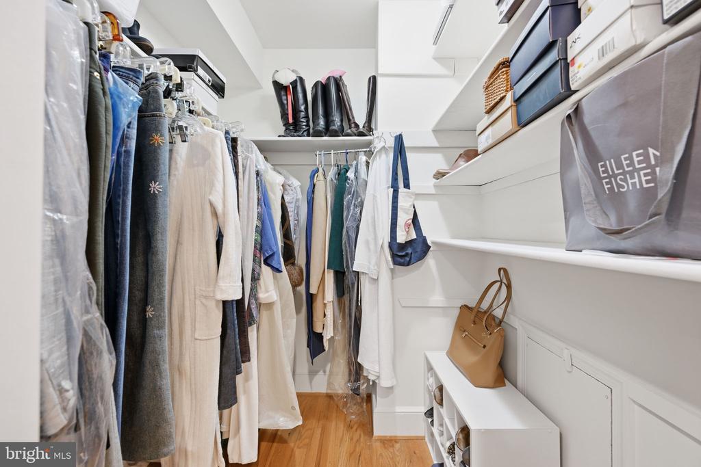
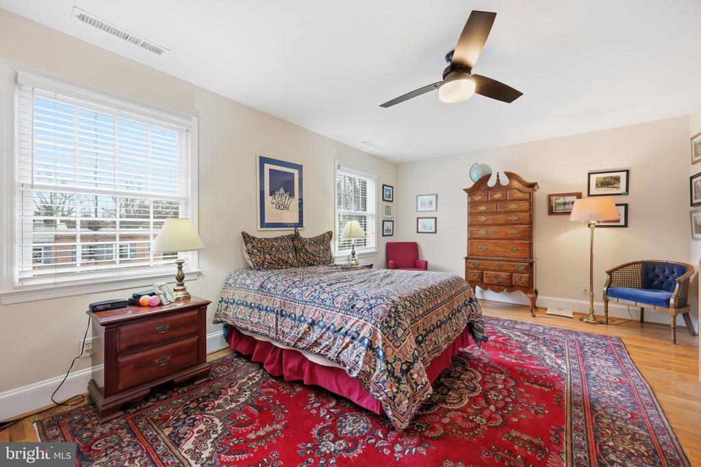
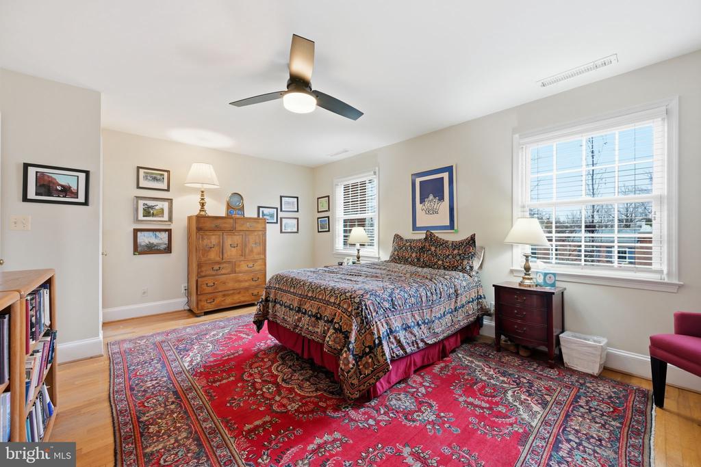
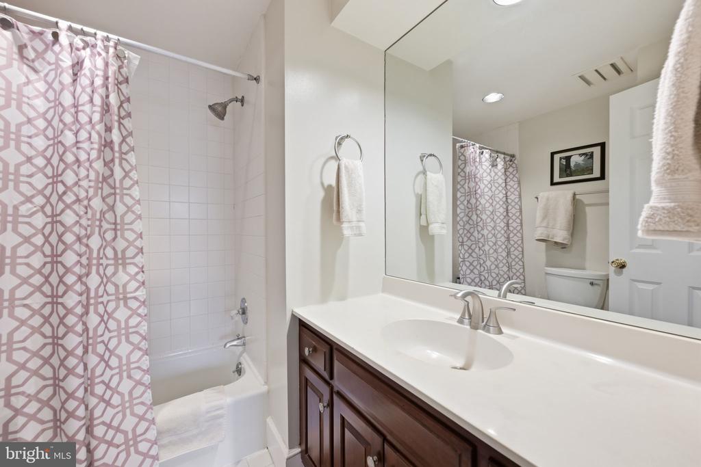
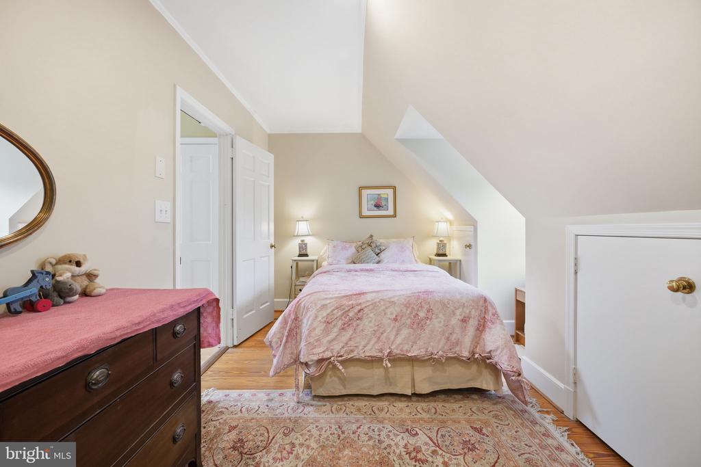
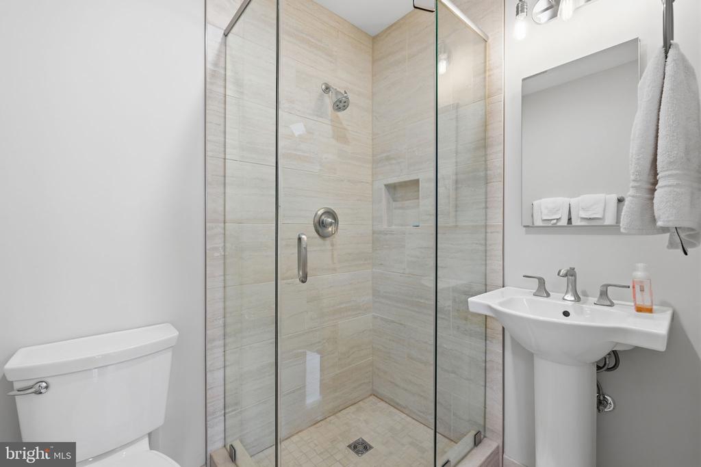
The third level includes two bedrooms with en suite bathrooms. The generous primary suite boasts the 3rd fireplace, three closets and a spa-like bath with high-end finishes.

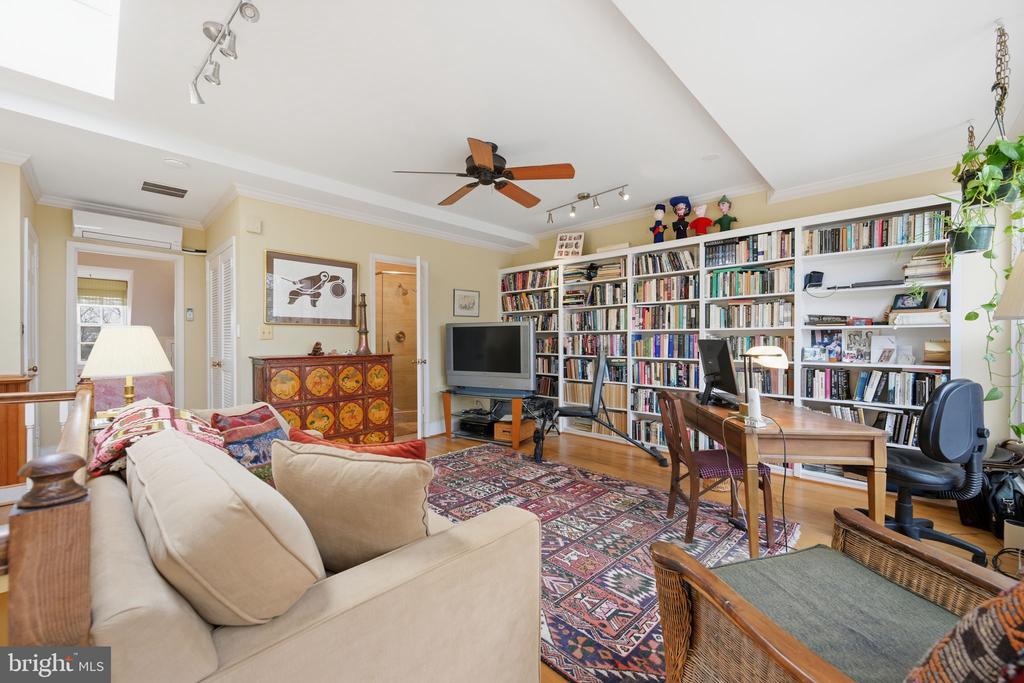
The top floor provides exceptional versatility, featuring a family room with a walk-out balcony, a bedroom, full bath, and a storage area with former kitchen hookups--ideal for an in-law suite, guest space, or private retreat.

Combining thoughtful design, quality renovations, and an unbeatable location, 3707 Ingomar Street NW is a rare offering in one of DC's most sought-after neighborhoods.

4
beds

5
baths

3,306 Sq.Ft. LIVING AREA

1,951 Sq.Ft. lot

Casey Aboulafia

Casey Aboulafia

Features & Amenities

Interior

  • total bedrooms4
  • Total bathrooms5
  • full bathrooms4
  • half bathroom1
  • Flooring Wood
  • Fireplace Mantel(s)
  • APPLIANCES Dishwasher, Disposal, Dryer, Extra Refrigerator/Freezer, Humidifier, Icemaker, Microwave, Oven - Double, Oven - Wall, Washer, Refrigerator, Oven - Self Cleaning, Trash Compactor, Central Vacuum, Exhaust Fan, Cooktop, Water Conditioner - Owned
  • other interior Features 2nd Kitchen, Butlers Pantry, Kitchen - Gourmet, Kitchen - Island, Combination Dining/Living, Entry Level Bedroom, Built-Ins, Upgraded Countertops, Crown Moldings, Window Treatments, Elevator, Primary Bath(s), Wood Floors, Ceiling Fan(s), Central Vacuum, Dining Area, Kitchen - Eat-In, Walk-in Closet(s), Wet/Dry Bar

Area & Lot

  • Status Sold
  • Date Sold February 17, 2026
  • Living Area3,306 Sq.Ft.
  • Lot Area1,951 Sq.Ft.
  • MLS® IDDCDC2232526
  • TypeResidential
  • YEAR BUILT1976
  • Architecture StylesFederal
  • Elementary SchoolMURCH
  • Middle SchoolDEAL JUNIOR HIGH SCHOOL
  • High SchoolJACKSON-REED

Exterior

  • STORIES4
  • Garage Space1.0
  • water SourcePublic
  • roofSlate
  • parkingOff Street, Attached Garage, Driveway
  • HEAT TYPEForced Air
  • AIR CONDITIONINGCentral A/C, Ceiling Fan(s), Zoned
  • sewerPublic Sewer
  • SubstructureOther
  • Disability FeaturesElevator
  • security FeaturesSecurity System
  • other exterior FeaturesSidewalks

Financial

  • Sales Price$1,650,000
  • Real Estate Tax $12,251/yr
  • Zoning R

Work With Us

At Your P&rtners, we guide you through every step of buying or selling a home. With decades of experience and deep local knowledge, we provide expert advice and hands-on support to make your journey seamless and stress-free. Ready to get started? Let’s talk!

Follow Us on Instagram