





3770 39TH STREET NW A133
SEE ALL PHOTOS
3770 39TH STREET NW A133
Sold

3770 39TH STREET NW A133

3770 39TH STREET NW Unit: A133, WASHINGTON, DC 20016

$795,500
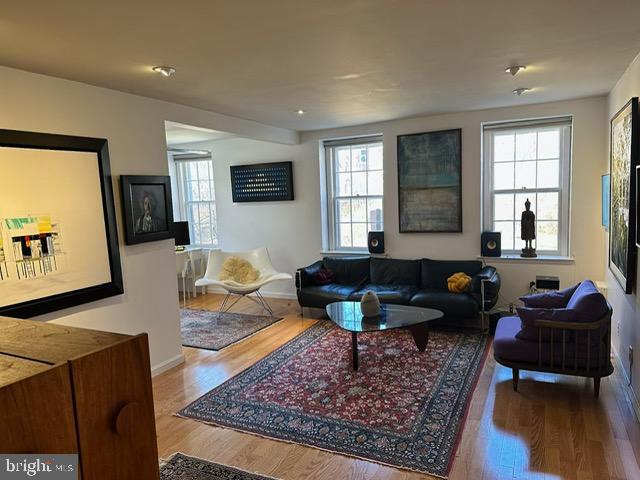
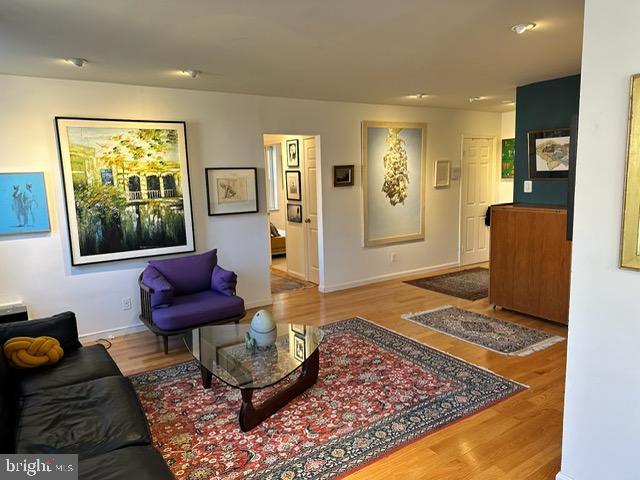
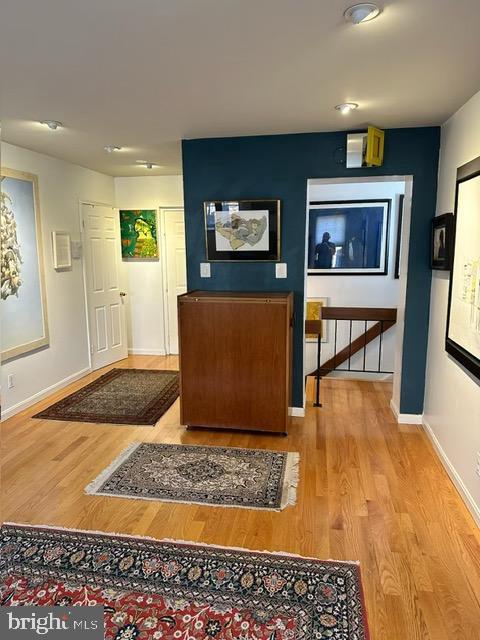
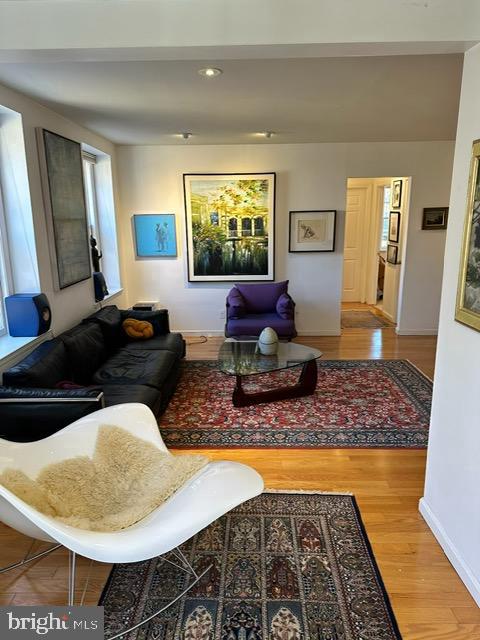
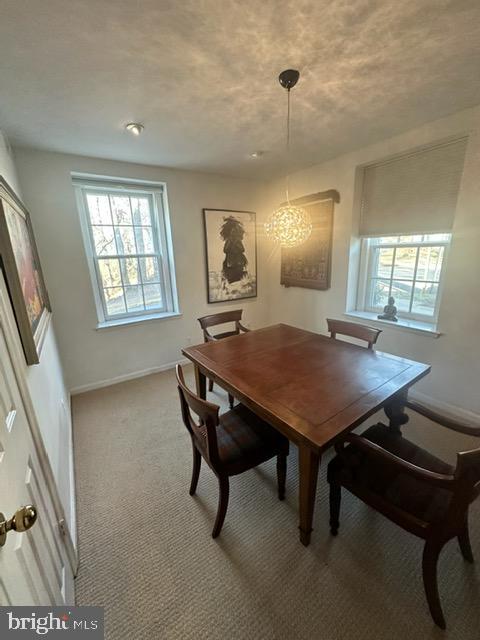
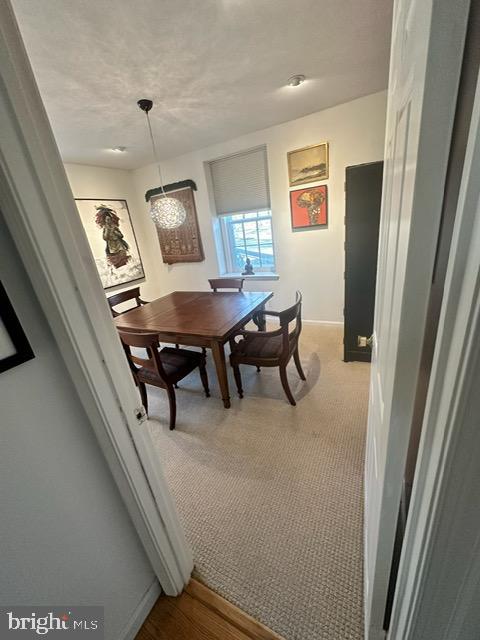
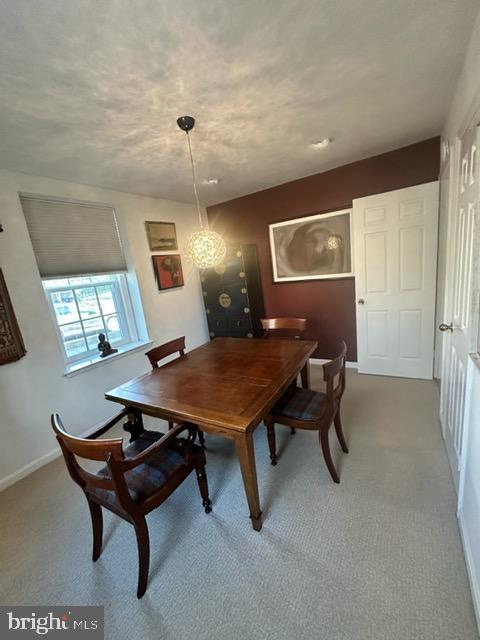
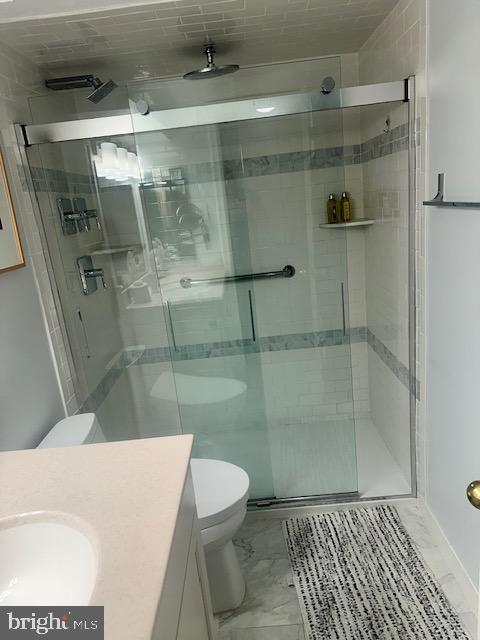
Beautiful, rarely available, and exceptionally spacious, this three-sided 3BR/2BA two-level condo is one of the largest residences in McLean Gardens and includes a private rear entrance. Ideally tucked away in a quiet court, the home offers excellent privacy with two separate entrances on each level.

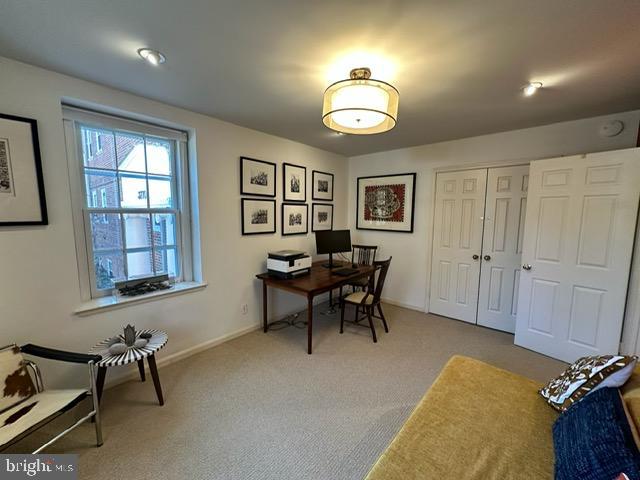
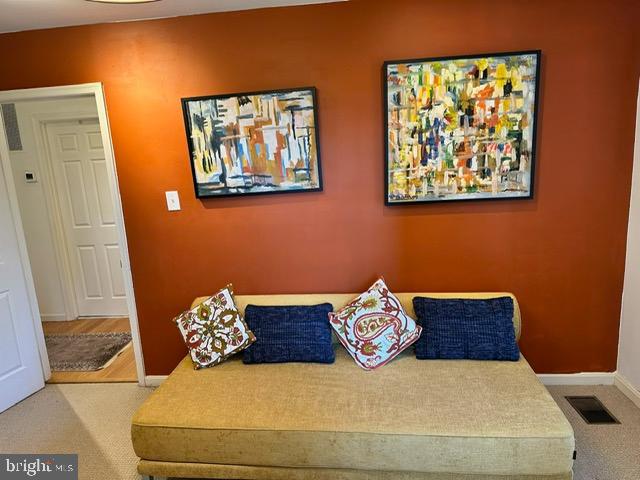
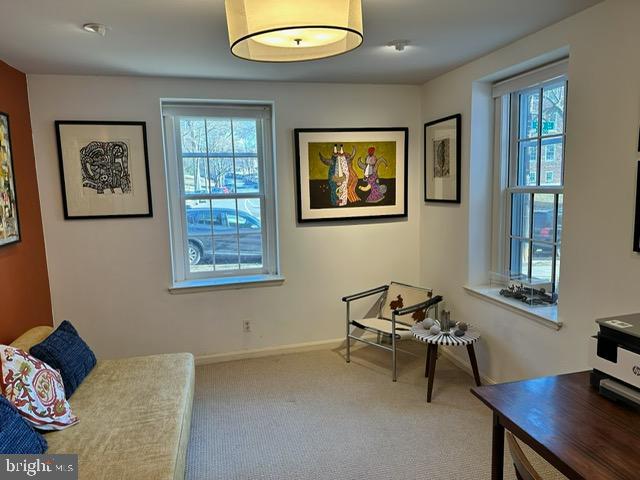
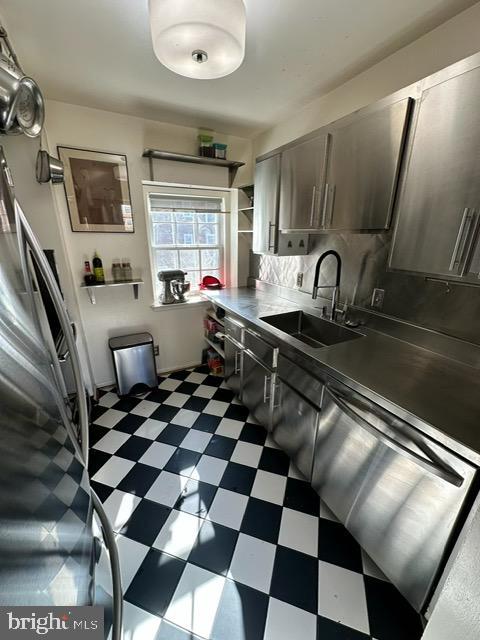
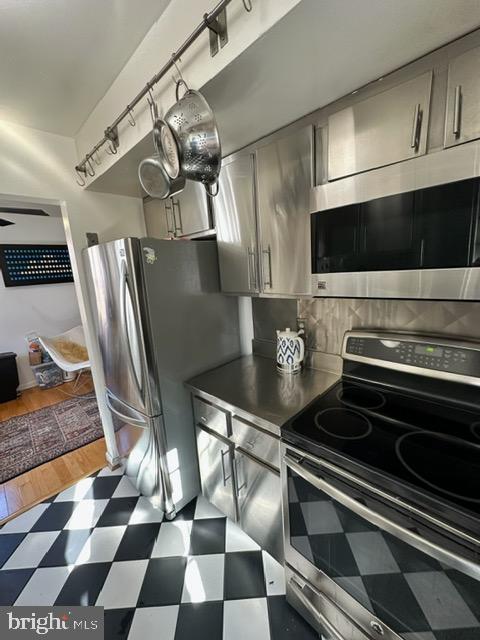
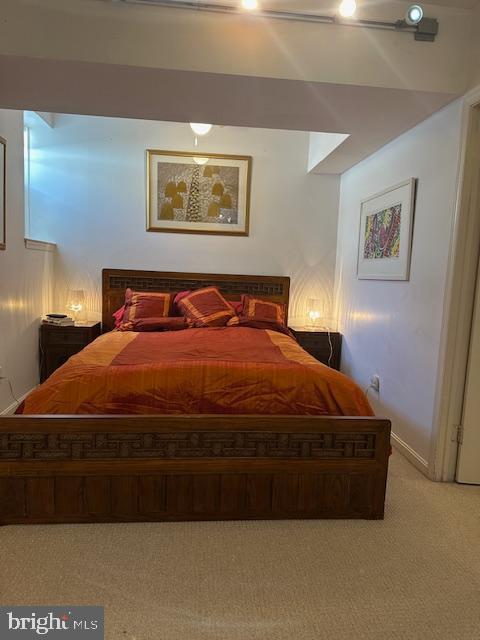
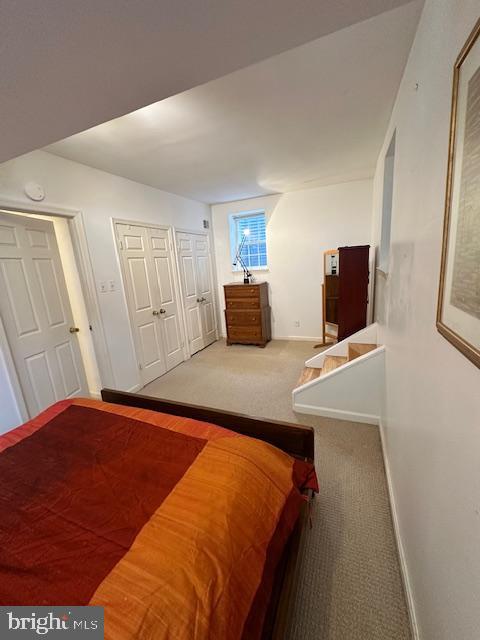
The main floor features a large, inviting L-shaped living and dining room, gleaming hardwood floors, and a beautifully appointed stainless-steel kitchen perfect for any home chef. The lower level offers comfortable wall-to-wall carpeting, providing an ideal layout for bedrooms, guest space, or a home office. Additional features include central heat and air conditioning with a digital thermostat, an in-unit washer and dryer, and cable readiness throughout. Photos with furniture are for illustration only; lower-level photos will be added when available.

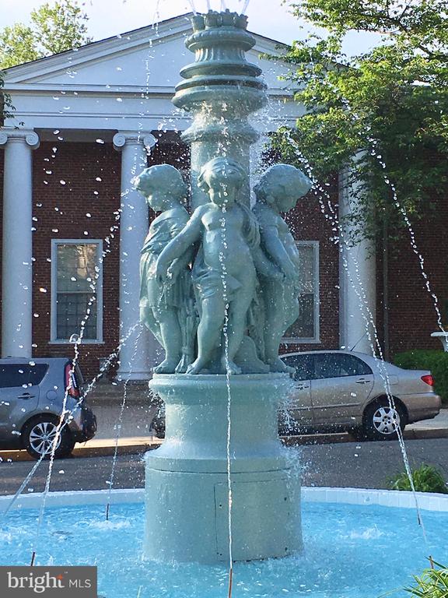
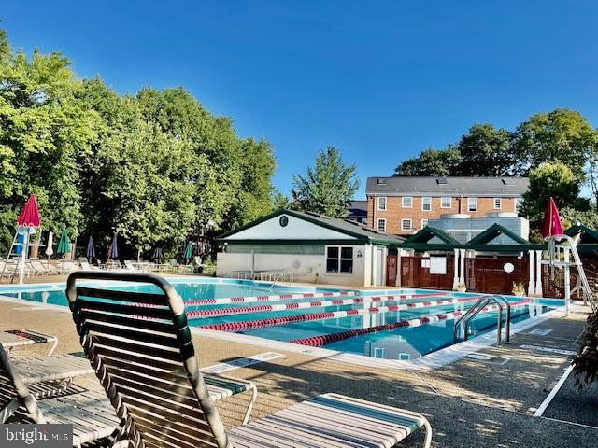
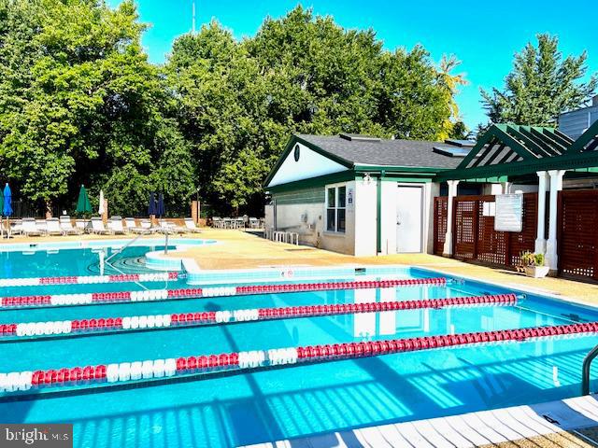
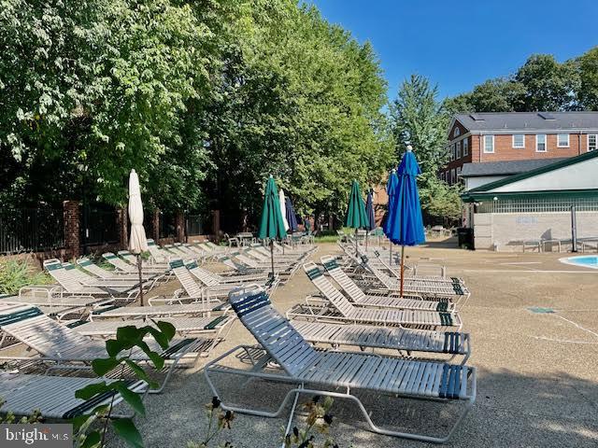
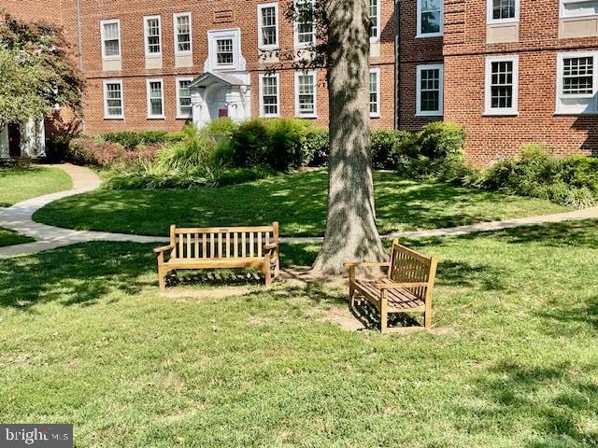
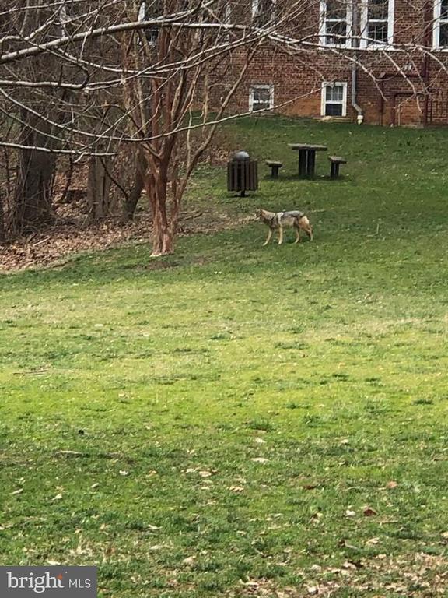
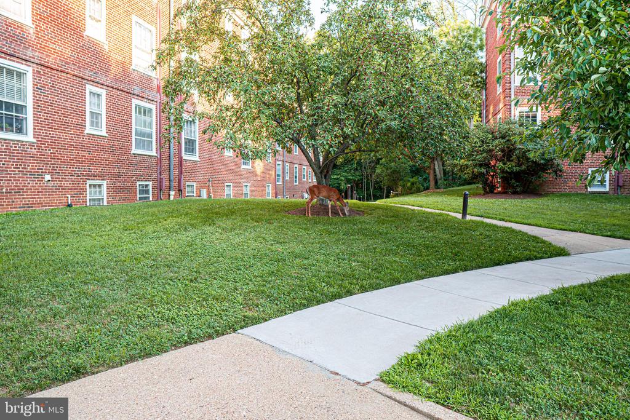
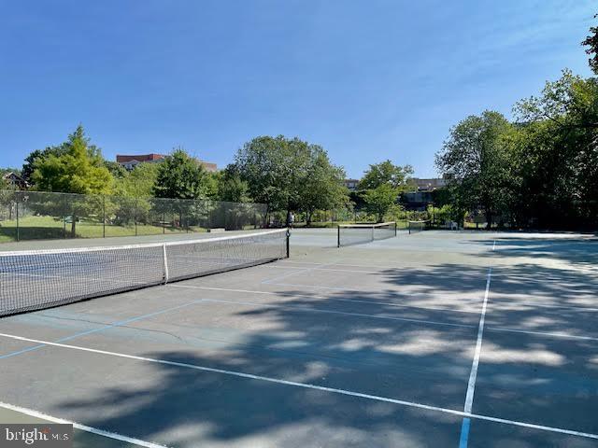
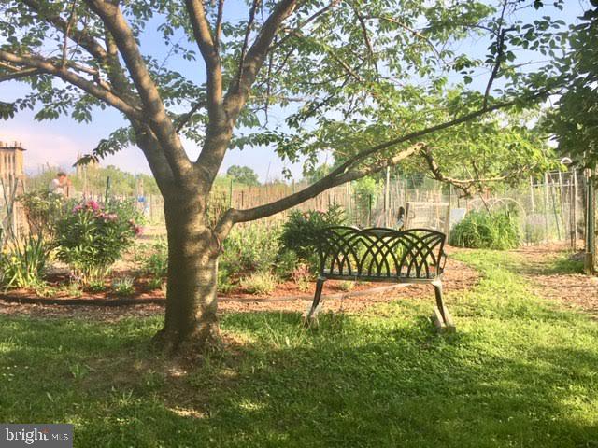
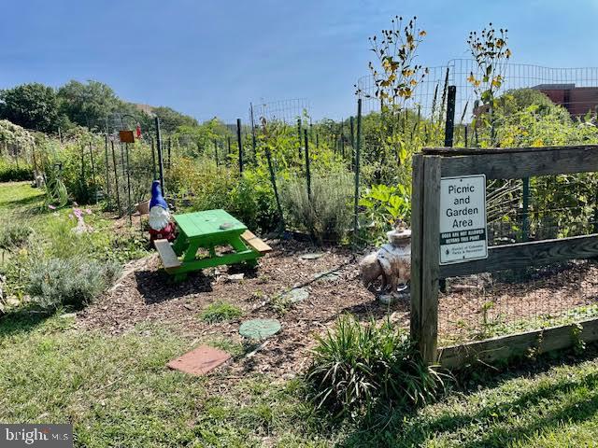
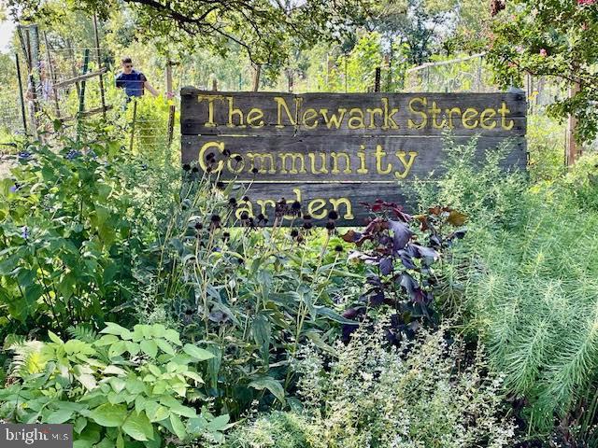
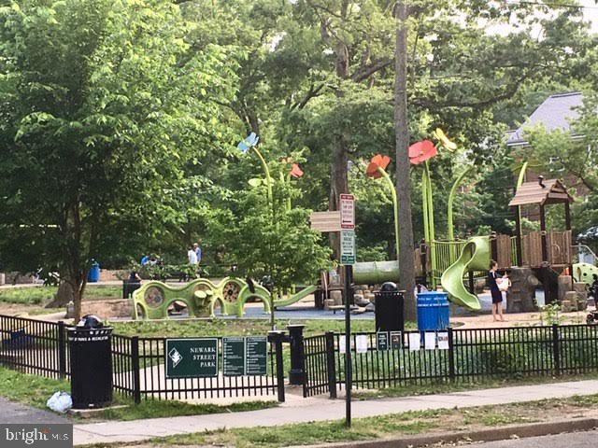
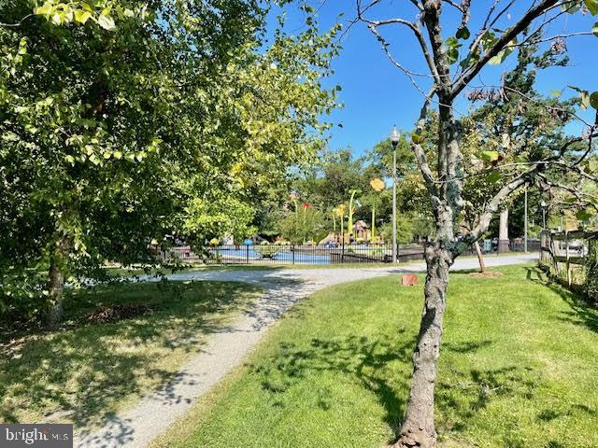
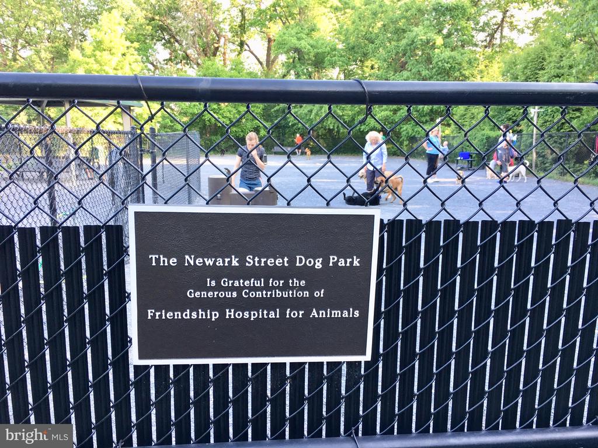
The pet-friendly Association welcomes 1 dog of any size and 1 cat or 2 cats under its By-Laws. Community amenities include expansive landscaped grounds with barbecue and picnic areas, benches, two playgrounds, a fenced-in outdoor pool, a city community garden, tennis courts, and a dog park.

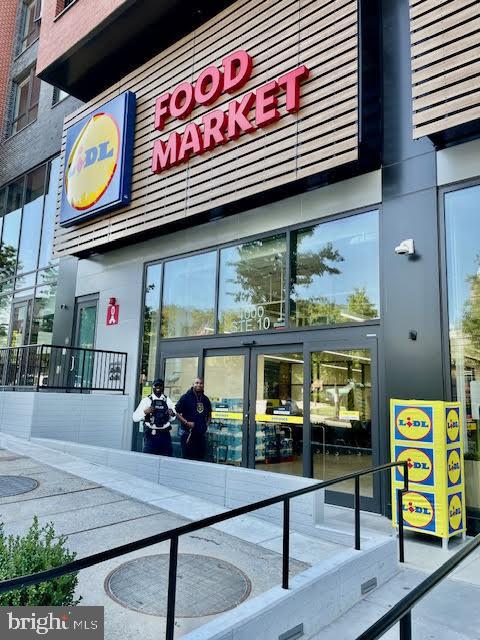
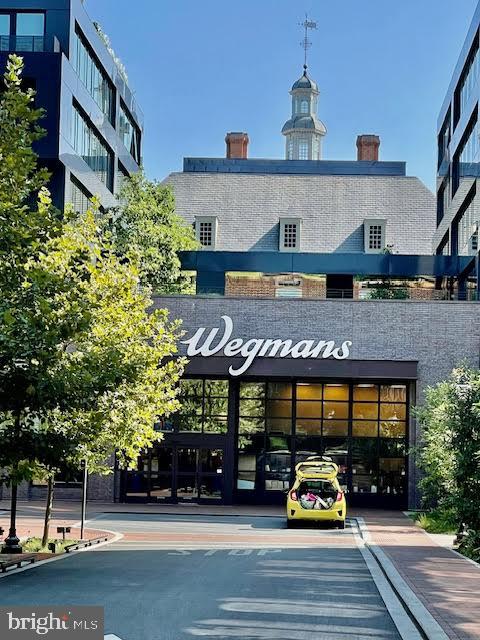
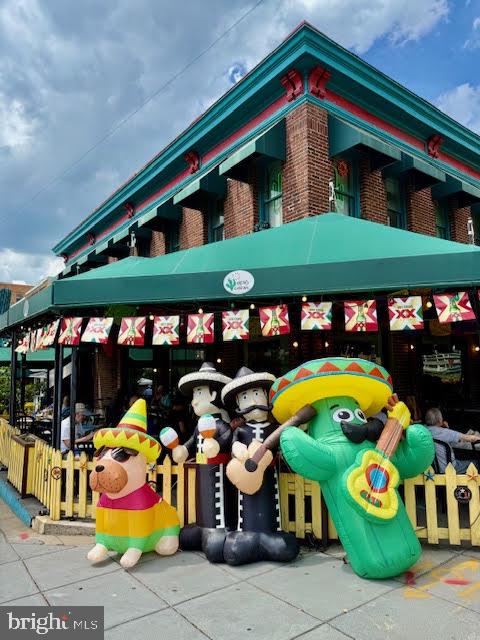
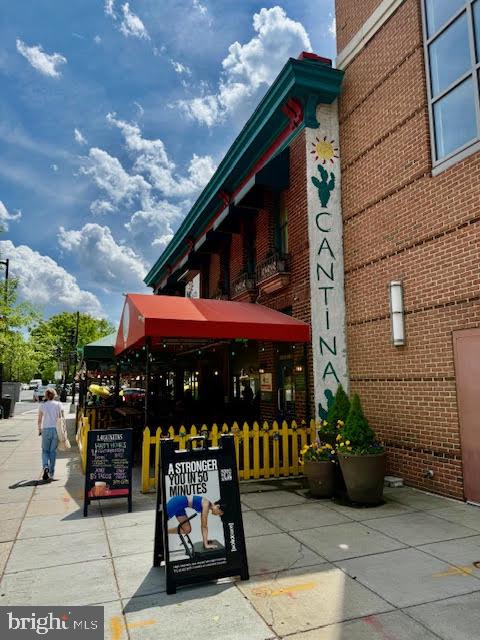
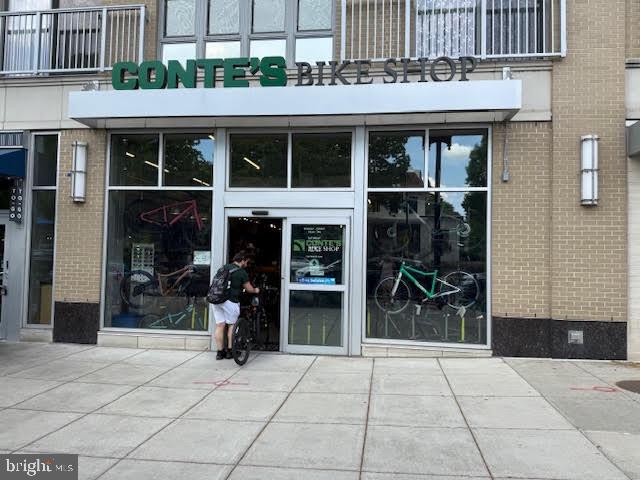
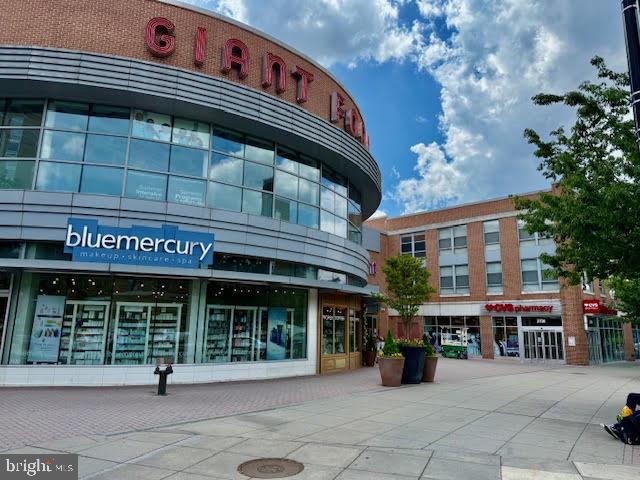
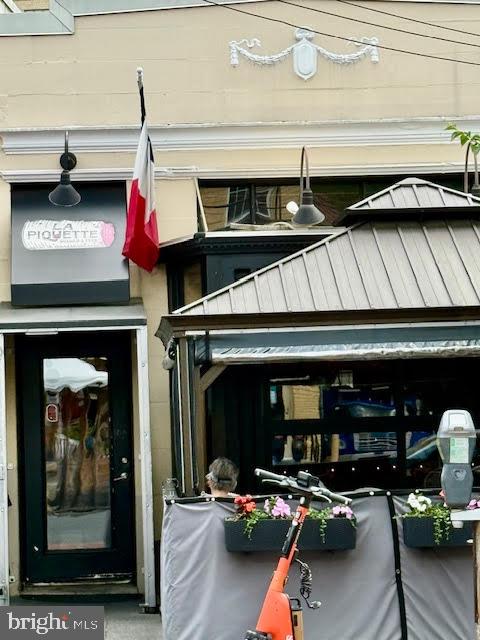
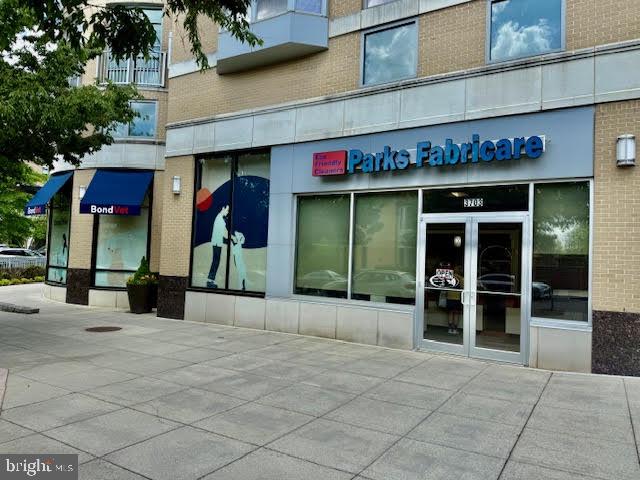
Just a few blocks away, enjoy an outstanding selection of restaurants--La Piquette, 2 Amys, Cactus Cantina, Barcelona, Raku, Shinwa Izakaya, Tatte, Acqua Bistecca, and many more. Nearby conveniences include Wegmans, Giant, LIDL, CVS, and a variety of neighborhood services. Multiple bus lines and easy access to Friendship Heights, Georgetown, Tenleytown, and Cleveland Park Metro stations make commuting simple.

On-street parking is available. Reserved off-street parking may be purchased separately for $38,000. Please consult with the Listing Agent.

3
beds

2
baths

1,598 Sq.Ft. LIVING AREA

Casey Aboulafia

Casey Aboulafia

Features & Amenities

Interior

  • total bedrooms3
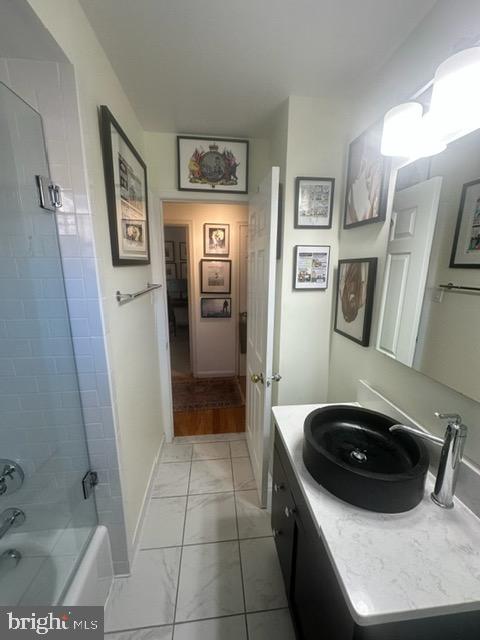
  • Total bathrooms2
  • full bathrooms2
  • Laundry room Washer In Unit, Dryer In Unit
  • Flooring Hardwood, Carpet
  • APPLIANCES Cooktop, Dishwasher, Disposal, Intercom, Microwave, Refrigerator, Stainless Steel Appliances, Stove, Washer/Dryer Stacked, Water Heater
  • other interior Features Ceiling Fan(s), Combination Dining/Living, Entry Level Bedroom, Floor Plan - Traditional, Intercom, Kitchen - Galley, Recessed Lighting, Upgraded Countertops, Wood Floors

Area & Lot

  • Status Sold
  • Date Sold May 15, 2026
  • Living Area1,598 Sq.Ft.
  • Total Area1,598 Sq.Ft.
  • MLS® IDDCDC2243014
  • TypeCondo
  • YEAR BUILT1942
  • Architecture StylesColonial
  • View DescriptionCourtyard, Garden/Lawn, Trees/Woods, Street
  • Elementary SchoolEATON
  • Middle SchoolDEAL
  • High SchoolWILSON SENIOR
  • School DistrictDISTRICT OF COLUMBIA PUBLIC SCHOOLS

Exterior

  • STORIES2
  • water SourcePublic
  • utilitiesElectric Available, Phone Available, Sewer Available, Water Available
  • PoolYes - Community
  • roofSlate
  • parkingOn Street
  • HEAT TYPEHeat Pump(s)
  • AIR CONDITIONINGHeat Pump(s)
  • sewerPublic Sewer
  • Disability Features2 Access Exits
  • HOA AmenitiesCommon Grounds, Community Center, Dog Park, Picnic Area, Pool - Outdoor, Tennis Courts, Tot Lots/Playground
  • security FeaturesIntercom, Main Entrance Lock, Smoke Detector
  • other exterior FeaturesSidewalks, Street Lights

Financial

  • Sales Price$795,500
  • Real Estate Tax $4,510/yr
  • Zoning RESIDENTIAL

Work With Us

At Your P&rtners, we guide you through every step of buying or selling a home. With decades of experience and deep local knowledge, we provide expert advice and hands-on support to make your journey seamless and stress-free. Ready to get started? Let’s talk!

Follow Us on Instagram