3984 AMES STREET NE
3984 AMES STREET NE
3984 AMES STREET NE
3984 AMES STREET NE
3984 AMES STREET NE
3984 AMES STREET NE
3984 AMES STREET NE
3984 AMES STREET NE
3984 AMES STREET NE
3984 AMES STREET NE
3984 AMES STREET NE
3984 AMES STREET NE
3984 AMES STREET NE
3984 AMES STREET NE
3984 AMES STREET NE
3984 AMES STREET NE
SEE ALL PHOTOS
3984 AMES STREET NE
3984 AMES STREET NE
3984 AMES STREET NE
3984 AMES STREET NE
3984 AMES STREET NE
3984 AMES STREET NE
3984 AMES STREET NE
3984 AMES STREET NE
3984 AMES STREET NE
3984 AMES STREET NE
3984 AMES STREET NE
3984 AMES STREET NE
3984 AMES STREET NE
3984 AMES STREET NE
3984 AMES STREET NE
3984 AMES STREET NE
Courtesy of Compass
For Sale

3984 AMES STREET NE

3984 AMES STREET NE, WASHINGTON, DC 20019

$503,000
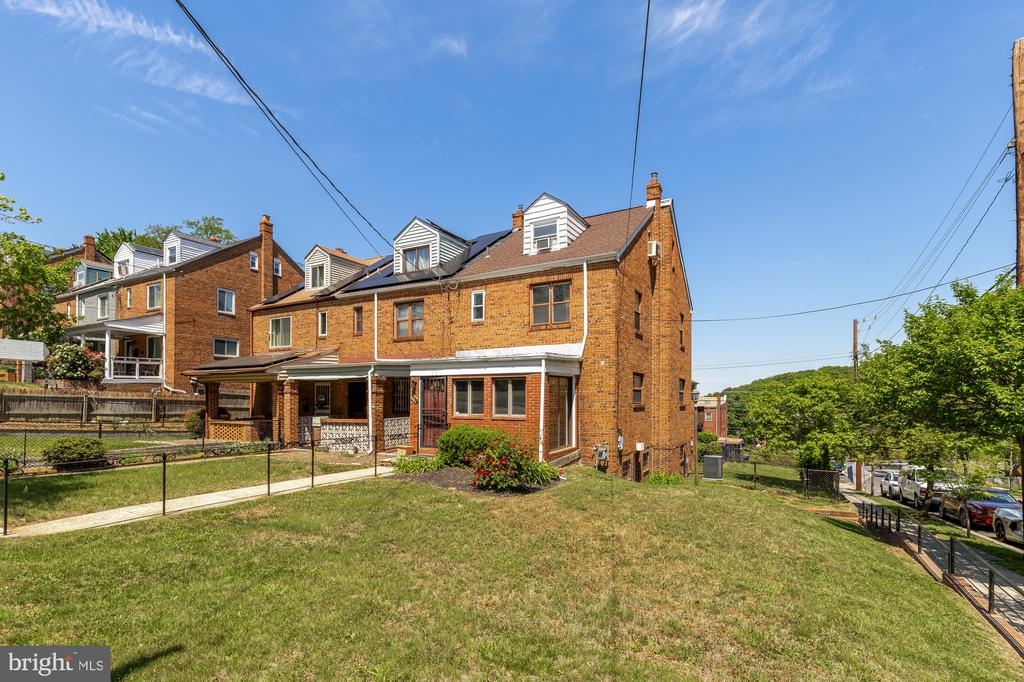
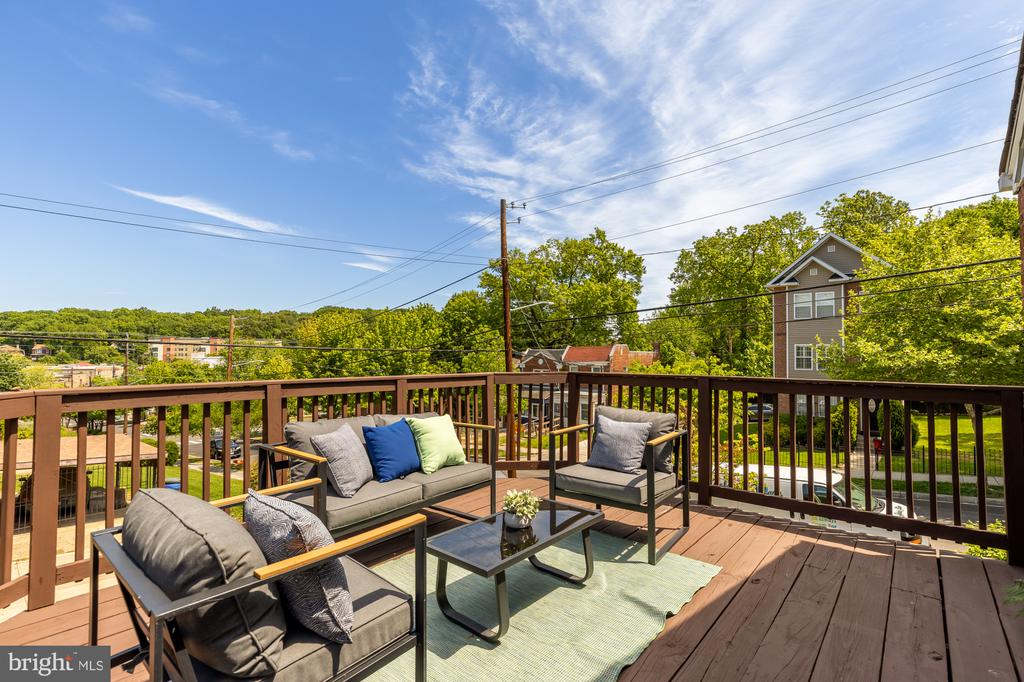
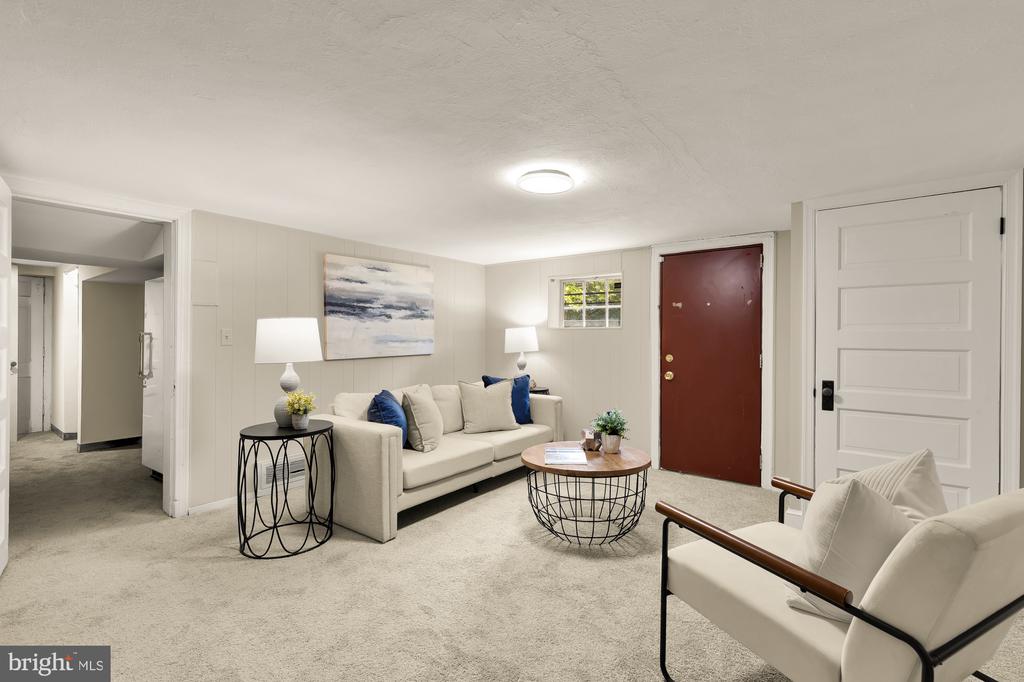
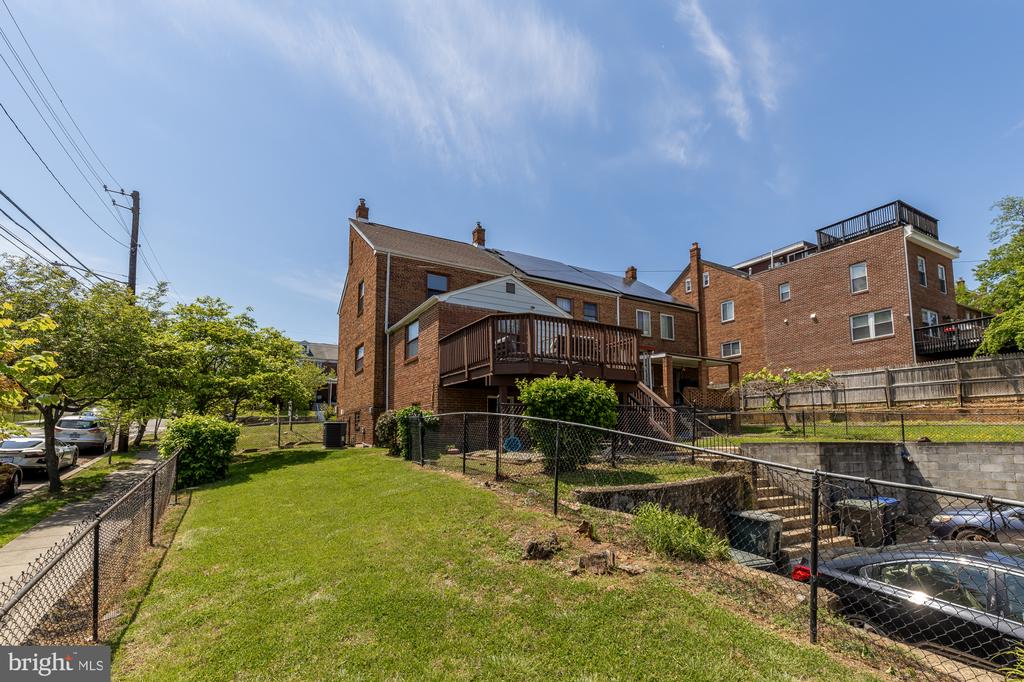
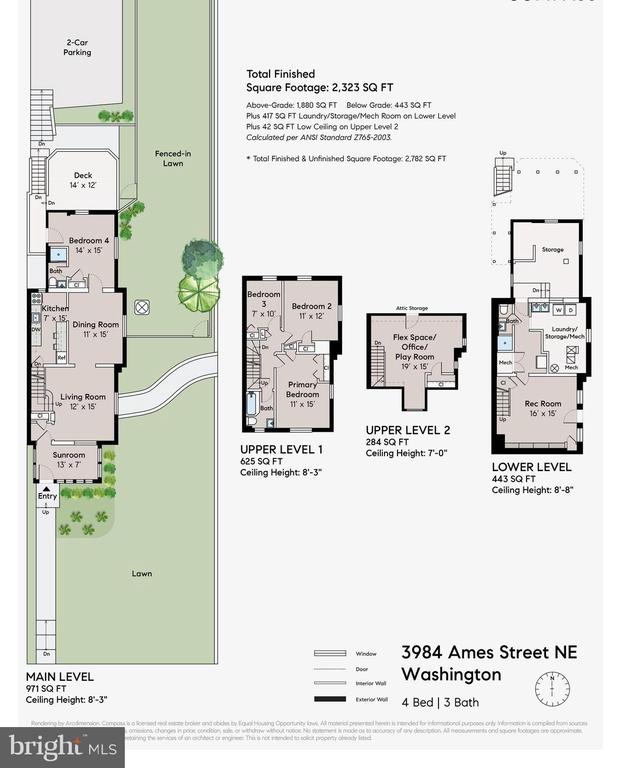
NEW PRICE IMPROVEMENT! Welcome home to this sun drenched, spacious and beautifully maintained 4 bedroom/3 bathroom, plus finished 3rd floor and lower level house! Exactly what you have been waiting for: DEEP CORNER LOT, so much green space and 2+ private PARKING area and huge deck for entertaining....plus brand new sump pump system with warranty conveys AND Capitol Views!

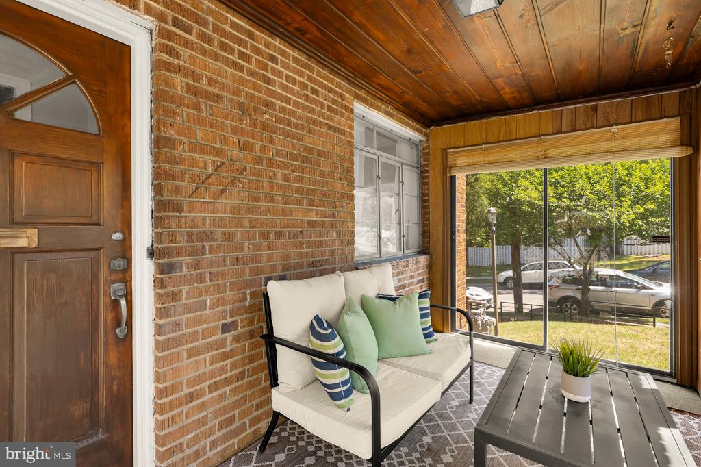
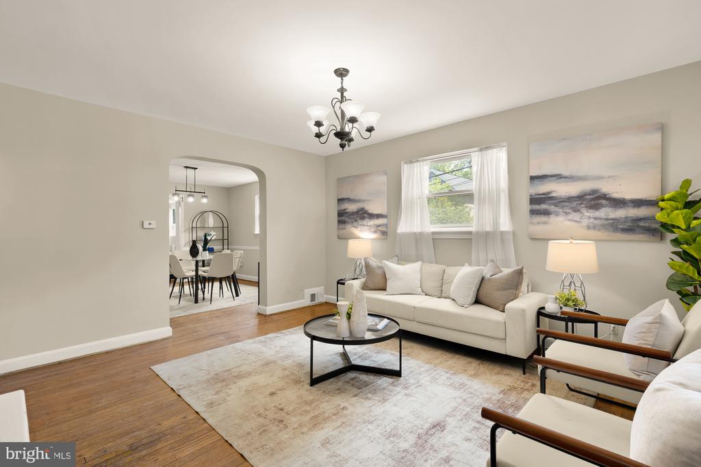
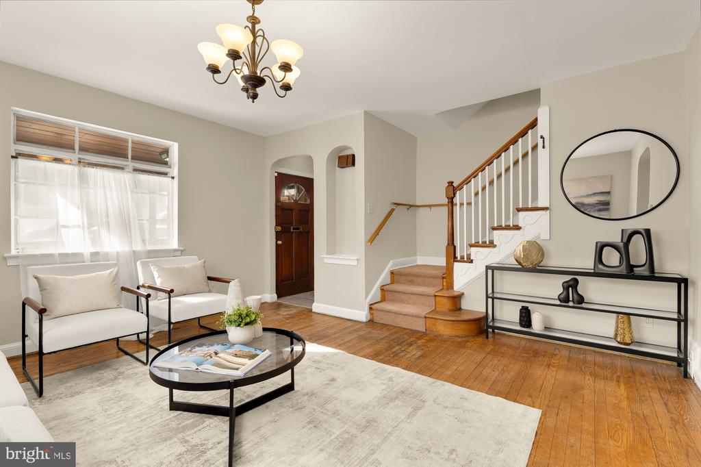
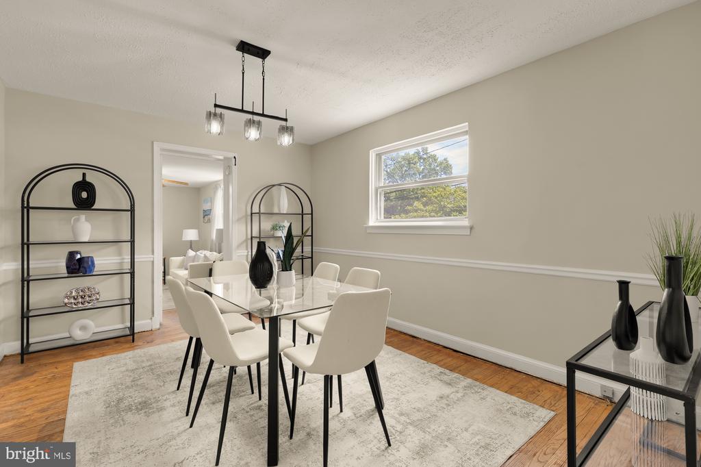
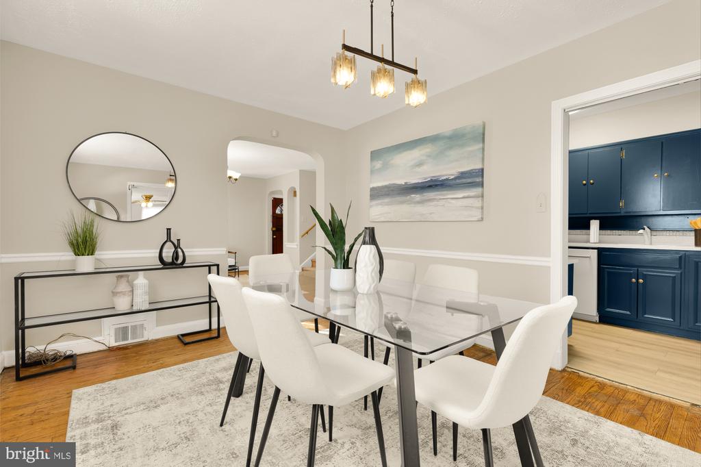
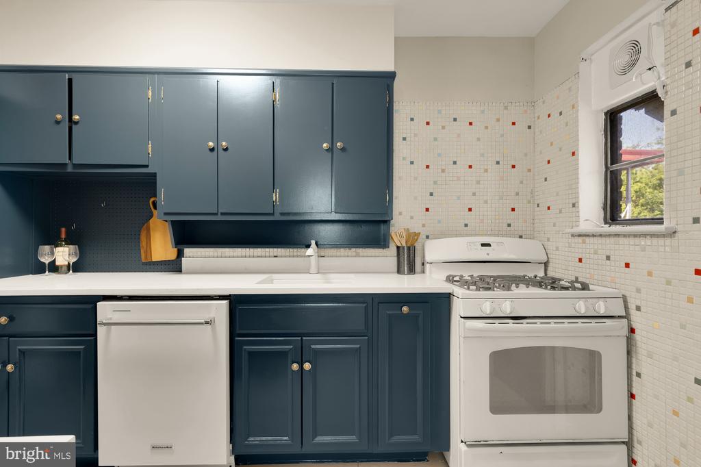
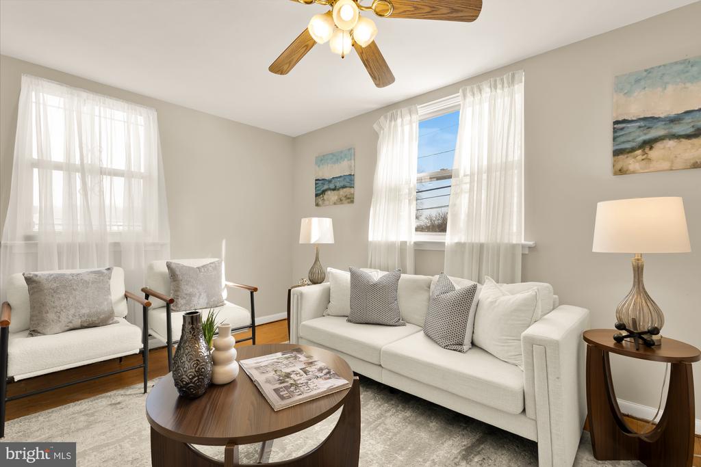
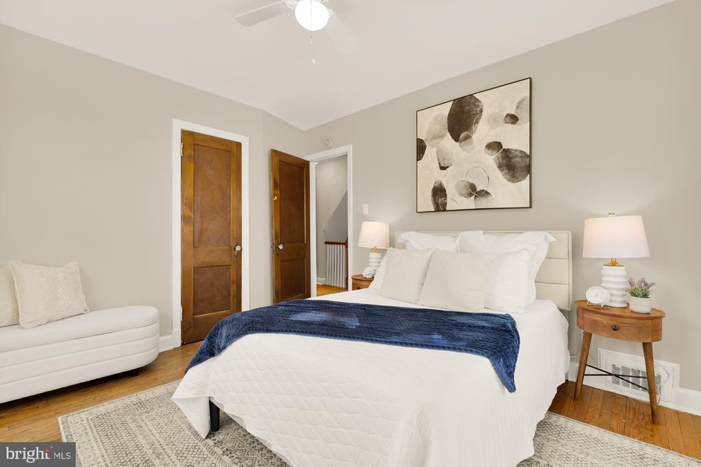
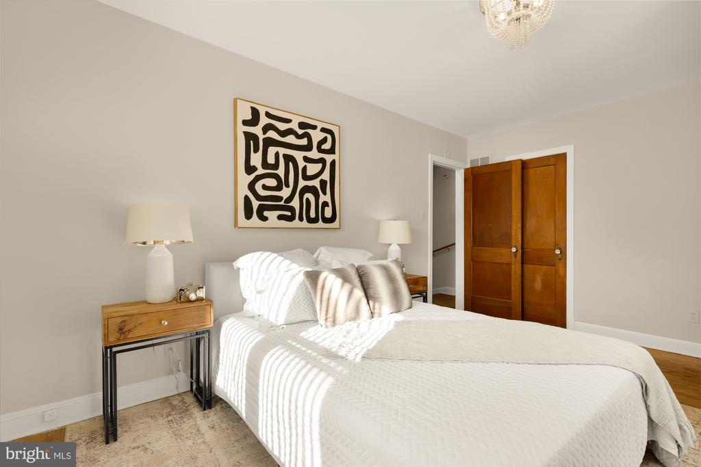
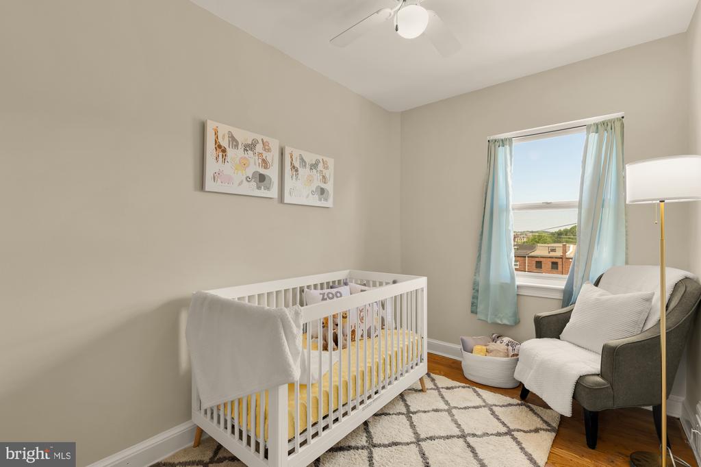
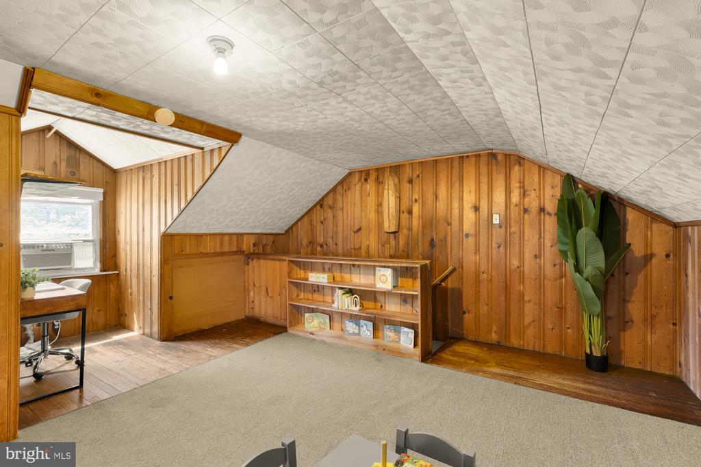
From the inviting 3 SEASONS ROOM/front porch area, cozy living room , hardwood floors- newly discovered- large Dining Room and chic kitchen PLUS a 1st Floor BEDROOM and 1 full updated bath, allow for flexible living...Or enjoy the 2nd floor with 3 bedrooms and UPDATED BATHROOM. Flex space on the 3rd floor could be used for playtime or home office. Check out the Lower level with side entrance and tons of storage and another fully updated bathroom...and so close to RFK's newest community that you will be able to enjoy the Commanders/The Fields at RFK in 2030! Walk to Safeway, Benning- Stoddert Rec Center, Langston Golf Course, trails for walking, METRO and steps to all things Deanwood/Benning!

4
beds

3
baths

2,323 Sq.Ft. LIVING AREA

2,331 Sq.Ft. lot

Meredith Margolis

Meredith Margolis

Jennifer Touchette

Jennifer Touchette

Features & Amenities

Interior

  • total bedrooms4
  • Total bathrooms3
  • full bathrooms3
  • APPLIANCES Stove, Refrigerator, Dishwasher, Disposal, Washer, Dryer
  • other interior Features Ceiling Fan(s), Entry Level Bedroom, Formal/Separate Dining Room, Floor Plan - Traditional, Wood Floors

Area & Lot

  • Status For Sale
  • Living Area2,323 Sq.Ft.
  • Total Area2,323 Sq.Ft.
  • Lot Area2,331 Sq.Ft.
  • MLS® IDDCDC2258060
  • TypeResidential
  • YEAR BUILT1942
  • Architecture StylesTraditional
  • School DistrictDISTRICT OF COLUMBIA PUBLIC SCHOOLS

Exterior

  • STORIES4
  • water SourcePublic
  • PoolNo Pool
  • parkingOff Street
  • HEAT TYPEForced Air
  • AIR CONDITIONINGCentral A/C
  • sewerPublic Sewer
  • SubstructureOther
  • Disability FeaturesNone

Financial

  • Sales Price$503,000
  • Real Estate Tax $2,410/yr
  • Zoning R

Mortgage Calculator

Estimate your monthly mortgage payment, including the principal and interest, property taxes, and HOA. Adjust the values to generate a more accurate rate.

All estimates are provided for informational purposes only. Actual amounts may vary.
$0,000 Your Payment 20 15 65
$0,000 Your Payment

Work With Us

At Your P&rtners, we guide you through every step of buying or selling a home. With decades of experience and deep local knowledge, we provide expert advice and hands-on support to make your journey seamless and stress-free. Ready to get started? Let’s talk!

Follow Us on Instagram