41 Q STREET NE 2
41 Q STREET NE 2
41 Q STREET NE 2
SEE ALL PHOTOS
41 Q STREET NE 2
41 Q STREET NE 2
41 Q STREET NE 2
Sold

41 Q STREET NE 2

41 Q STREET NE 2, WASHINGTON, DC 20002

$838,000
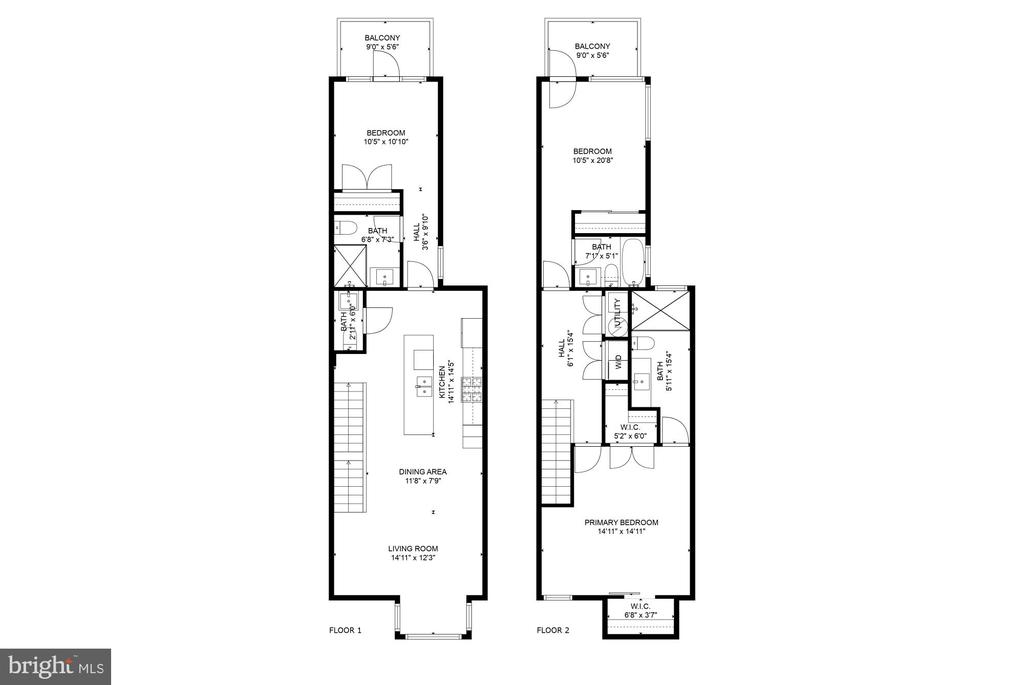
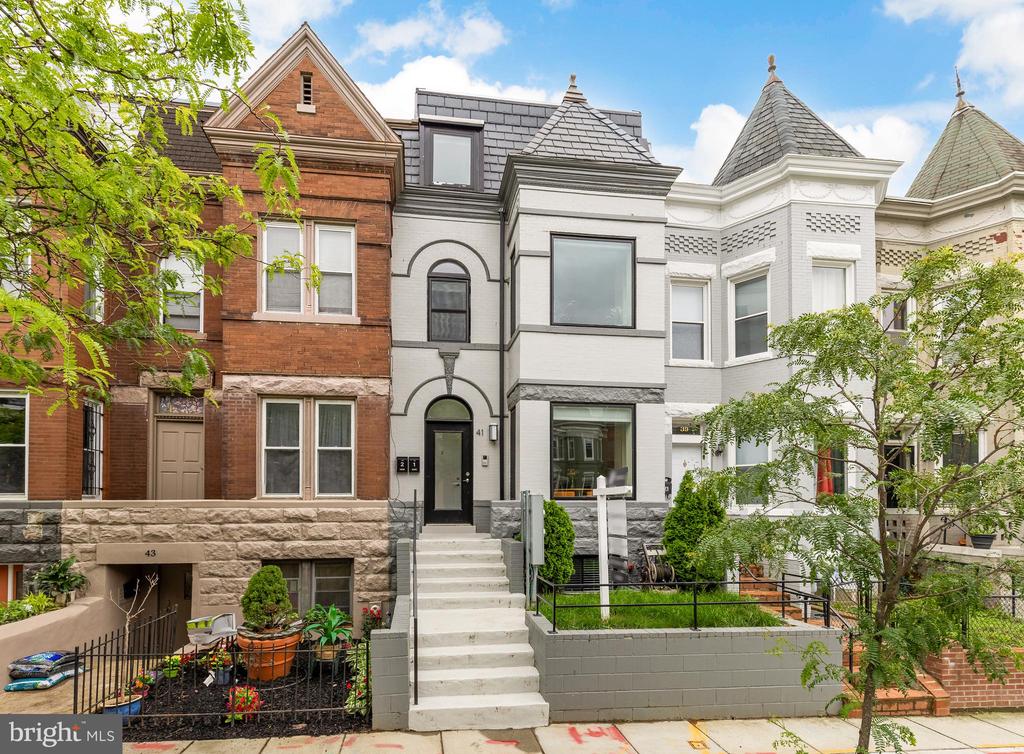
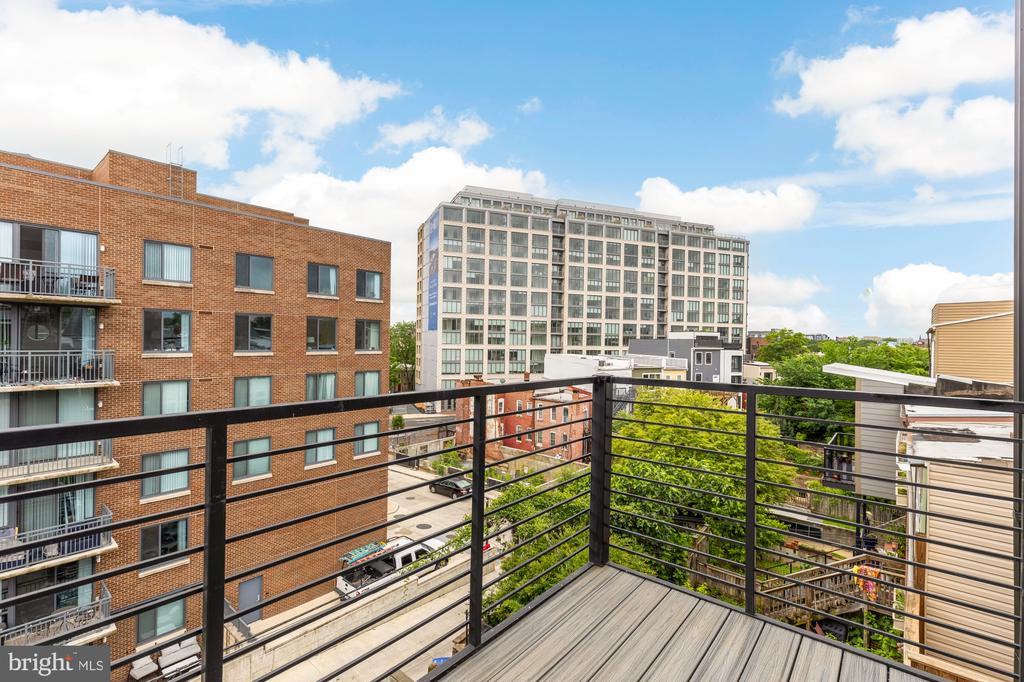
New price! Elevated city living awaits in this stunning two-level penthouse condo in the heart of Eckington, offering 3 bedrooms, 3.5 baths, and secure off-street parking. The main level welcomes you with an open-concept layout featuring a sun-drenched living room framed by a large picture window, a spacious dining area, and a gourmet kitchen outfitted with Calacatta Laza Quartz countertops, Bosch stainless steel appliances, and a generous center island. White oak hardwood floors run throughout, complemented by soaring ceilings and 8-foot doors. A guest suite with a full bath and private balcony, along with a stylish powder room, complete the main level. Upstairs, the floating staircase leads to a serene primary suite with a spa-like bath, walk-in closet, and an additional guest suite with its own ensuite bath and private balcony. Each bathroom boasts modern floating vanities, LED mirrors, and waterfall shower heads. Natural light pours in through oversized windows and skylights, while the two private balconies offer perfect spots to sip your morning coffee or relax in the evening. Additional features include a modular IP video intercom system with electric door strike controls and a roll-up garage for secure parking. Ideally located near neighborhood favorites like Big Bear Cafe and Pub and the People, with Union Market, Trader Joe's, Harris Teeter, Quincy Lane retail and the NoMa Metro all nearby.
3
beds

4
baths

1,712 Sq.Ft. LIVING AREA

Meredith Margolis

Meredith Margolis

Features & Amenities

Interior

  • total bedrooms3
  • Total bathrooms4
  • full bathrooms3
  • half bathroom1
  • Flooring Wood, Hardwood
  • APPLIANCES Electric Water Heater, Washer, ENERGY STAR Qualified Appliances, Dryer
  • other interior Features Recessed Lighting, Kitchen Island, Open Floorplan

Area & Lot

  • Status Sold
  • Living Area1,712 Sq.Ft.
  • Total Area1,712 Sq.Ft.
  • MLS® IDDCDC2247284
  • TypeCondo
  • YEAR BUILT1905
  • Architecture StylesContemporary
  • View DescriptionCity
  • School DistrictDISTRICT OF COLUMBIA PUBLIC SCHOOLS

Exterior

  • STORIES2
  • water SourcePublic
  • PoolNone
  • parkingOff Street, Secured
  • HEAT TYPEElectric, Forced Air
  • AIR CONDITIONINGCentral Air, Electric
  • sewerPublic Sewer
  • SubstructureOther
  • HOA AmenitiesNone

Financial

  • Sales Price$838,000
  • Real Estate Tax $6,962/yr
  • Zoning RF-1

Work With Us

At Your P&rtners, we guide you through every step of buying or selling a home. With decades of experience and deep local knowledge, we provide expert advice and hands-on support to make your journey seamless and stress-free. Ready to get started? Let’s talk!

Follow Us on Instagram