424 ALLISON STREET NW
SEE ALL PHOTOS
424 ALLISON STREET NW
Courtesy of Compass
Sold

424 ALLISON STREET NW

424 ALLISON STREET NW, WASHINGTON, DC 20011

$958,500
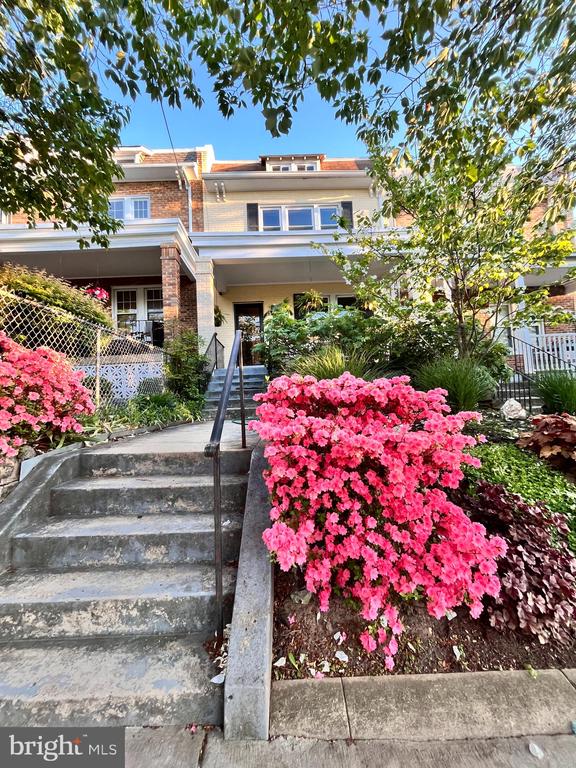
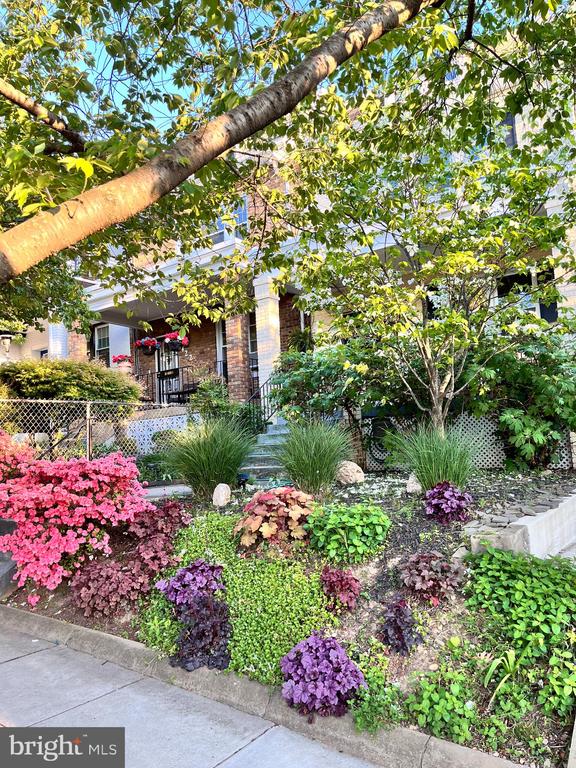
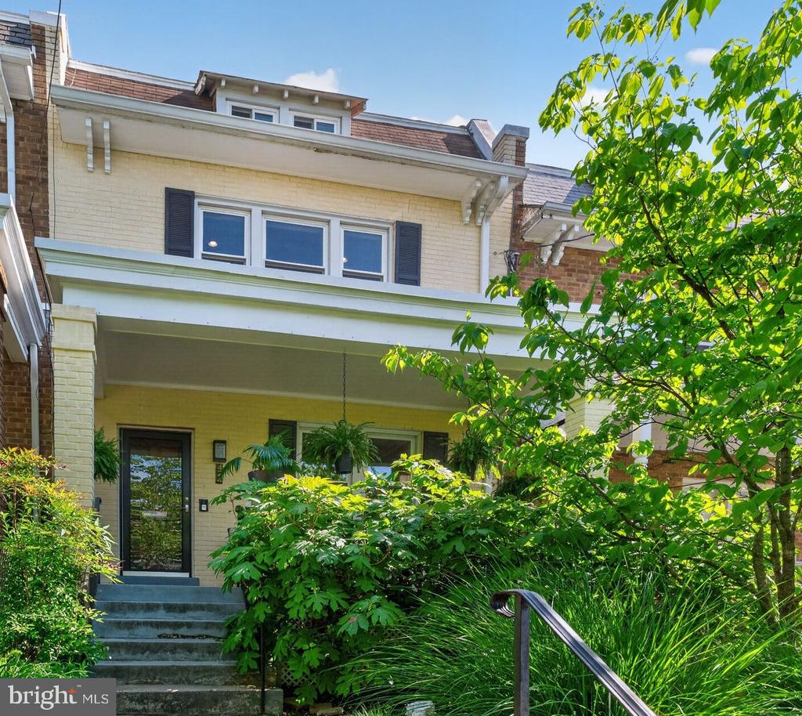
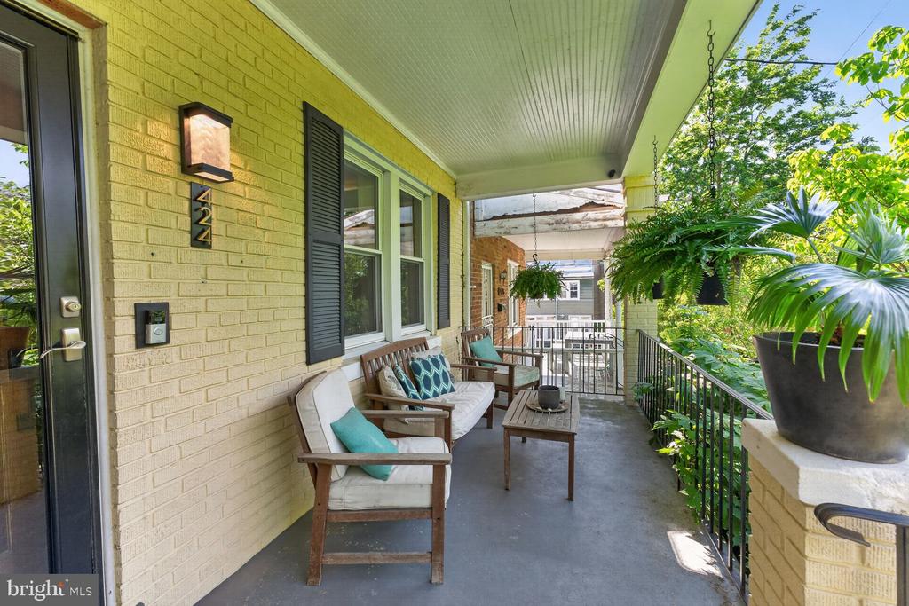
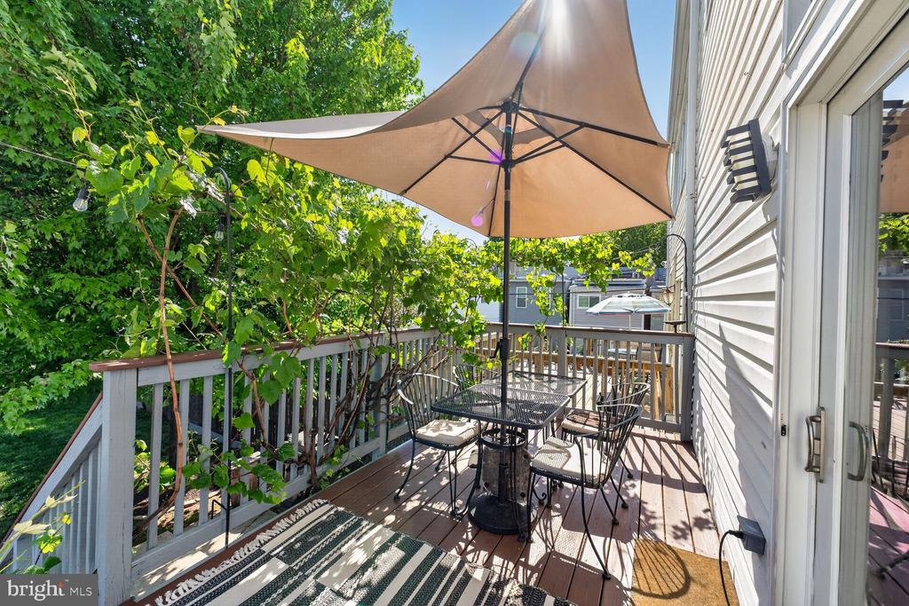
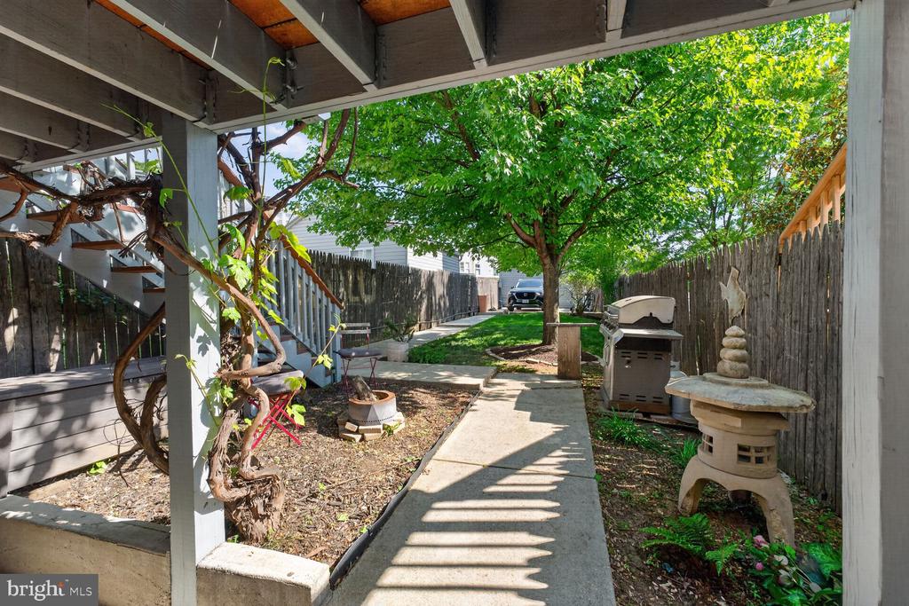
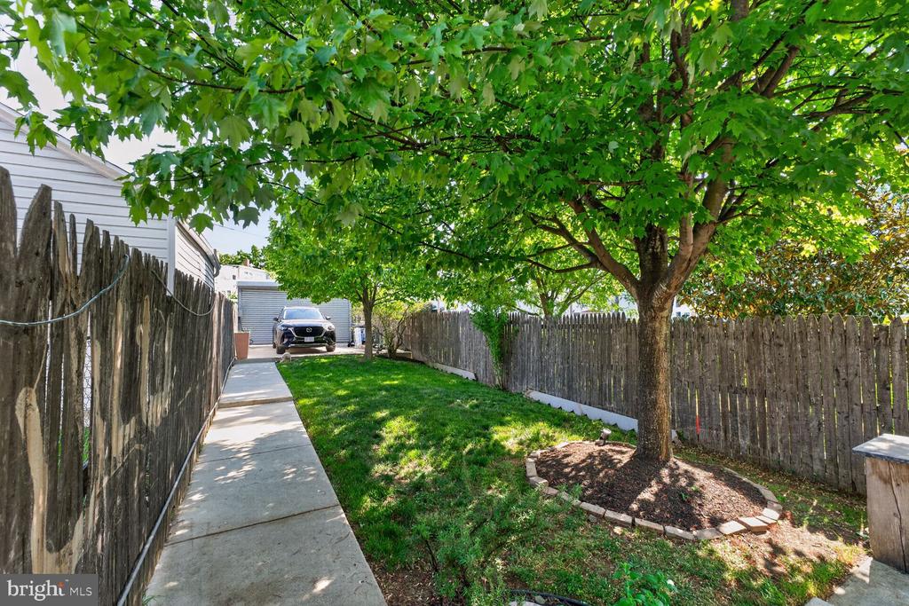
A true garden oasis in the heart of Petworth, offering a rare sense of privacy and tranquility from the moment you step onto the welcoming covered front porch. Beautiful gardens create an unexpected retreat, while mature rear trees provide the perfect balance of shade and sunlight for relaxing, gardening, and entertaining in the expansive backyard. Set on a quiet, low-traffic street just a half block from Metrobus access, the location offers the perfect blend of convenience and calm.

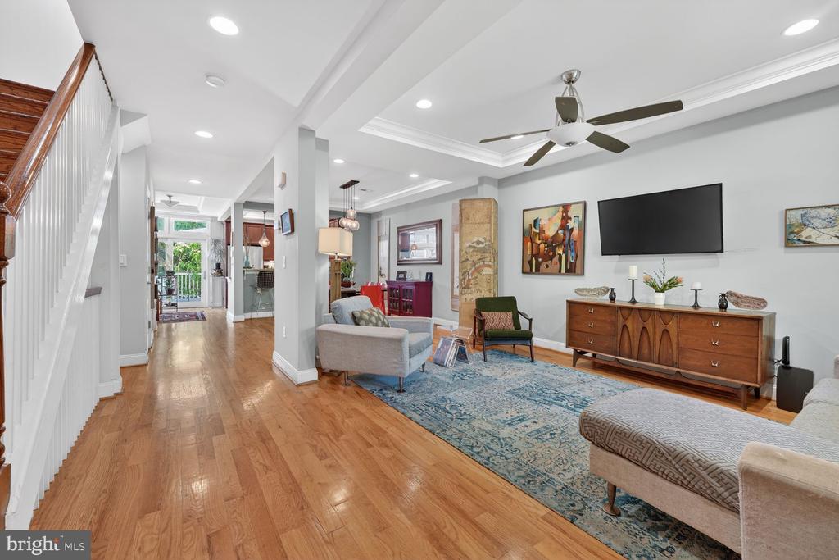
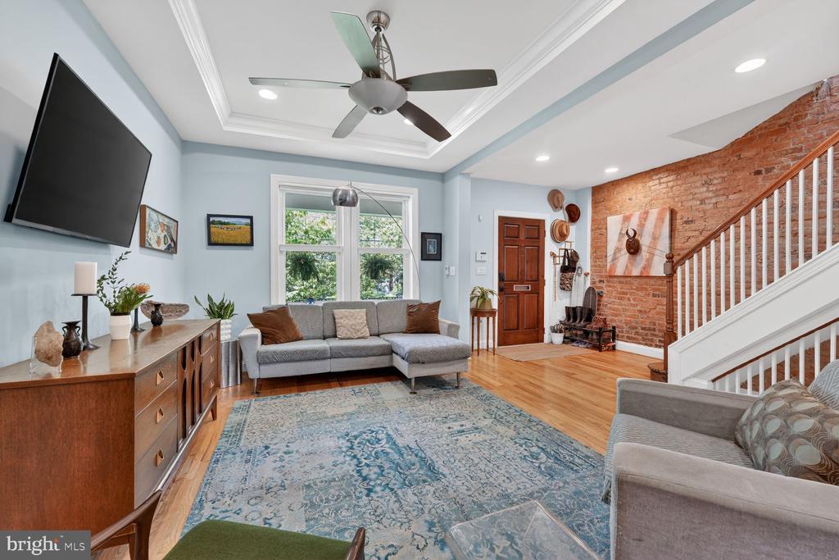
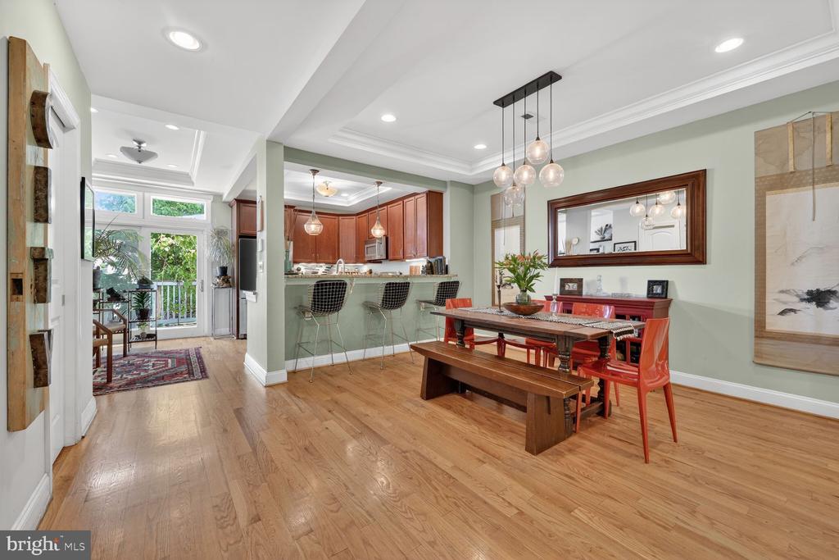
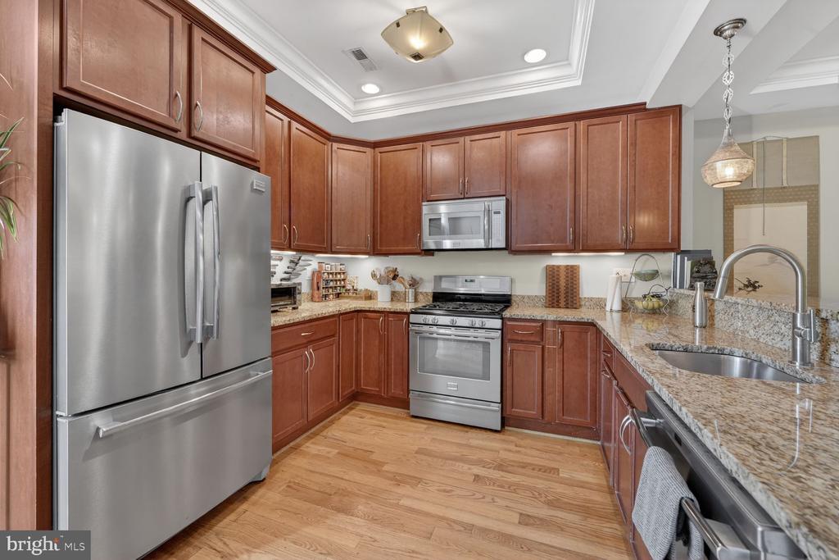
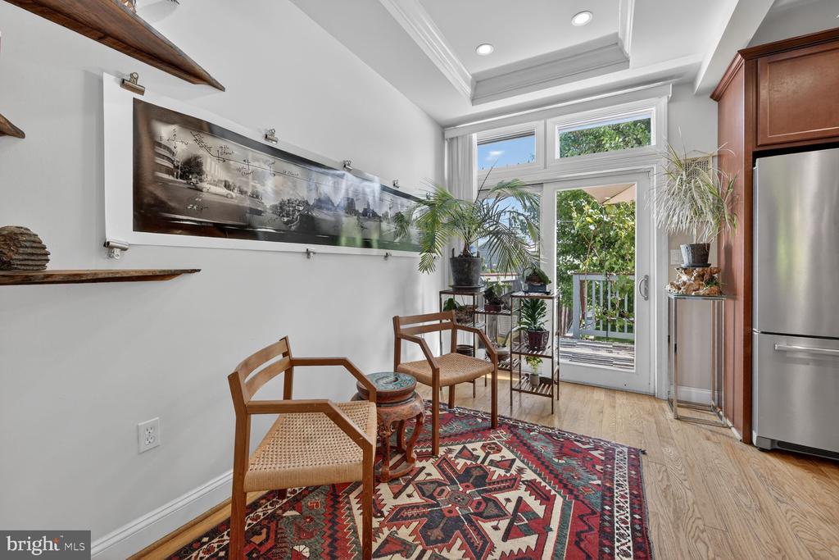
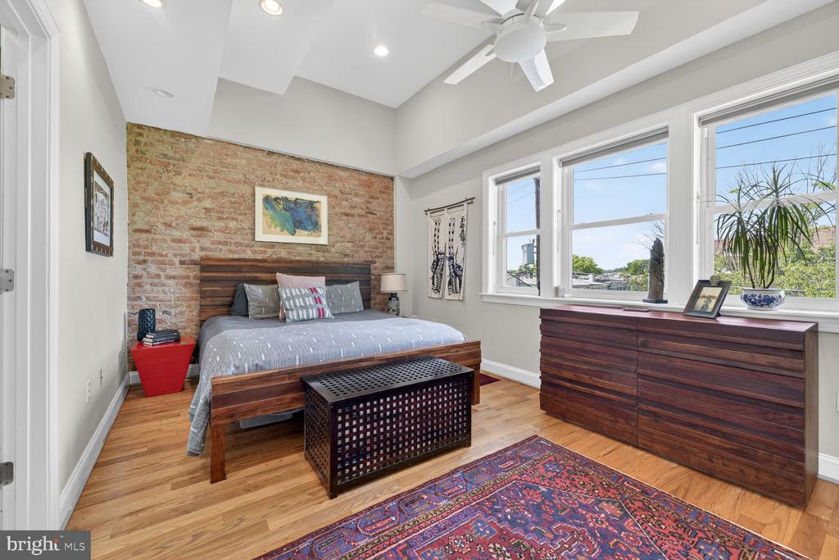
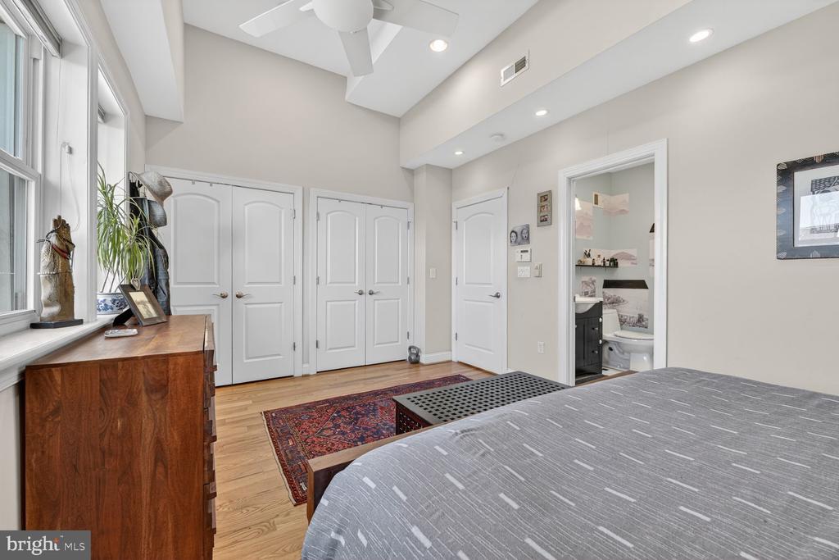
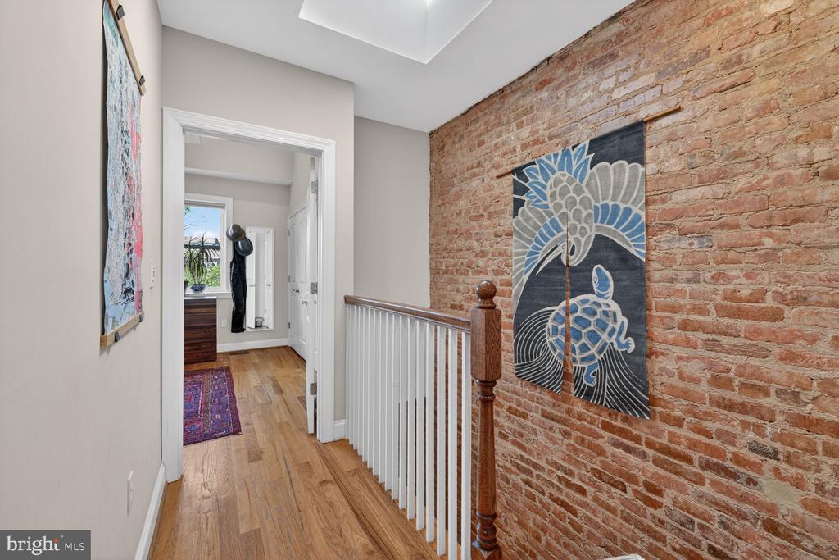
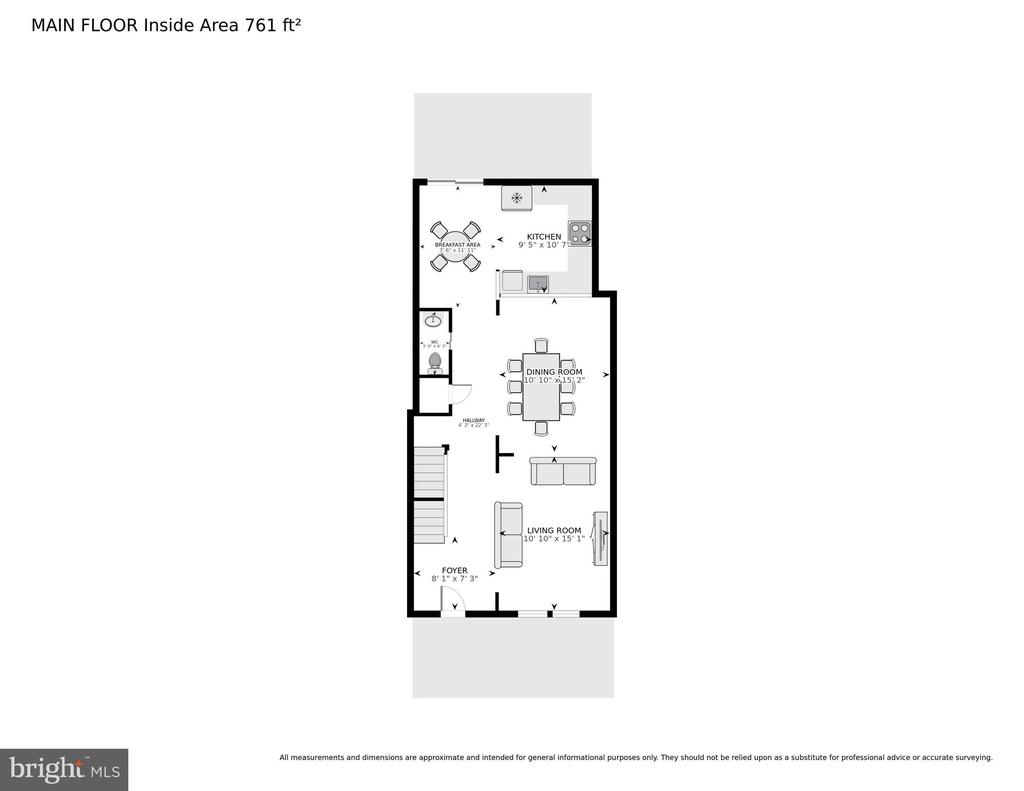
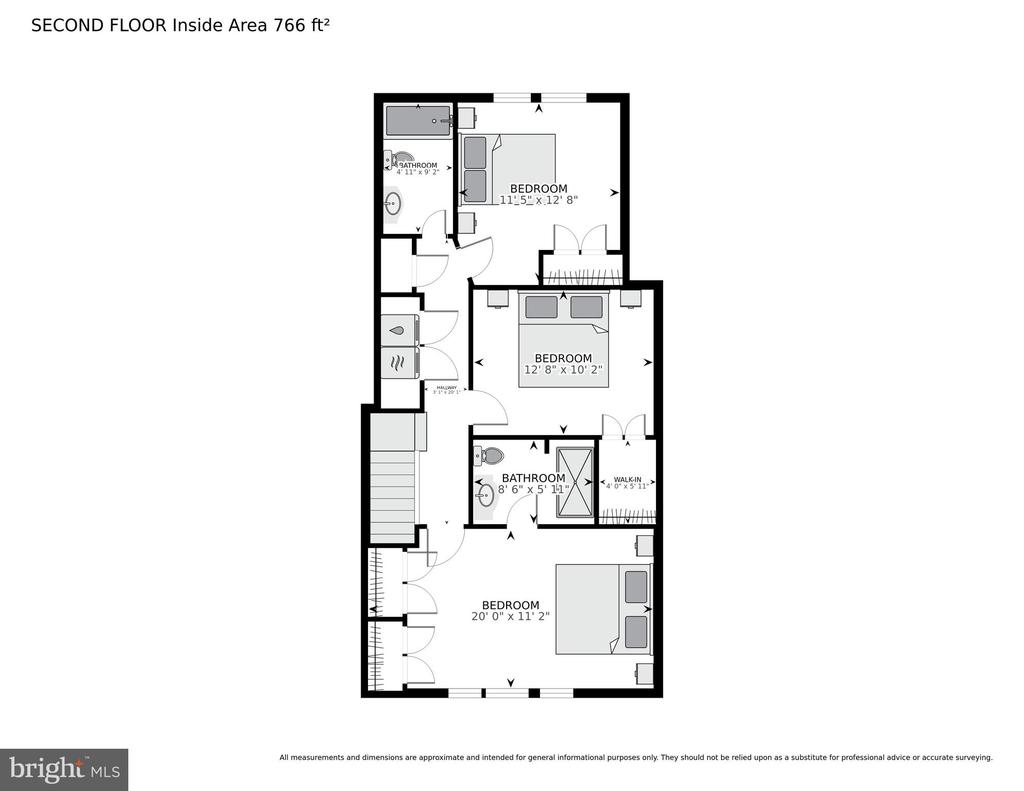
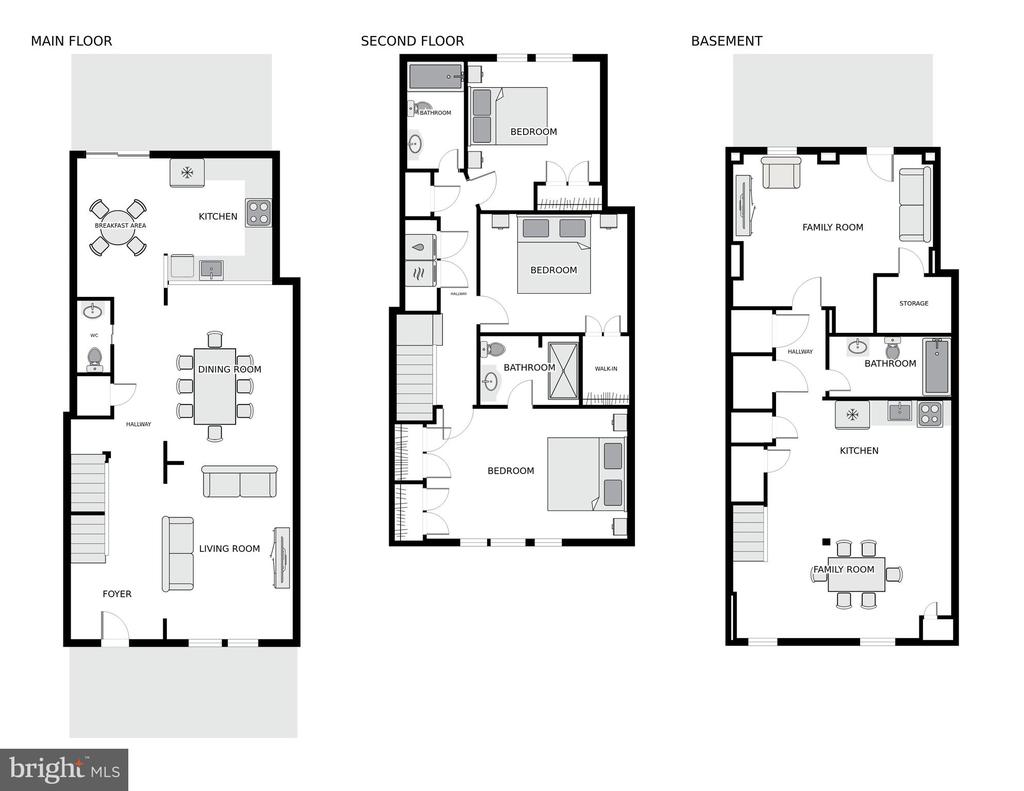
This spacious four-bedroom, three-full-bath, one-half-bath home blends timeless character with tasteful updates throughout. Rich oak hardwood floors, tray ceilings, exposed brick, skylights, and abundant natural light create warmth and charm, while the gourmet kitchen features granite countertops, stainless steel appliances, and effortless flow for everyday living and entertaining. Designer baths with marble finishes, generous closet space, and meticulous upkeep make this home truly move-in ready. Solar panels offer long-term energy efficiency and savings.

Designed for gathering, the home offers multiple spaces to entertain--from the inviting front porch to the spacious deck overlooking the deep rear yard. Just a short stroll away, enjoy all that bustling Upshur Street has to offer, including neighborhood shopping, restaurants, cafes, and a comedy club. Hop on the nearby Green and Yellow Line Metro to access all the wonderful things DC has to offer.

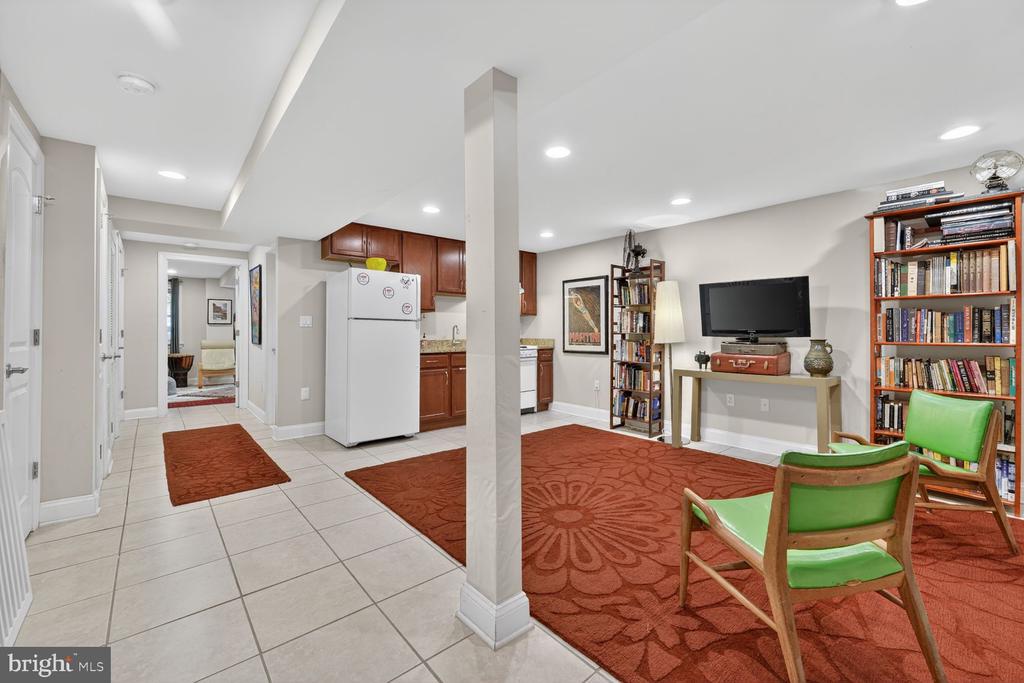
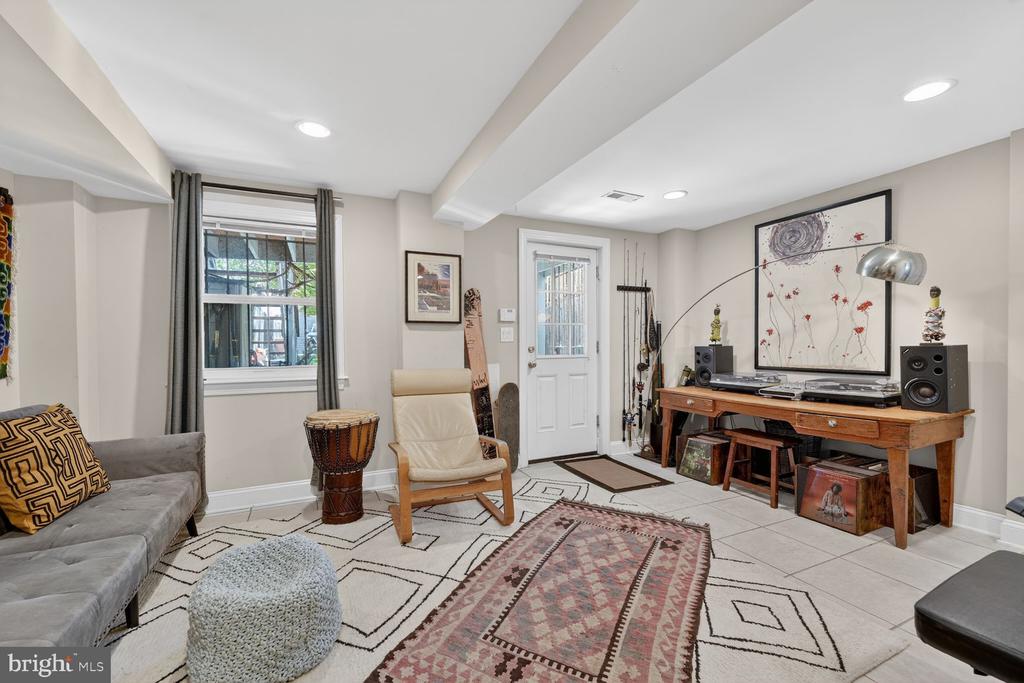
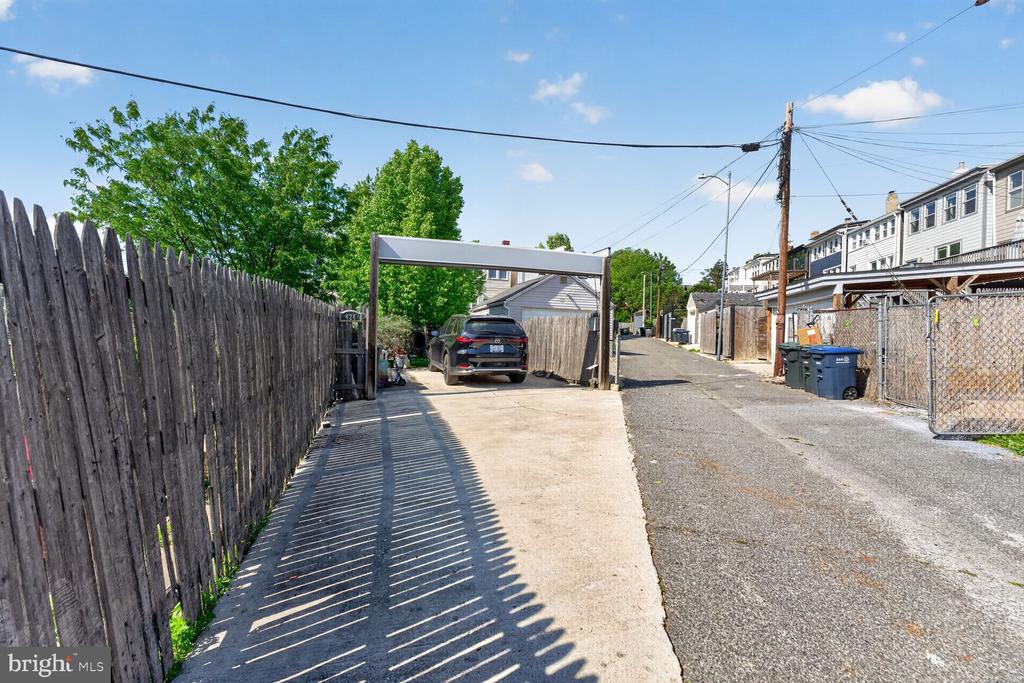
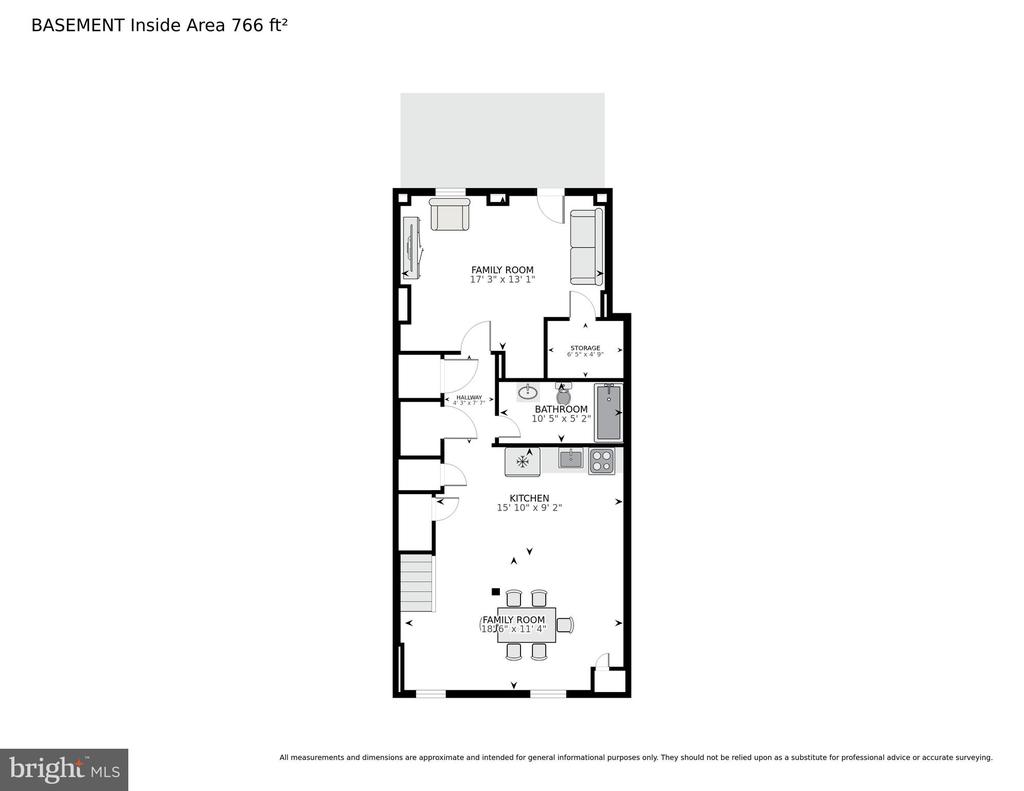
The versatile lower level adds tremendous flexibility with a spacious family room, additional kitchen, bedroom/den, full bath, and washer/dryer hookup--ideal for guests, in-laws, au pair accommodations, short- or long-term rental potential, or additional living space. Completing the package is secure parking via a roll-up garage door, plus an additional off-street parking space.

4
beds

4
baths

2,406 Sq.Ft. LIVING AREA

2,973 Sq.Ft. lot

Meredith Margolis

Meredith Margolis

Features & Amenities

Interior

  • total bedrooms4
  • Total bathrooms4
  • full bathrooms3
  • half bathroom1

Area & Lot

  • Status Sold
  • Date Sold July 7, 2026
  • Living Area2,406 Sq.Ft.
  • Total Area2,406 Sq.Ft.
  • Lot Area2,973 Sq.Ft.
  • MLS® IDDCDC2266126
  • TypeResidential
  • YEAR BUILT1929
  • Architecture StylesOther
  • School DistrictDISTRICT OF COLUMBIA PUBLIC SCHOOLS

Exterior

  • STORIES3
  • water SourcePublic
  • PoolNo Pool
  • parkingDriveway, Off Street
  • HEAT TYPECentral
  • AIR CONDITIONINGCentral A/C
  • sewerPublic Sewer
  • SubstructureBlock, Brick/Mortar
  • Disability FeaturesNone

Financial

  • Sales Price$958,500
  • Real Estate Tax $8,463/yr
  • Zoning N/A

Work With Us

At Your P&rtners, we guide you through every step of buying or selling a home. With decades of experience and deep local knowledge, we provide expert advice and hands-on support to make your journey seamless and stress-free. Ready to get started? Let’s talk!

Follow Us on Instagram