43528 CLIVEDON COURT
SEE ALL PHOTOS
43528 CLIVEDON COURT
Courtesy of Samson Properties
Sold

43528 CLIVEDON COURT

43528 CLIVEDON COURT, ASHBURN, VA 20147

$980,000
**Catered Open House this Friday (5/22) 5-7pm, Saturday (5/23) 2-4pm and Sunday (5/24) 2-4pm**

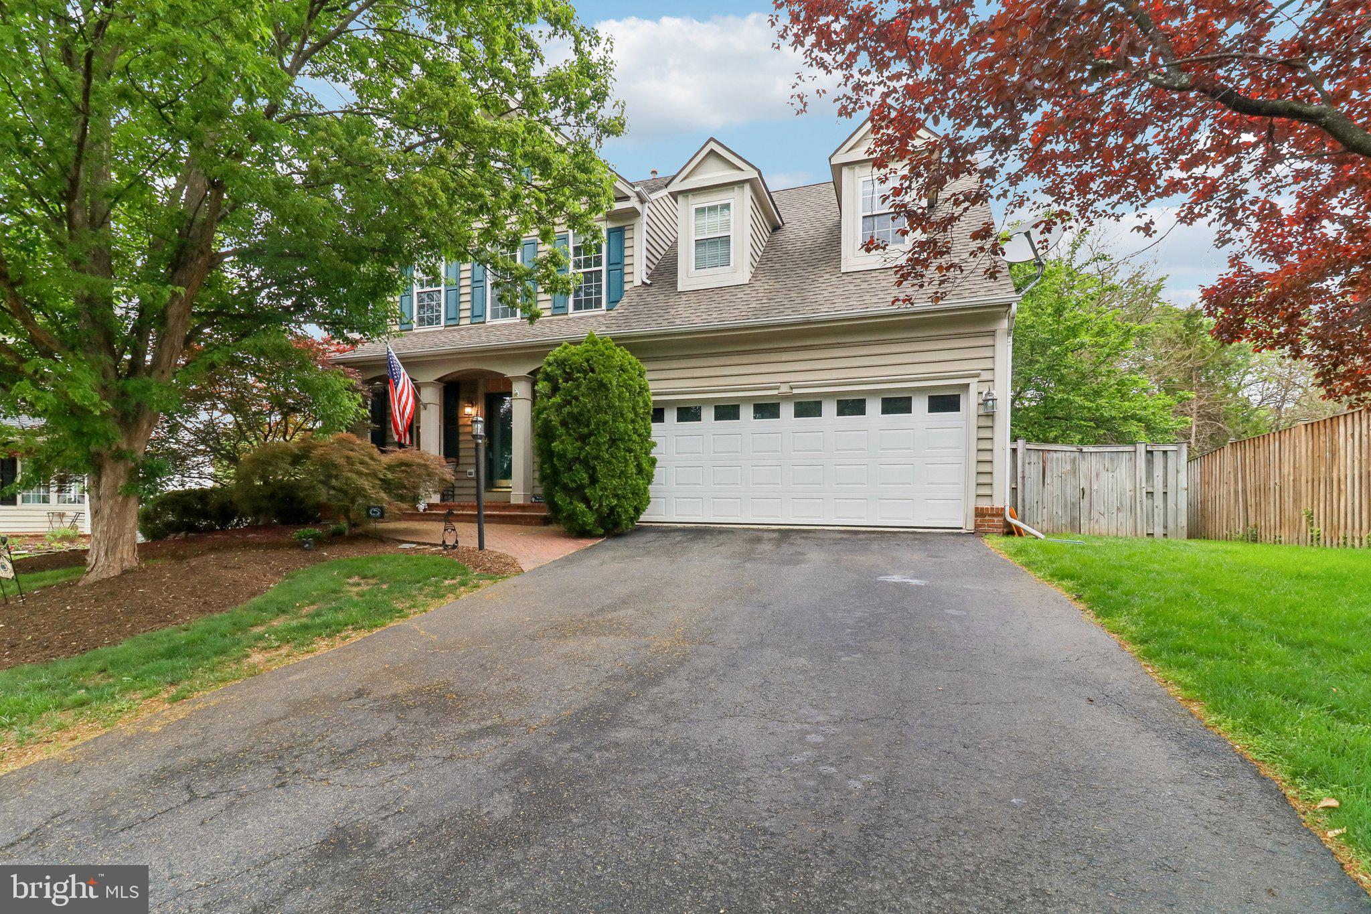
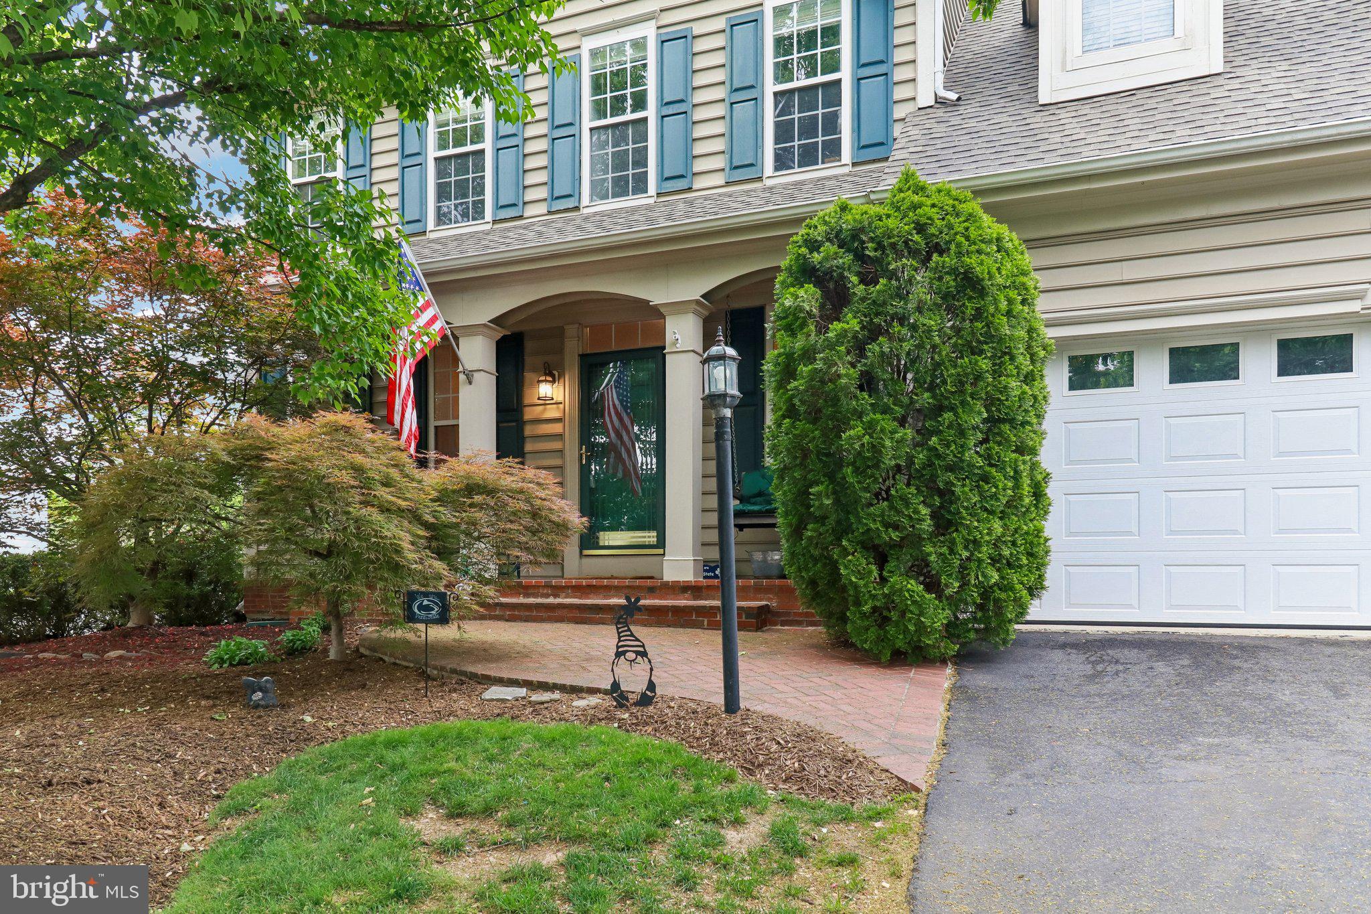
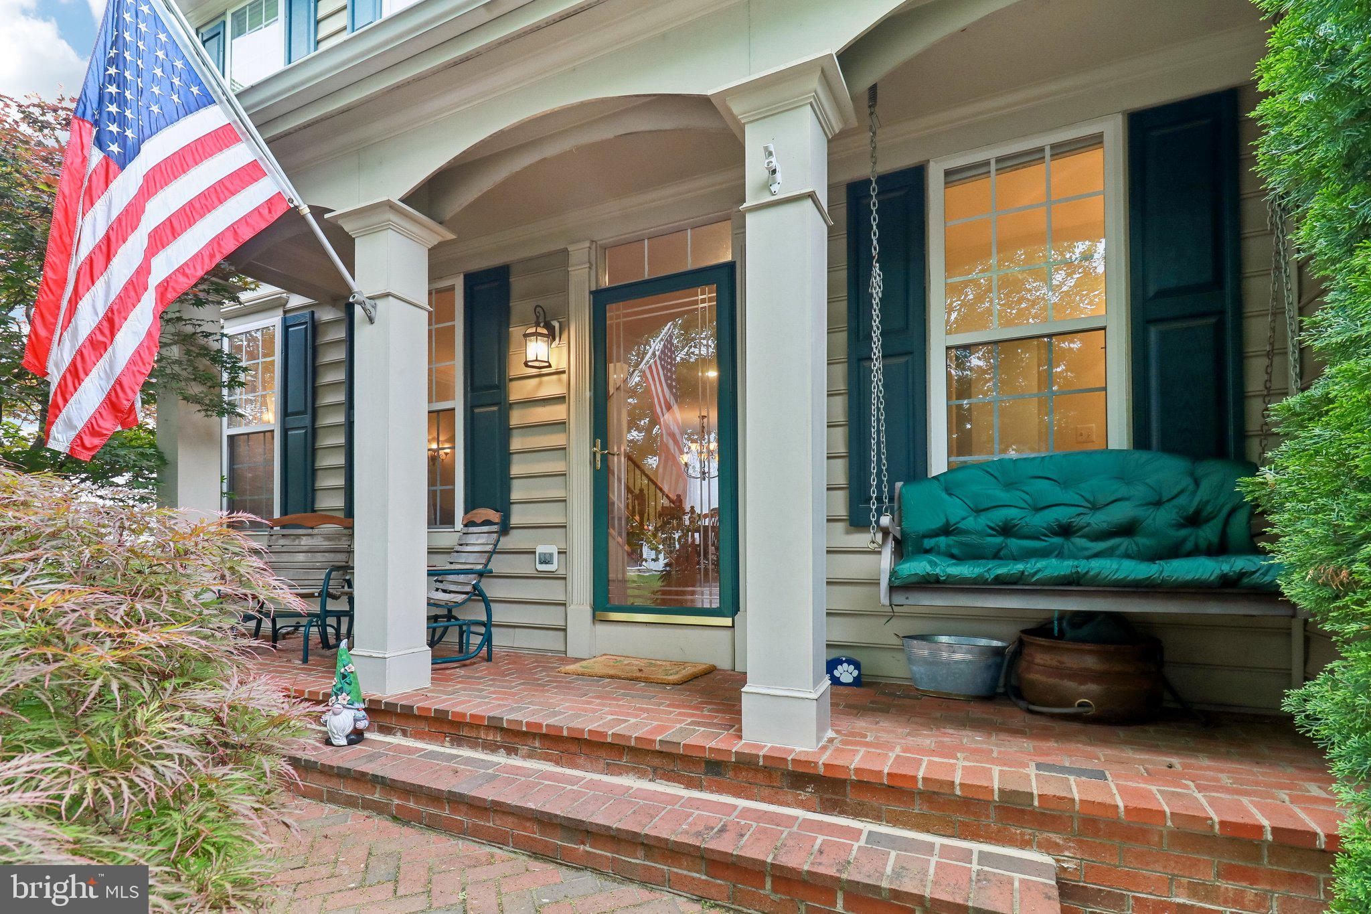
Tucked at the end of a quiet cul-de-sac in Ashburn, this is the kind of home that just feels good the moment you pull up. It's peaceful, private, and surrounded by trees--so when you're in the backyard, all you see is green and sky.

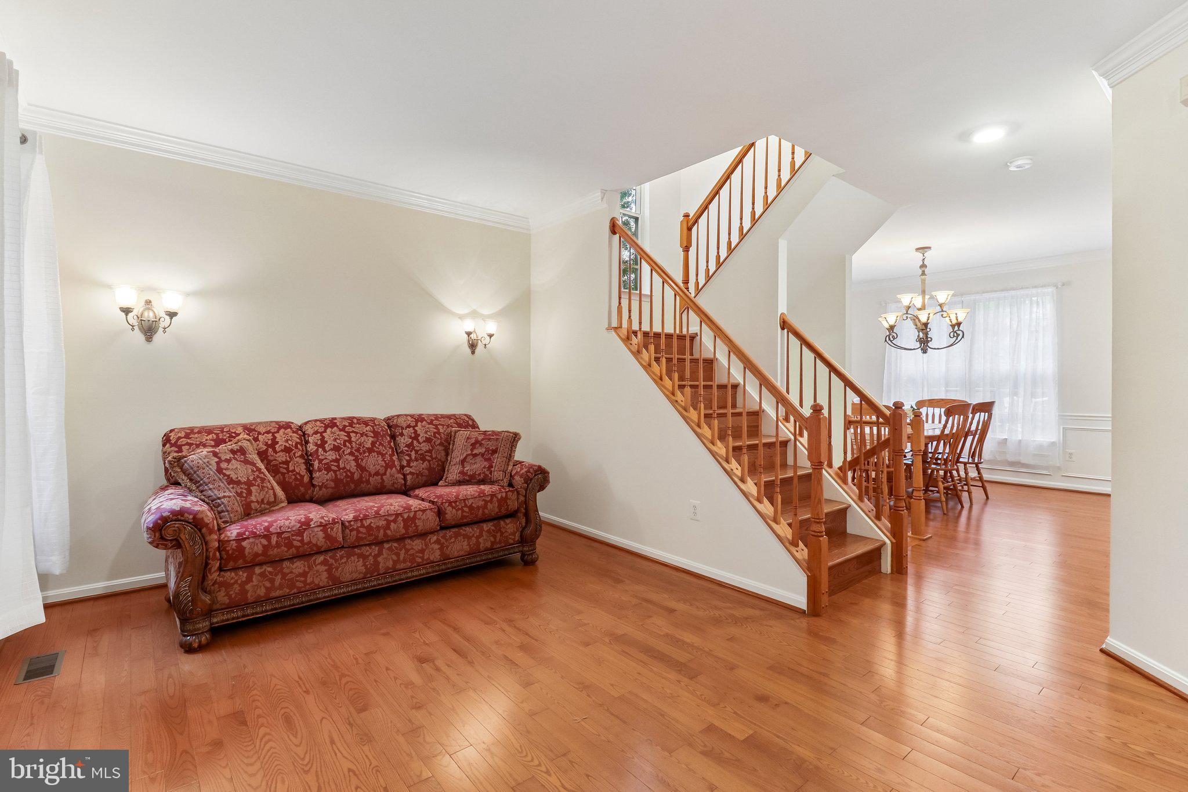
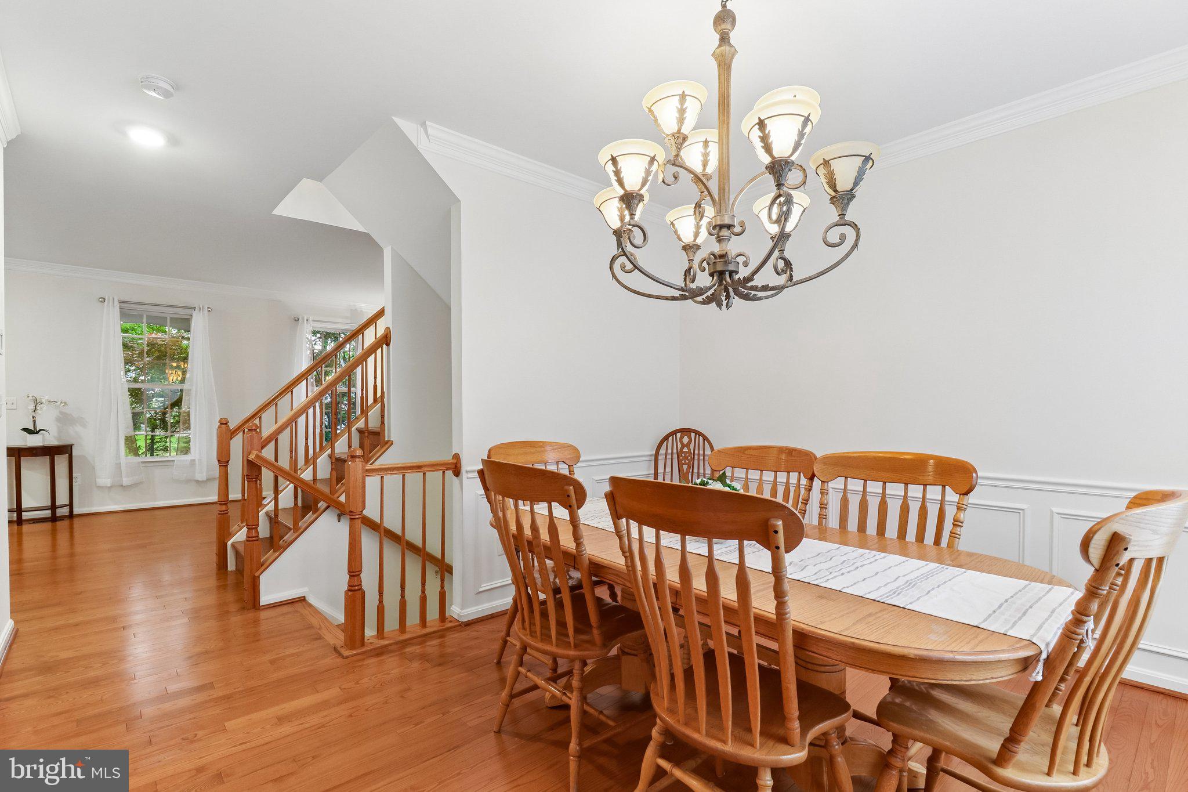
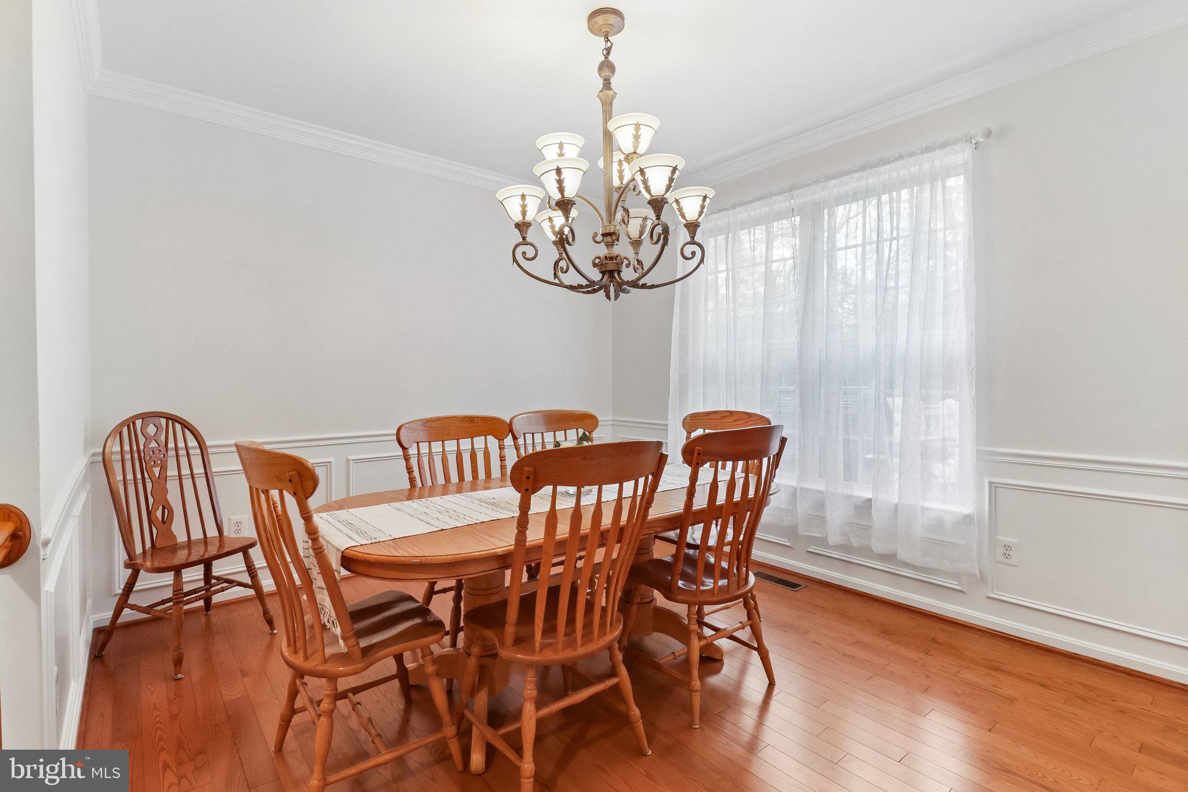
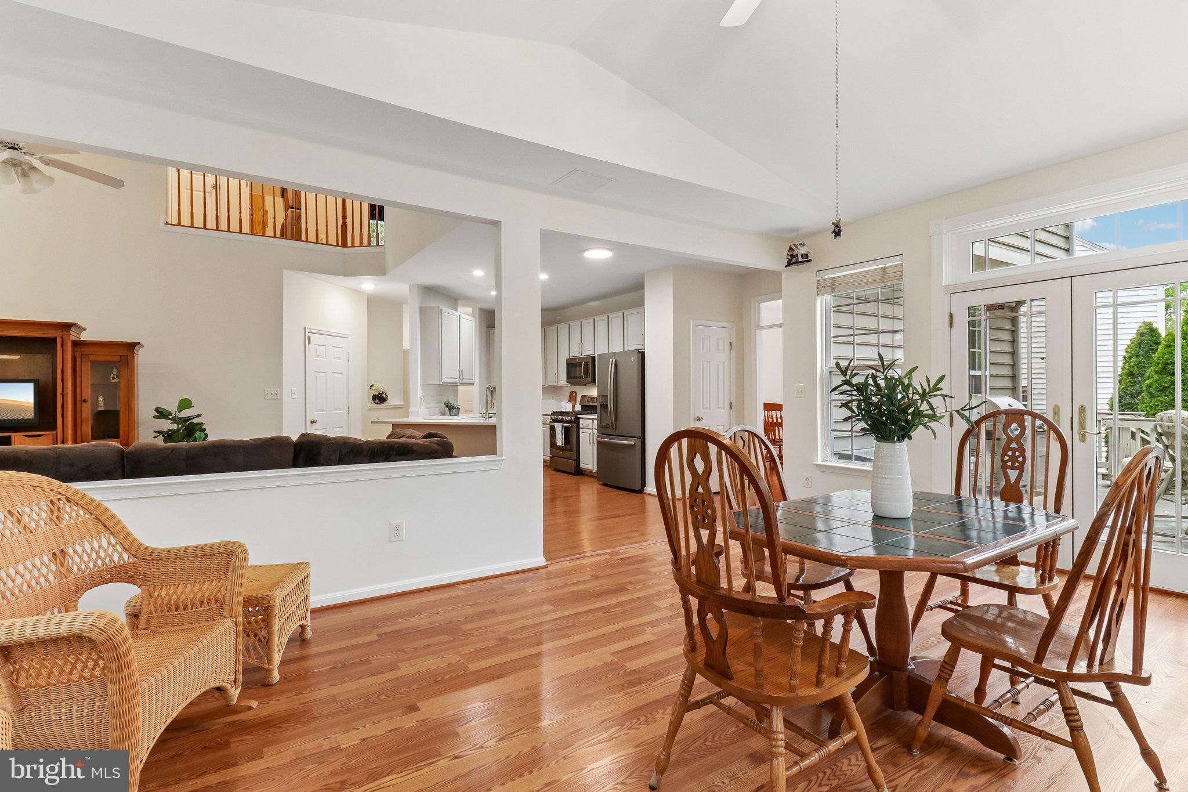
Inside, everything flows in a way that makes daily life easier and more enjoyable. Sunlight pours in, the spaces feel open, and there's a natural rhythm to how the home lives.

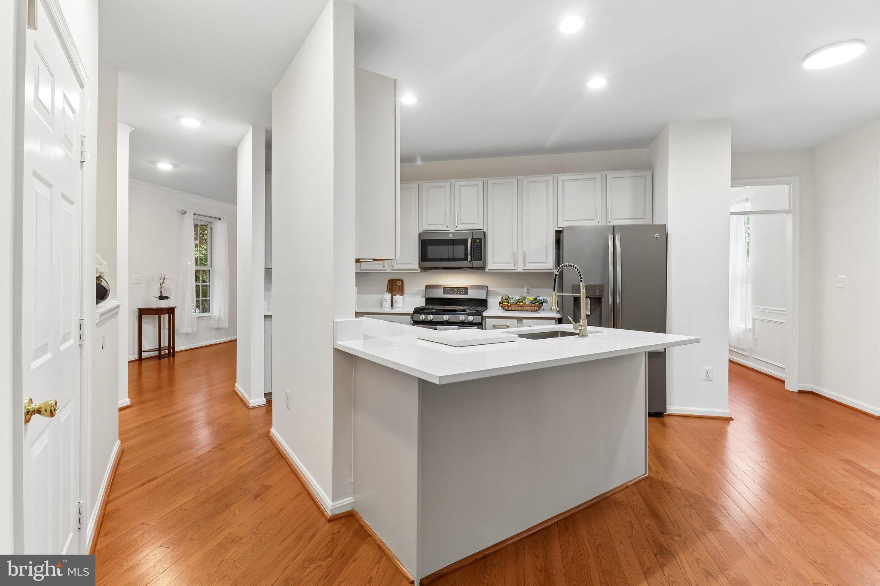
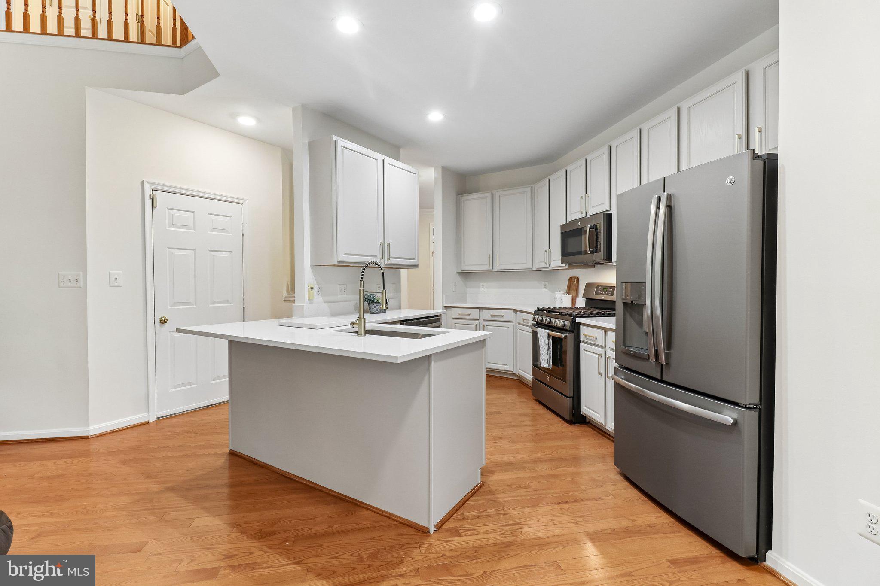
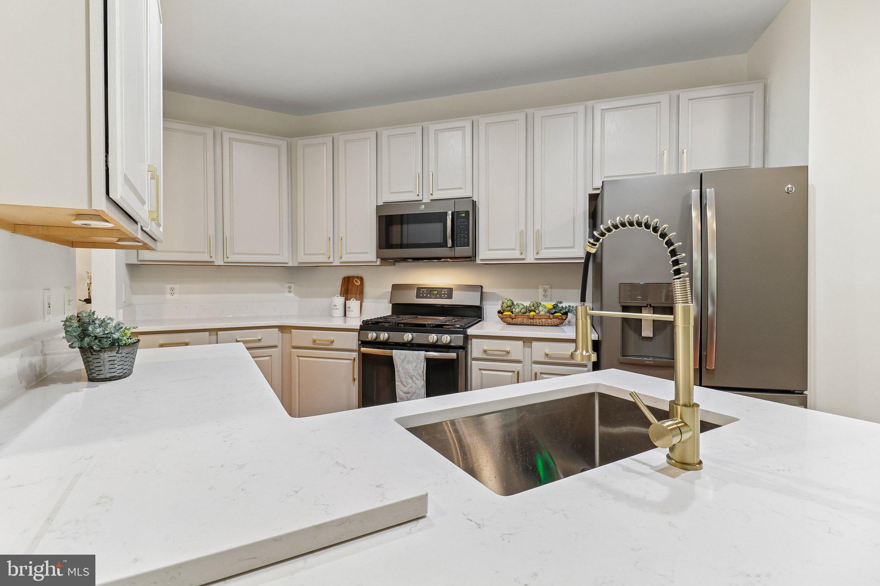
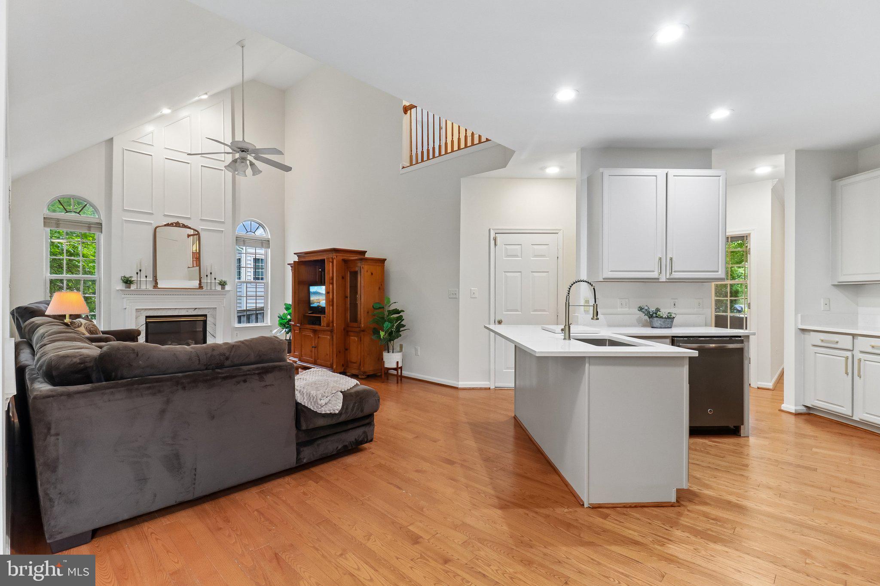
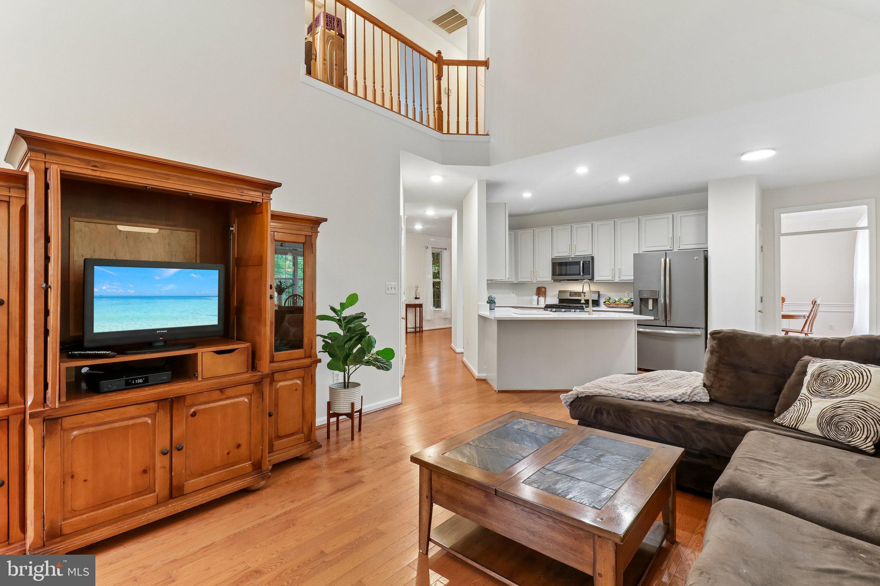
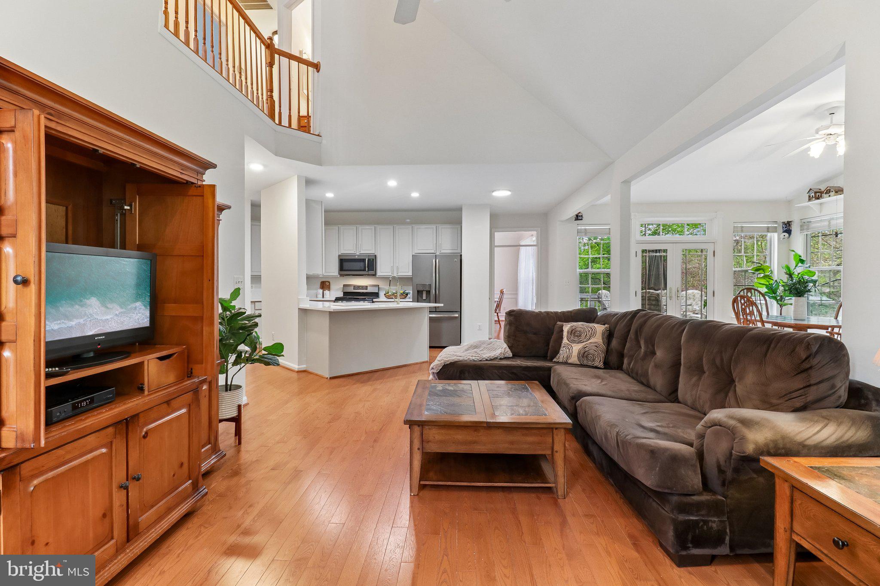
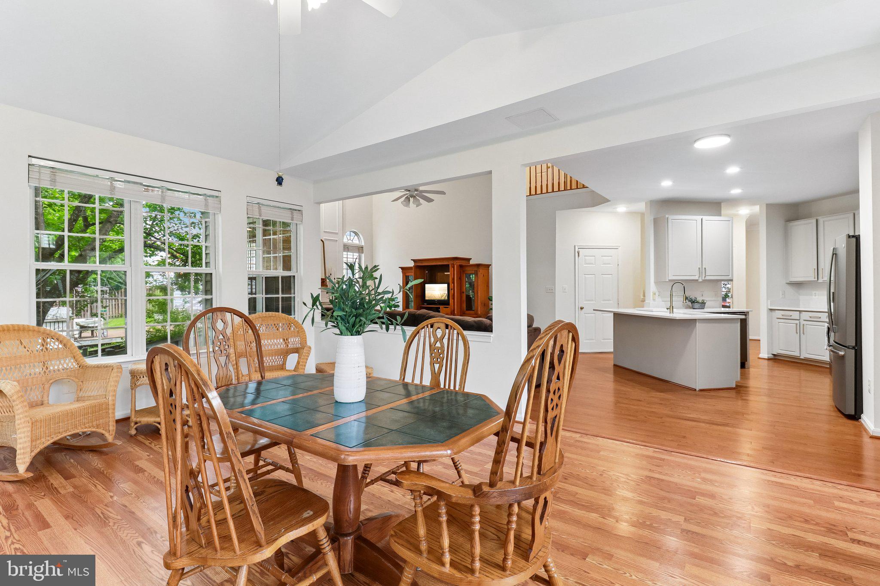
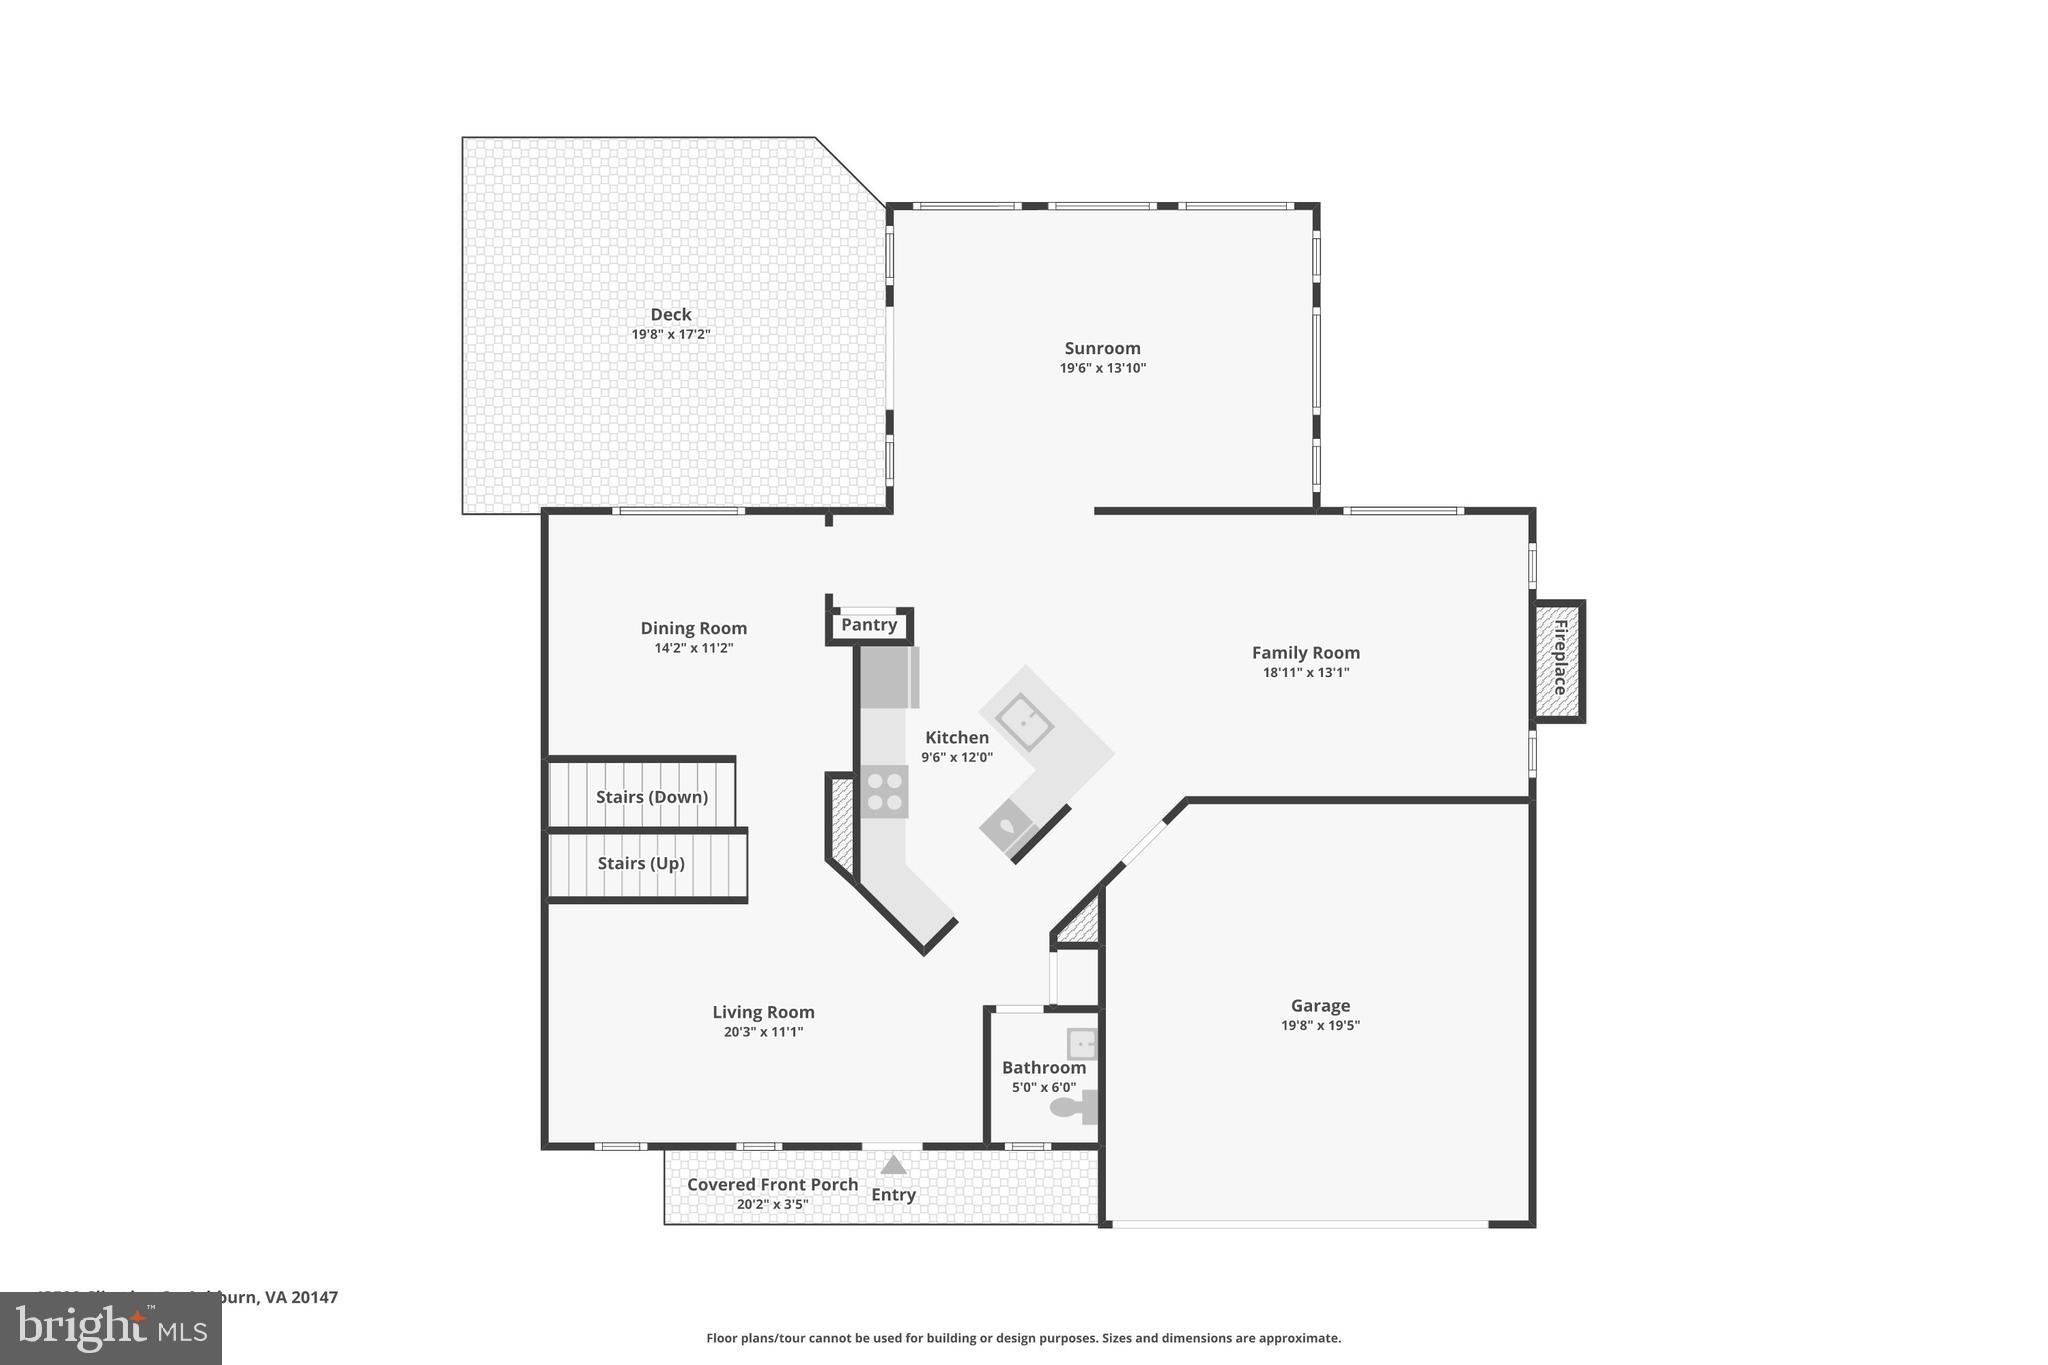
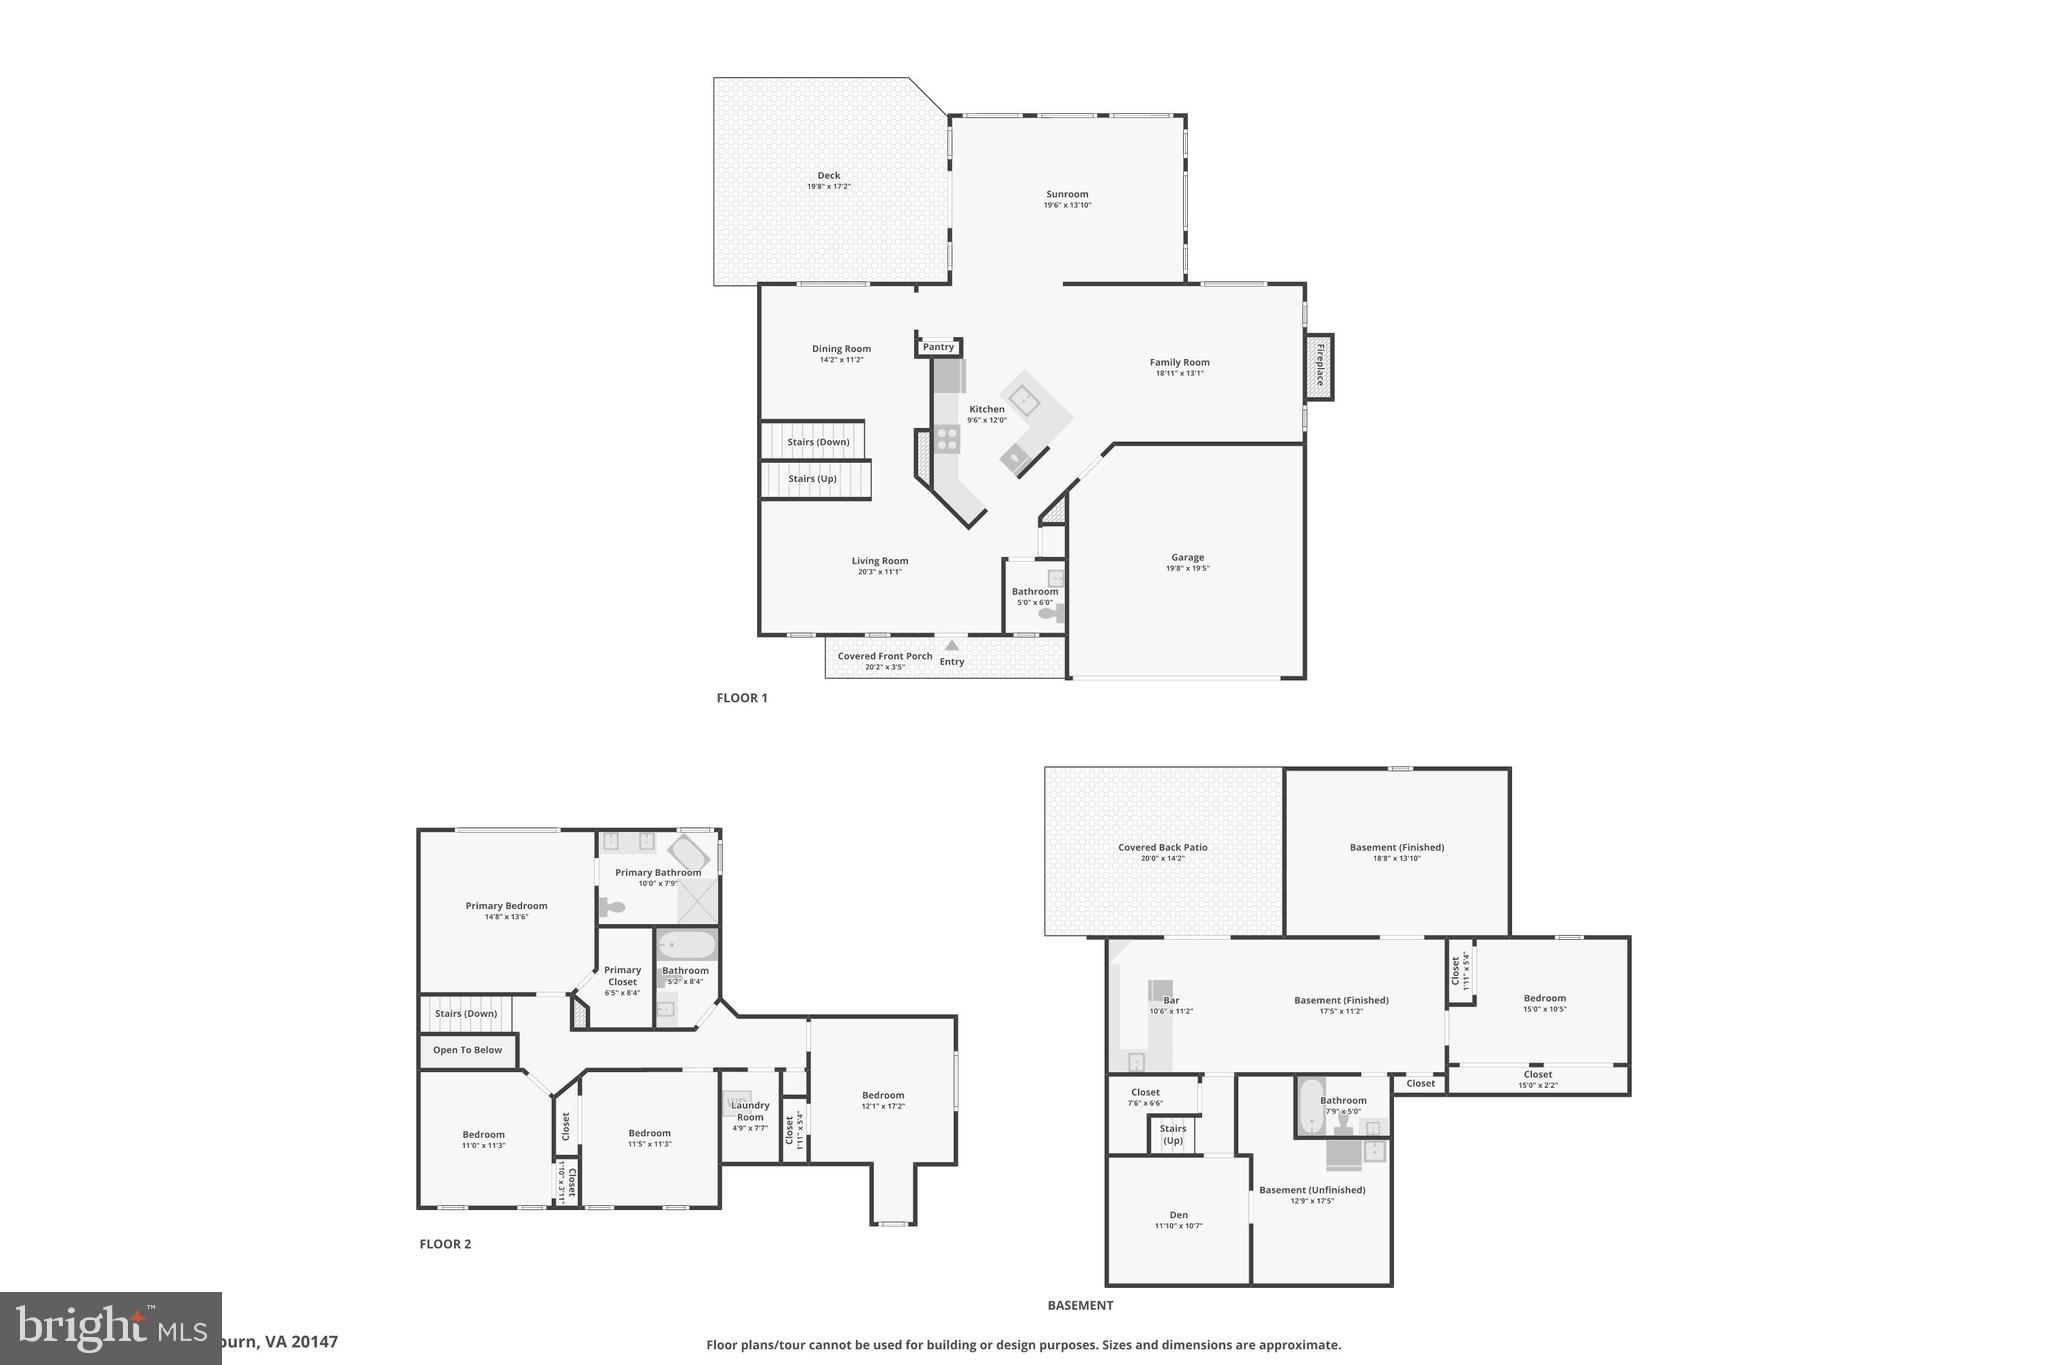
The kitchen is a total standout. Think quartz countertops, gold hardware, stainless steel, a gas cooktop--and space to actually cook, gather, and hang out. It's one of those kitchens where people naturally end up, whether it's a quick breakfast or a full dinner with friends.

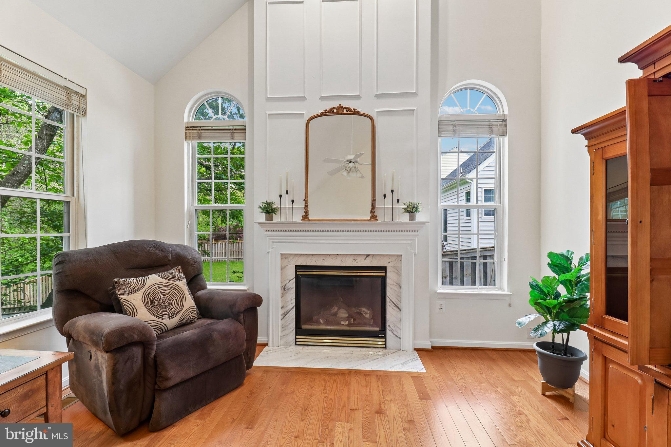
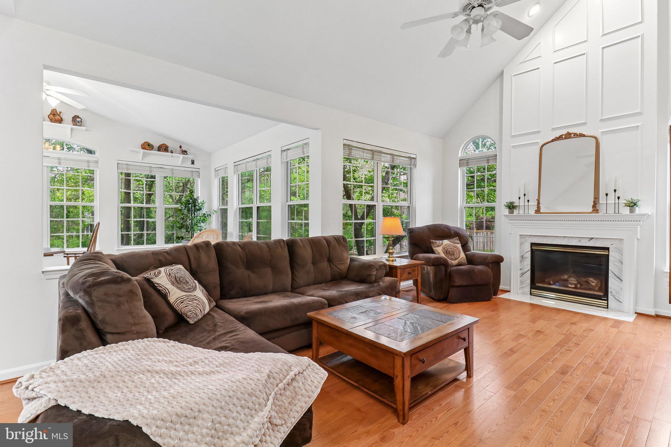
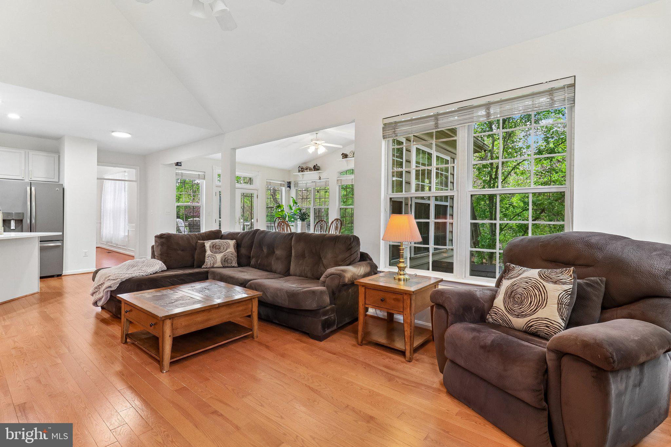
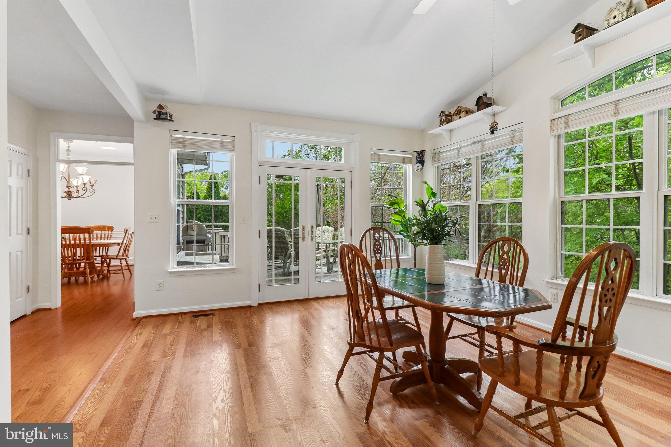
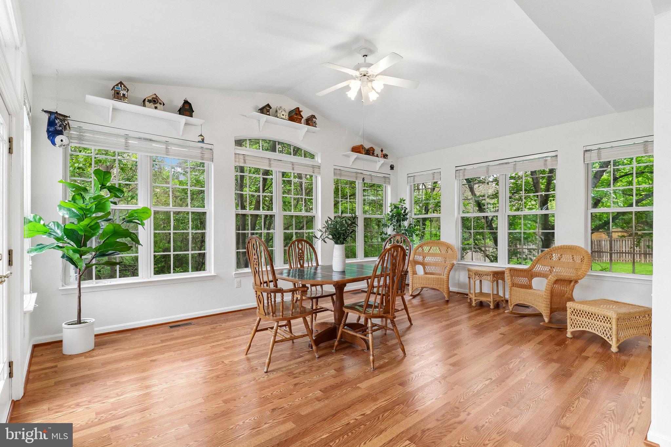
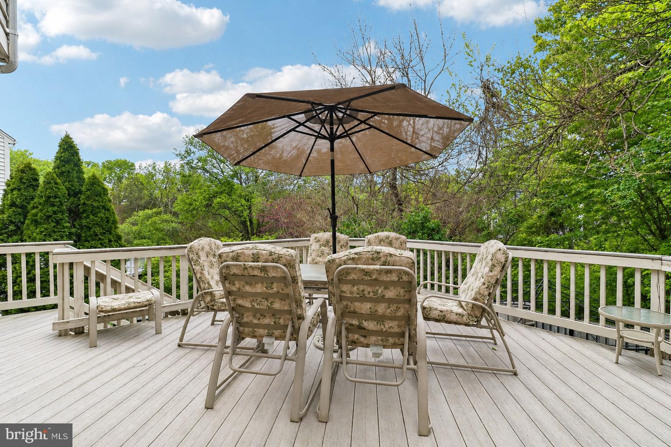
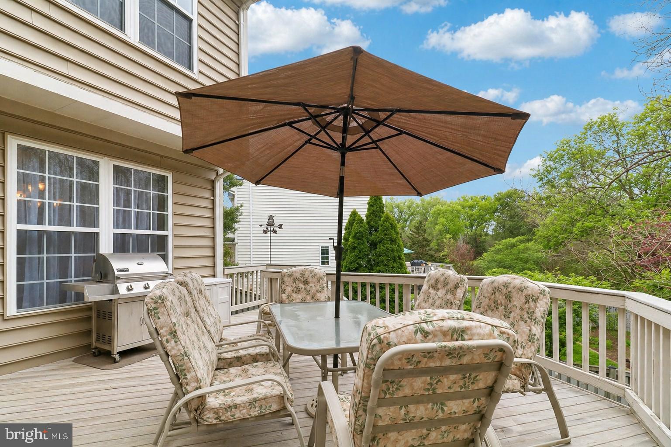
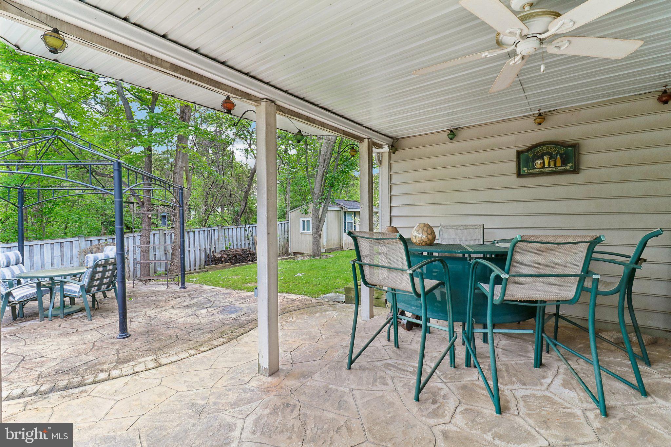
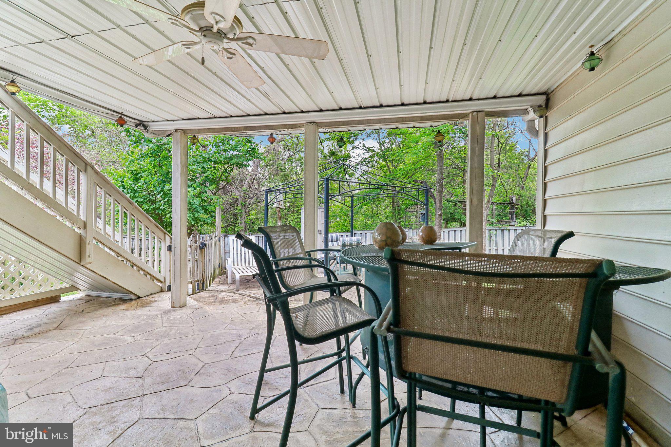
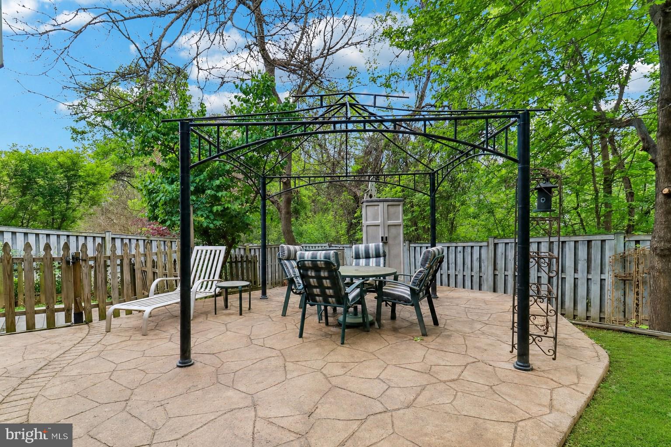
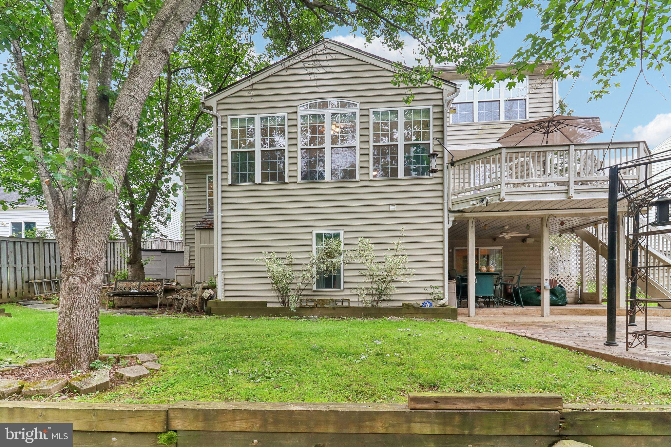
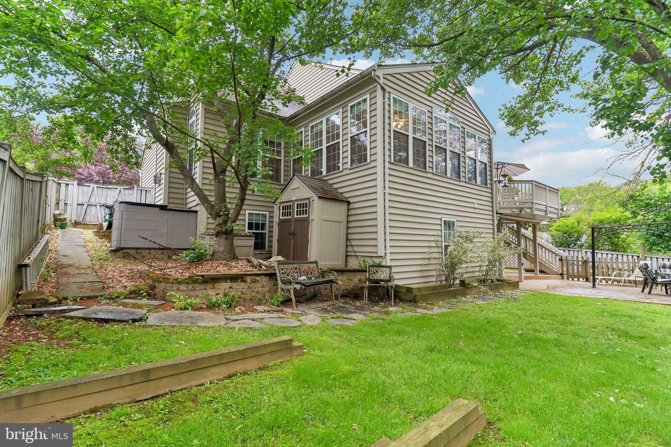
Right off the kitchen, the family room is where the home really comes to life--with a vaulted ceiling that adds volume and light, and a beautiful fireplace that makes the space feel warm and inviting. It flows seamlessly into a huge, window-lined sunroom that completely changes how you live in the home. It's bright, peaceful, and honestly becomes everyone's favorite spot. From there, French doors lead out to a walkout deck, and then down to a stamped concrete patio--giving you multiple places to relax, entertain, or just enjoy being outside.

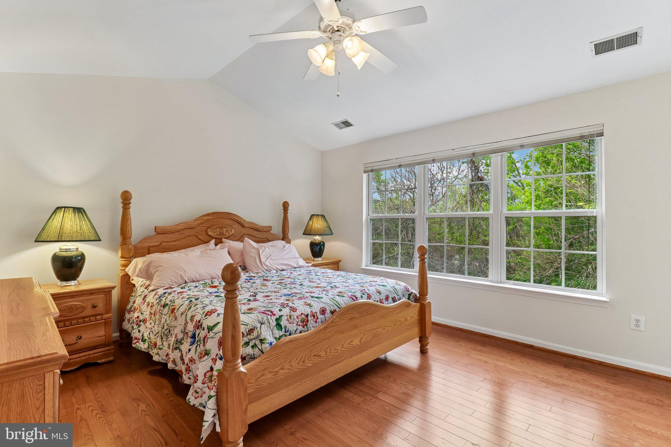
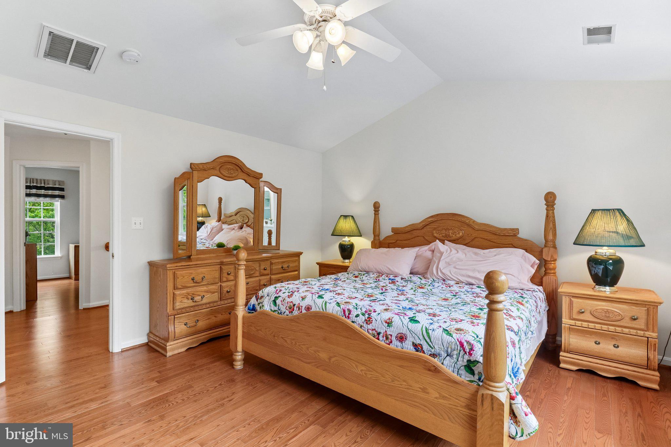
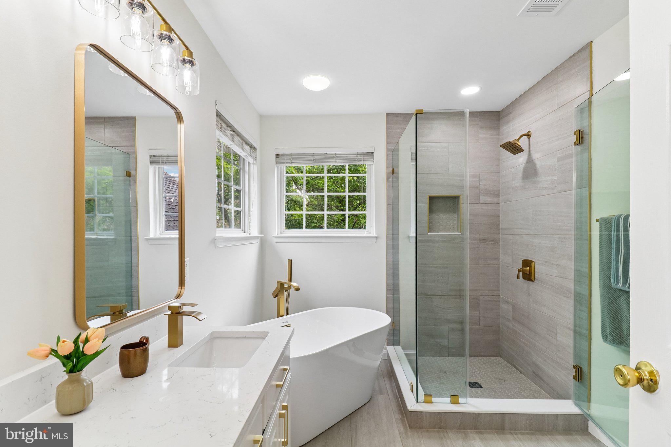
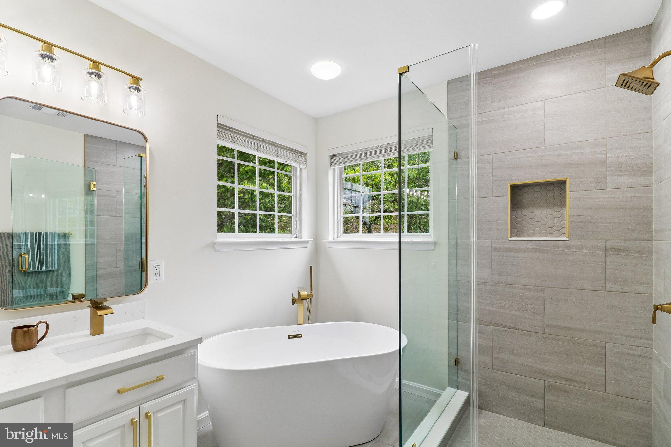
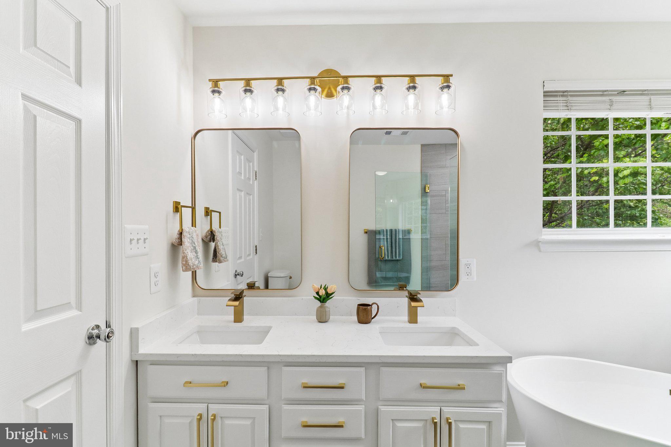
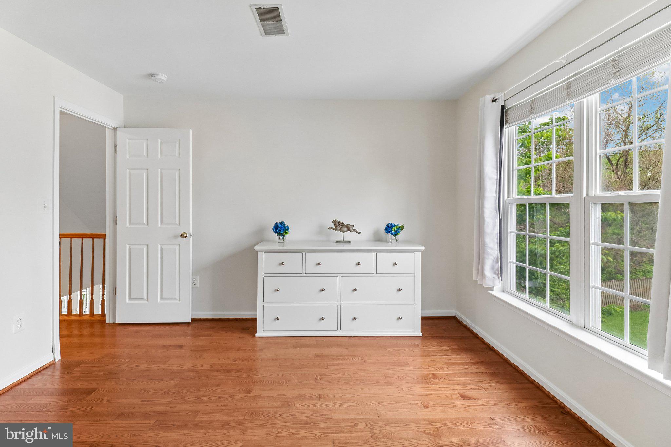
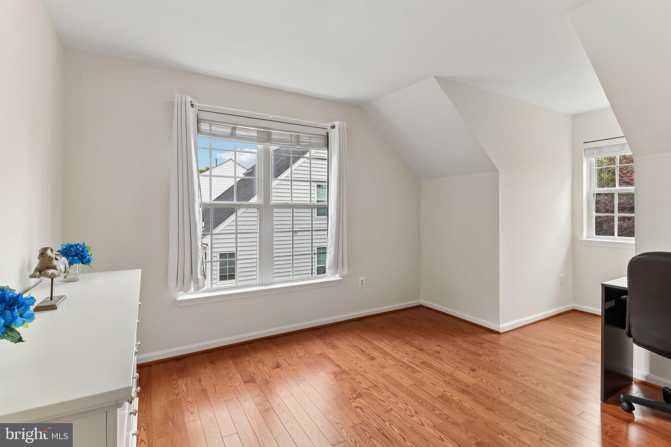
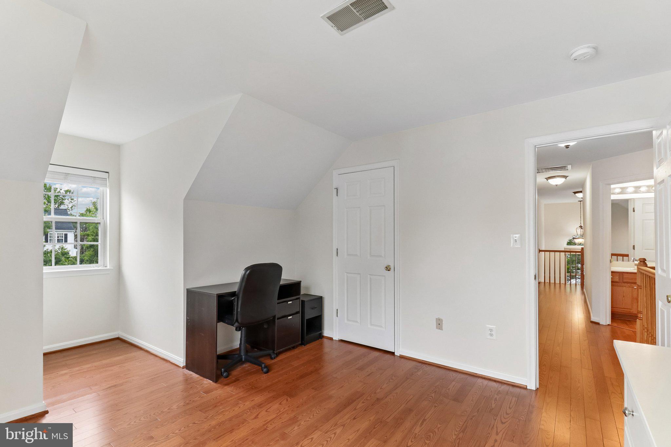
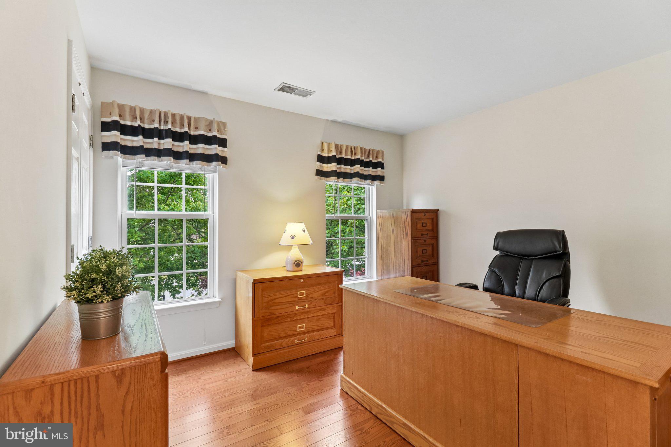
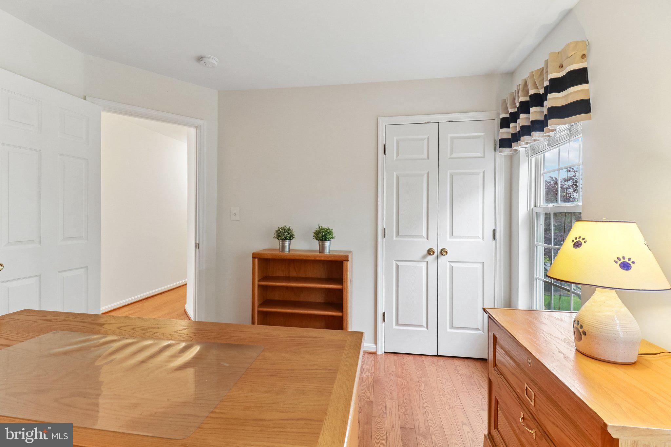
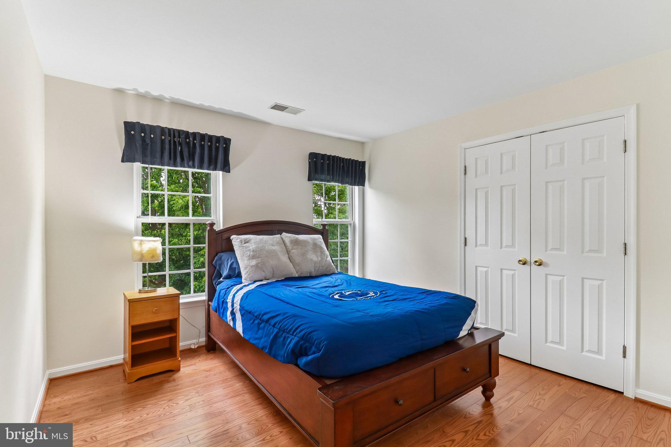
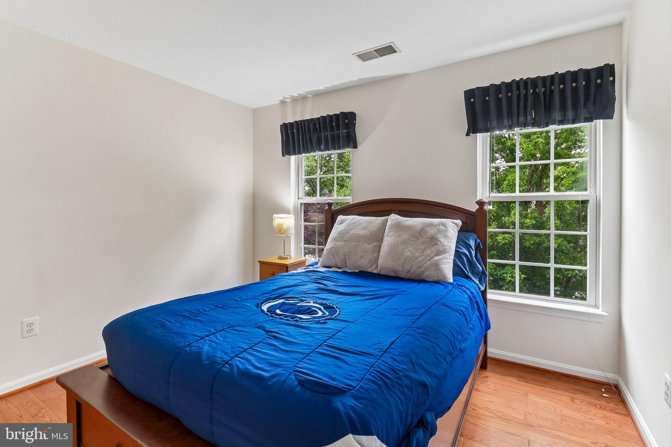
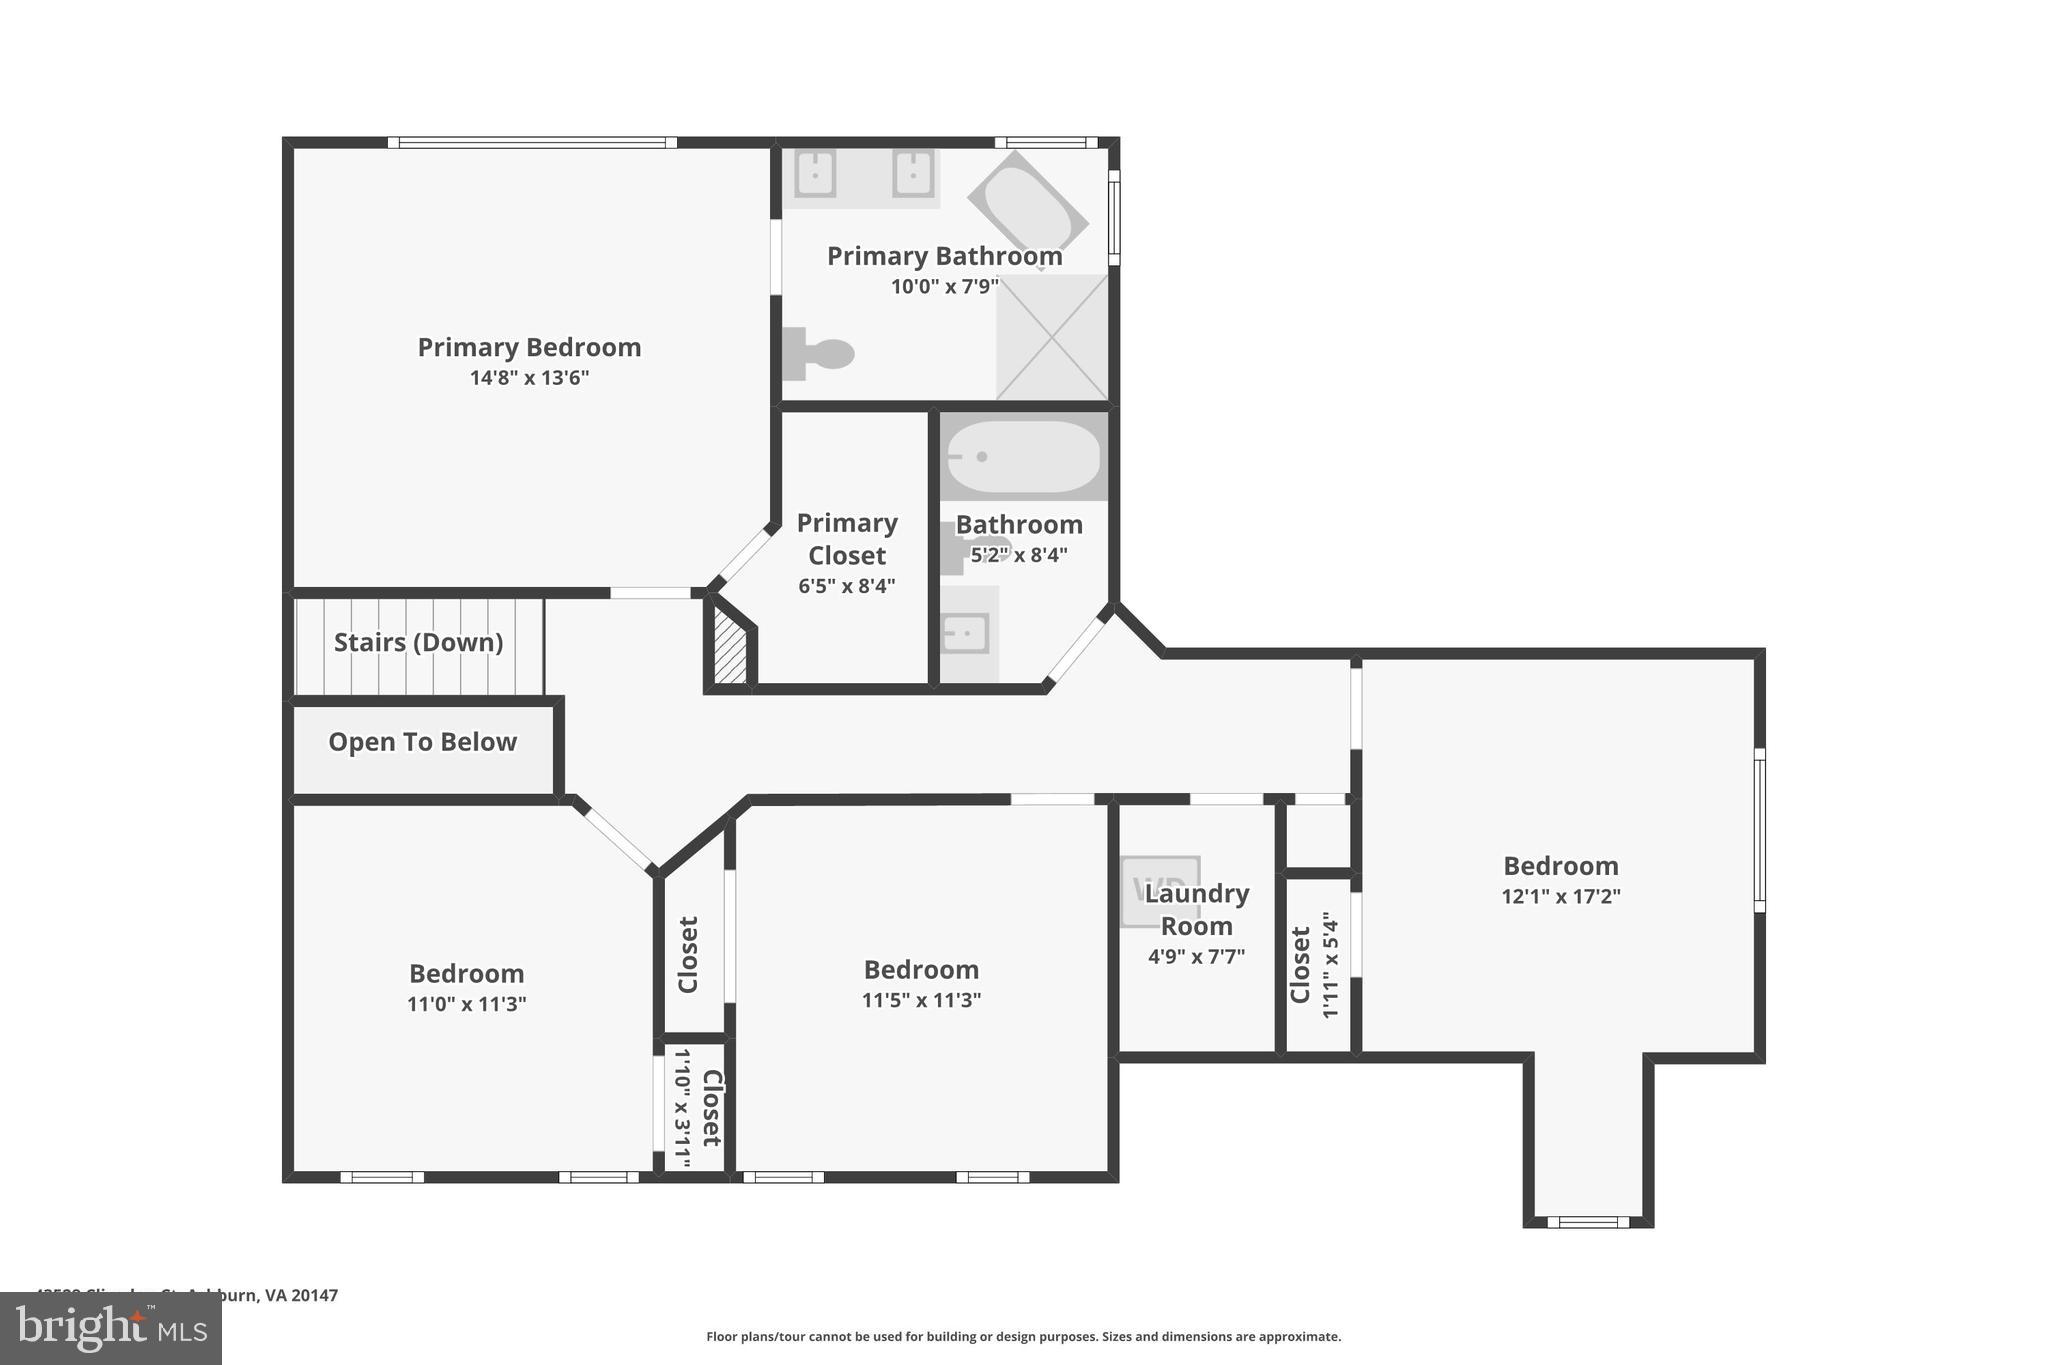
Upstairs feels like a retreat. Every bedroom has beautiful wood flooring, and the primary bathroom has been fully remodeled in a way that feels fresh and elevated. A standalone soaking tub, gold fixtures, a frameless glass shower--it's clean, modern, and done right.

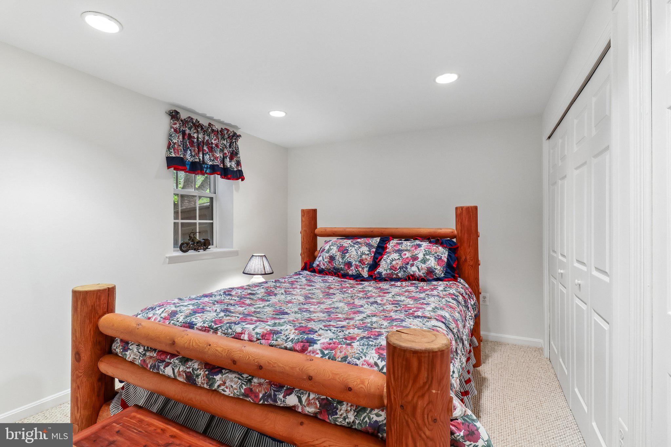
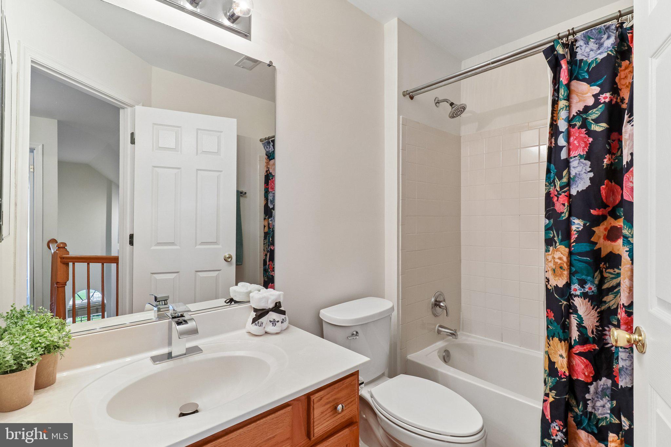
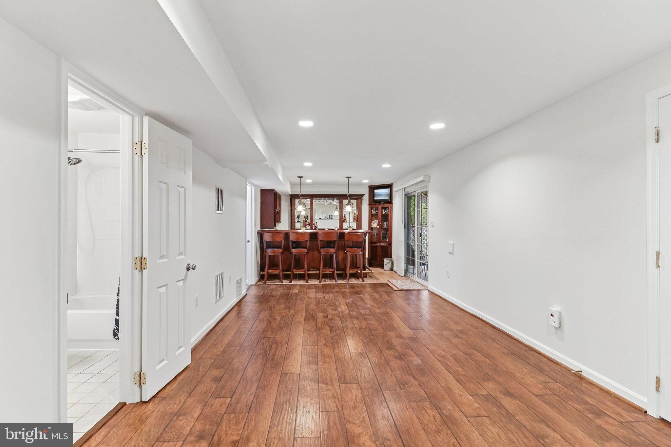
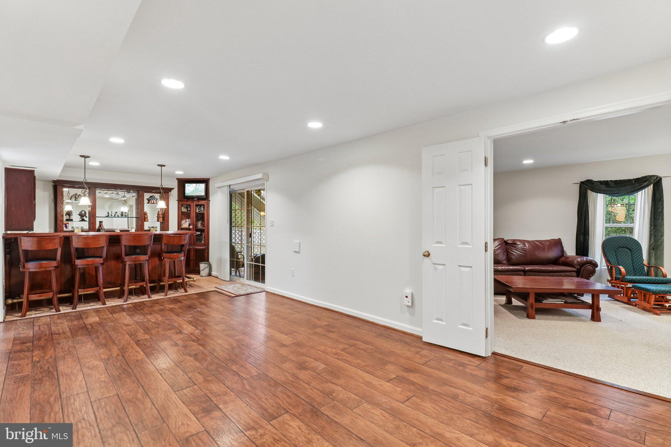
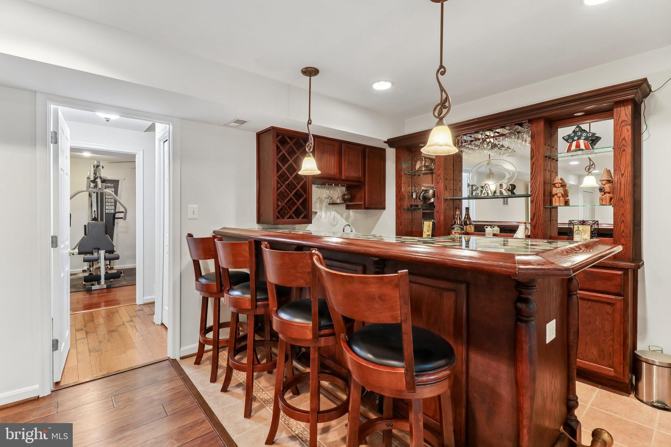
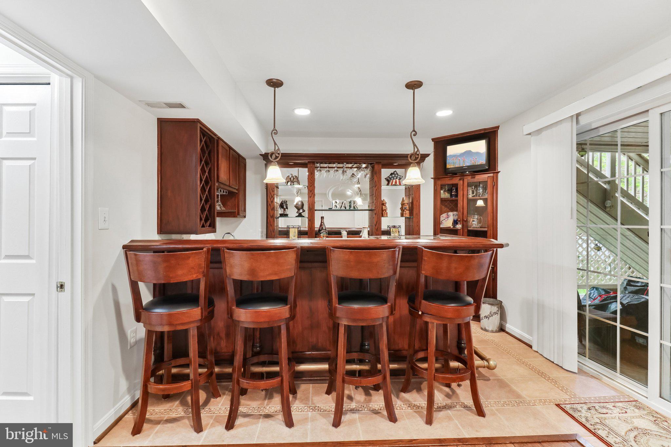
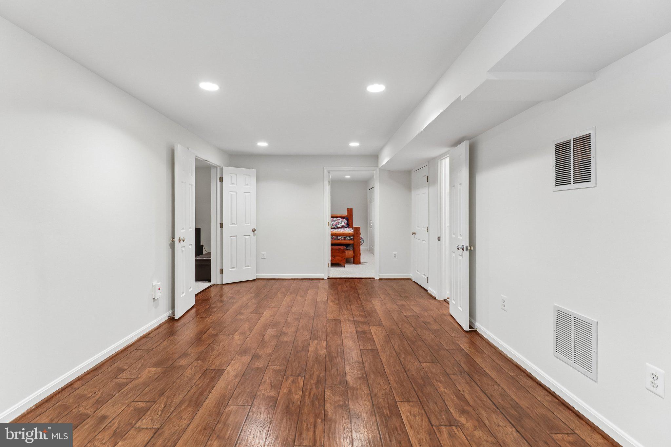
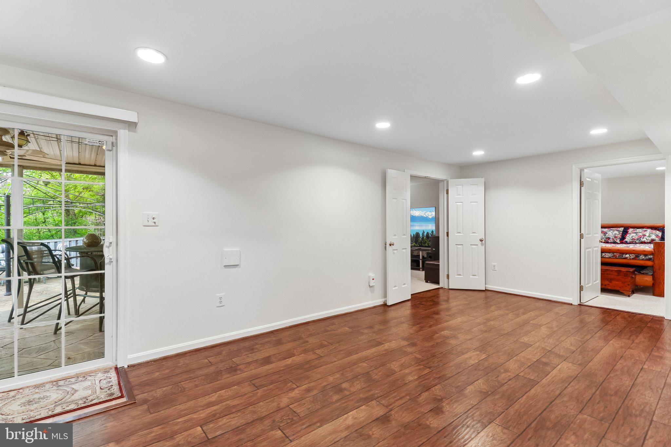
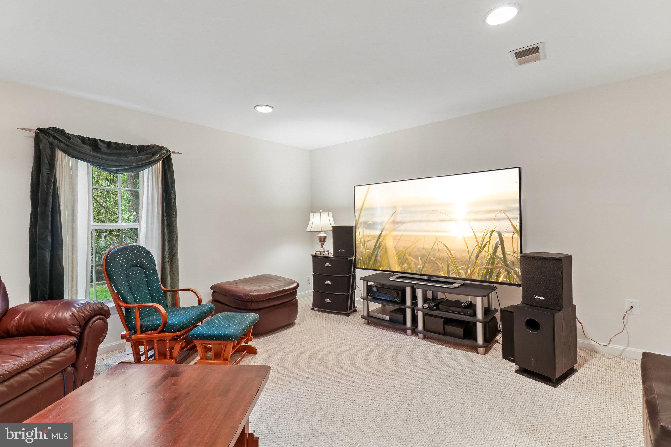
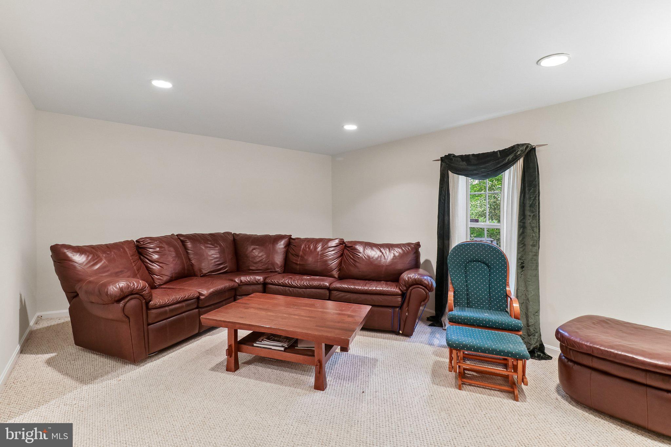
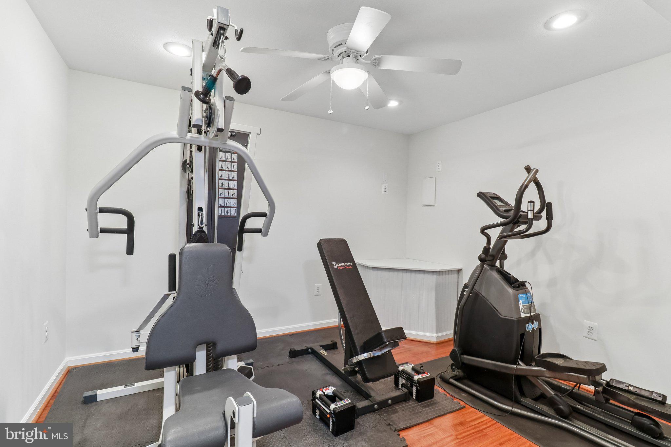
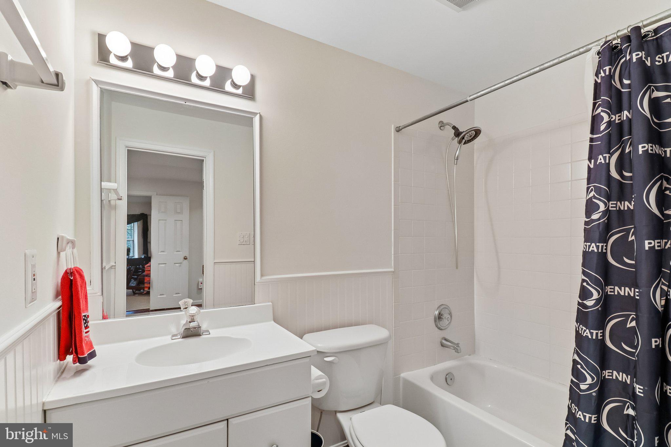
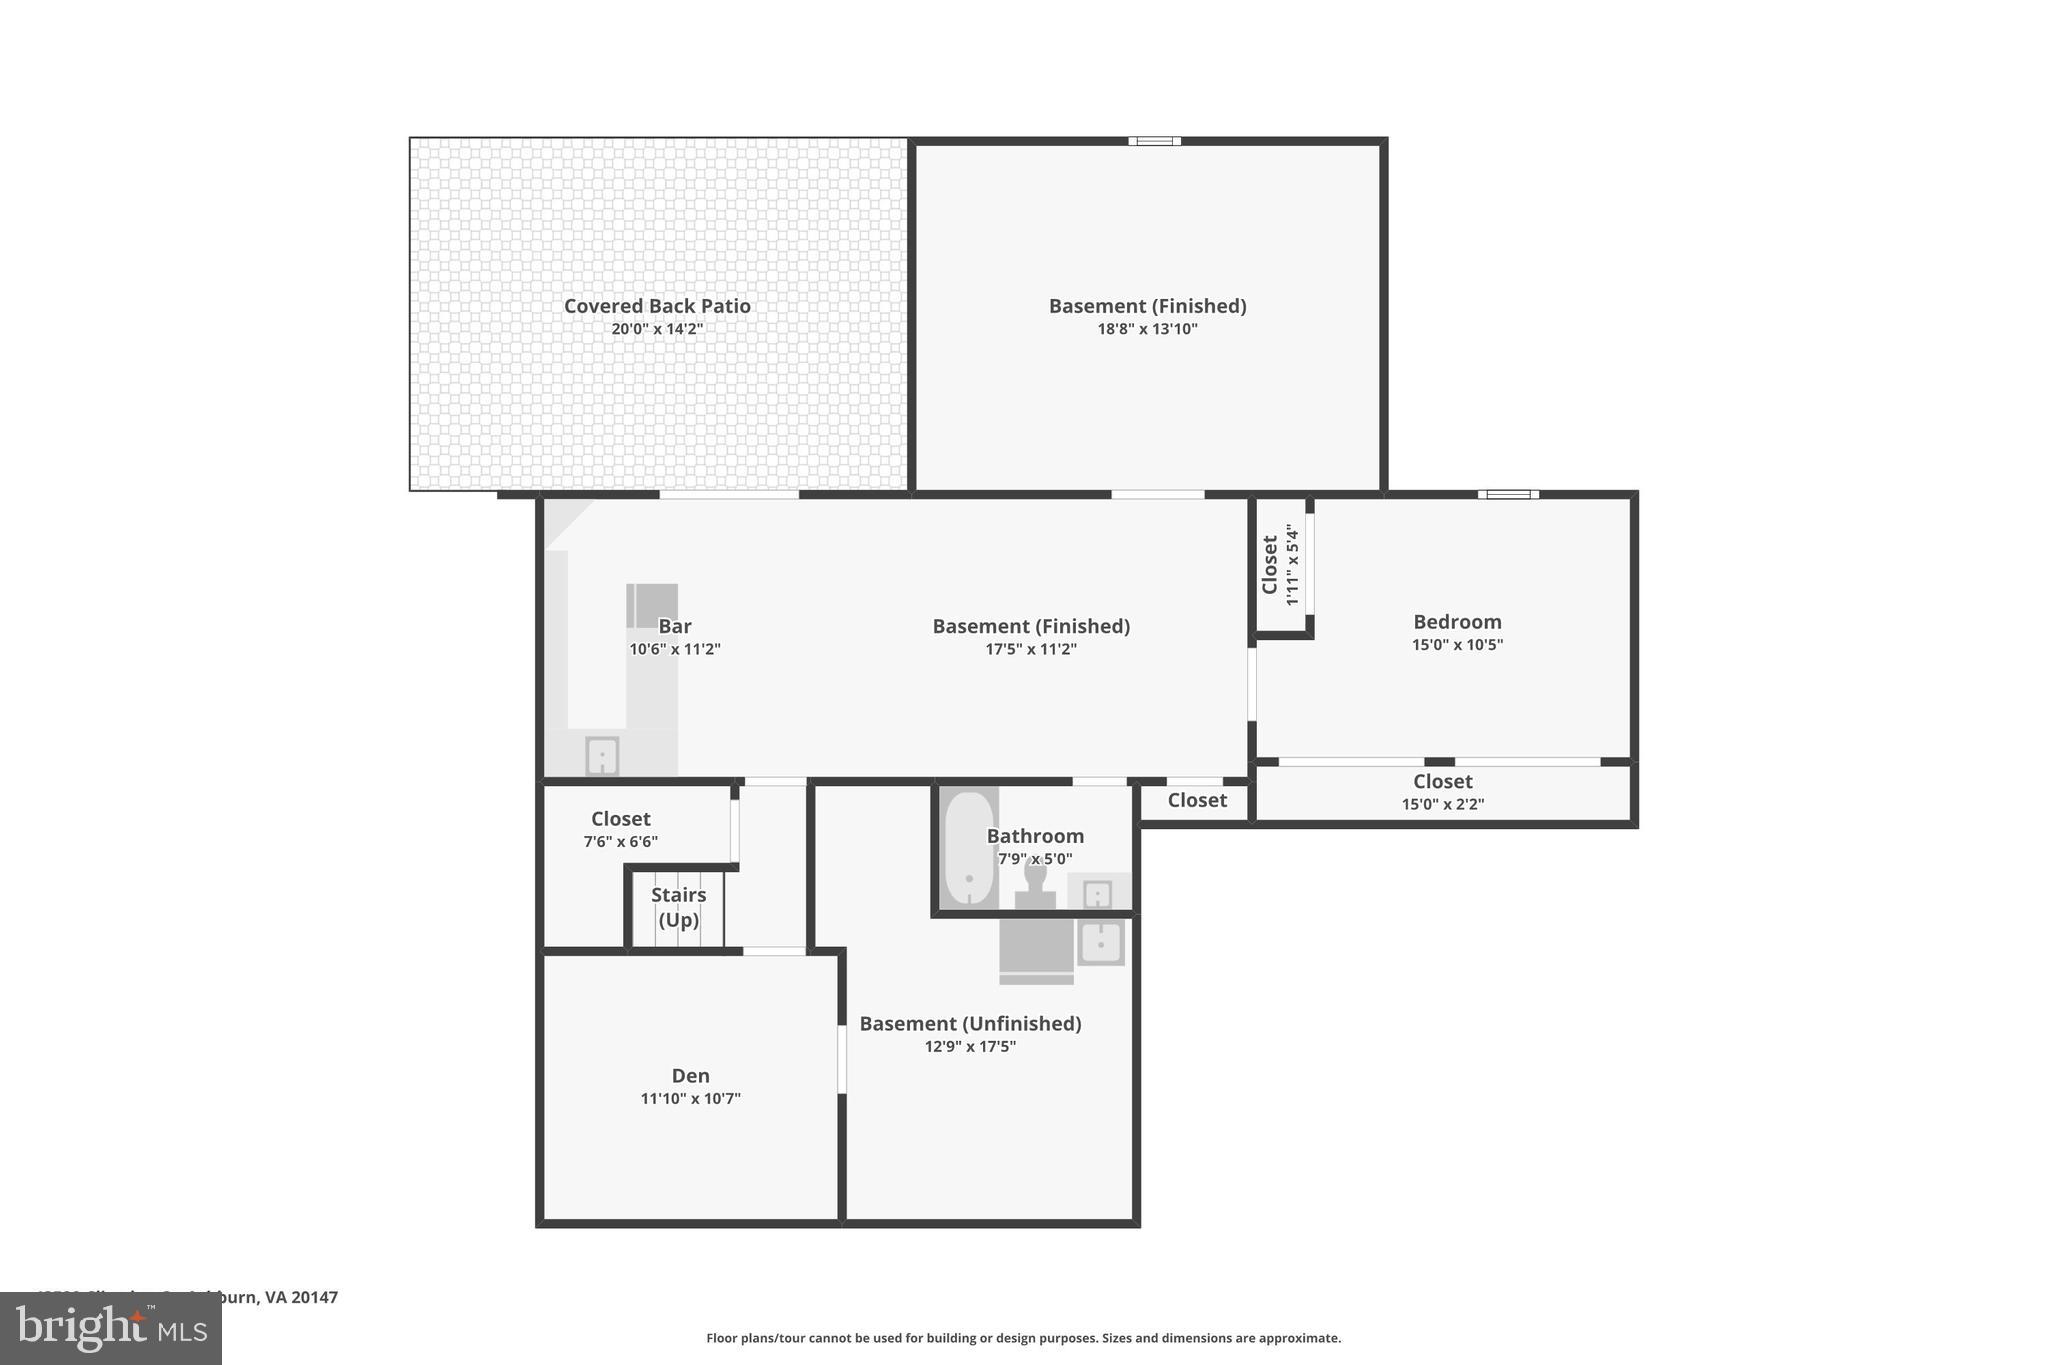
The lower level adds even more flexibility. There's a built-in bar area that's perfect for entertaining, a space for movie nights, and a full legal bedroom and bathroom--ideal for guests, extended stays, or just having that extra separation when you need it. Sliding glass doors walk out to the patio, creating another easy indoor-outdoor connection.

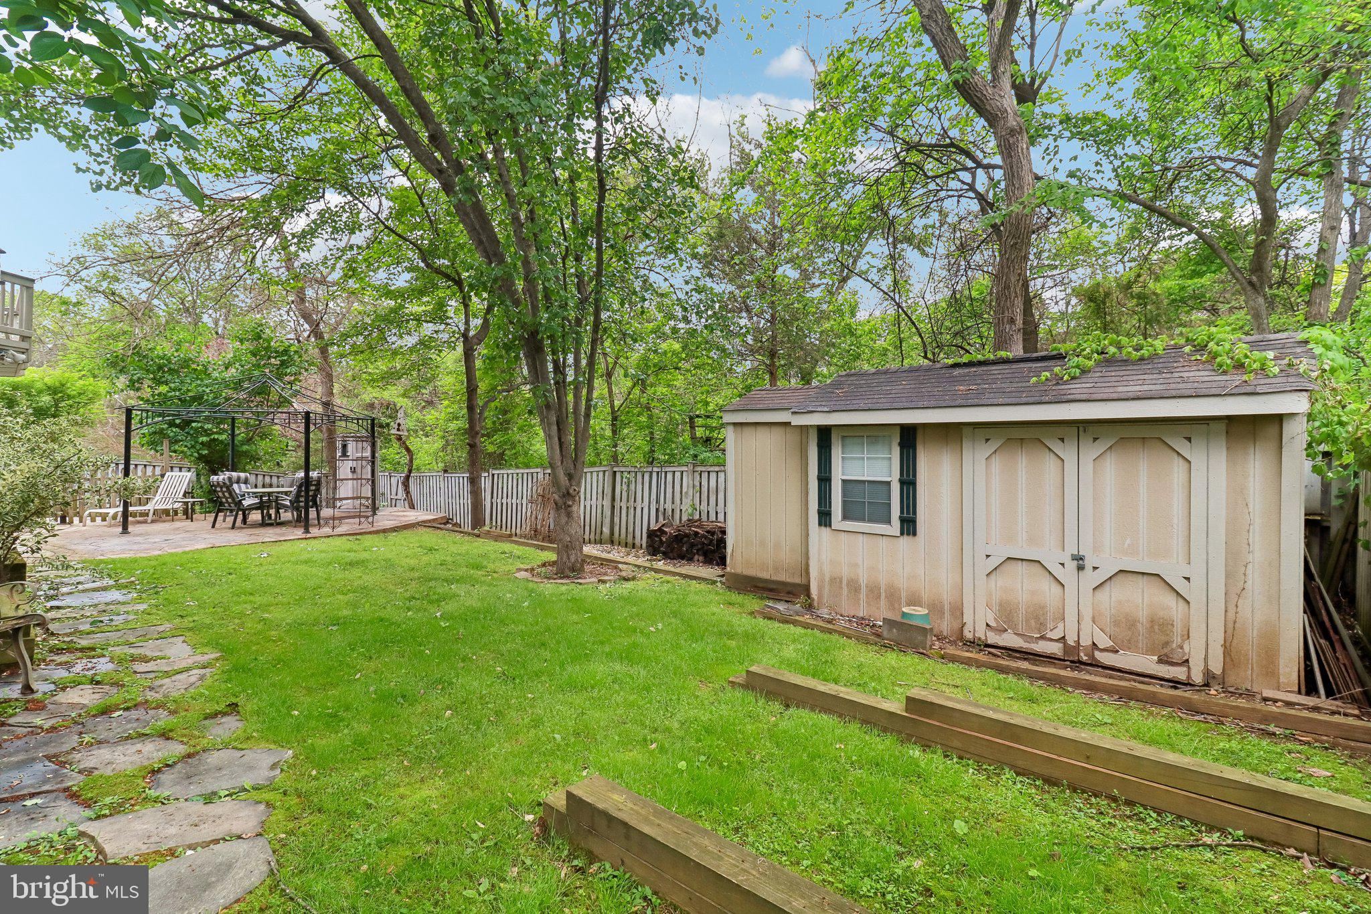
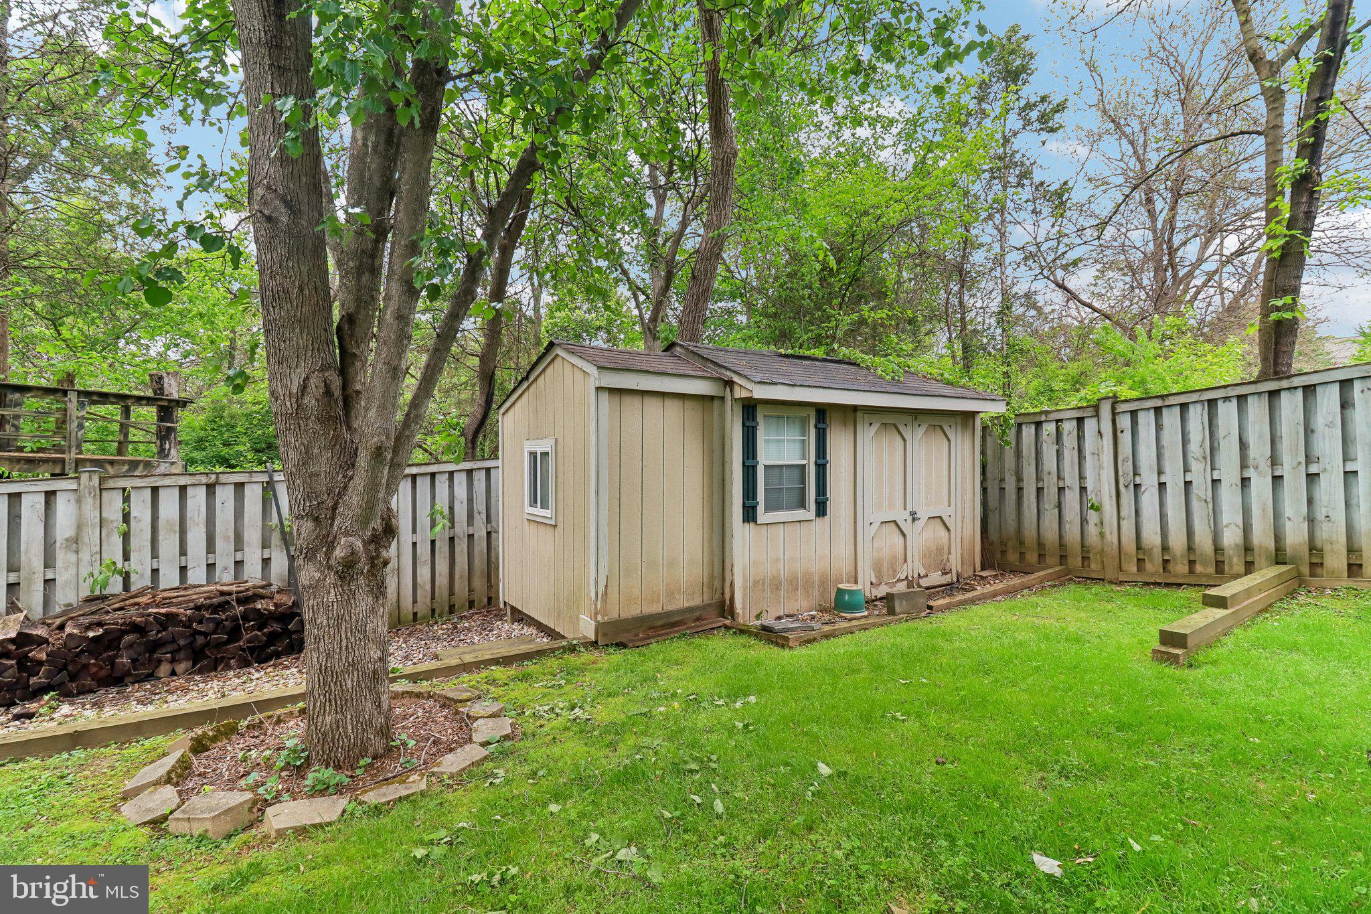
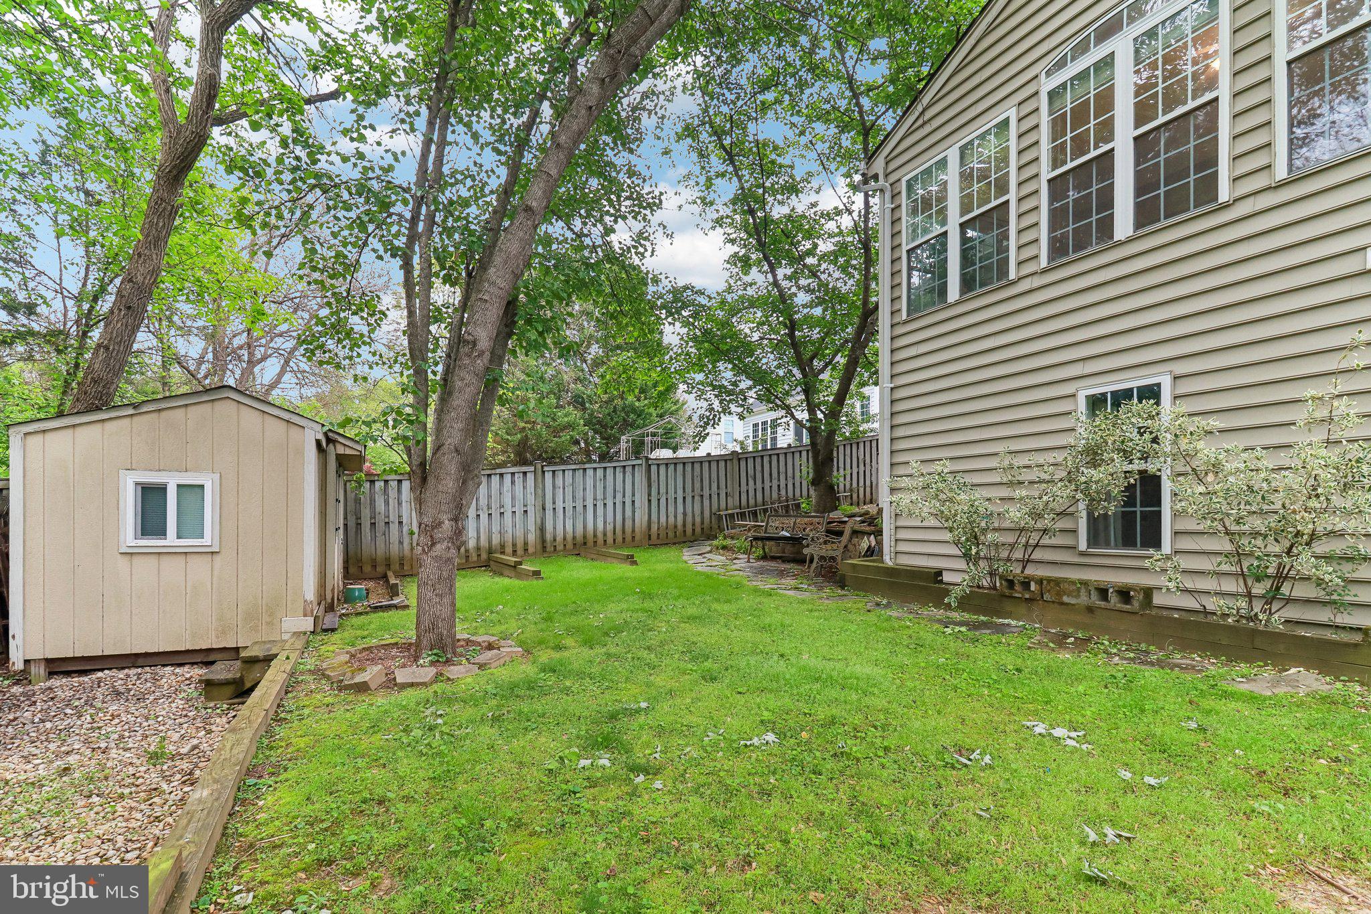
The backyard is where this home really shines. Backing to trees and a walking path, it feels private and calm. There's even a garden area with a trellis, perfect if you love being outside or want a space that feels a little more personal.

And the location ties it all together. You're in the heart of Ashburn, close to everything--shopping, restaurants, parks, commuting routes--but tucked into a quiet neighborhood where it actually feels like you can slow down.

This is a home that's been thoughtfully updated, incredibly well cared for, and set up for real life--easy, comfortable, and something you'll love coming back to every day.

5
beds

4
baths

3,435 Sq.Ft. LIVING AREA

8,276 Sq.Ft. lot

Eva Davis

Eva Davis

Features & Amenities

Interior

  • total bedrooms5
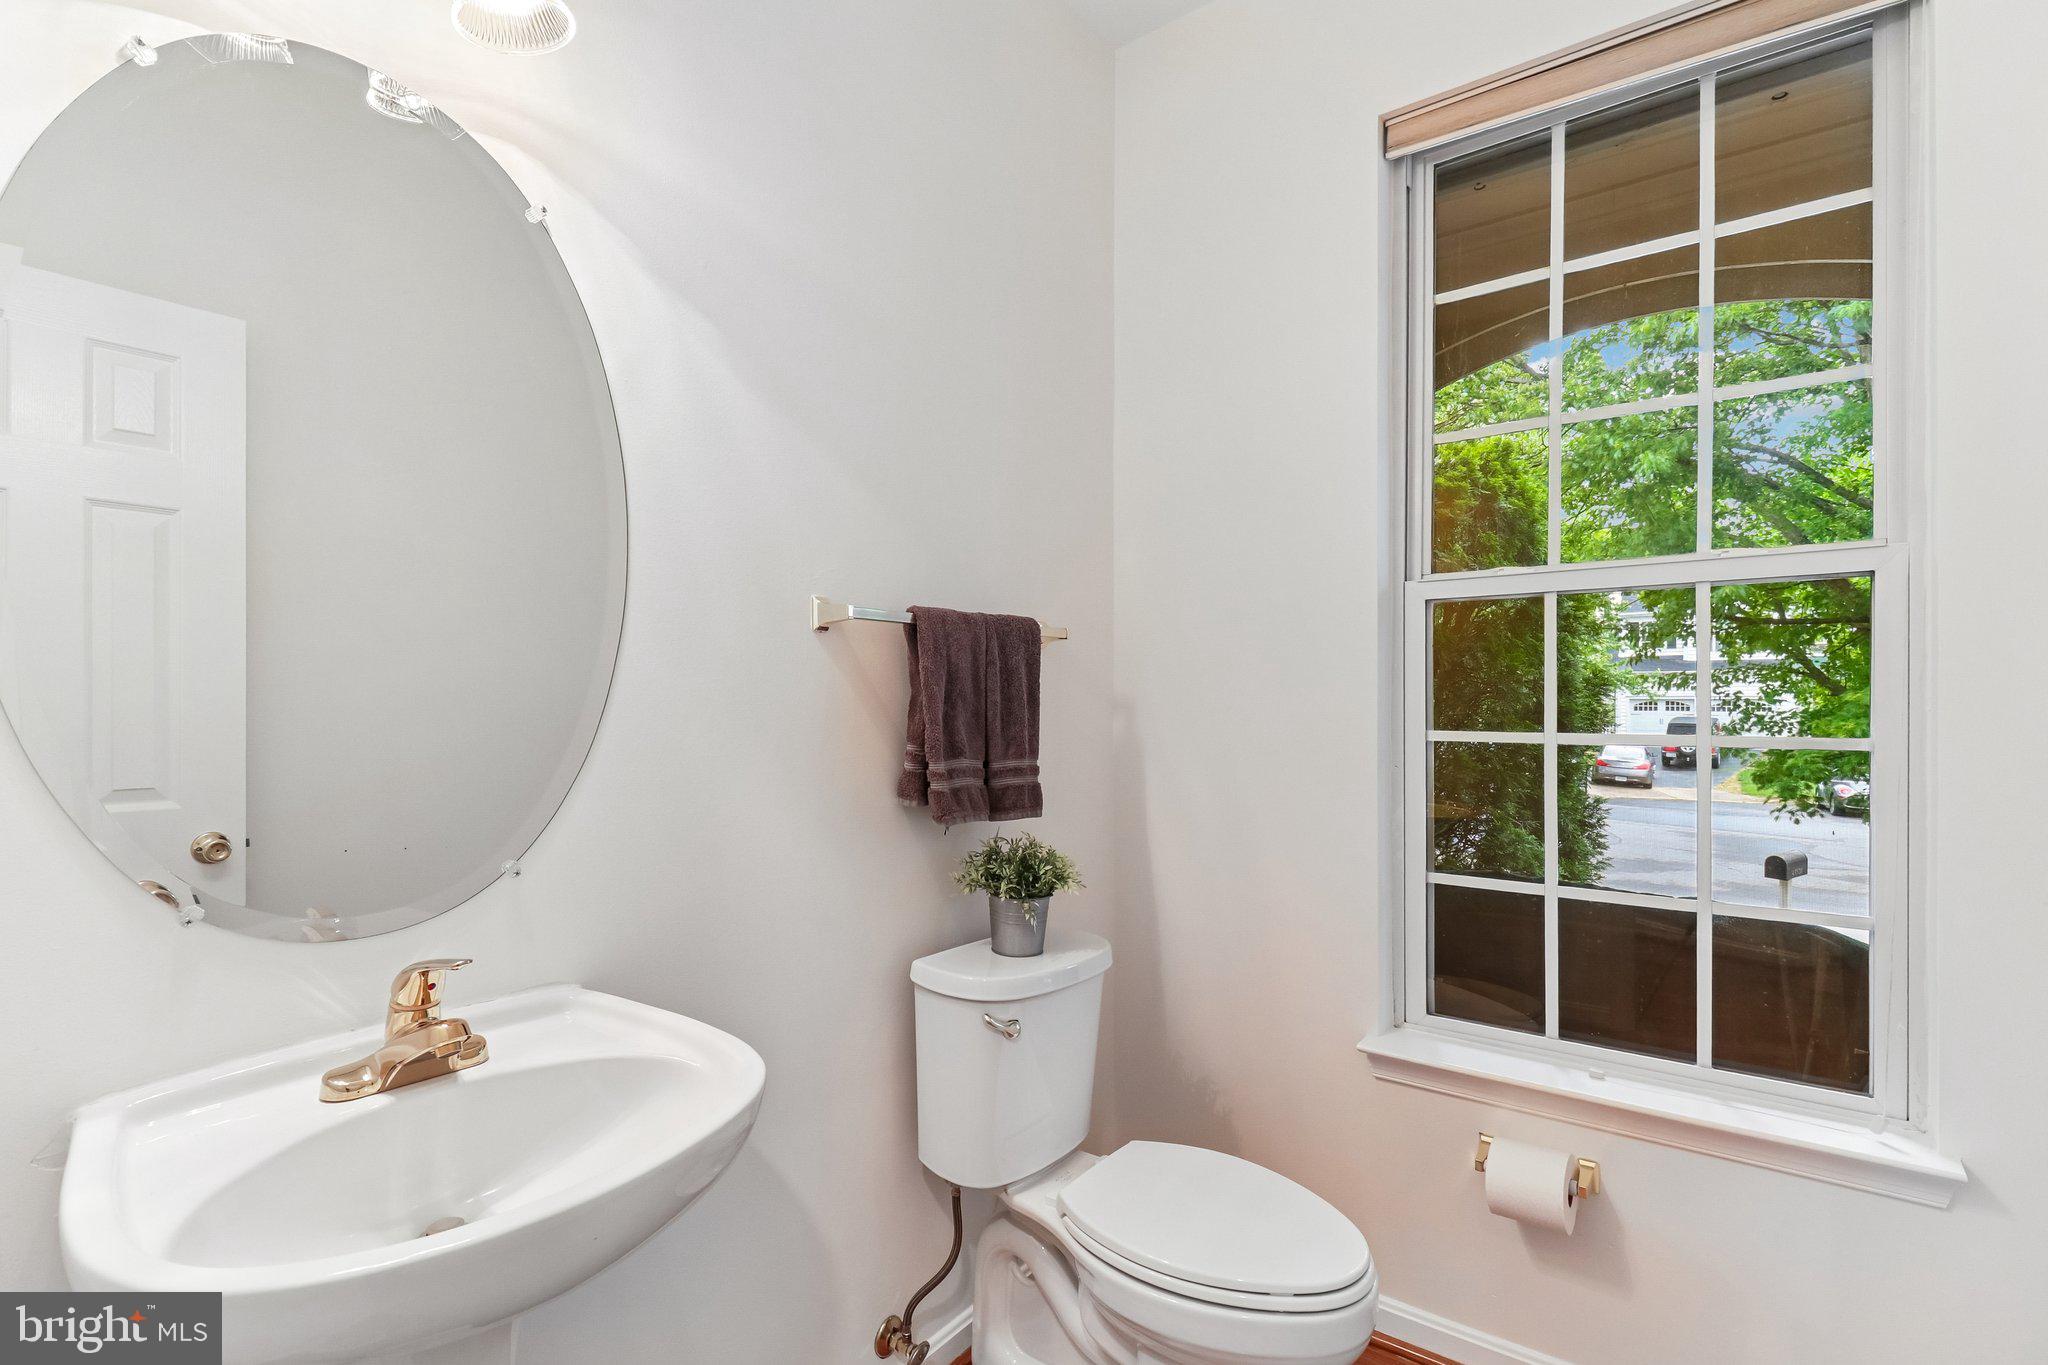
  • Total bathrooms4
  • full bathrooms3
  • half bathroom1
  • Flooring Wood, Hardwood
  • Fireplace Gas, Glass Doors
  • APPLIANCES Gas Range, Gas Oven, Cooktop, Gas Water Heater, Dishwasher, Disposal, Refrigerator, Ice Maker, Washer, Dryer, Microwave
  • other interior Features Bar, Ceiling Fan(s), Kitchen Island, Pantry, Recessed Lighting

Area & Lot

  • Status Sold
  • Date Sold June 24, 2026
  • Living Area3,435 Sq.Ft.
  • Total Area3,657 Sq.Ft.
  • Lot Area8,276 Sq.Ft.
  • MLS® IDVALO2121618
  • TypeResidential
  • YEAR BUILT1998
  • Architecture StylesColonial
  • View DescriptionTrees/Woods
  • Elementary SchoolDISCOVERY
  • Middle SchoolFARMWELL STATION
  • High SchoolBROAD RUN
  • School DistrictLOUDOUN COUNTY PUBLIC SCHOOLS

Exterior

  • STORIES3
  • Garage Space2.0
  • water SourcePublic
  • PoolNone
  • roofAsphalt, Fiberglass, Shingle
  • parkingGarage Door Opener, Asphalt, On Street, Garage, Driveway, Attached
  • HEAT TYPENatural Gas, Central
  • AIR CONDITIONINGCentral Air, Ceiling Fan(s), Electric
  • sewerSeptic Tank
  • SubstructurePermanent
  • HOA AmenitiesBasketball Court, Playground

Financial

  • Sales Price$980,000
  • Real Estate Tax $7,052/yr
  • HOA $326/3 mos
  • Zoning PDH4
View Virtual Tour

Work With Us

At Your P&rtners, we guide you through every step of buying or selling a home. With decades of experience and deep local knowledge, we provide expert advice and hands-on support to make your journey seamless and stress-free. Ready to get started? Let’s talk!

Follow Us on Instagram