4517 HAWTHORNE STREET NW
SEE ALL PHOTOS
4517 HAWTHORNE STREET NW
Courtesy of Compass
For Sale

4517 HAWTHORNE STREET NW

4517 HAWTHORNE STREET NW, WASHINGTON, DC 20016

$3,250,000
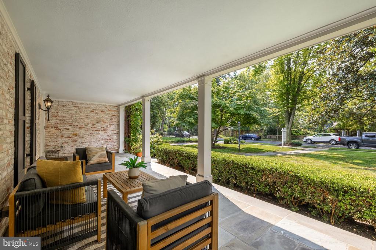
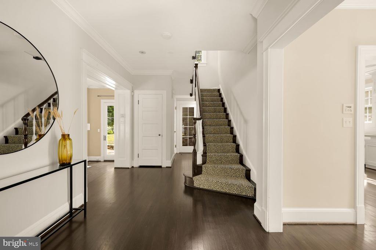
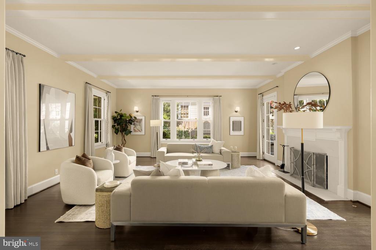
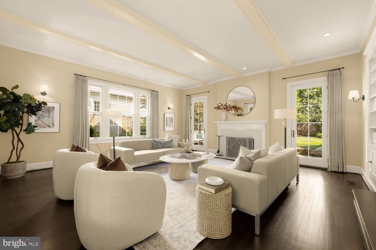
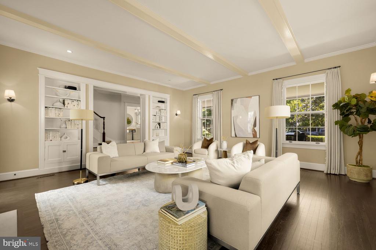
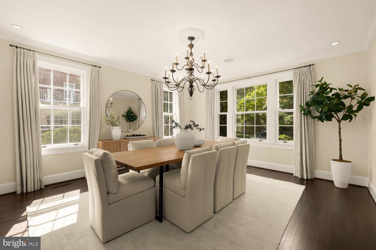
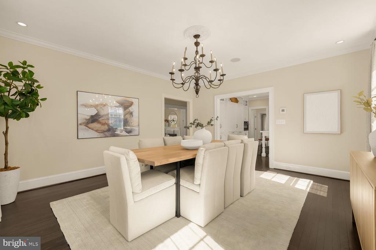
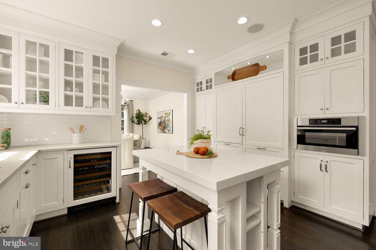
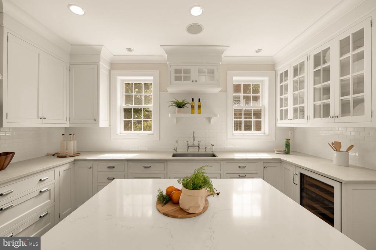
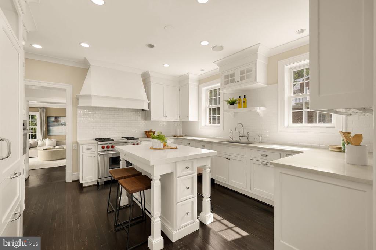
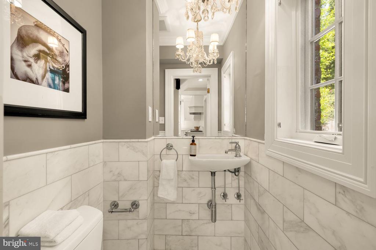
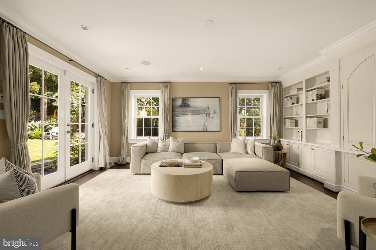
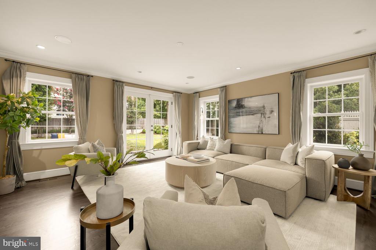
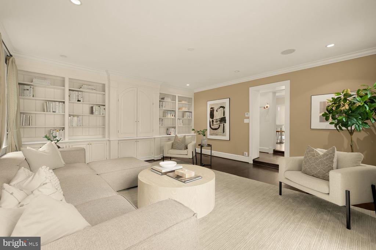
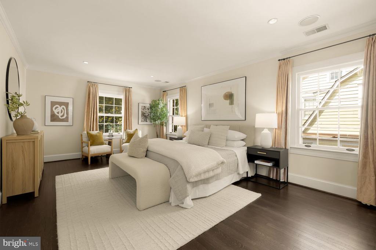
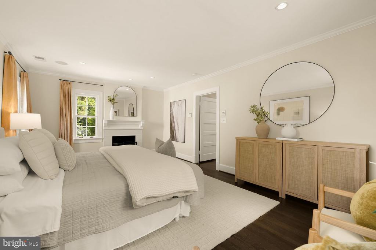
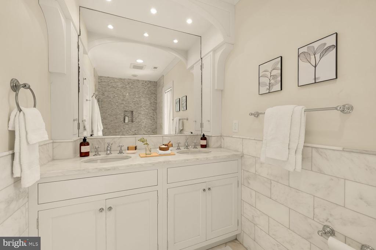
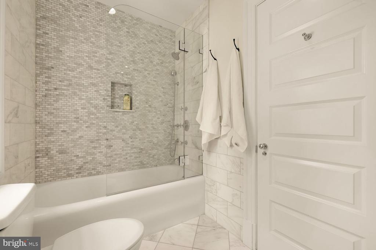
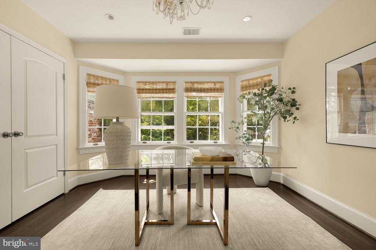
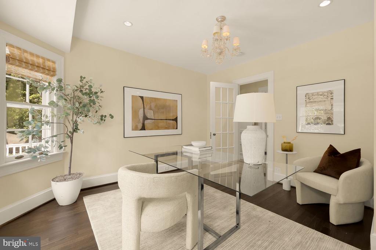
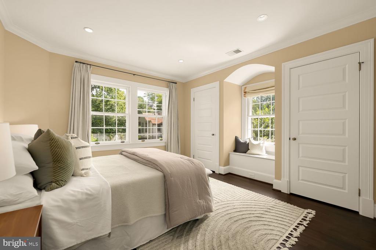
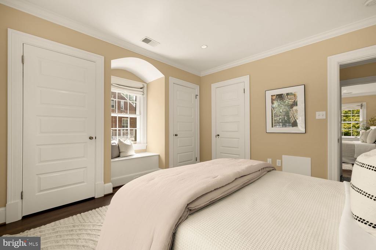
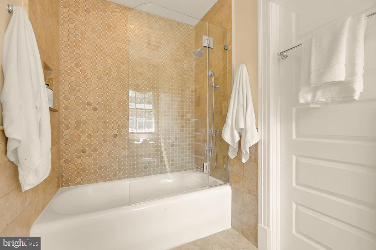
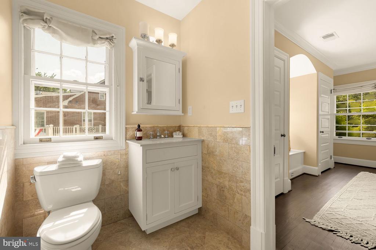
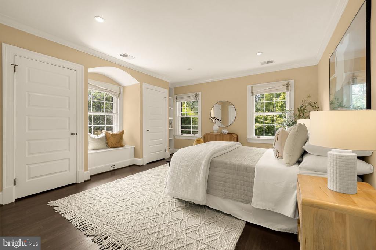
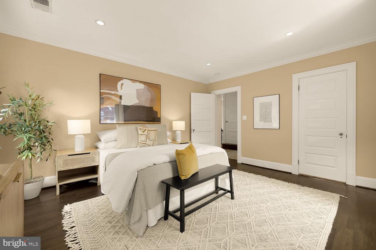
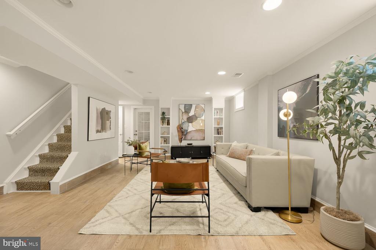
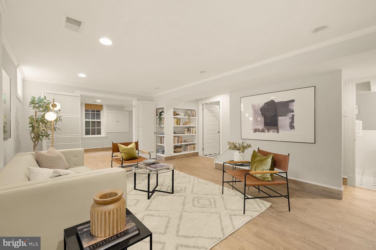
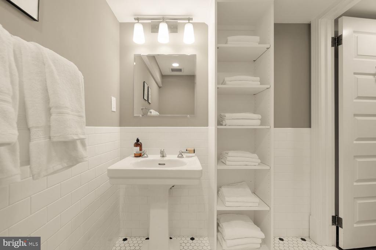
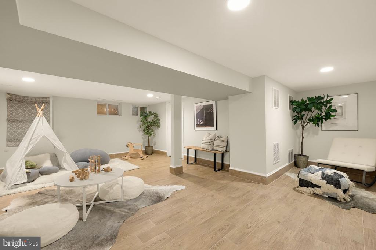
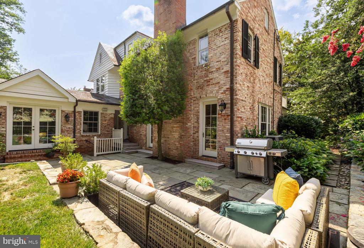
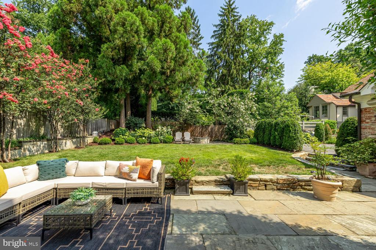
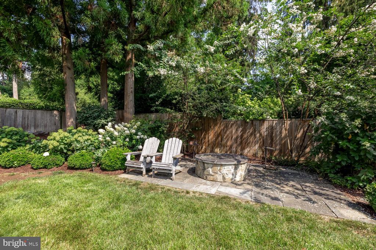
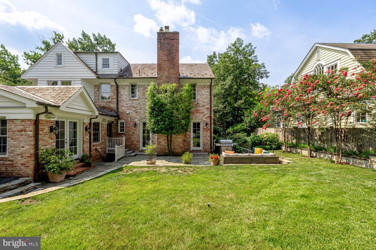
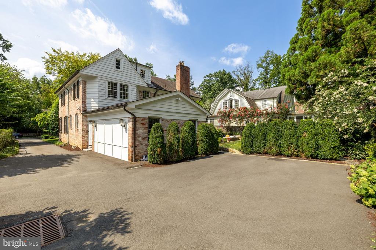
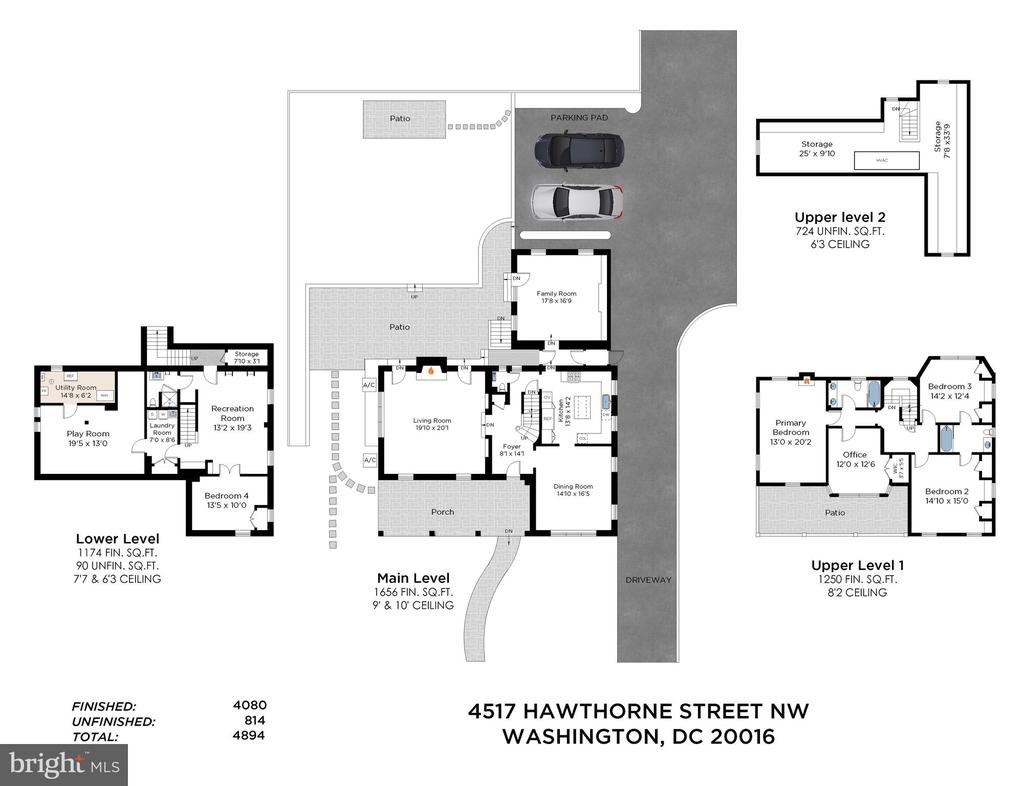
Rarely available in Wesley Heights! Set on a beautiful lot with a dreamy front porch, this Chryssa Wolfe five bedroom, three and half bath home is the perfect blend of charm and elegance. Enter into the large foyer, from which you'll find a spacious formal living room with abundant light and a wood-burning fireplace, and a generous dining room comfortably fitting a table for twelve. Balancing modern updates, the eat-in kitchen designed by Jennifer Gilmer features an oversized island, luxury appliances, timeless cabinetry, and a panelled refrigerator and dishwasher for sleek elegance. You'll then find an ornate powder room for guests and an additional large family room with custom built-ins and French doors leading to the private backyard. The second floor features four spacious bedrooms filled with light and precious reading nooks, and two updated baths. Find an additional attic level with plenty of storage. The large basement contains a family room, recreation/playroom, laundry room, full bathroom, and fifth bedroom, perfect for a live-in au pair or in-law suite. Beautiful, landscaped garden and yard and outdoor entertainment area with custom hardscaping. Two-car, off-street parking behind the house. Wesley Heights is one of DC's most desirable and picturesque neighborhoods, with its access to Rock Creek Park, many hiking trails, restaurants, shopping, and Mann Elementary.

7/30/2026 4:30PM - 6:30PM EDT

8/1/2026 12:00PM - 2:00PM EDT

8/2/2026 1:00PM - 3:00PM EDT

5
beds

4
baths

4,080 Sq.Ft. LIVING AREA

8,750 Sq.Ft. lot

Meredith Margolis

Meredith Margolis

Laura London

Laura London

Features & Amenities

Interior

  • total bedrooms5
  • Total bathrooms4
  • full bathrooms3
  • half bathroom1
  • APPLIANCES Stove, Microwave, Refrigerator, Dishwasher, Disposal, Washer, Dryer
  • other interior Features Bathroom - Tub Shower, Formal/Separate Dining Room, Floor Plan - Traditional, Kitchen - Gourmet, Kitchen - Island, Recessed Lighting, Upgraded Countertops, Window Treatments, Wood Floors, Ceiling Fan(s), Wine Storage

Area & Lot

  • Status For Sale
  • OPEN HOUSE

    7/30/2026 4:30PM - 6:30PM EDT

    8/1/2026 12:00PM - 2:00PM EDT

    8/2/2026 1:00PM - 3:00PM EDT

  • Living Area4,080 Sq.Ft.
  • Total Area4,080 Sq.Ft.
  • Lot Area8,750 Sq.Ft.
  • MLS® IDDCDC2271272
  • TypeResidential
  • YEAR BUILT1928
  • Architecture StylesColonial
  • Middle SchoolHARDY
  • High SchoolMACARTHUR
  • School DistrictDISTRICT OF COLUMBIA PUBLIC SCHOOLS

Exterior

  • STORIES4
  • water SourcePublic
  • PoolNo Pool
  • parkingOff Street
  • HEAT TYPEHot Water
  • AIR CONDITIONINGCentral A/C
  • sewerPublic Sewer
  • SubstructureOther
  • Disability FeaturesNone

Financial

  • Sales Price$3,250,000
  • Real Estate Tax $20,106/yr
  • Zoning R

Mortgage Calculator

Estimate your monthly mortgage payment, including the principal and interest, property taxes, and HOA. Adjust the values to generate a more accurate rate.

All estimates are provided for informational purposes only. Actual amounts may vary.
$0,000 Your Payment 20 15 65
$0,000 Your Payment

Work With Us

At Your P&rtners, we guide you through every step of buying or selling a home. With decades of experience and deep local knowledge, we provide expert advice and hands-on support to make your journey seamless and stress-free. Ready to get started? Let’s talk!

Follow Us on Instagram