5414 1ST PLACE NW Unit: 504
SEE ALL PHOTOS
5414 1ST PLACE NW Unit: 504
For Sale

5414 1ST PLACE NW Unit: 504

5414 1ST PLACE NW Unit: 504, WASHINGTON, DC 20011

$349,000
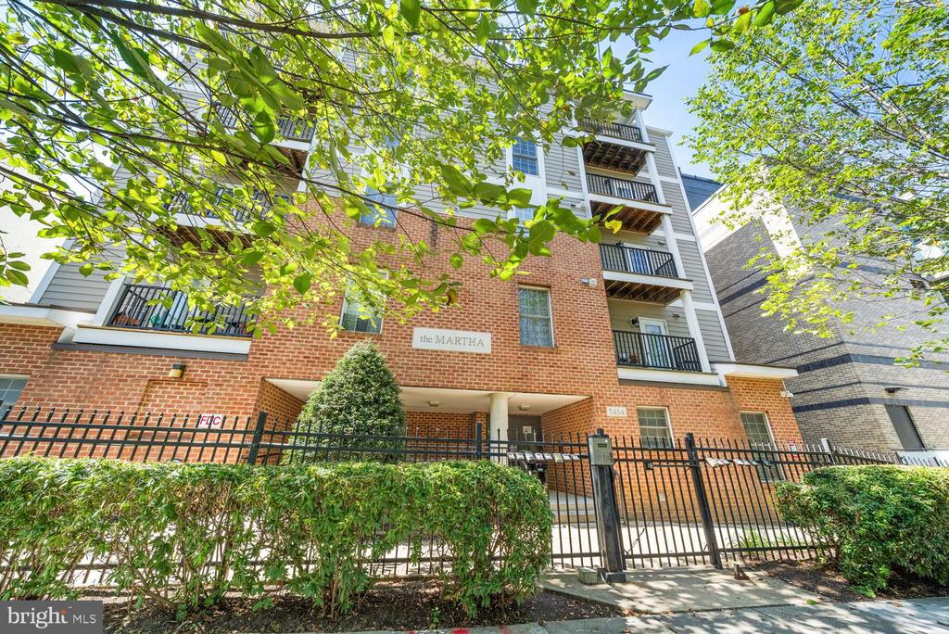
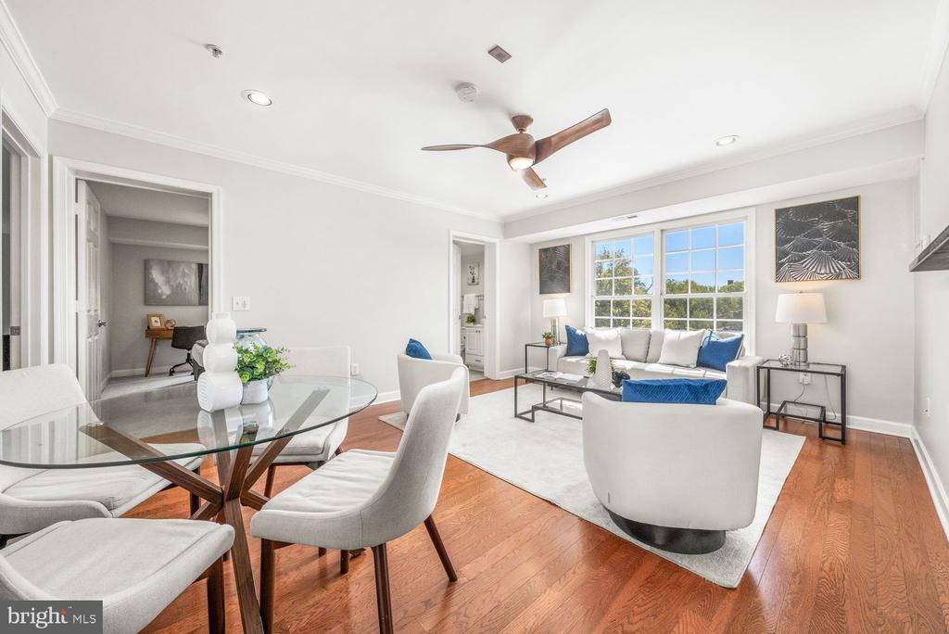
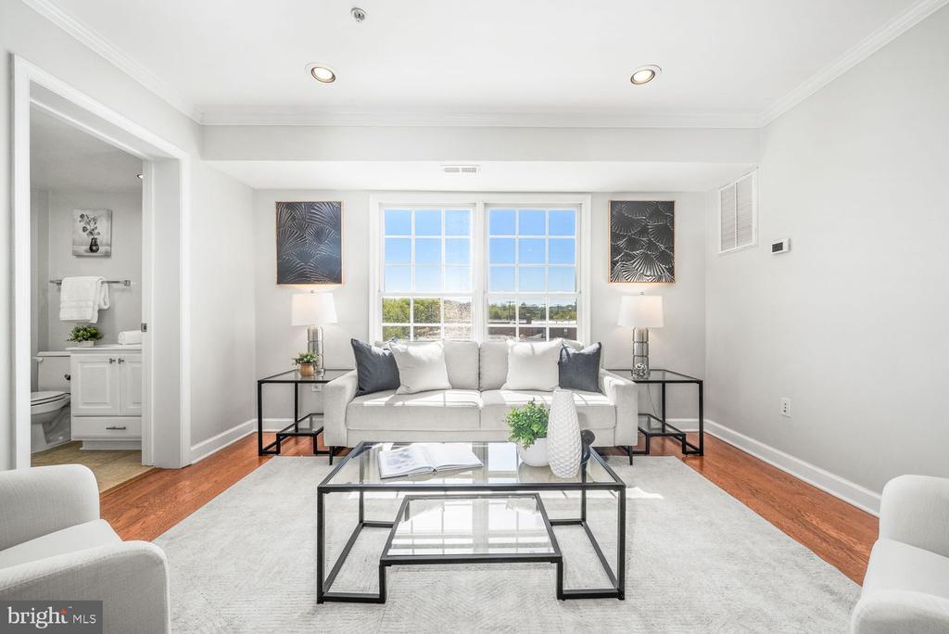
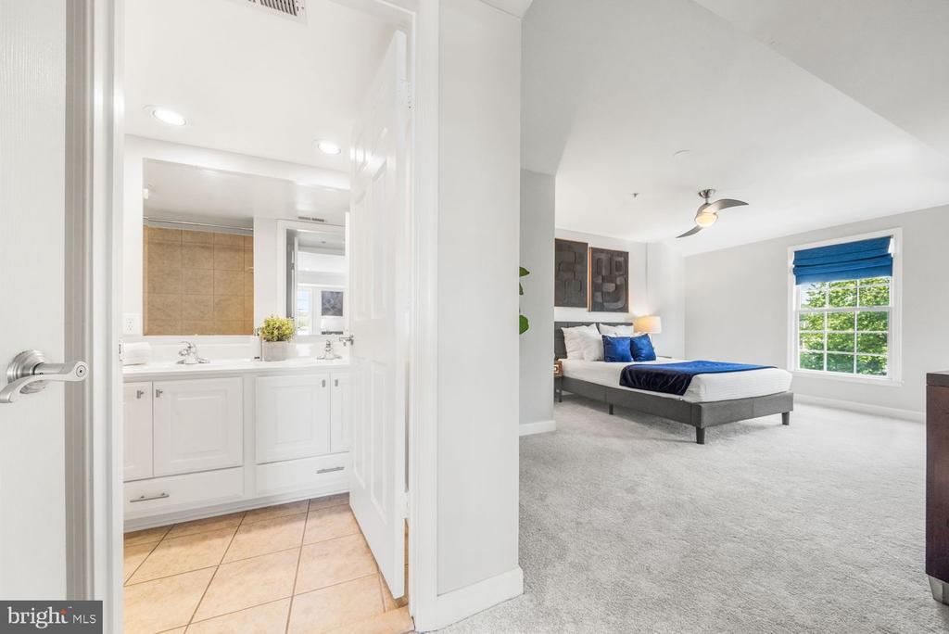
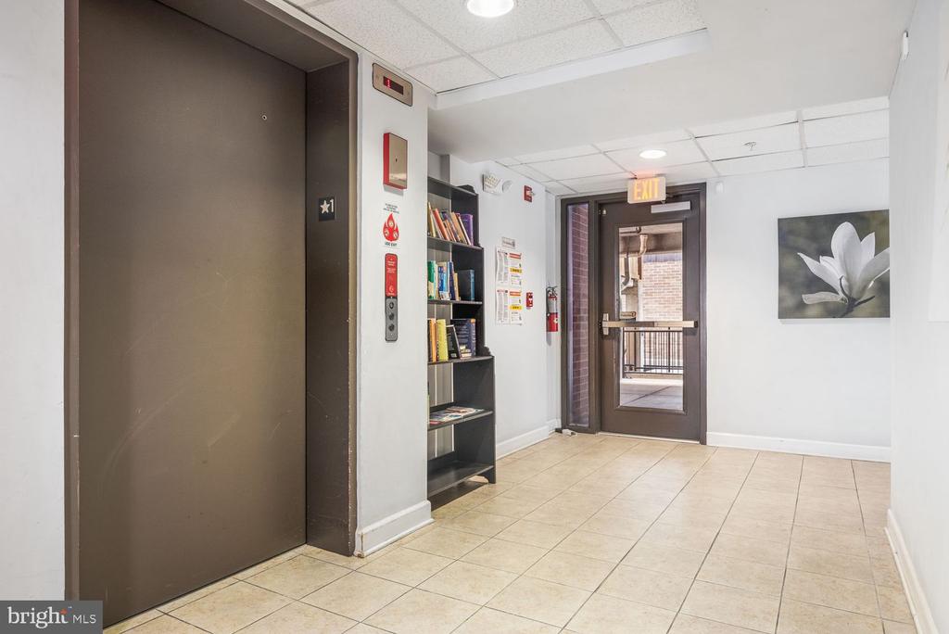
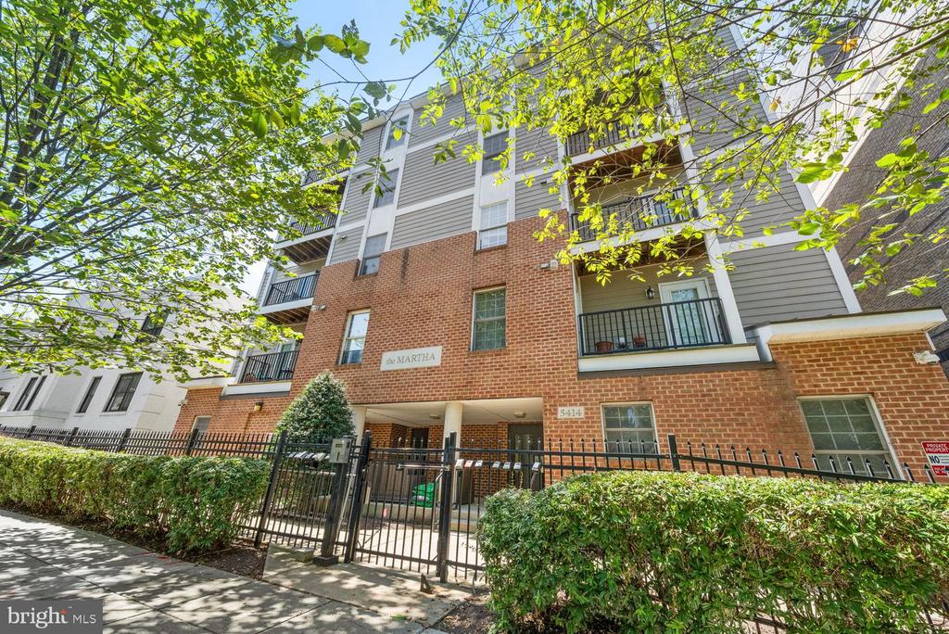
Soaked in natural light on the 5th floor of The Martha, an elevator building, this charming Brightwood Park 2 bed, 2 bath condo offers an ideal balance of modern comfort and urban convenience!

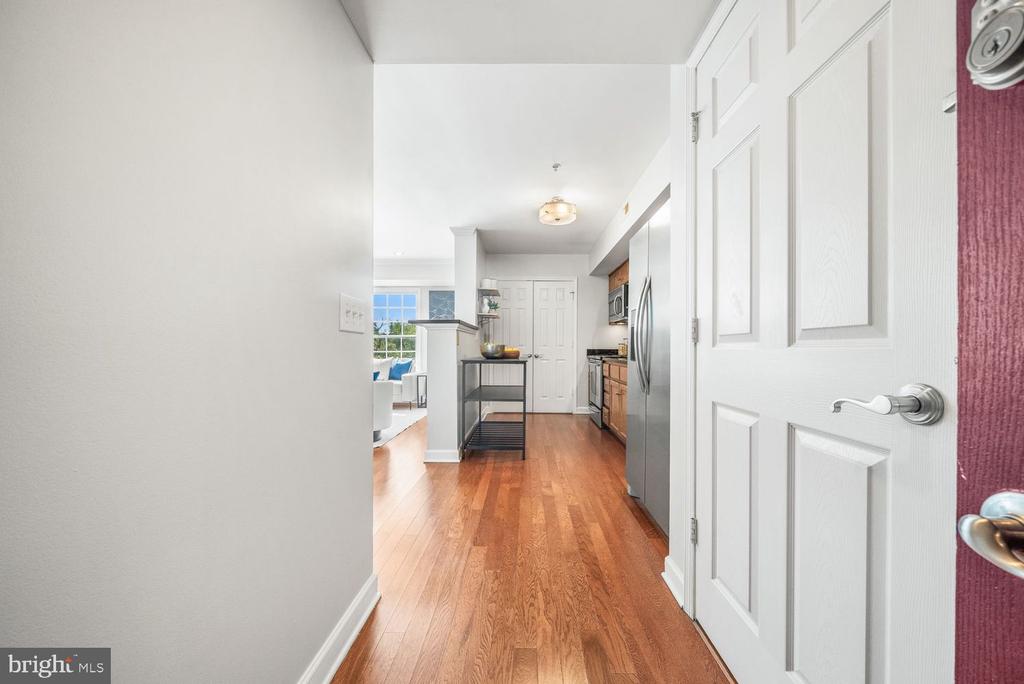
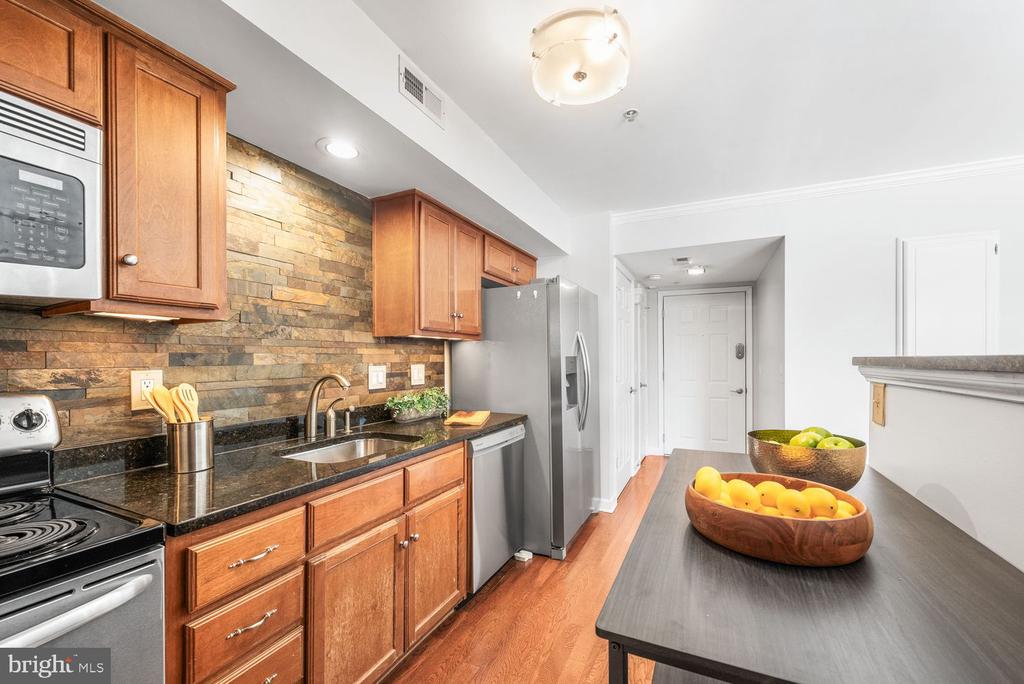
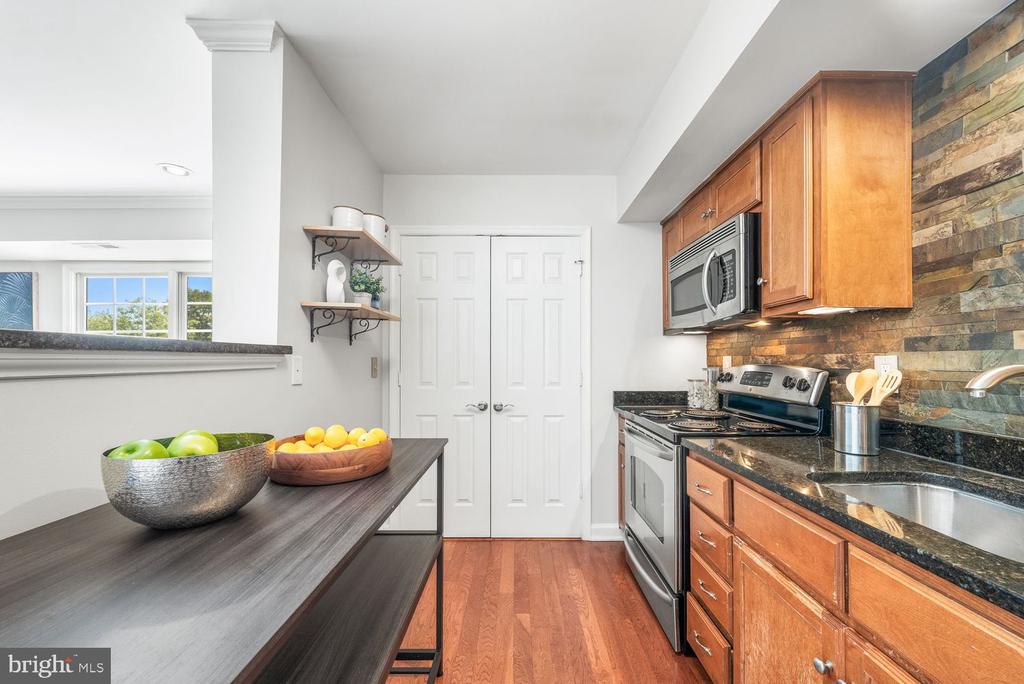
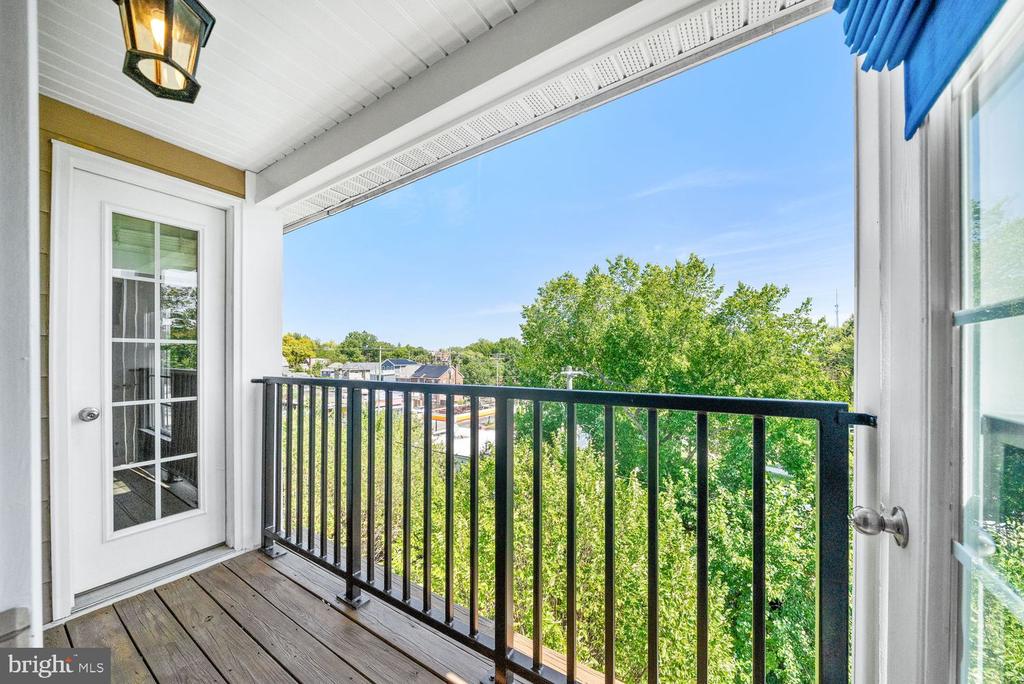
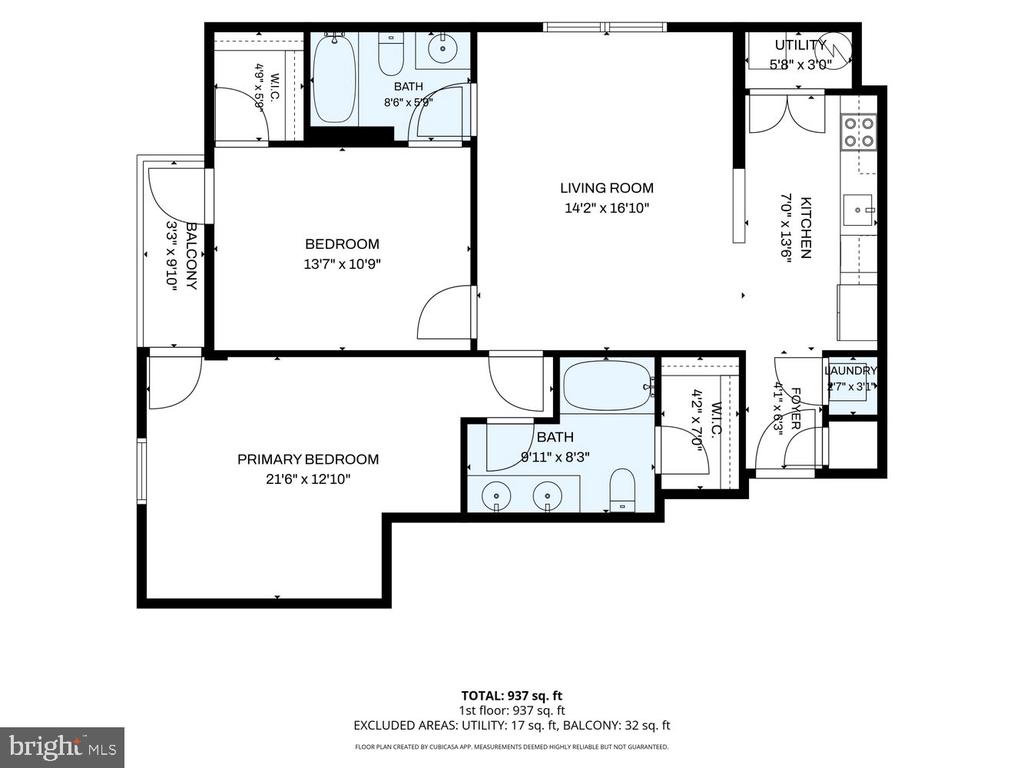
The open-concept layout features rich hardwood flooring and expansive south-facing windows that fill the living space with warmth throughout the day. At the heart of the home, a functional kitchen boasts polished granite countertops and stainless steel appliances, seamlessly connecting to the living area and opening directly onto a private balcony.

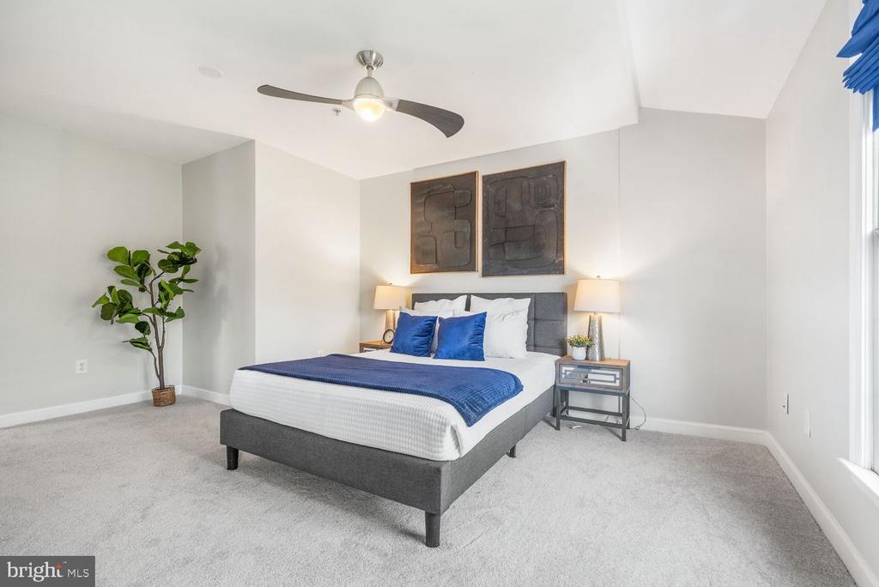
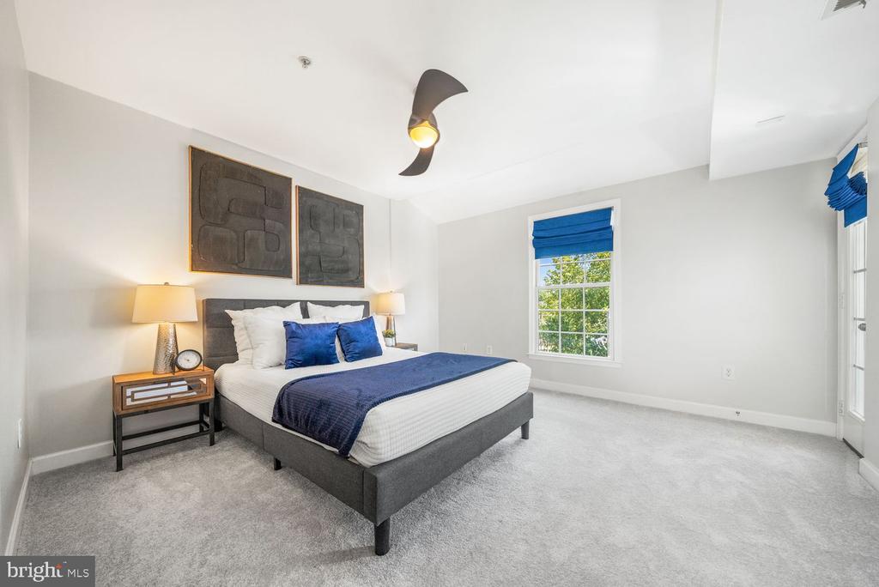
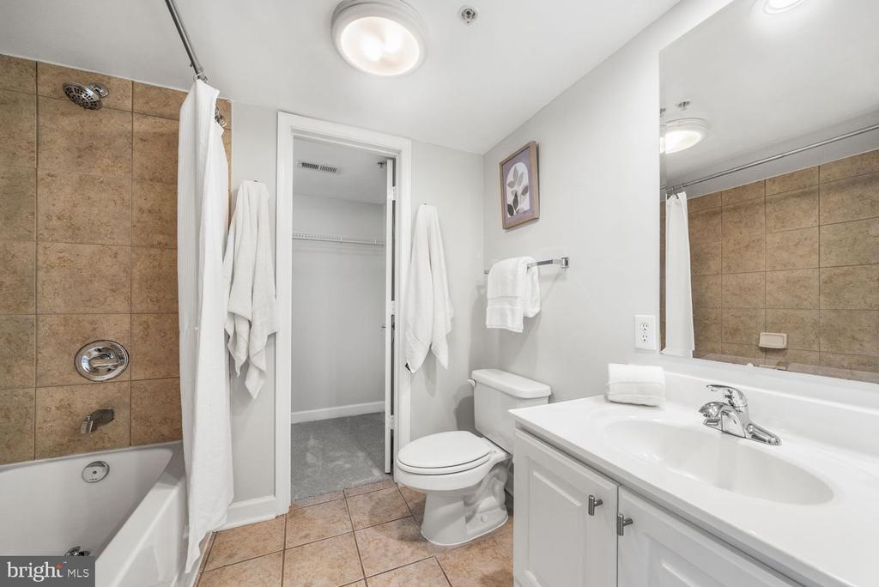
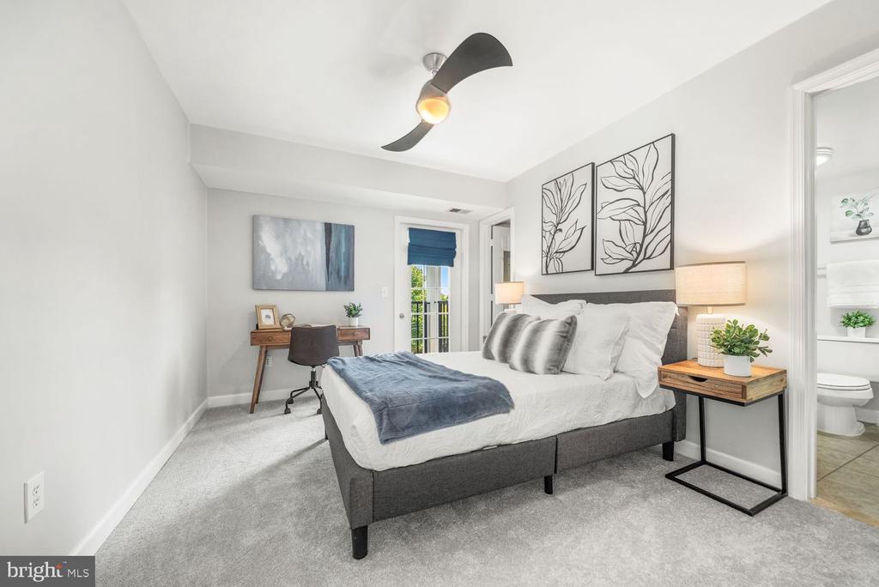
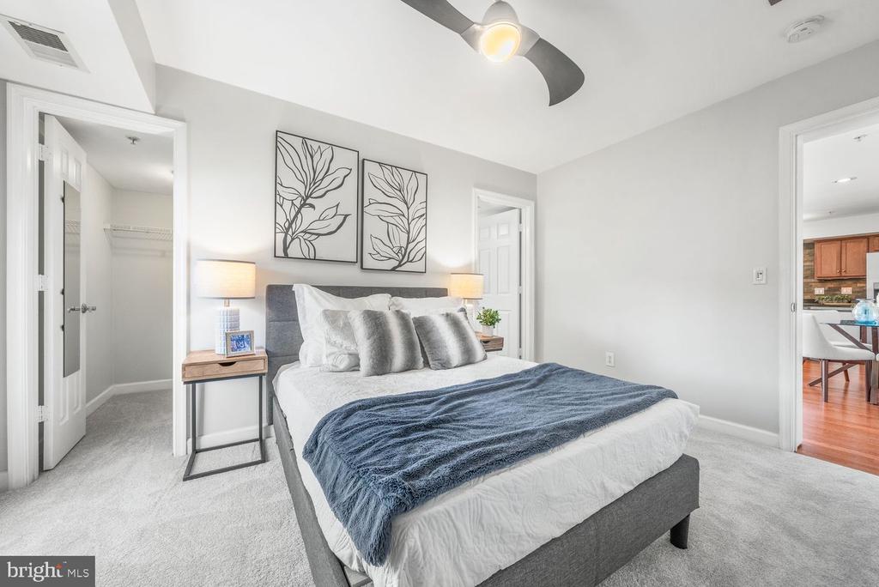
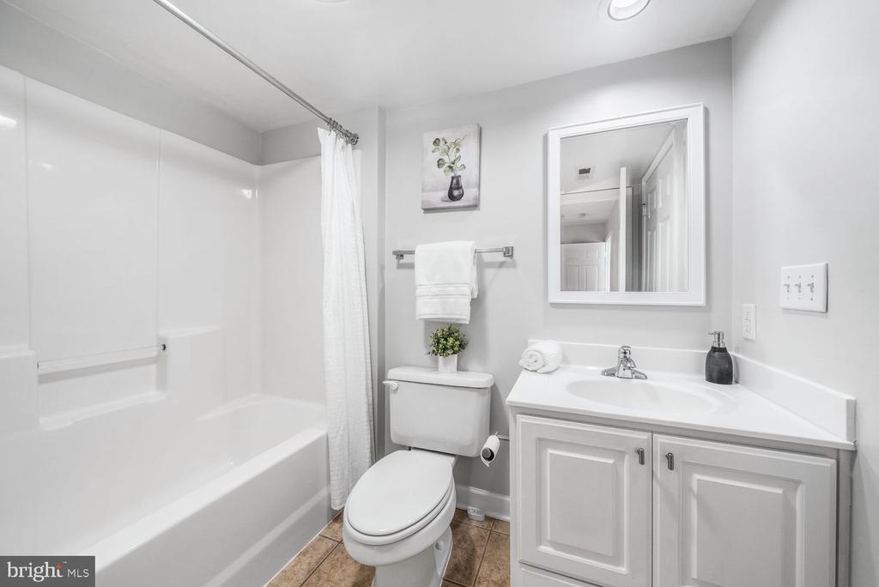
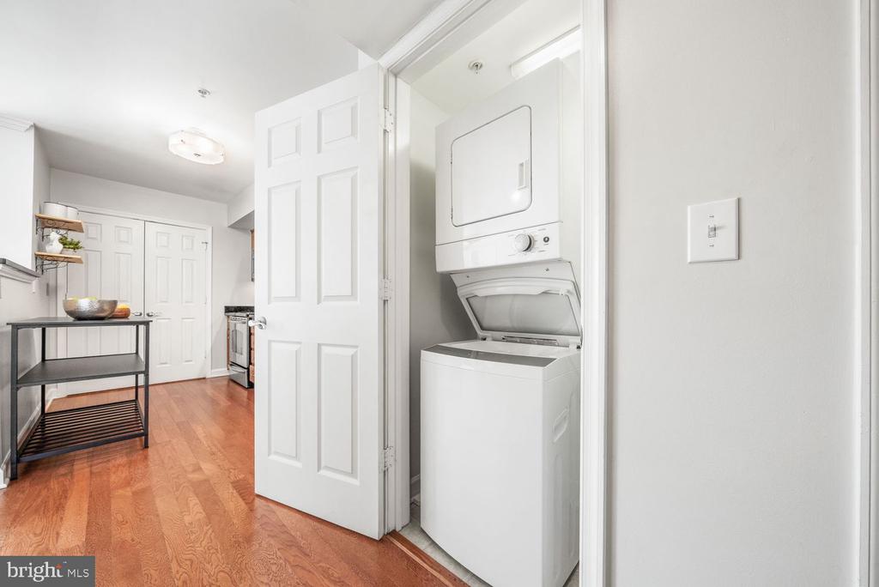
Both spacious bedrooms offer generous storage with walk-in closets and dedicated full bathrooms. The primary bathroom has a double vanity, and the second bathroom also has an entrance door off the living room - making the layout exceptionally practical for everyday living or entertaining guests. With all of the convenience of an in-unit washer and dryer, entry way coat closet, Central AC, and dedicated bike storage ensure effortless city living.
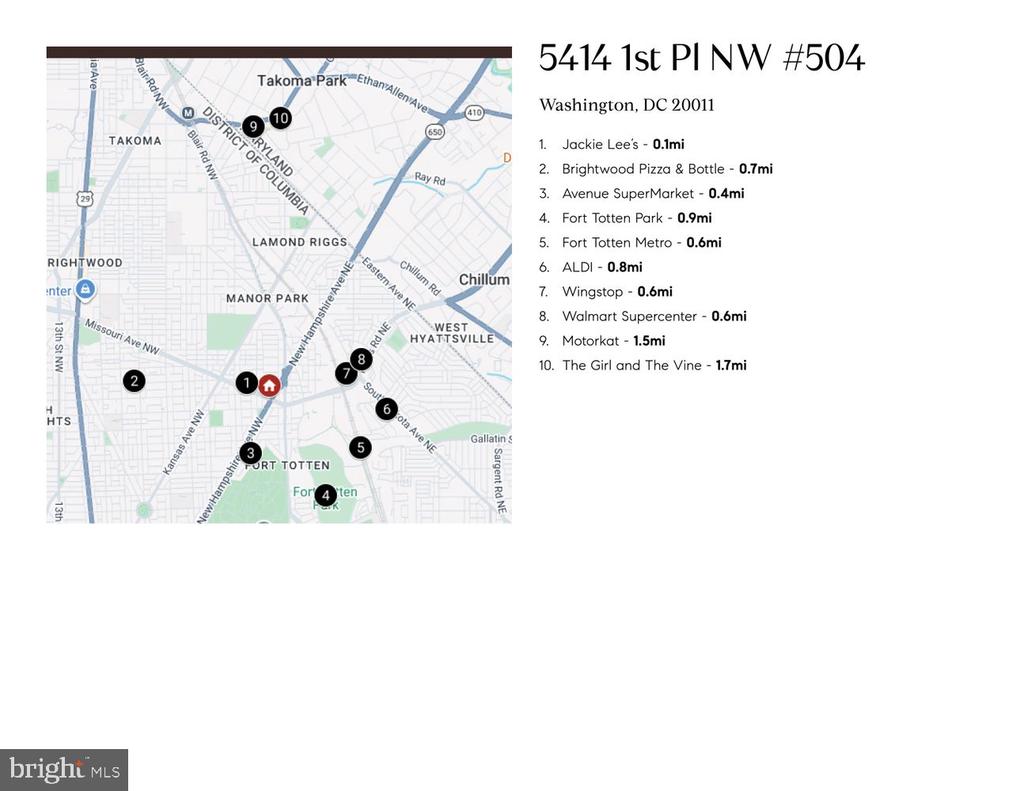
Located near the Fort Totten Metro station, major transit routes just off New Hampshire, and neighborhood favorites like La Coop Coffee, Jackie Lee's, and Brightwood Pizza, with access to all of NW DC and neighboring Takoma Park MD.

Welcome Home!

9/19/2026 1:00PM - 3:00PM EDT

2
beds

2
baths

937 Sq.Ft. LIVING AREA

Ari Davis

Ari Davis

Features & Amenities

Interior

  • total bedrooms2
  • Total bathrooms2
  • full bathrooms2
  • Laundry room Washer In Unit, Dryer In Unit
  • APPLIANCES Stove, Microwave, Refrigerator, Icemaker, Dishwasher, Disposal, Washer, Dryer
  • other interior Features Bathroom - Tub Shower, Carpet, Combination Dining/Living, Dining Area, Floor Plan - Open, Kitchen - Gourmet, Primary Bath(s), Recessed Lighting, Upgraded Countertops, Walk-in Closet(s), Window Treatments, Ceiling Fan(s)

Area & Lot

  • Status For Sale
  • OPEN HOUSE

    9/19/2026 1:00PM - 3:00PM EDT

  • Living Area937 Sq.Ft.
  • Total Area937 Sq.Ft.
  • MLS® IDDCDC2274082
  • TypeResidential
  • YEAR BUILT2007
  • Architecture StylesContemporary
  • Elementary SchoolWHITTIER
  • Middle SchoolIDA B. WELLS
  • High SchoolCOOLIDGE SENIOR
  • School DistrictDISTRICT OF COLUMBIA PUBLIC SCHOOLS

Exterior

  • STORIES1
  • water SourcePublic
  • PoolNo Pool
  • parkingOn Street
  • HEAT TYPEHeat Pump(s)
  • AIR CONDITIONINGHeat Pump(s), Central A/C, Ceiling Fan(s)
  • sewerPublic Sewer
  • Disability FeaturesElevator
  • HOA AmenitiesCommon Grounds, Elevator

Financial

  • Sales Price$349,000
  • Real Estate Tax $3,426/yr
  • Zoning RA-2

Mortgage Calculator

Estimate your monthly mortgage payment, including the principal and interest, property taxes, and HOA. Adjust the values to generate a more accurate rate.

All estimates are provided for informational purposes only. Actual amounts may vary.
$0,000 Your Payment 20 15 65
$0,000 Your Payment

Work With Us

At Your P&rtners, we guide you through every step of buying or selling a home. With decades of experience and deep local knowledge, we provide expert advice and hands-on support to make your journey seamless and stress-free. Ready to get started? Let’s talk!

Follow Us on Instagram