6715 Landon Ln
6715 Landon Ln
6715 Landon Ln
6715 Landon Ln
6715 Landon Ln
6715 Landon Ln
6715 Landon Ln
6715 Landon Ln
6715 Landon Ln
6715 Landon Ln
6715 Landon Ln
6715 Landon Ln
6715 Landon Ln
6715 Landon Ln
6715 Landon Ln
6715 Landon Ln
6715 Landon Ln
6715 Landon Ln
6715 Landon Ln
6715 Landon Ln
6715 Landon Ln
6715 Landon Ln
6715 Landon Ln
6715 Landon Ln
6715 Landon Ln
6715 Landon Ln
6715 Landon Ln
6715 Landon Ln
6715 Landon Ln
6715 Landon Ln
6715 Landon Ln
6715 Landon Ln
6715 Landon Ln
SEE ALL PHOTOS
6715 Landon Ln
6715 Landon Ln
6715 Landon Ln
6715 Landon Ln
6715 Landon Ln
6715 Landon Ln
6715 Landon Ln
6715 Landon Ln
6715 Landon Ln
6715 Landon Ln
6715 Landon Ln
6715 Landon Ln
6715 Landon Ln
6715 Landon Ln
6715 Landon Ln
6715 Landon Ln
6715 Landon Ln
6715 Landon Ln
6715 Landon Ln
6715 Landon Ln
6715 Landon Ln
6715 Landon Ln
6715 Landon Ln
6715 Landon Ln
6715 Landon Ln
6715 Landon Ln
6715 Landon Ln
6715 Landon Ln
6715 Landon Ln
6715 Landon Ln
6715 Landon Ln
6715 Landon Ln
6715 Landon Ln
Sold

6715 Landon Ln

6715 LANDON LANE, BETHESDA, MD 20817

$2,380,000
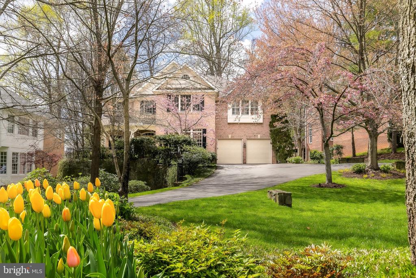
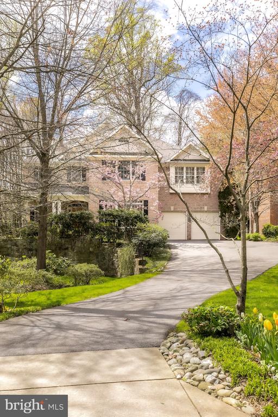
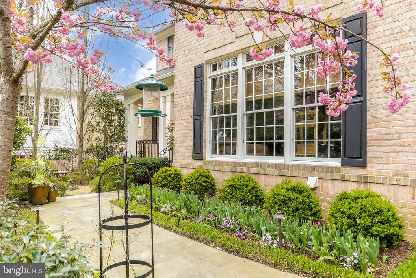
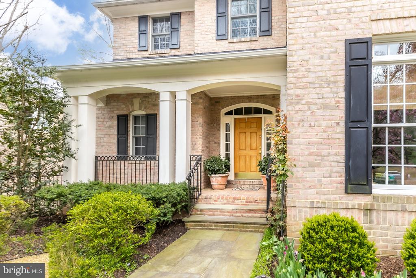
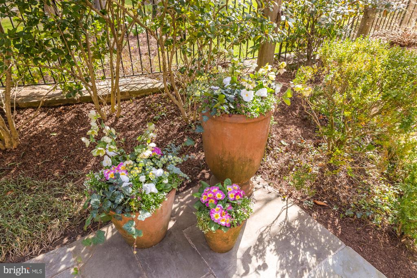
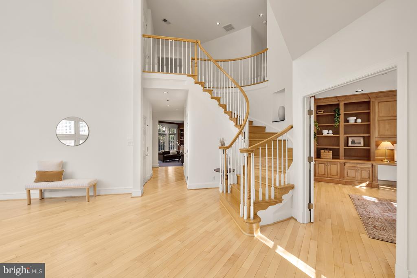
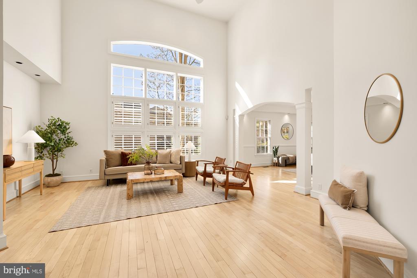
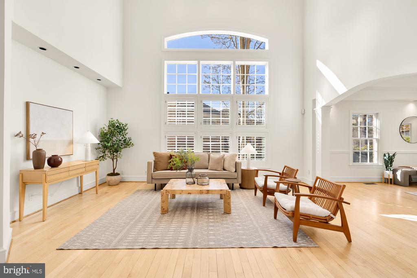
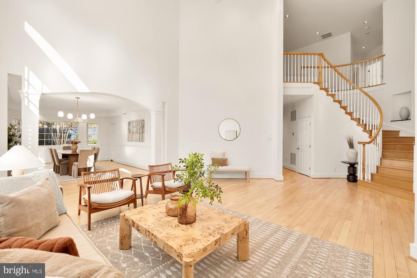
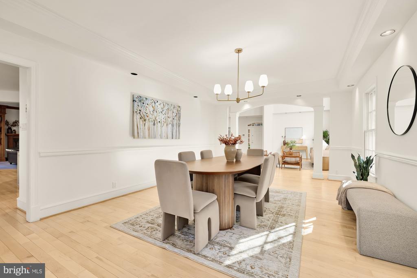
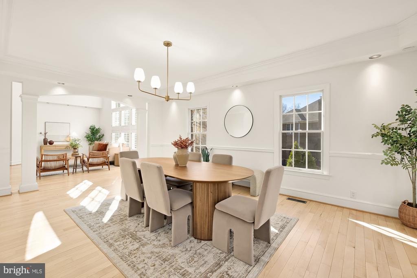
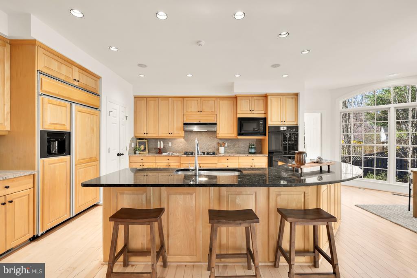
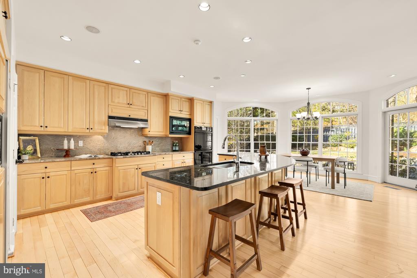
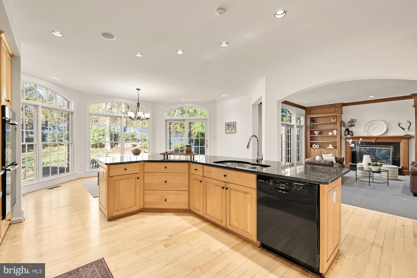
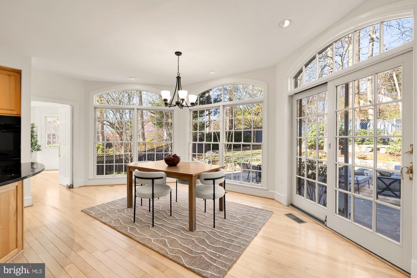
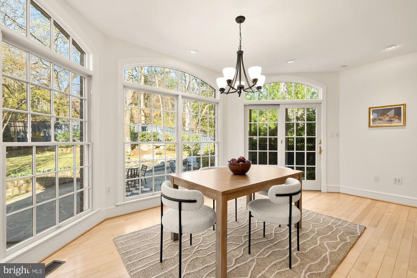
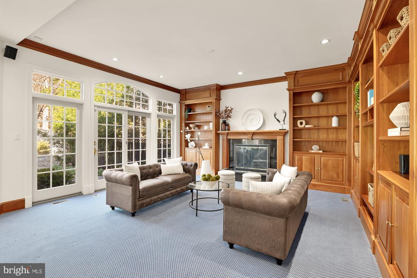
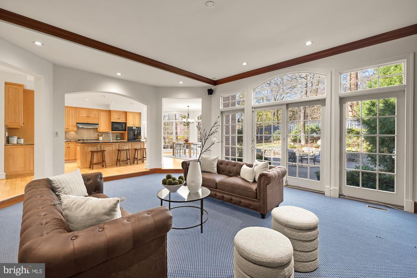
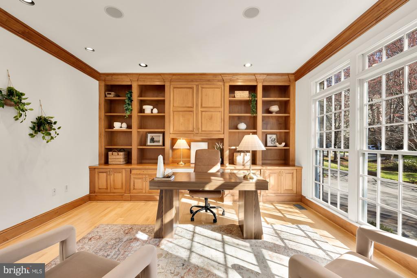
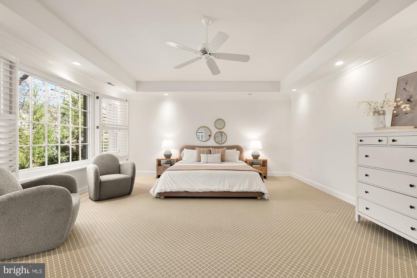
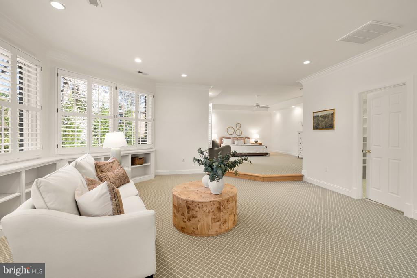
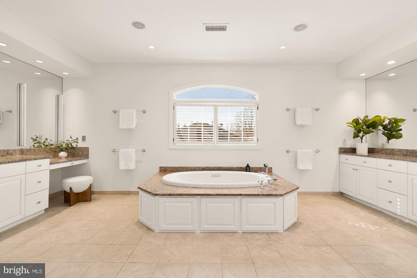
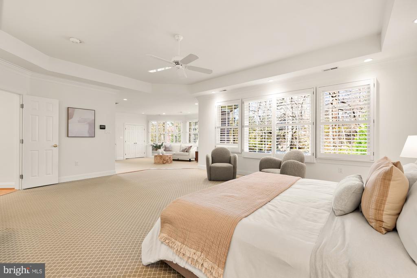
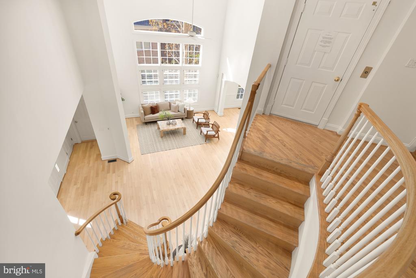
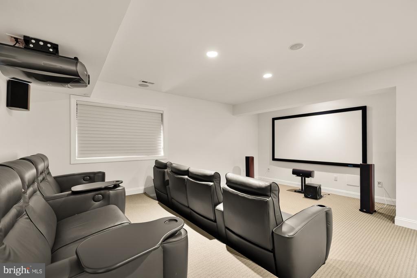
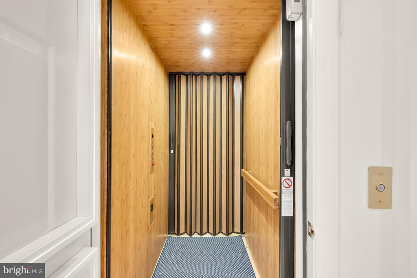
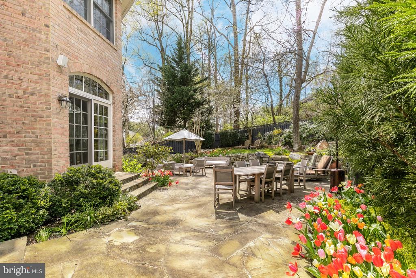
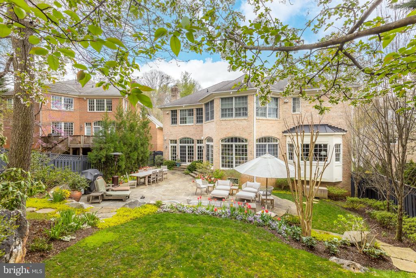
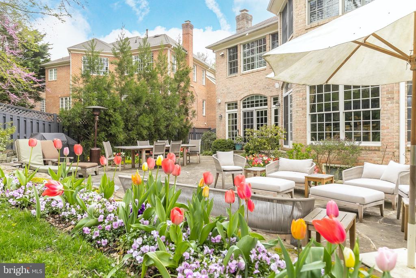
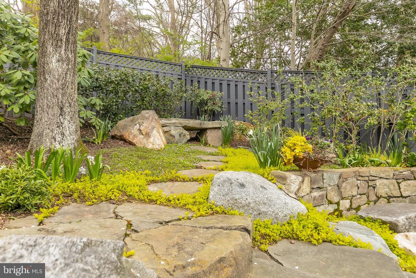
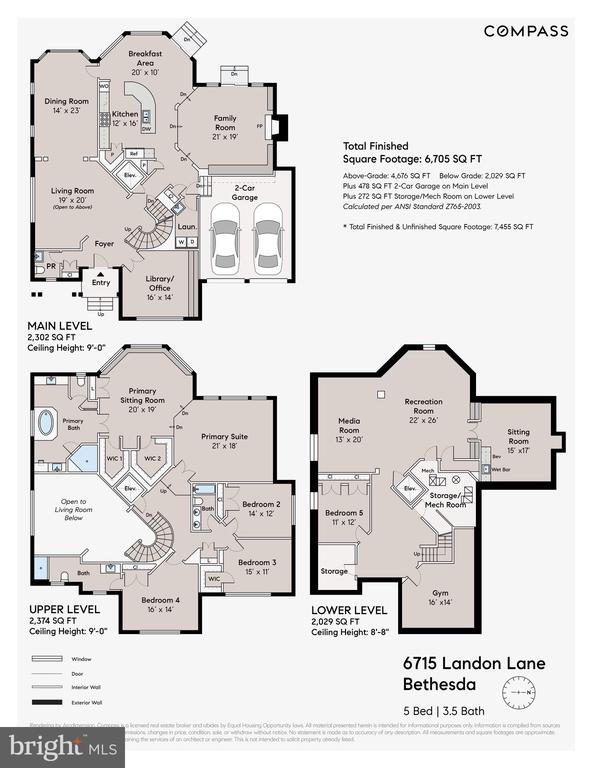
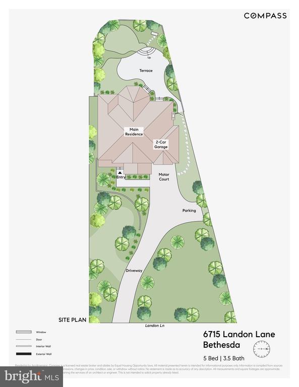
This is an extraordinary opportunity to own a home that is not just standard builder-quality. The home is a timeless custom-built home that has been lovingly maintained in excellent condition. It has many luxury features: an ELEVATOR, Jenn Air stove and two ovens, underground front and back sprinkler system, Sonos sound system, custom home theatre with luxury seating, and custom designer built-ins throughout the home, to mention a few superior amenities. From the dramatic grand staircase, this home has a great flow for entertaining. It is located close to Bethesda and within walking distance of Walt Whitman High School and Pyle Middle School. The home is professionally landscaped and is in bloom much of the year with a gracious private patio.

5
beds

4
baths

6,705 Sq.Ft. LIVING AREA

0.38 Acres lot

Meredith Margolis

Meredith Margolis

Features & Amenities

Interior

  • total bedrooms5
  • Total bathrooms4
  • full bathrooms3
  • half bathroom1
  • APPLIANCES Cooktop, Disposal, Dryer, Icemaker, Microwave, Oven - Wall, Refrigerator, Washer
  • other interior Features Bathroom - Soaking Tub, Breakfast Area, Dining Area, Elevator, Family Room Off Kitchen, Floor Plan - Open, Formal/Separate Dining Room, Kitchen - Gourmet, Kitchen - Island, Kitchen - Table Space, Primary Bath(s), Spiral Staircase, Upgraded Countertops, Walk-in Closet(s), Wood Floors

Area & Lot

  • Status Sold
  • Date Sold April 25, 2025
  • Living Area6,705 Sq.Ft.
  • Total Area6,705 Sq.Ft.
  • Lot Area0.38 Acres
  • MLS® IDMDMC2172498
  • TypeResidential
  • YEAR BUILT1998
  • Architecture StylesColonial
  • Elementary SchoolBURNING TREE
  • Middle SchoolTHOMAS W. PYLE
  • High SchoolWALT WHITMAN
  • School DistrictMONTGOMERY COUNTY PUBLIC SCHOOLS

Exterior

  • STORIES3
  • Garage Space2.0
  • water SourcePublic
  • PoolNo Pool
  • parkingAttached Garage, Driveway
  • HEAT TYPEForced Air
  • AIR CONDITIONINGCentral A/C
  • sewerPublic Sewer
  • SubstructureOther
  • Disability FeaturesElevator

Financial

  • Sales Price$2,380,000
  • Real Estate Tax $20,294/yr
  • Zoning R90
View Virtual Tour

Work With Us

At Your P&rtners, we guide you through every step of buying or selling a home. With decades of experience and deep local knowledge, we provide expert advice and hands-on support to make your journey seamless and stress-free. Ready to get started? Let’s talk!

Follow Us on Instagram