7400 REBECCA DRIVE
7400 REBECCA DRIVE
7400 REBECCA DRIVE
7400 REBECCA DRIVE
7400 REBECCA DRIVE
7400 REBECCA DRIVE
7400 REBECCA DRIVE
7400 REBECCA DRIVE
7400 REBECCA DRIVE
7400 REBECCA DRIVE
7400 REBECCA DRIVE
7400 REBECCA DRIVE
7400 REBECCA DRIVE
7400 REBECCA DRIVE
7400 REBECCA DRIVE
7400 REBECCA DRIVE
7400 REBECCA DRIVE
7400 REBECCA DRIVE
7400 REBECCA DRIVE
7400 REBECCA DRIVE
7400 REBECCA DRIVE
7400 REBECCA DRIVE
7400 REBECCA DRIVE
7400 REBECCA DRIVE
7400 REBECCA DRIVE
7400 REBECCA DRIVE
7400 REBECCA DRIVE
7400 REBECCA DRIVE
7400 REBECCA DRIVE
7400 REBECCA DRIVE
7400 REBECCA DRIVE
7400 REBECCA DRIVE
7400 REBECCA DRIVE
7400 REBECCA DRIVE
7400 REBECCA DRIVE
7400 REBECCA DRIVE
7400 REBECCA DRIVE
7400 REBECCA DRIVE
7400 REBECCA DRIVE
7400 REBECCA DRIVE
7400 REBECCA DRIVE
7400 REBECCA DRIVE
7400 REBECCA DRIVE
7400 REBECCA DRIVE
7400 REBECCA DRIVE
7400 REBECCA DRIVE
7400 REBECCA DRIVE
7400 REBECCA DRIVE
7400 REBECCA DRIVE
SEE ALL PHOTOS
7400 REBECCA DRIVE
7400 REBECCA DRIVE
7400 REBECCA DRIVE
7400 REBECCA DRIVE
7400 REBECCA DRIVE
7400 REBECCA DRIVE
7400 REBECCA DRIVE
7400 REBECCA DRIVE
7400 REBECCA DRIVE
7400 REBECCA DRIVE
7400 REBECCA DRIVE
7400 REBECCA DRIVE
7400 REBECCA DRIVE
7400 REBECCA DRIVE
7400 REBECCA DRIVE
7400 REBECCA DRIVE
7400 REBECCA DRIVE
7400 REBECCA DRIVE
7400 REBECCA DRIVE
7400 REBECCA DRIVE
7400 REBECCA DRIVE
7400 REBECCA DRIVE
7400 REBECCA DRIVE
7400 REBECCA DRIVE
7400 REBECCA DRIVE
7400 REBECCA DRIVE
7400 REBECCA DRIVE
7400 REBECCA DRIVE
7400 REBECCA DRIVE
7400 REBECCA DRIVE
7400 REBECCA DRIVE
7400 REBECCA DRIVE
7400 REBECCA DRIVE
7400 REBECCA DRIVE
7400 REBECCA DRIVE
7400 REBECCA DRIVE
7400 REBECCA DRIVE
7400 REBECCA DRIVE
7400 REBECCA DRIVE
7400 REBECCA DRIVE
7400 REBECCA DRIVE
7400 REBECCA DRIVE
7400 REBECCA DRIVE
7400 REBECCA DRIVE
7400 REBECCA DRIVE
7400 REBECCA DRIVE
7400 REBECCA DRIVE
7400 REBECCA DRIVE
7400 REBECCA DRIVE
Sold

7400 REBECCA DRIVE

7400 REBECCA DRIVE, ALEXANDRIA, VA 22307

$1,165,000
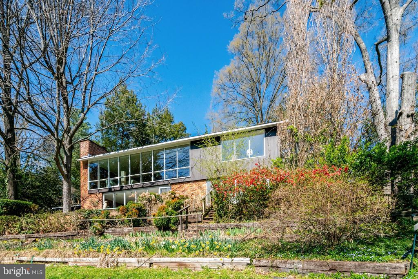
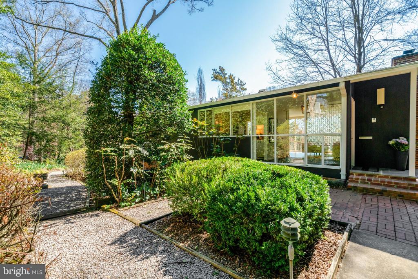
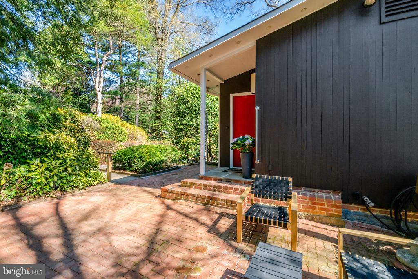
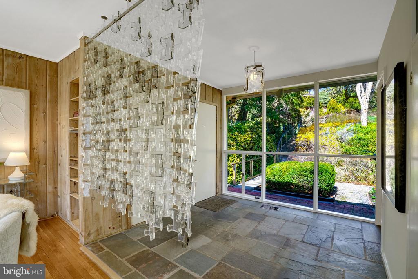
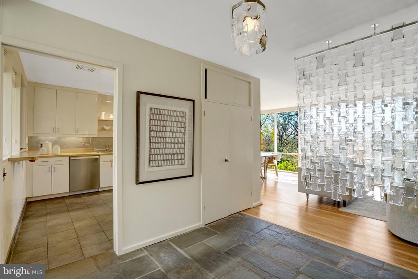
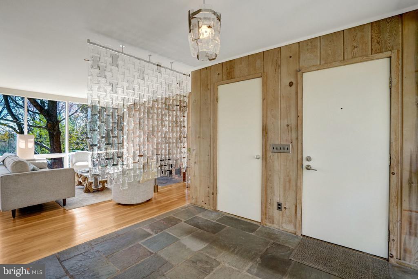
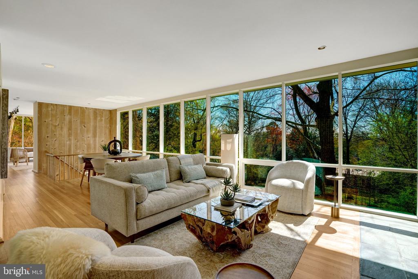
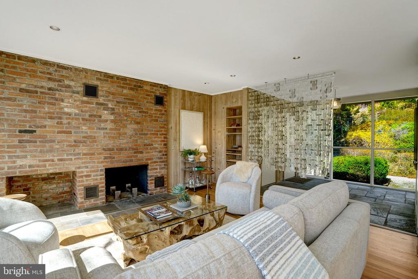
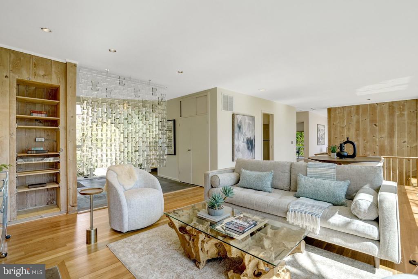
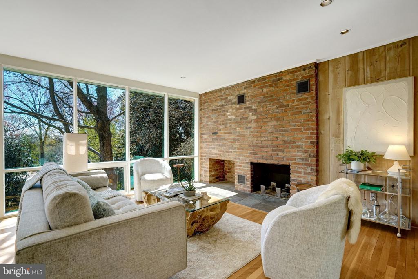
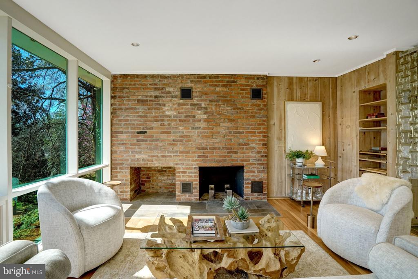
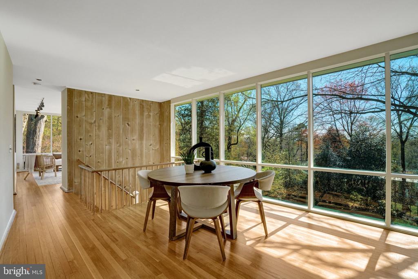
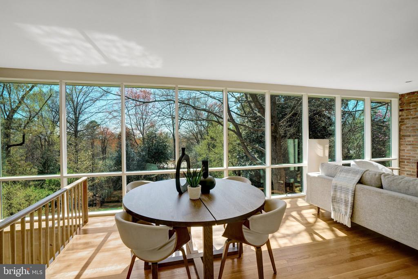
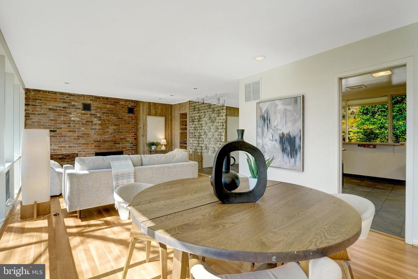
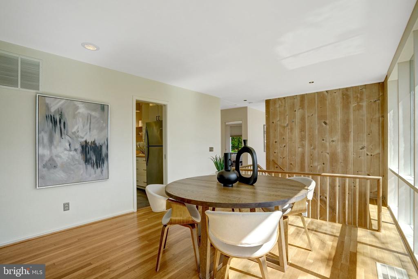
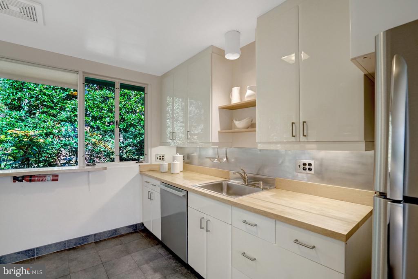
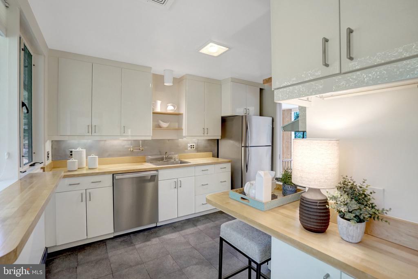
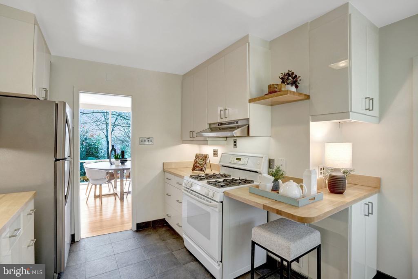
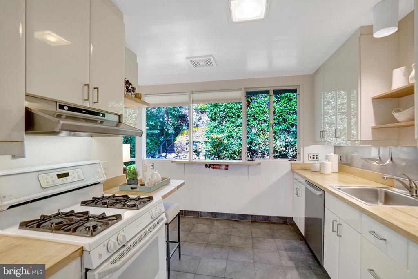
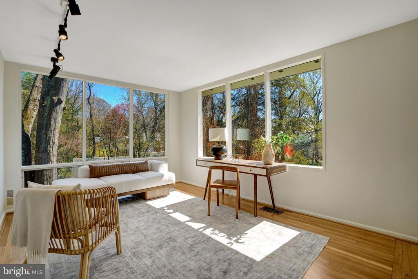
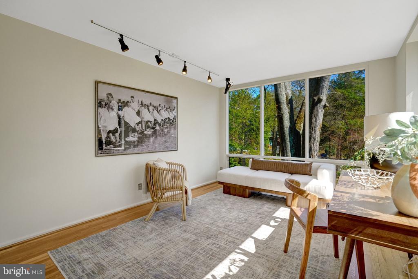
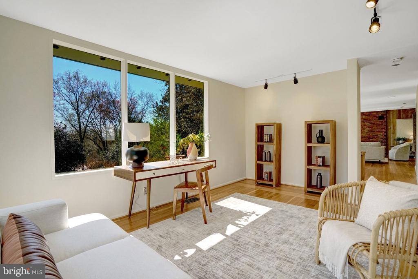
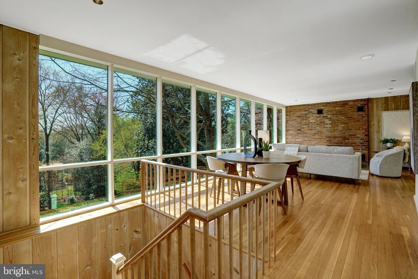
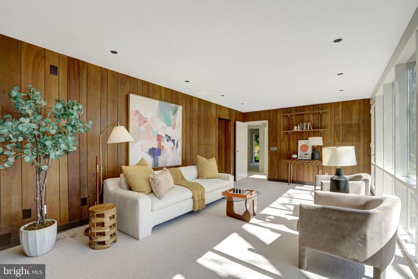
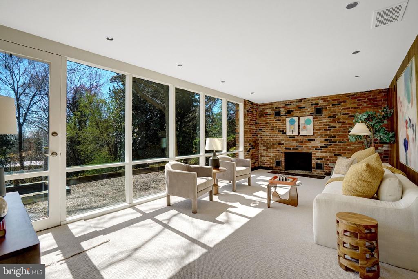
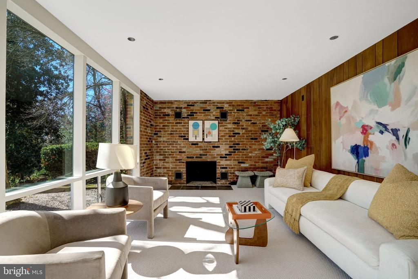
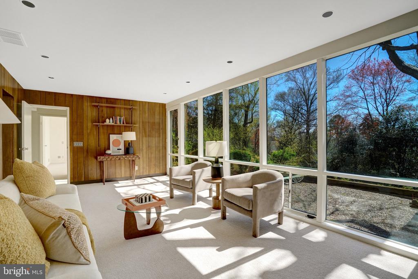
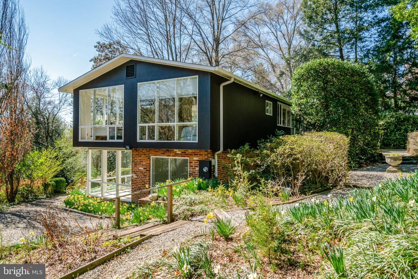
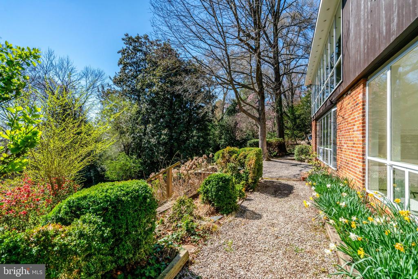
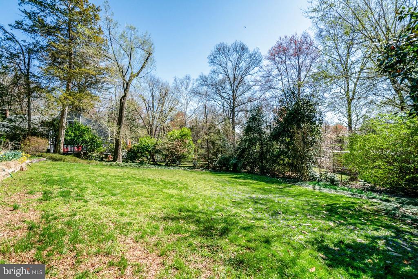
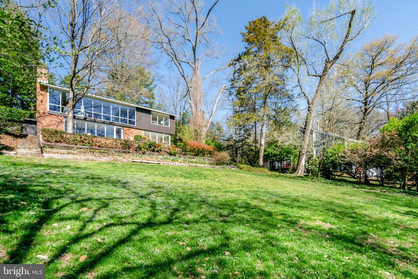
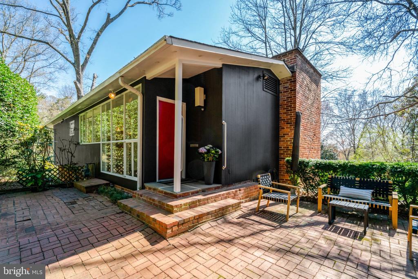
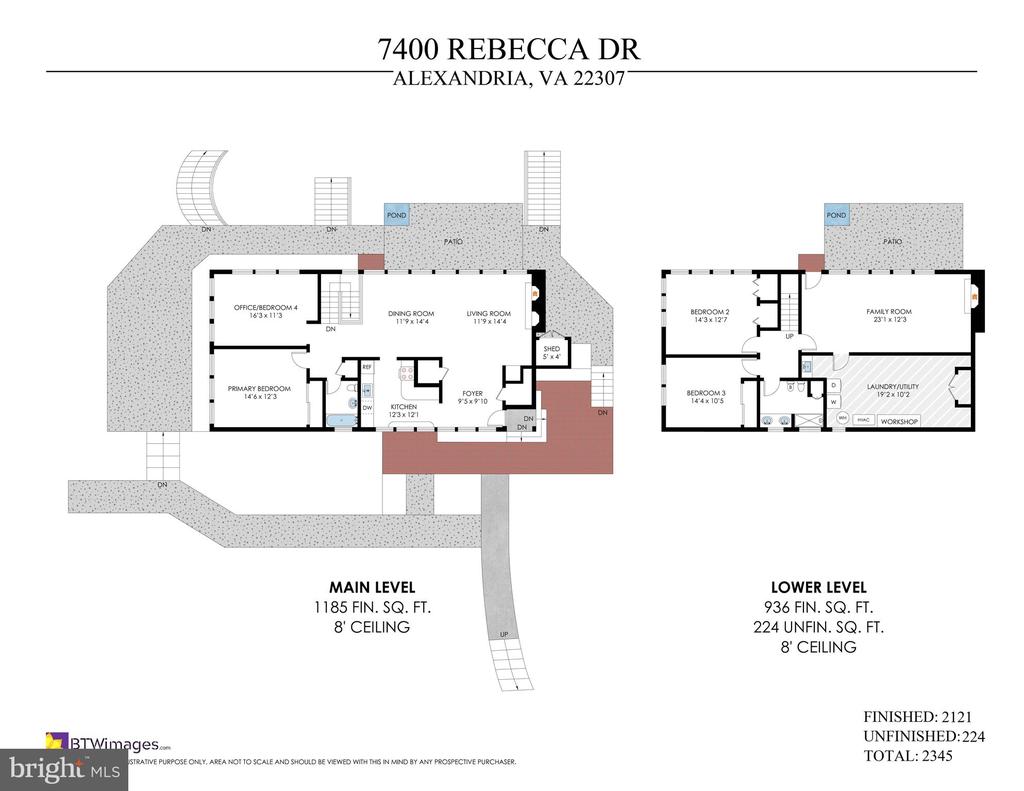
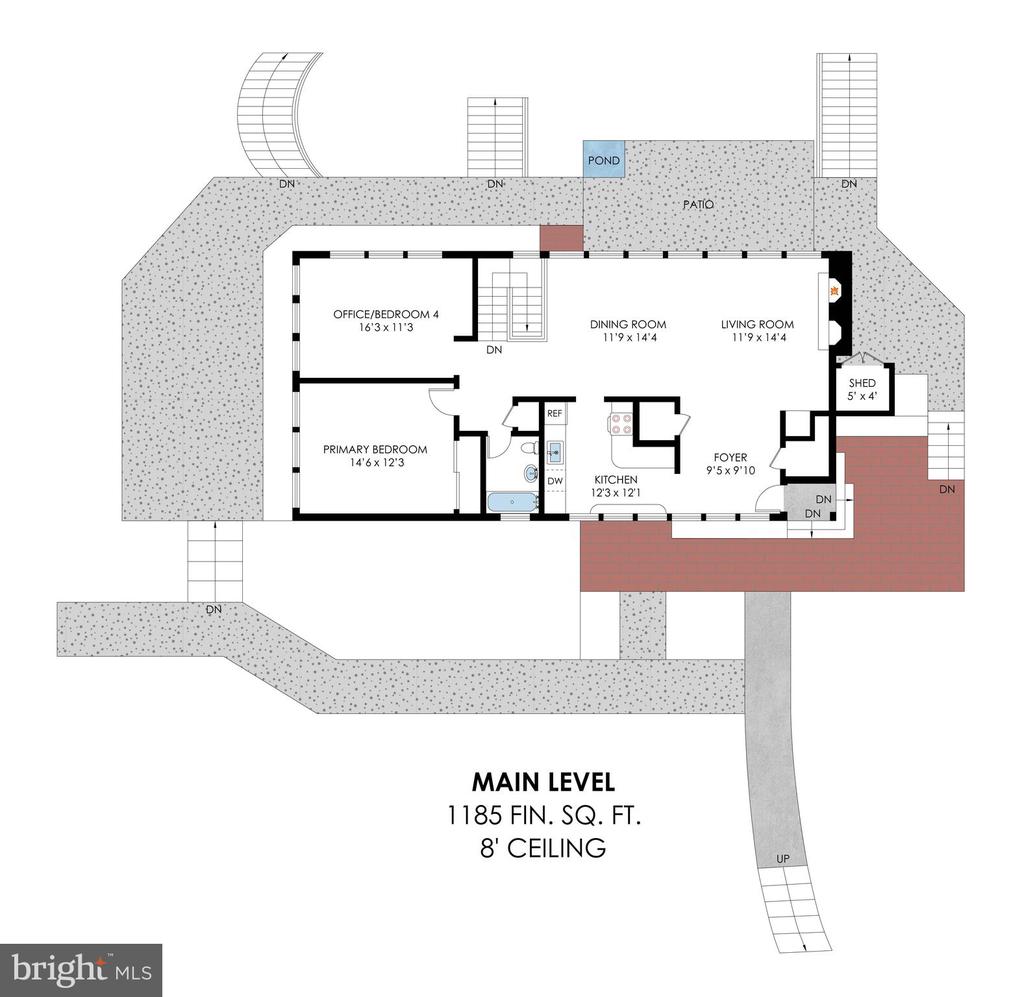
This two-level Goodman mid-century modern home offers more space and light than you might expect from the street. A private front patio creates a quiet entry, leading into a slate foyer with additional storage. As you step inside the living room, the home opens up dramatically, set high on the hill with walls of windows that frame wide, elevated views of nearly half an acre of yard. Natural light carries throughout the main level. The flexible layout includes 3 to 4 bedrooms. The fourth room is currently set up as a dining room or office and can easily function as a bedroom again. The kitchen is large, neutral, and ready for everyday use or future updates. The living room also features a wood-burning fireplace.

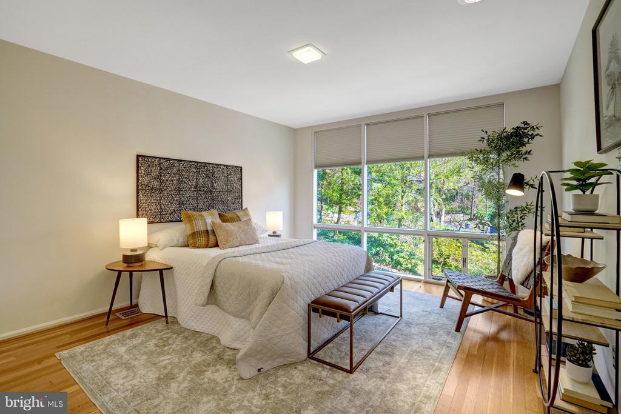
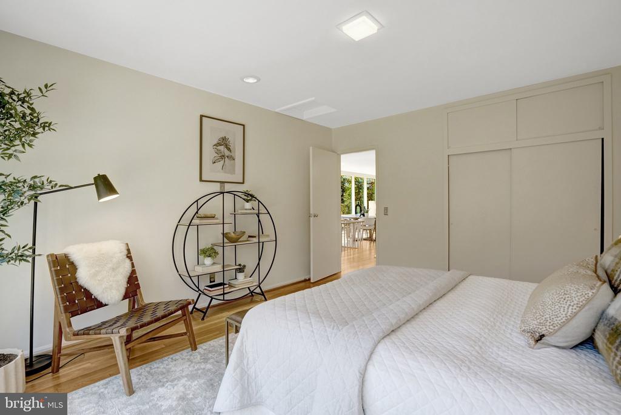
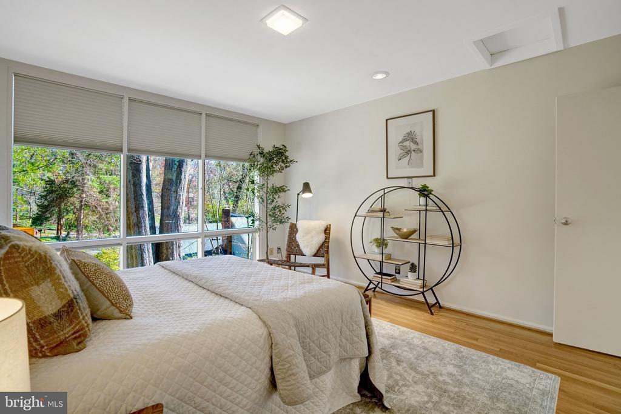
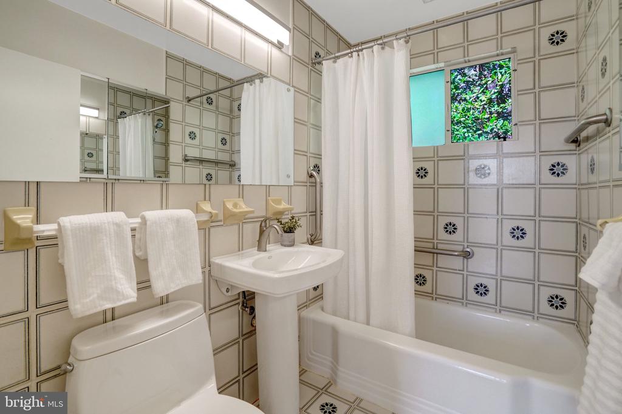
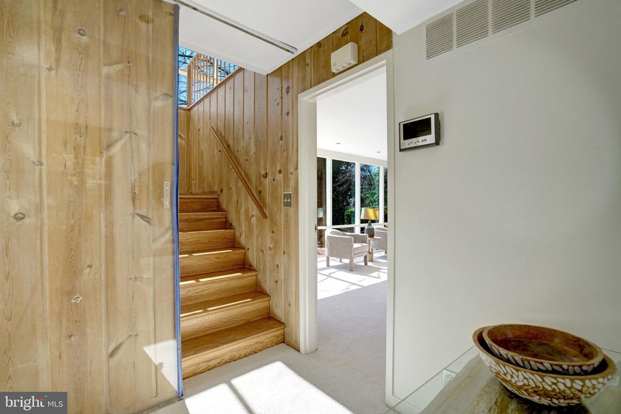
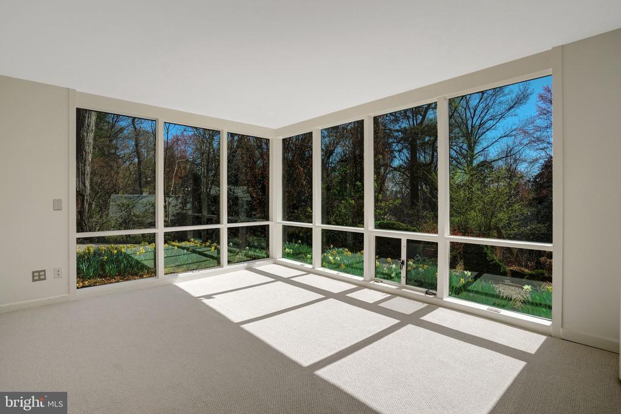
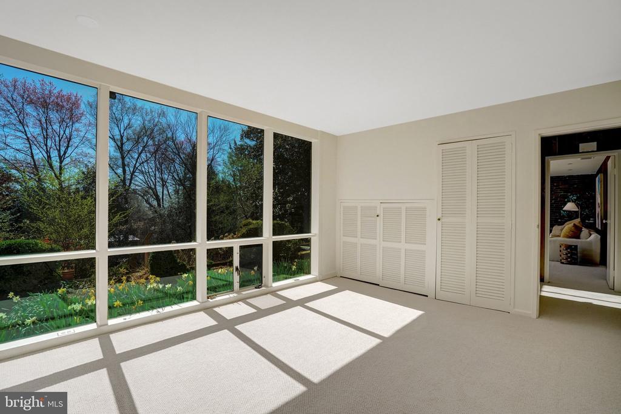
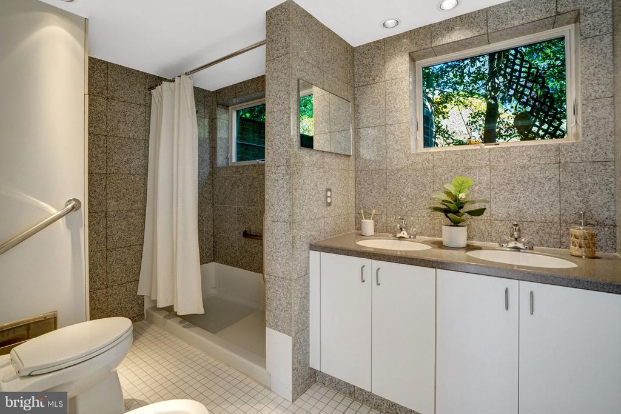
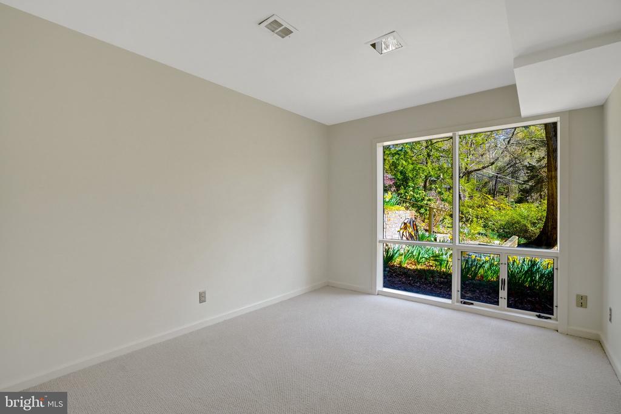
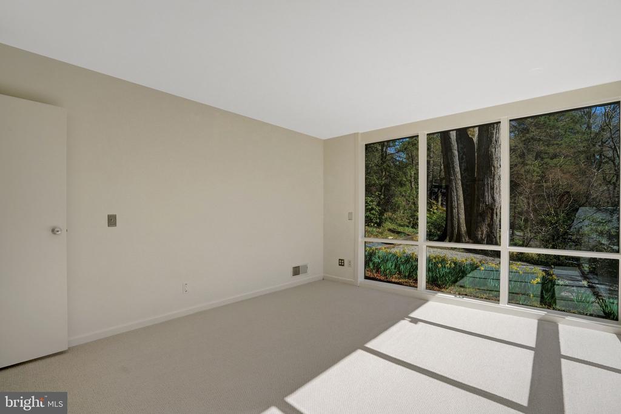
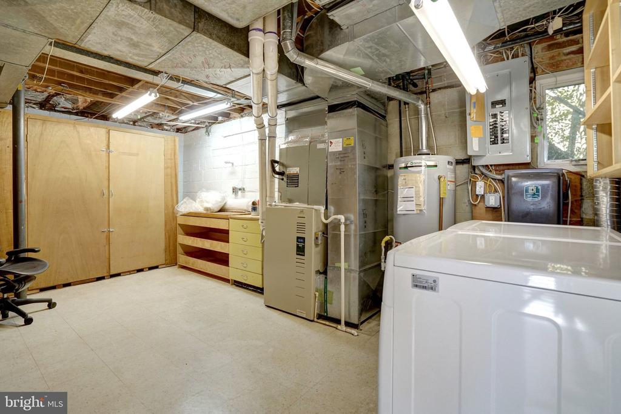
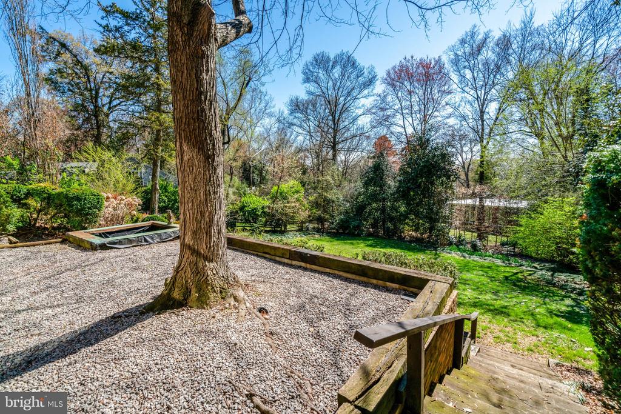
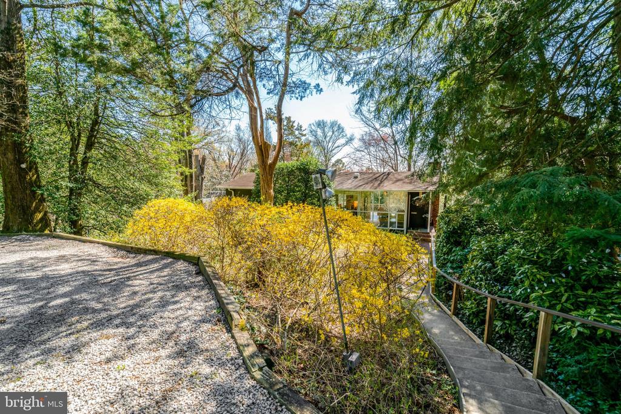
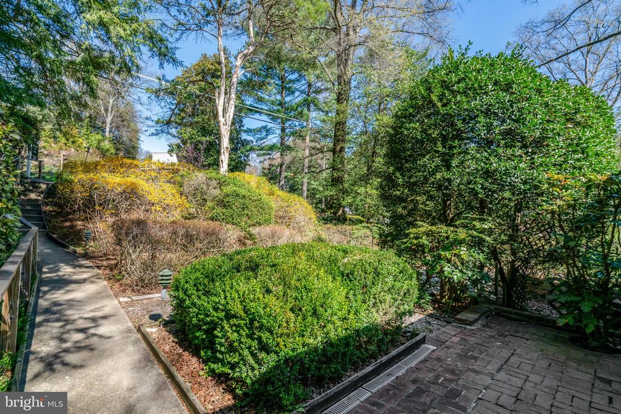
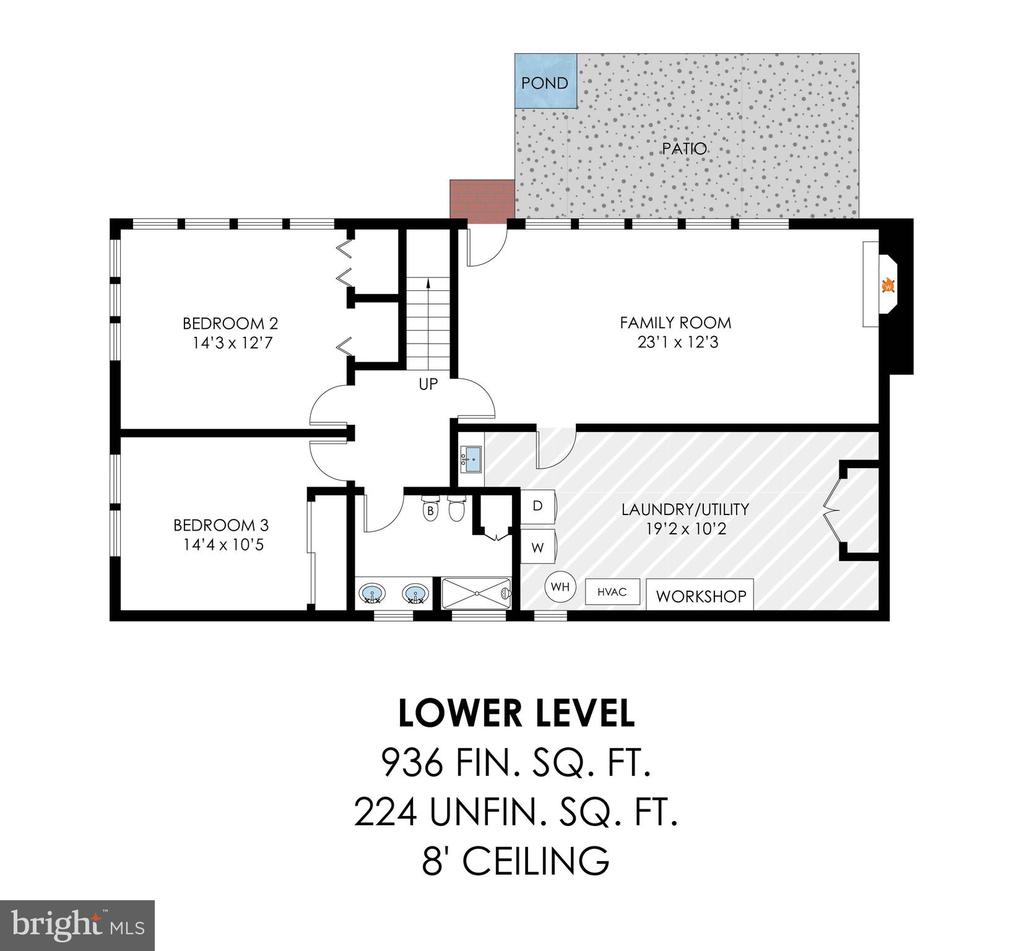
The lower level includes a spacious recreation room with another fireplace, more windows overlooking the back patio, and two additional bedrooms. One bedroom has two dramatic walls of glass. There is also a second European-style full bathroom with dual sinks, a bidet, and a walk-in shower. A separate storage room includes laundry, a utility sink, and ample storage space. Recent improvements include refinished hardwood floors on the upper level, new carpet downstairs, fresh paint, and double-pane windows. The grounds offer a mix of paths, tiered landscaping, and a large grassy backyard. The setting feels private and connected to nature, with the kind of indoor-outdoor flow that is characteristic of Hollin Hills homes.

3
beds

2
baths

2,121 Sq.Ft. LIVING AREA

0.46 Acres lot

Casey Aboulafia

Casey Aboulafia

Features & Amenities

Interior

  • total bedrooms3
  • Total bathrooms2
  • full bathrooms2
  • Laundry room Laundry Room, Lower Level
  • Flooring Hardwood, Carpet, Wood
  • Fireplace Masonry, Heatilator
  • APPLIANCES Gas Range, Gas Oven, Gas Water Heater, Dishwasher, Disposal, Dryer, Ice Maker, Range Hood, Refrigerator, Washer
  • other interior Features Recessed Lighting, Open Floorplan

Area & Lot

  • Status Sold
  • Living Area2,121 Sq.Ft.
  • Total Area2,345 Sq.Ft.
  • Lot Area0.46 Acres
  • MLS® IDVAFX2297356
  • TypeResidential
  • YEAR BUILT1954
  • Architecture StylesMid-Century Modern
  • View DescriptionPanoramic, Garden, Scenic
  • Elementary SchoolHOLLIN MEADOWS
  • Middle SchoolCARL SANDBURG
  • High SchoolWEST POTOMAC
  • School DistrictFAIRFAX COUNTY PUBLIC SCHOOLS

Exterior

  • STORIES2
  • water SourcePublic
  • PoolNone
  • roofShingle
  • lot featuresBack Yard
  • parkingOff Street, Other
  • HEAT TYPENatural Gas, Forced Air
  • AIR CONDITIONINGCentral Air, Electric
  • sewerPublic Sewer
  • SubstructureSlab

Financial

  • Sales Price$1,165,000
  • Real Estate Tax $14,154/yr
  • Zoning 120
View Virtual Tour

Work With Us

At Your P&rtners, we guide you through every step of buying or selling a home. With decades of experience and deep local knowledge, we provide expert advice and hands-on support to make your journey seamless and stress-free. Ready to get started? Let’s talk!

Follow Us on Instagram