822 11TH STREET NE
822 11TH STREET NE
822 11TH STREET NE
822 11TH STREET NE
822 11TH STREET NE
822 11TH STREET NE
822 11TH STREET NE
822 11TH STREET NE
822 11TH STREET NE
822 11TH STREET NE
822 11TH STREET NE
822 11TH STREET NE
822 11TH STREET NE
822 11TH STREET NE
822 11TH STREET NE
822 11TH STREET NE
822 11TH STREET NE
822 11TH STREET NE
822 11TH STREET NE
822 11TH STREET NE
822 11TH STREET NE
822 11TH STREET NE
822 11TH STREET NE
822 11TH STREET NE
822 11TH STREET NE
822 11TH STREET NE
822 11TH STREET NE
822 11TH STREET NE
822 11TH STREET NE
822 11TH STREET NE
822 11TH STREET NE
822 11TH STREET NE
822 11TH STREET NE
822 11TH STREET NE
822 11TH STREET NE
822 11TH STREET NE
822 11TH STREET NE
822 11TH STREET NE
822 11TH STREET NE
822 11TH STREET NE
822 11TH STREET NE
822 11TH STREET NE
822 11TH STREET NE
822 11TH STREET NE
822 11TH STREET NE
SEE ALL PHOTOS
822 11TH STREET NE
822 11TH STREET NE
822 11TH STREET NE
822 11TH STREET NE
822 11TH STREET NE
822 11TH STREET NE
822 11TH STREET NE
822 11TH STREET NE
822 11TH STREET NE
822 11TH STREET NE
822 11TH STREET NE
822 11TH STREET NE
822 11TH STREET NE
822 11TH STREET NE
822 11TH STREET NE
822 11TH STREET NE
822 11TH STREET NE
822 11TH STREET NE
822 11TH STREET NE
822 11TH STREET NE
822 11TH STREET NE
822 11TH STREET NE
822 11TH STREET NE
822 11TH STREET NE
822 11TH STREET NE
822 11TH STREET NE
822 11TH STREET NE
822 11TH STREET NE
822 11TH STREET NE
822 11TH STREET NE
822 11TH STREET NE
822 11TH STREET NE
822 11TH STREET NE
822 11TH STREET NE
822 11TH STREET NE
822 11TH STREET NE
822 11TH STREET NE
822 11TH STREET NE
822 11TH STREET NE
822 11TH STREET NE
822 11TH STREET NE
822 11TH STREET NE
822 11TH STREET NE
822 11TH STREET NE
822 11TH STREET NE
Sold

822 11TH STREET NE

822 11TH STREET NE, WASHINGTON, DC 20002

$1,110,000
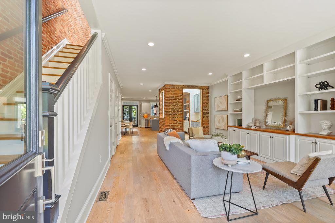
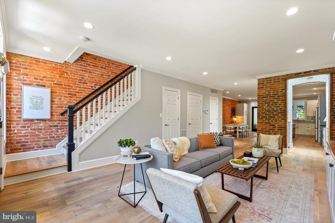
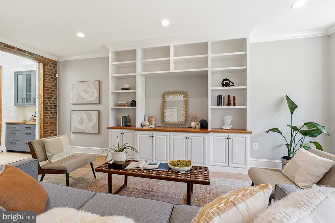
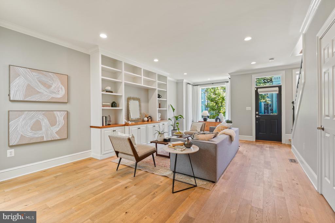
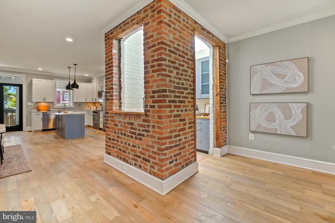
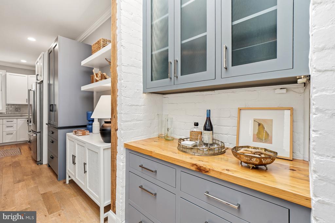
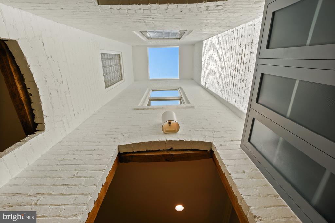
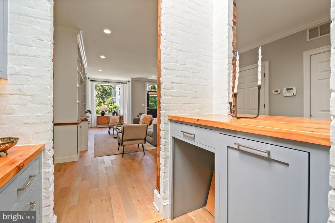
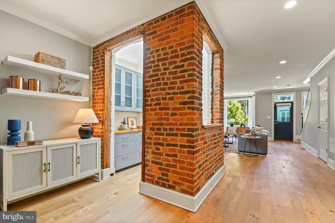
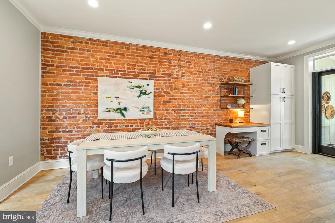
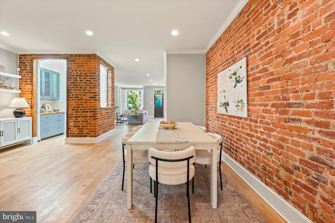
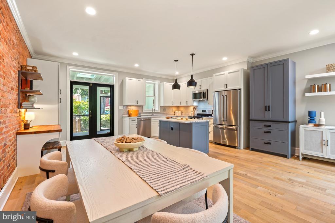
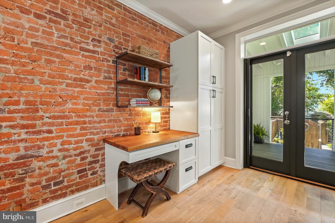
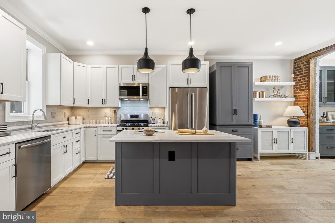
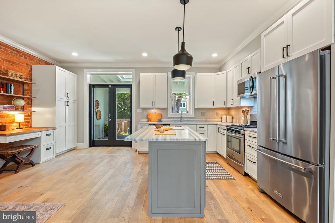
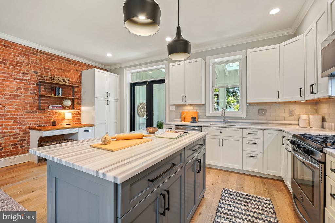
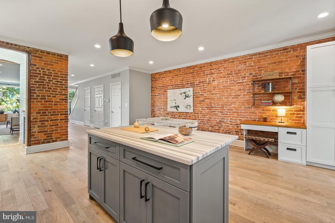
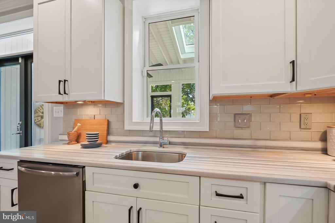
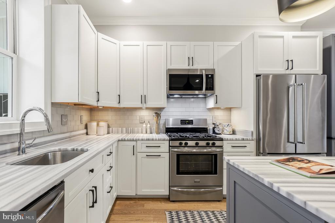
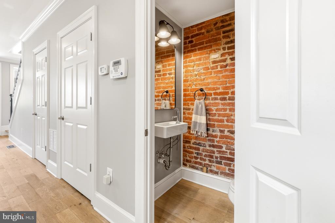
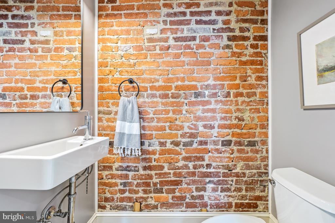
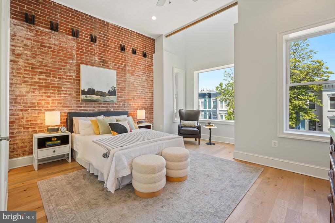
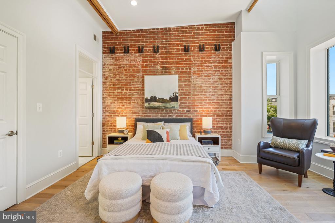
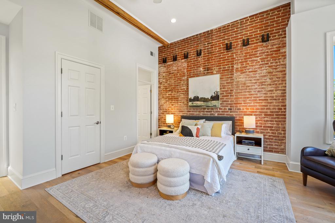
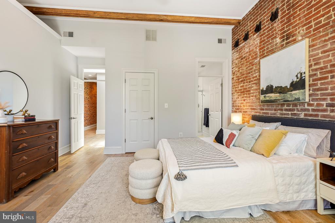
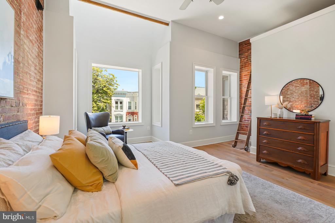
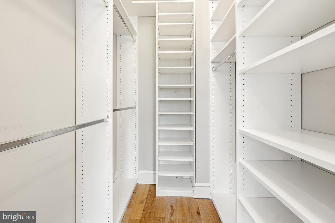
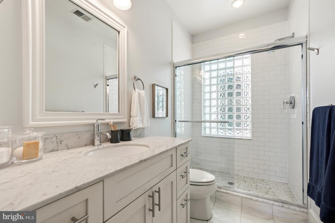
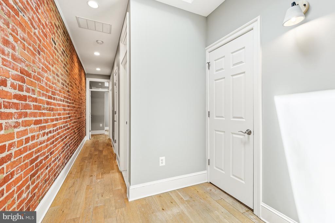
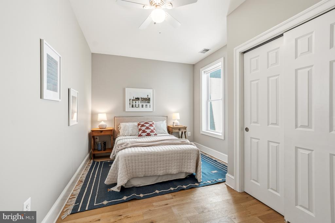
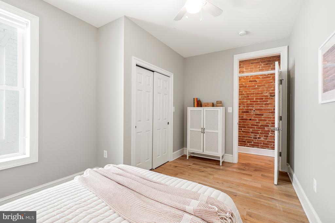
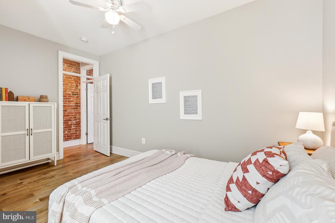
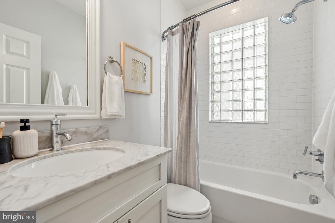
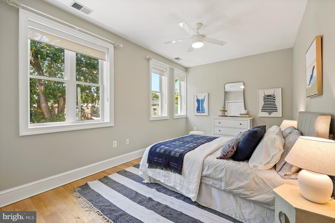
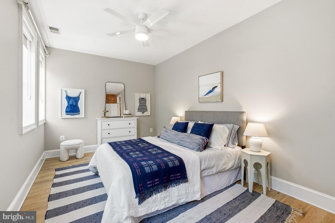
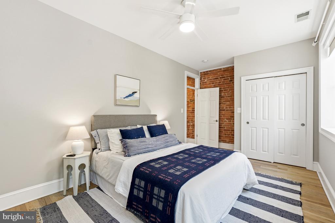
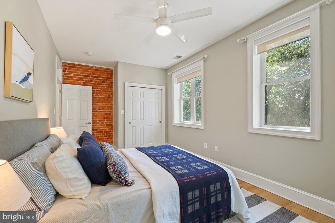
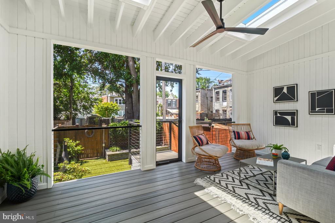
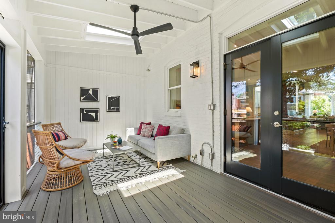
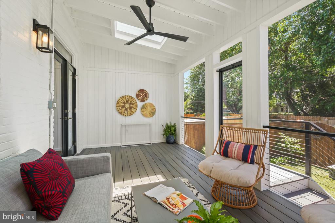
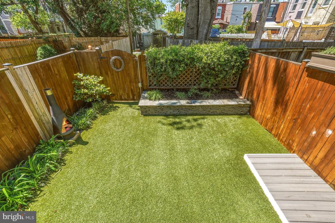
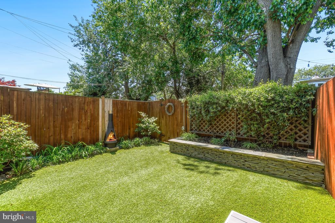
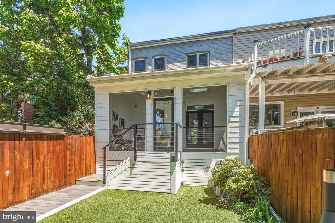
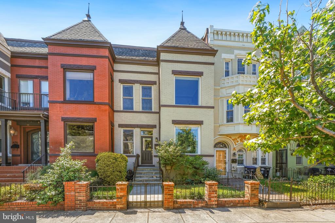
NEW LISTING | 822 11th St NE | Fully Renovated Capitol Hill Masterpiece with Designer Indoor-Outdoor Living! Flooded with natural light and noticeably W I D E for the neighborhood, this exceptional residence blends historic Capitol Hill character with creative custom design-build upgrades throughout. Exposed brick, soaring ceilings, skylights, light wells, wide plank hardwood flooring, and custom smart storage create a home that lives beautifully at every turn. The open-concept chef's kitchen is the centerpiece of the main level, featuring marble countertops, steel accents, hand-built Amish cabinetry, abundant storage, and seamless connection to both dining and entertaining spaces. A repurposed light well has been transformed into a striking custom dry bar and butler's pantry, adding both style and function rarely found at this price point. Just beyond, Full Lite French Doors open to a truly special screened-in "live-in" porch that functions as an extension of the home for dining, lounging, entertaining, and everyday living. The professionally designed backyard combines hardscape and lush landscaping to create a private urban retreat with room for grilling, gardening, and relaxing under the trees. Upstairs, the luxury primary suite offers a walk-in closet and beautifully renovated en suite bath, while two additional spacious bedrooms provide flexibility for guests, work-from-home, nursery, or growing households. Perfectly positioned in one of Northeast DC's most connected neighborhoods, moments to the H Street Corridor, Year-round Farmer's Market, Union Market, Whole Foods, Trader Joe's, Stanton Park, Lincoln Park, Eastern Market, Union Station, Metro, restaurants, coffee shops, fitness studios, and neighborhood favorites woven throughout Capitol Hill and Near Northeast. Enjoy the best of city living with community charm, destination dining, vibrant nightlife, and easy commuter access all just outside your door. A rare opportunity to own a truly customized Capitol Hill home where thoughtful design, lifestyle functionality, and location come together seamlessly. ** Offers, if any, kindly requested by 12 noon Tuesday (5/19) **

3
beds

3
baths

1,980 Sq.Ft. LIVING AREA

1,677 Sq.Ft. lot

Casey Aboulafia

Casey Aboulafia

Features & Amenities

Interior

  • total bedrooms3
  • Total bathrooms3
  • full bathrooms2
  • half bathroom1
  • Flooring Hardwood
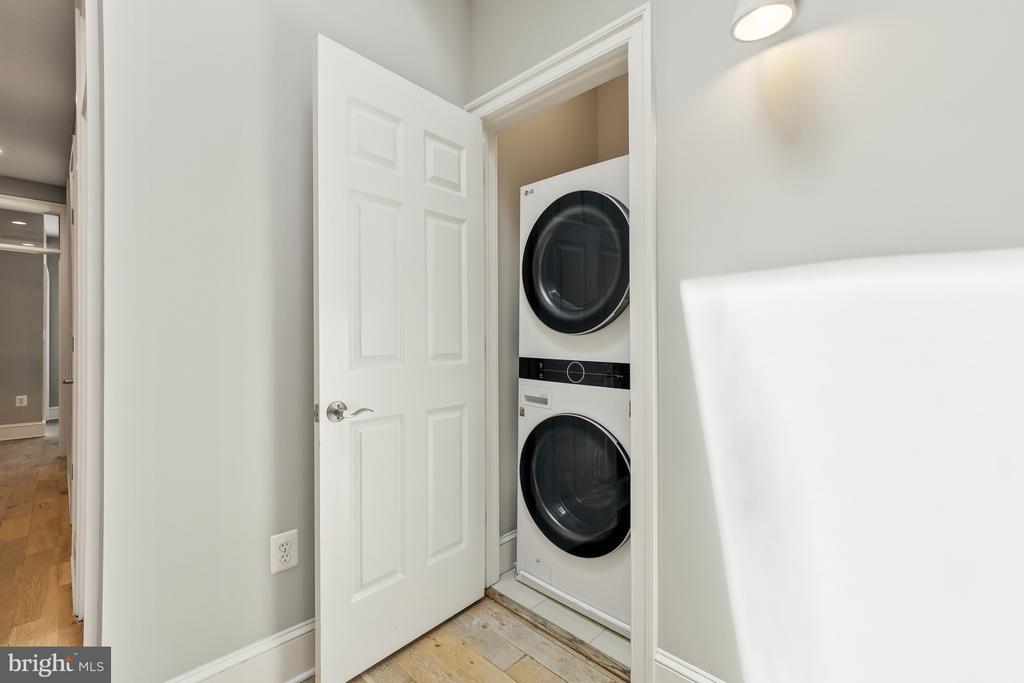
  • APPLIANCES Built-In Microwave, Dishwasher, Disposal, Oven/Range - Gas, Refrigerator, Stainless Steel Appliances, Washer - Front Loading, Dryer - Front Loading
  • other interior Features Bar, Breakfast Area, Built-Ins, Ceiling Fan(s), Combination Kitchen/Dining, Crown Moldings, Dining Area, Family Room Off Kitchen, Floor Plan - Open, Kitchen - Gourmet, Kitchen - Island, Kitchen - Table Space, Pantry, Primary Bath(s), Recessed Lighting, Skylight(s), Upgraded Countertops, Walk-in Closet(s), Wet/Dry Bar, Window Treatments, Wine Storage, Wood Floors

Area & Lot

  • Status Sold
  • Date Sold June 11, 2026
  • Living Area1,980 Sq.Ft.
  • Lot Area1,677 Sq.Ft.
  • MLS® IDDCDC2260262
  • TypeResidential
  • YEAR BUILT1915
  • Architecture StylesVictorian

Exterior

  • STORIES2
  • water SourcePublic
  • parkingOn Street
  • HEAT TYPEForced Air
  • AIR CONDITIONINGCentral A/C
  • sewerPublic Sewer
  • SubstructureBrick/Mortar, Crawl Space
  • Disability FeaturesNone
  • security FeaturesSecurity System
  • other exterior FeaturesPlay Area

Financial

  • Sales Price$1,110,000
  • Real Estate Tax $9,350/yr
  • Zoning RESIDENTIAL
View Virtual Tour

Work With Us

At Your P&rtners, we guide you through every step of buying or selling a home. With decades of experience and deep local knowledge, we provide expert advice and hands-on support to make your journey seamless and stress-free. Ready to get started? Let’s talk!

Follow Us on Instagram