827 INGRAHAM NW
827 INGRAHAM NW
827 INGRAHAM NW
827 INGRAHAM NW
827 INGRAHAM NW
827 INGRAHAM NW
827 INGRAHAM NW
827 INGRAHAM NW
827 INGRAHAM NW
827 INGRAHAM NW
827 INGRAHAM NW
827 INGRAHAM NW
827 INGRAHAM NW
827 INGRAHAM NW
827 INGRAHAM NW
827 INGRAHAM NW
827 INGRAHAM NW
827 INGRAHAM NW
827 INGRAHAM NW
827 INGRAHAM NW
SEE ALL PHOTOS
827 INGRAHAM NW
827 INGRAHAM NW
827 INGRAHAM NW
827 INGRAHAM NW
827 INGRAHAM NW
827 INGRAHAM NW
827 INGRAHAM NW
827 INGRAHAM NW
827 INGRAHAM NW
827 INGRAHAM NW
827 INGRAHAM NW
827 INGRAHAM NW
827 INGRAHAM NW
827 INGRAHAM NW
827 INGRAHAM NW
827 INGRAHAM NW
827 INGRAHAM NW
827 INGRAHAM NW
827 INGRAHAM NW
827 INGRAHAM NW
Sold

827 INGRAHAM NW

827 INGRAHAM NW, WASHINGTON, DC 20011

$776,000
Open House Cancelled 9/13! Home is Under Contract!

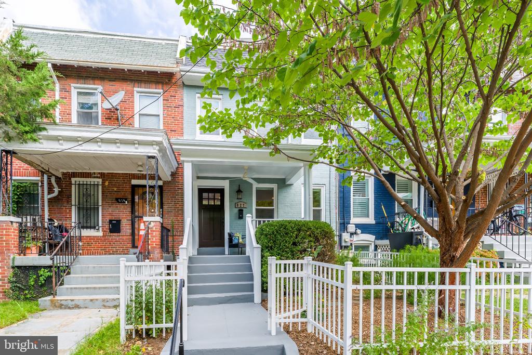
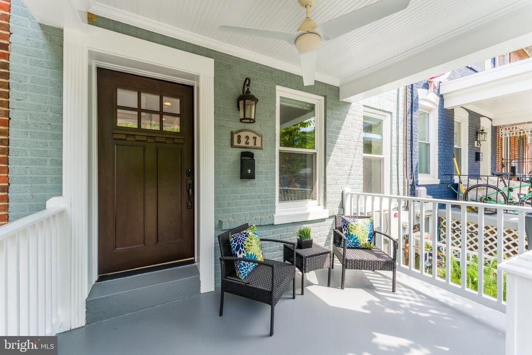
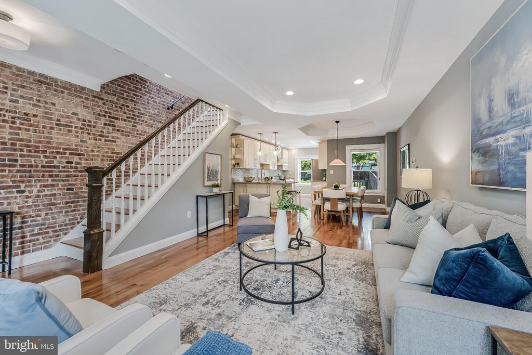
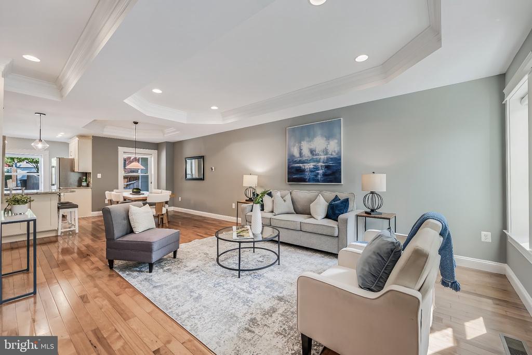
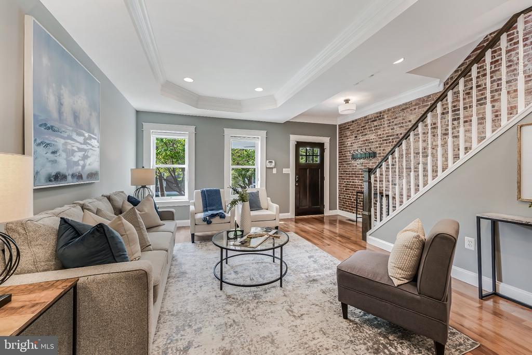
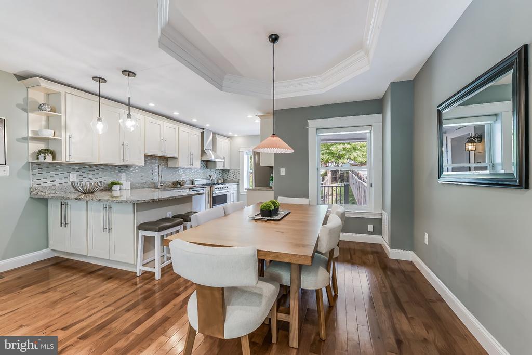
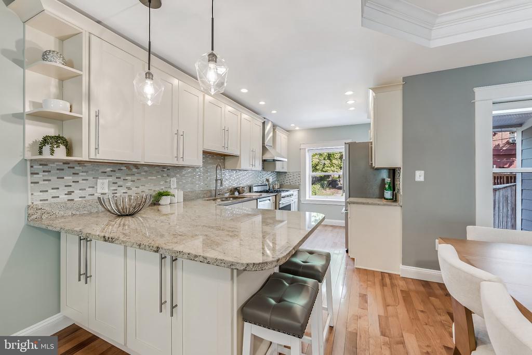
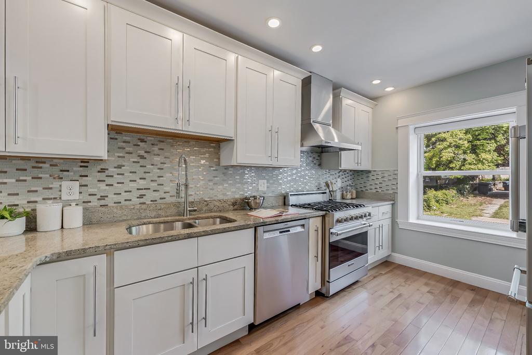
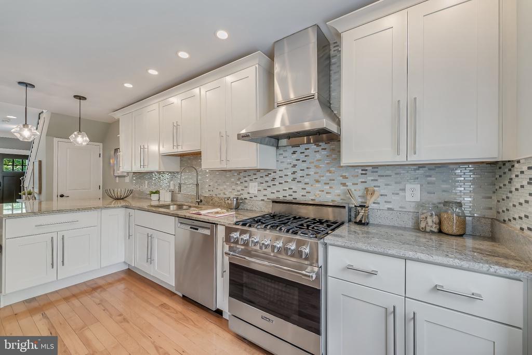
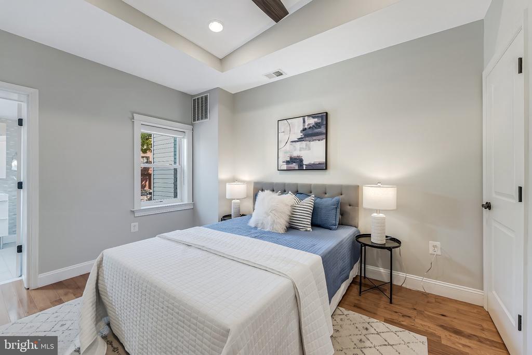
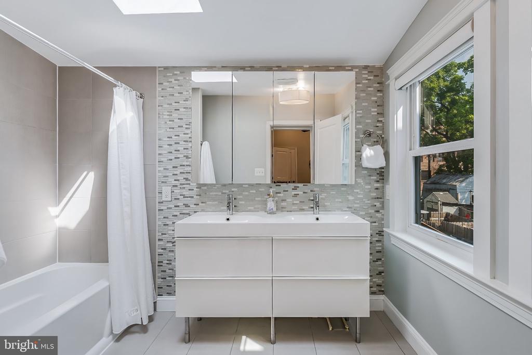
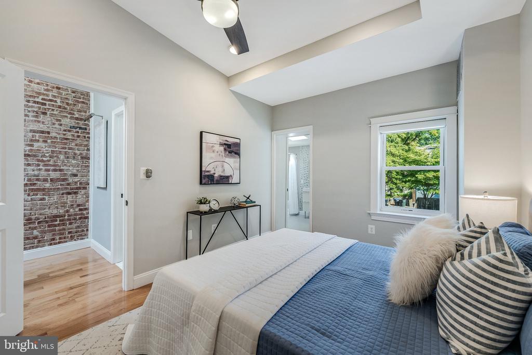
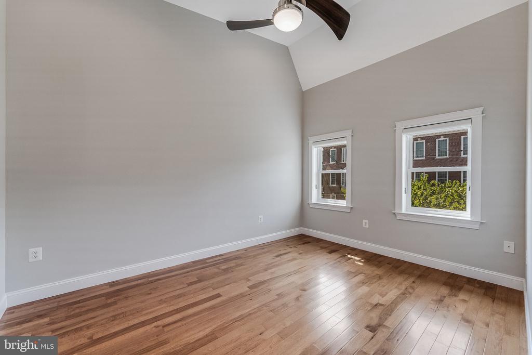
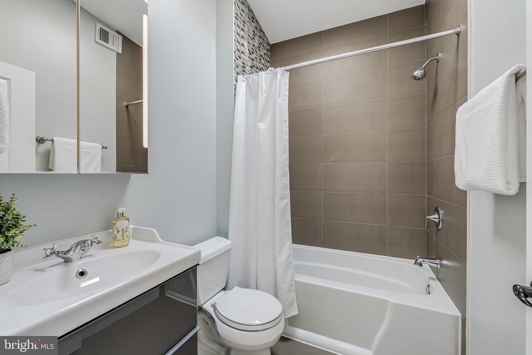
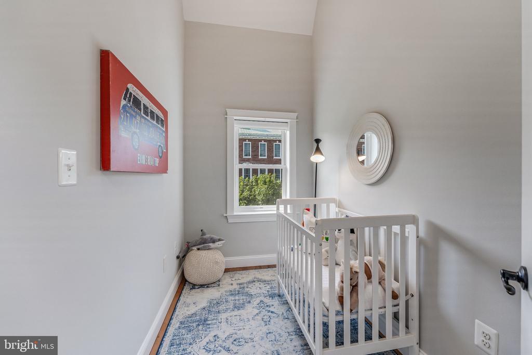
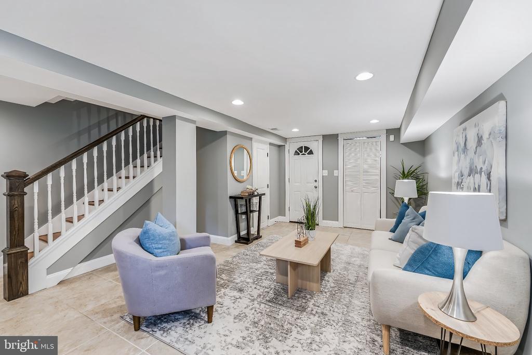
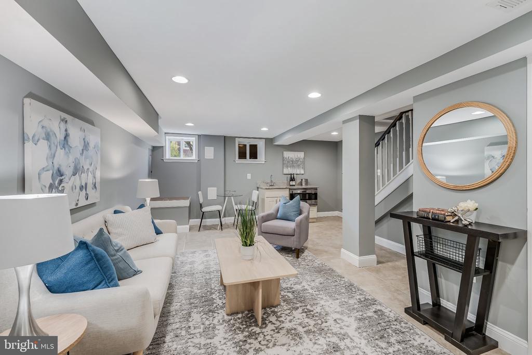
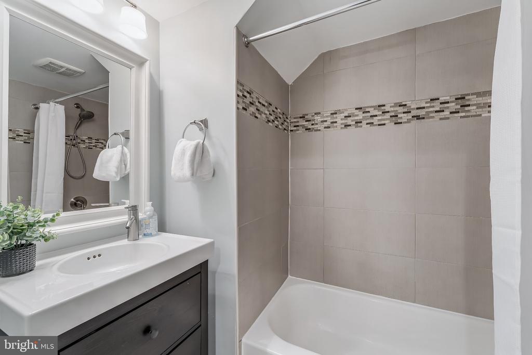
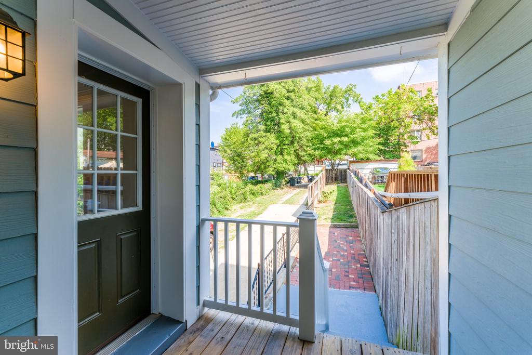
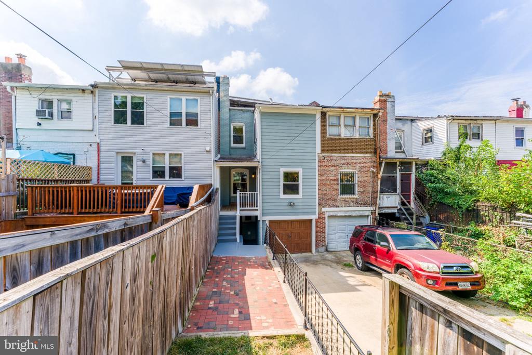
Picture-perfect and thoughtfully updated, this Petworth rowhouse seamlessly blends classic DC charm with modern comfort. This inviting 3BR/3BA home features soaring ceilings, hardwood floors, exposed brick, elegant architectural details, and abundant natural light throughout. The spacious chef's kitchen with Viking appliances flows seamlessly into the living and dining areas, creating an ideal setting for both everyday living and entertaining. The finished lower level offers exceptional flexibility with a full bath, wet bar, and walkout access-perfect for a family room, home office, guest suite, or media room. Outside, enjoy a welcoming front porch and beautifully landscaped, fenced garden, along with a rear deck and brick patio ideal for outdoor dining and relaxing. An attached garage provides coveted off-street parking and additional storage. Solar panels add energy efficiency, while the home has been meticulously maintained and thoughtfully cared for by its owners. Ideally located near Petworth's vibrant shops, restaurants, parks, Metro, and neighborhood amenities, this special home offers an exceptional combination of character, comfort, convenience, and thoughtful updates.

3
beds

3
baths

1,784 Sq.Ft. LIVING AREA

2,340 Sq.Ft. lot

Eva Davis

Eva Davis

Features & Amenities

Interior

  • total bedrooms3
  • Total bathrooms3
  • full bathrooms3
  • Flooring Hardwood

Area & Lot

  • Status Sold
  • Date Sold September 28, 2026
  • Living Area1,784 Sq.Ft.
  • Total Area2,013 Sq.Ft.
  • Lot Area2,340 Sq.Ft.
  • MLS® IDDCDC2281324
  • TypeTownhouse
  • YEAR BUILT1923
  • Architecture StylesFederal
  • School DistrictDISTRICT OF COLUMBIA PUBLIC SCHOOLS

Exterior

  • STORIES3
  • Garage Space1.0
  • water SourcePublic
  • PoolNo Pool
  • parkingAttached Garage, Driveway
  • HEAT TYPECentral, Forced Air
  • AIR CONDITIONINGCentral A/C
  • sewerPublic Sewer
  • SubstructurePermanent
  • Disability FeaturesNone

Financial

  • Sales Price$776,000
  • Real Estate Tax $6,253/yr
  • Zoning R-3

Work With Us

At Your P&rtners, we guide you through every step of buying or selling a home. With decades of experience and deep local knowledge, we provide expert advice and hands-on support to make your journey seamless and stress-free. Ready to get started? Let’s talk!

Follow Us on Instagram