New price and one year of condo fees paid! Step into this stunning two-bedroom residence, meticulously designed to offer a vibrant and open floor plan, with wide plank white oak flooring that seamlessly flows to your private balcony; creating an effortless transition for indoor and outdoor living, and providing the ideal space to relax or entertain. The kitchen is adorned with white quartz countertops, distinctive herringbone backsplashes, and a full suite of GE Profile stainless steel appliances, further enhancing the charm of this exceptional unit.
Relax in the tranquil and spacious bedrooms, each offering generous closet space for your belongings. Delight in the beautifully designed bathrooms, featuring a harmonious blend of charcoal, marble, and white tiles, complemented by sleek matte black fixtures and stylish wood vanities. Immediate occupancy, CofO in hand.
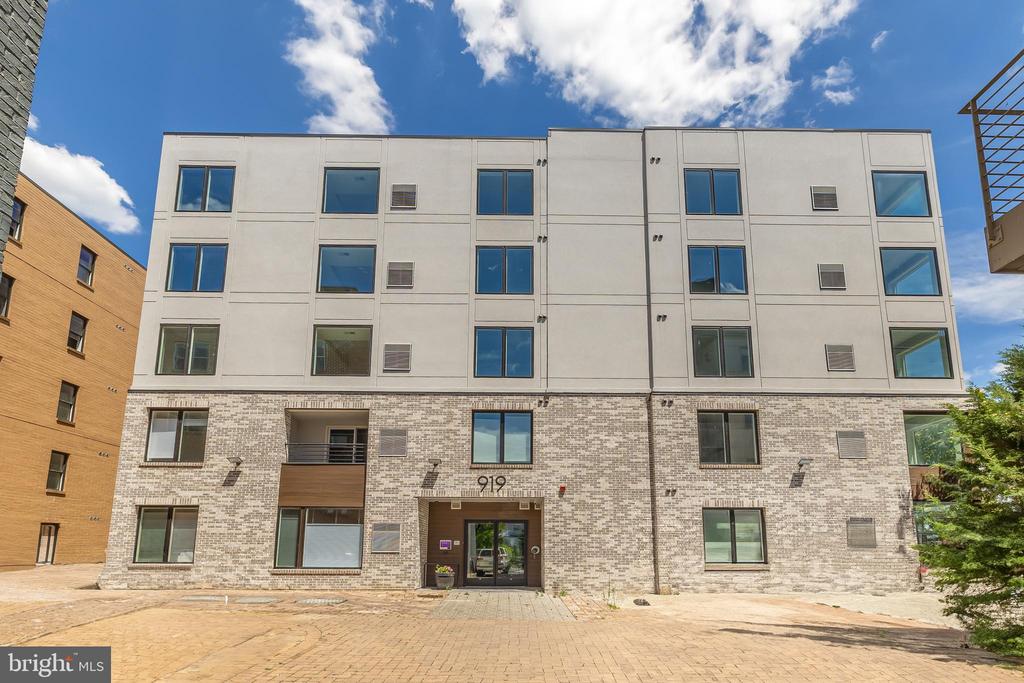
Nestled in the lively H Street Corridor, Off 12th Condominiums seamlessly blend modern city living with unparalleled convenience. This vibrant location offers urban amenities at your fingertips, with Union Market, Whole Foods, Trader Joe's, and top-rated restaurants, cafes, and shops just steps away. Experience the ease of secure keyless entry, in-unit full-size GE washer and dryer, and bike storage, adding to the comfort and convenience of these premier residences. Schedule your tour today and discover why this is the perfect place for those who appreciate accessibility and urban living. All sqft is approximate and not to be used for property valuation. Photos are virtually staged.