919 5TH STREET SE
919 5TH STREET SE
919 5TH STREET SE
919 5TH STREET SE
919 5TH STREET SE
919 5TH STREET SE
919 5TH STREET SE
919 5TH STREET SE
919 5TH STREET SE
919 5TH STREET SE
919 5TH STREET SE
919 5TH STREET SE
919 5TH STREET SE
919 5TH STREET SE
919 5TH STREET SE
919 5TH STREET SE
SEE ALL PHOTOS
919 5TH STREET SE
919 5TH STREET SE
919 5TH STREET SE
919 5TH STREET SE
919 5TH STREET SE
919 5TH STREET SE
919 5TH STREET SE
919 5TH STREET SE
919 5TH STREET SE
919 5TH STREET SE
919 5TH STREET SE
919 5TH STREET SE
919 5TH STREET SE
919 5TH STREET SE
919 5TH STREET SE
919 5TH STREET SE
Courtesy of Compass
For Sale

919 5TH STREET SE

919 5TH STREET SE, WASHINGTON, DC 20003

$730,000
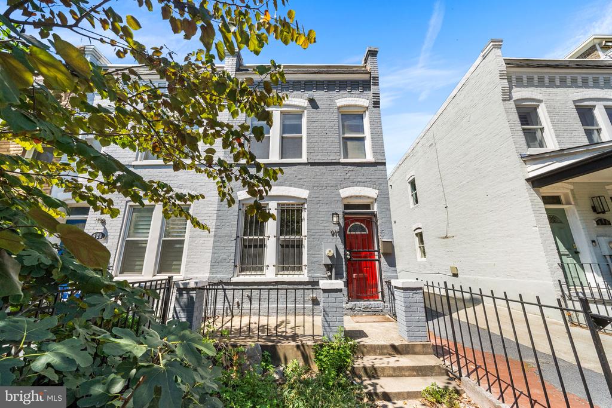
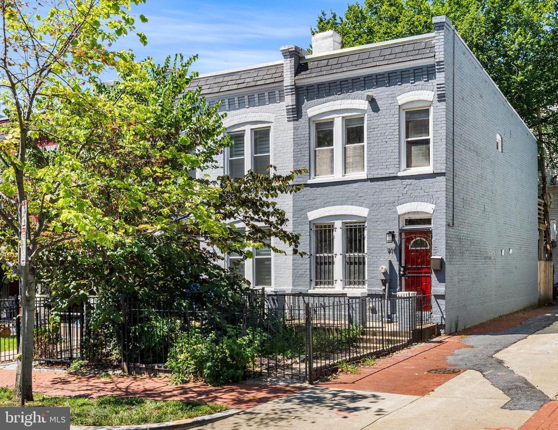
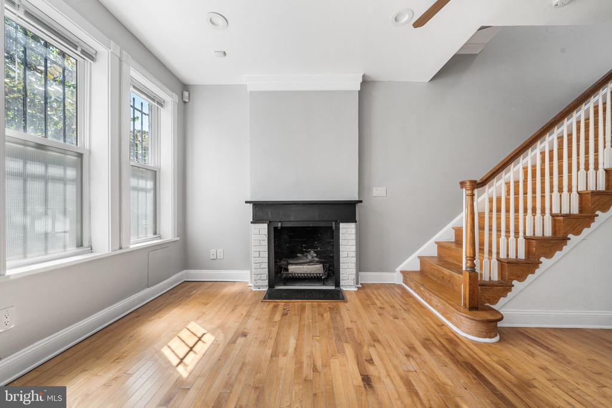
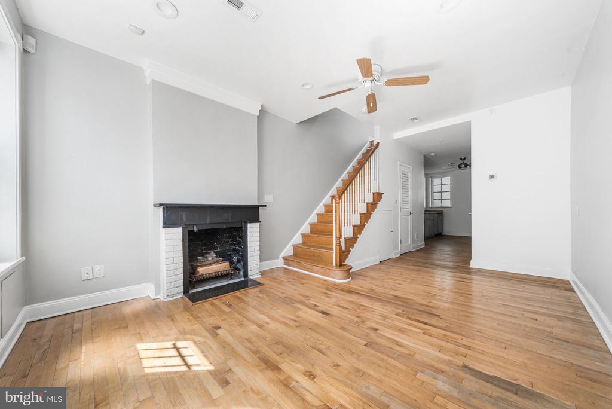
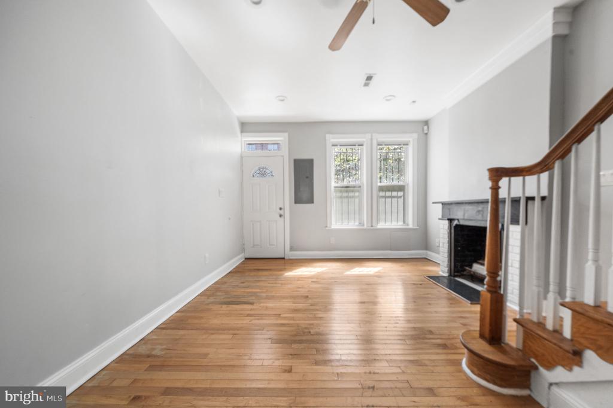
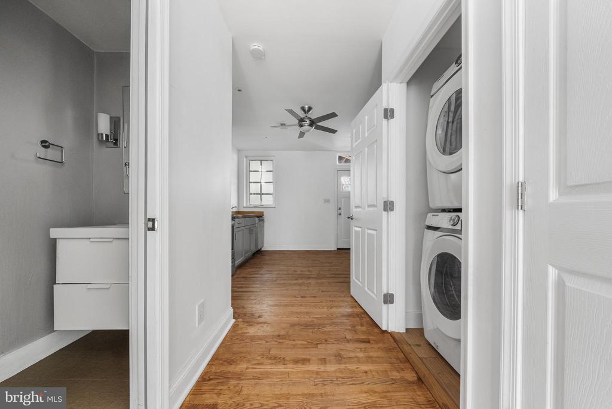
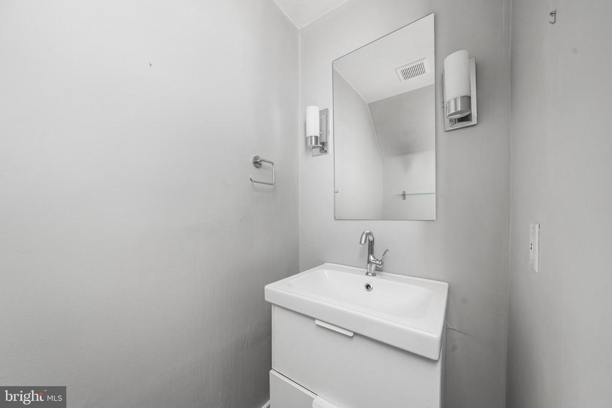
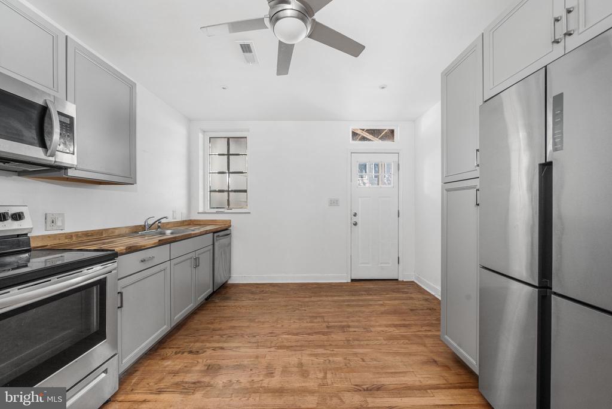
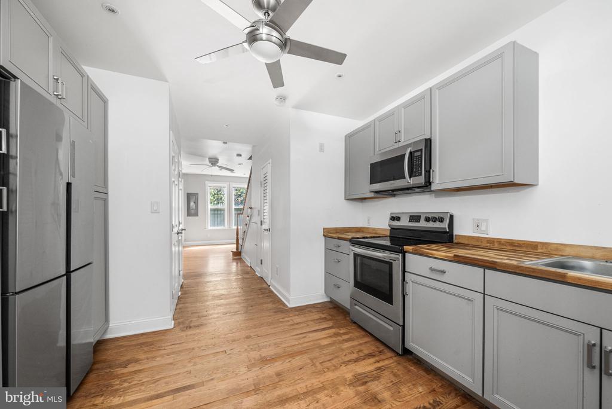
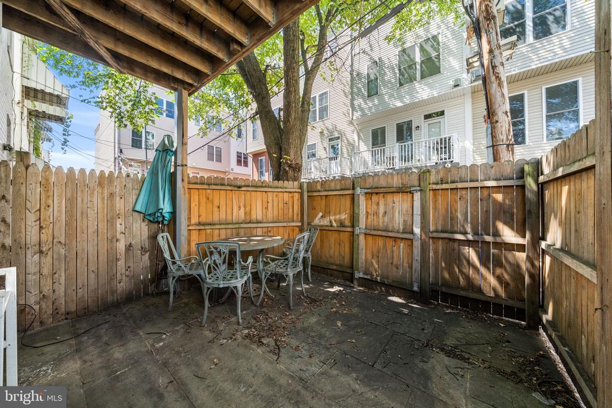
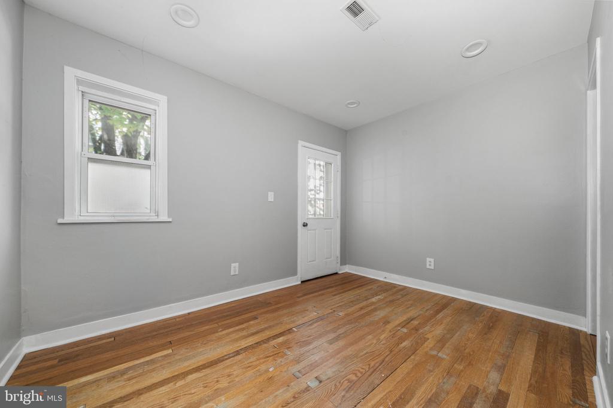
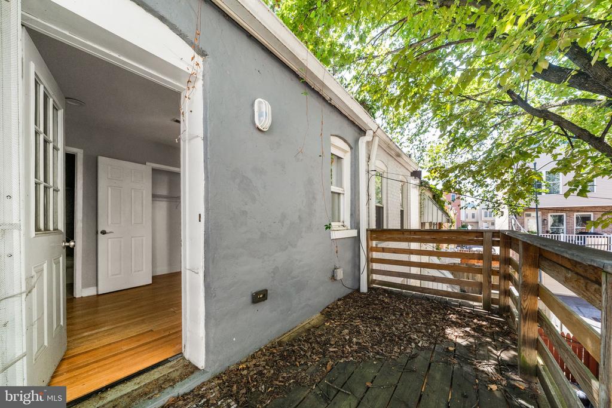
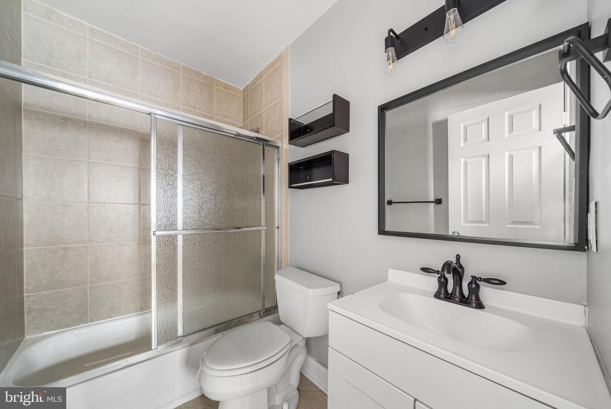
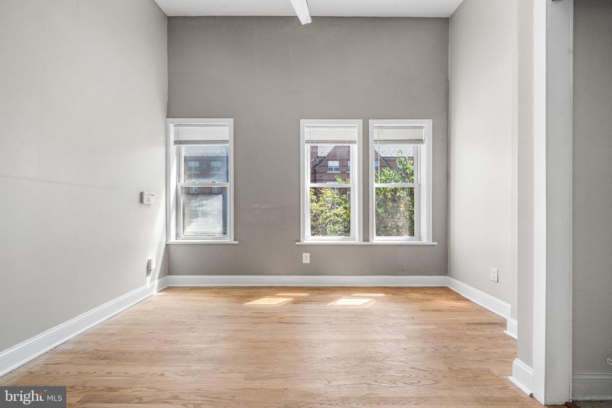
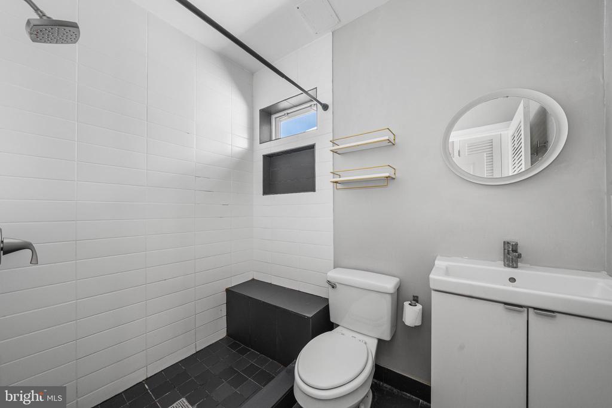
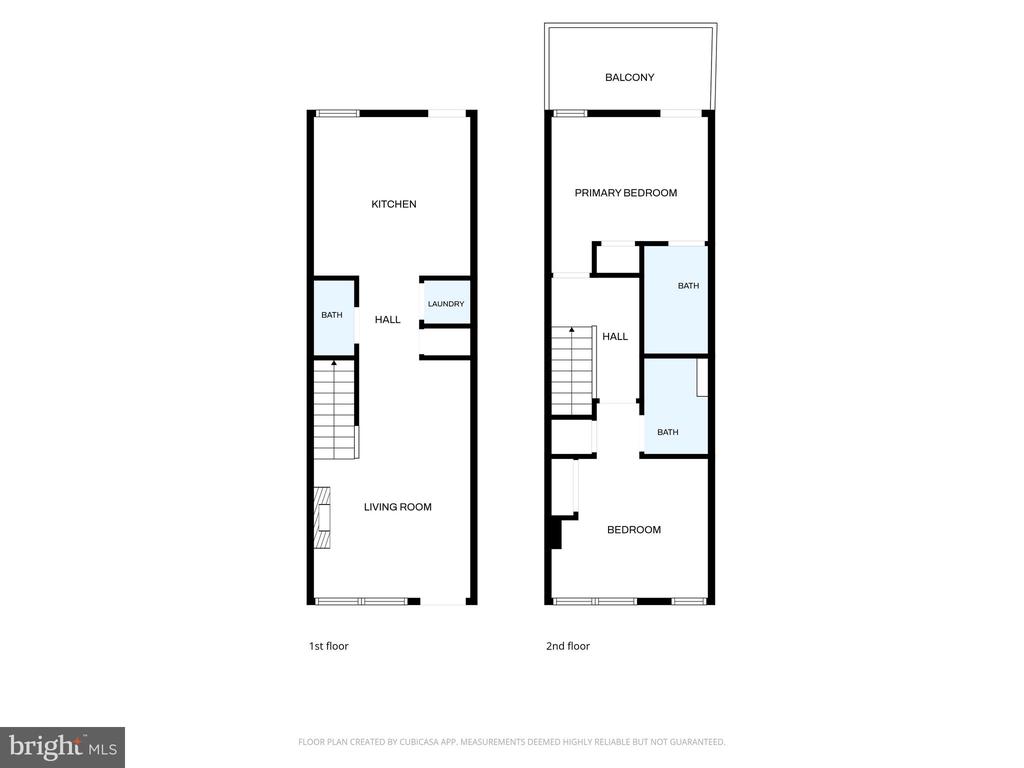
Make it your own! This end-unit 2 bed / 2.5 bath rowhome in Navy Yard is filled with potential. The first level features a front garden and porch, open layout and cozy living space w/ fireplace, half bath for guests, open kitchen with stainless steel appliances and access to a private back patio. Upstairs, find two spacious bedrooms with two full, updated baths. The primary includes an ensuite full bath and access to the 2nd floor deck. Prime location just blocks from the Navy Yard Metro, Whole Foods, restaurants favorites such as Abli and Chloe, all of Navy Yards delicious fast eats and bars (Emmy's Squared, Sliver Diner, Takoda, District Winery, and more), top-tier coffee (Maman, Compass Coffee, and more) and easy access to thoroughfares into downtown DC, VA, and MD)

8/30/2026 11:00AM - 1:00PM EDT

2
beds

3
baths

1,064 Sq.Ft. LIVING AREA

698 Sq.Ft. lot

Meredith Margolis

Meredith Margolis

Laura London

Laura London

Features & Amenities

Interior

  • total bedrooms2
  • Total bathrooms3
  • full bathrooms2
  • half bathroom1
  • APPLIANCES Washer, Dryer, Refrigerator, Stove, Microwave, Dishwasher
  • other interior Features Bathroom - Tub Shower, Bathroom - Walk-In Shower, Ceiling Fan(s), Primary Bath(s), Recessed Lighting, Wood Floors

Area & Lot

  • Status For Sale
  • OPEN HOUSE

    8/30/2026 11:00AM - 1:00PM EDT

  • Living Area1,064 Sq.Ft.
  • Total Area1,064 Sq.Ft.
  • Lot Area698 Sq.Ft.
  • MLS® IDDCDC2279526
  • TypeResidential
  • YEAR BUILT1890
  • NeighborhoodCapitol Hill
  • Architecture StylesFederal
  • Elementary SchoolVAN NESS
  • Middle SchoolJEFFERSON MIDDLE SCHOOL ACADEMY
  • High SchoolEASTERN
  • School DistrictDISTRICT OF COLUMBIA PUBLIC SCHOOLS

Exterior

  • STORIES2
  • water SourcePublic
  • PoolNo Pool
  • parkingOn Street
  • HEAT TYPEHot Water
  • AIR CONDITIONINGCentral A/C
  • sewerPublic Sewer
  • SubstructureOther
  • Disability FeaturesNone

Financial

  • Sales Price$730,000
  • Real Estate Tax $4,931/yr
  • Zoning R

Mortgage Calculator

Estimate your monthly mortgage payment, including the principal and interest, property taxes, and HOA. Adjust the values to generate a more accurate rate.

All estimates are provided for informational purposes only. Actual amounts may vary.
$0,000 Your Payment 20 15 65
$0,000 Your Payment

Capitol Hill

38.8860° N, 76.9995° W

Explore

Work With Us

At Your P&rtners, we guide you through every step of buying or selling a home. With decades of experience and deep local knowledge, we provide expert advice and hands-on support to make your journey seamless and stress-free. Ready to get started? Let’s talk!

Follow Us on Instagram