944 WESTMINSTER STREET NW
SEE ALL PHOTOS
944 WESTMINSTER STREET NW
For Sale

944 WESTMINSTER STREET NW

944 WESTMINSTER STREET NW, WASHINGTON, DC 20001

$2,485,000
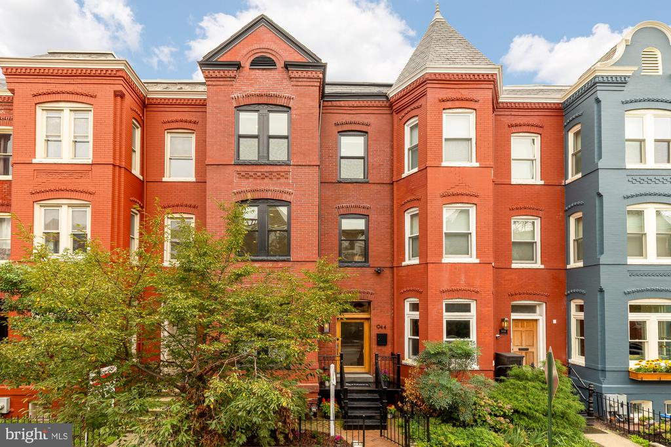
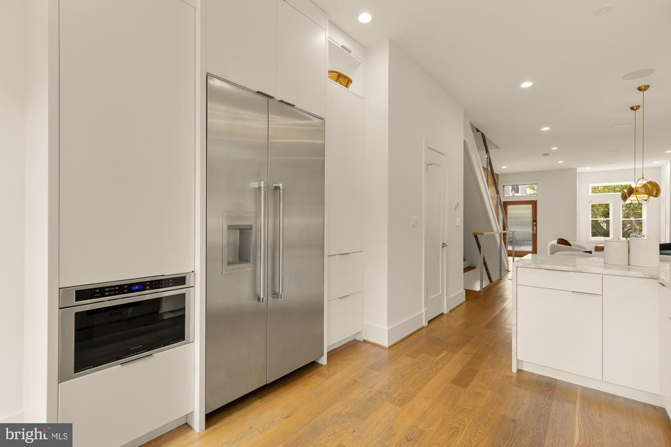
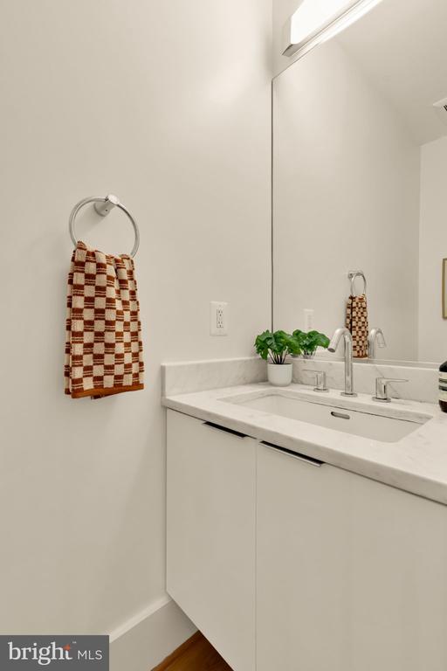
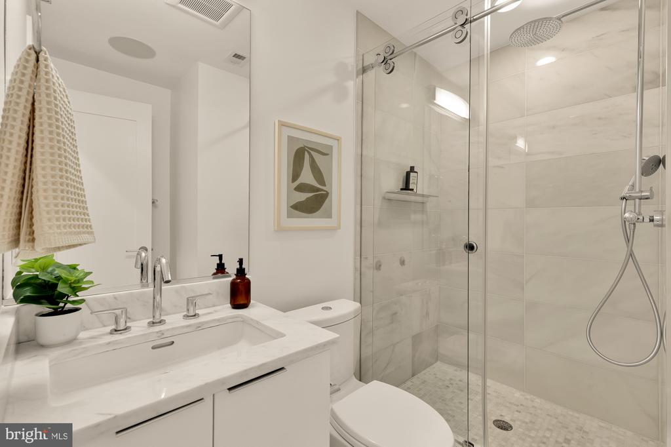
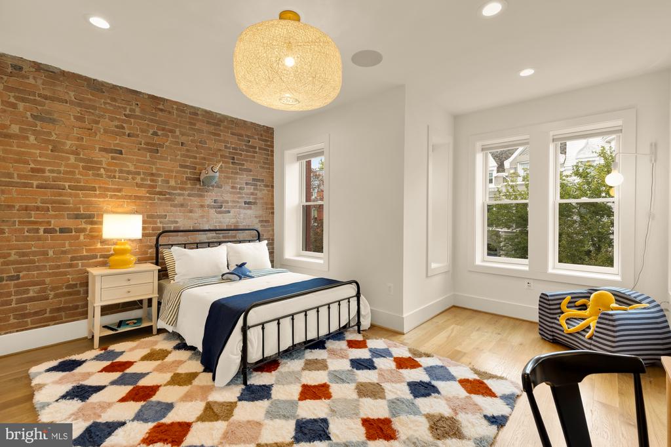
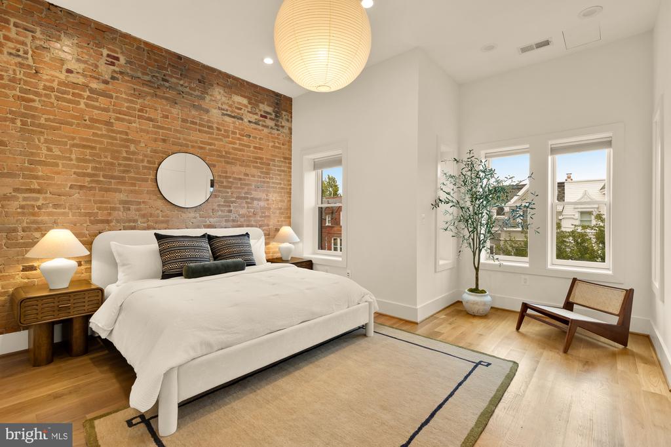
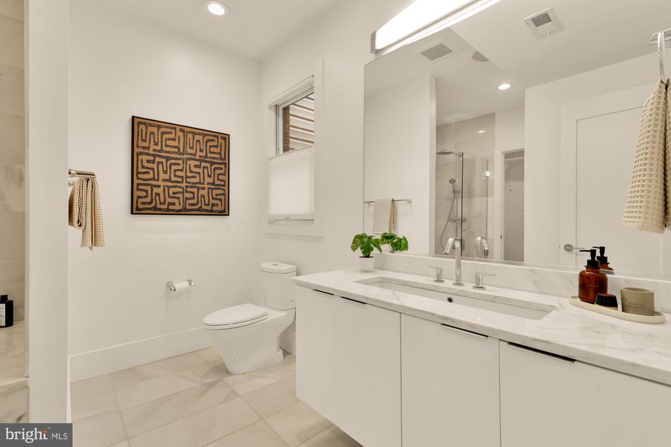
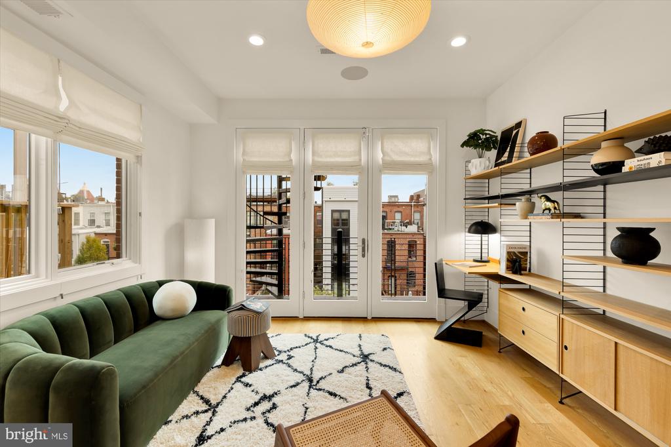
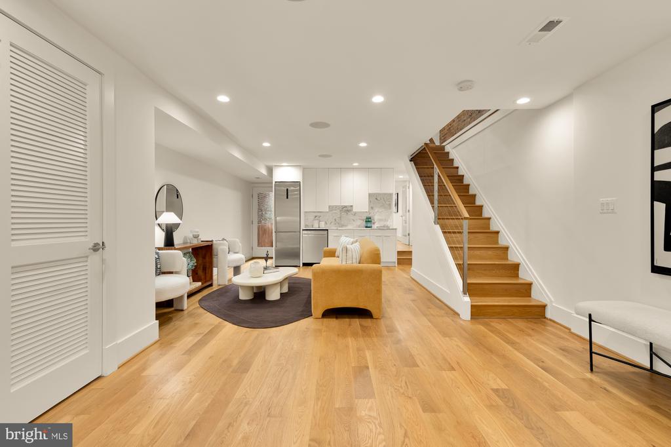
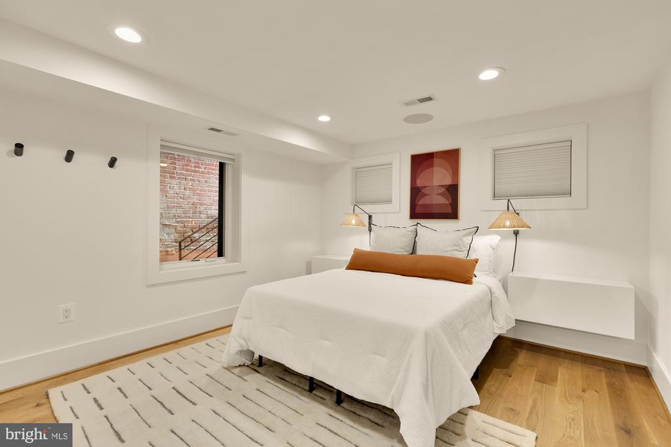
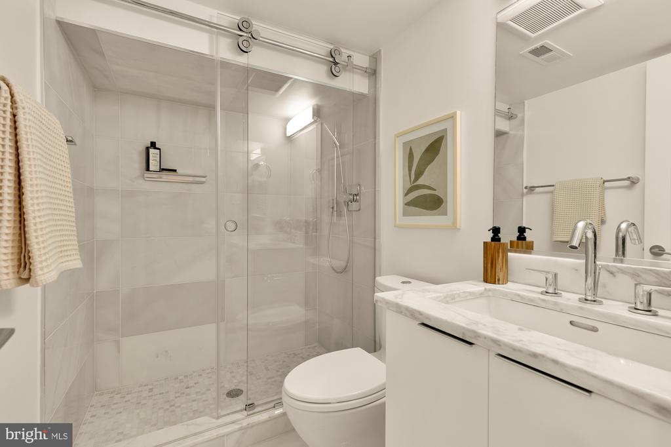
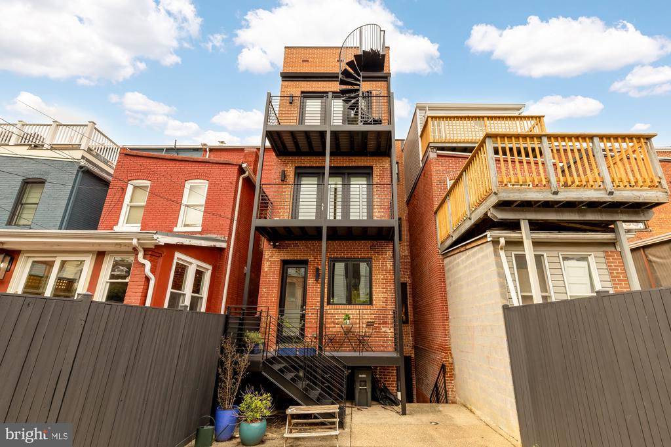
THE BEST HOUSE on the BEST street...8 year young top to bottom construction, with the original 1890s facade, plus current owner improvements: custom built ins through out, California closets, designer lighting and fixtures, custom black out shades, upgraded bathroom fixtures, new fencing, new hot water heater, new lower level refrigerator, and NEST and SONOS systems. **See improvement list for more details**

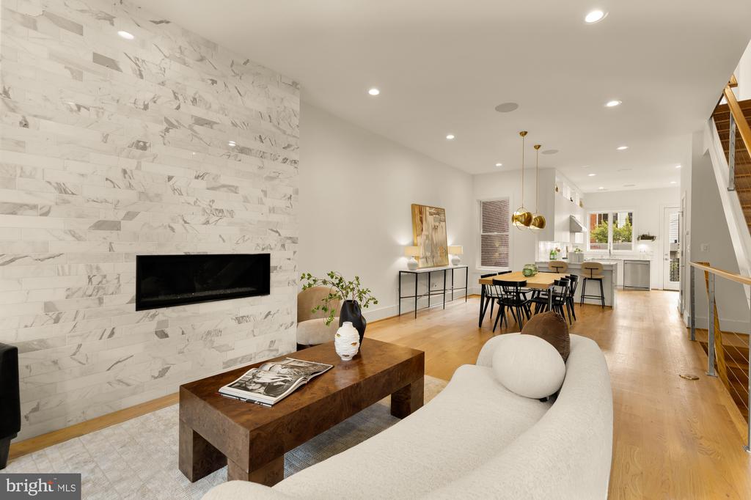
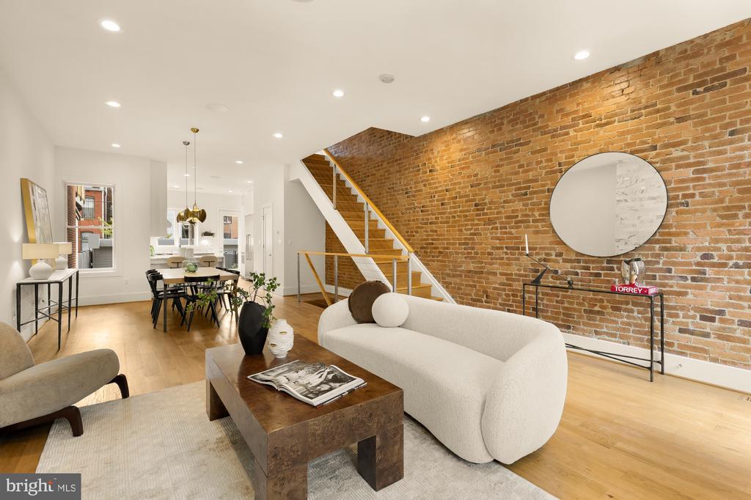
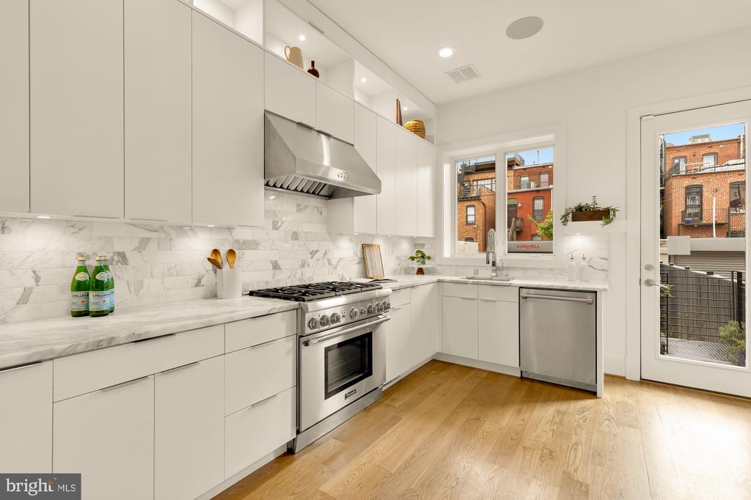
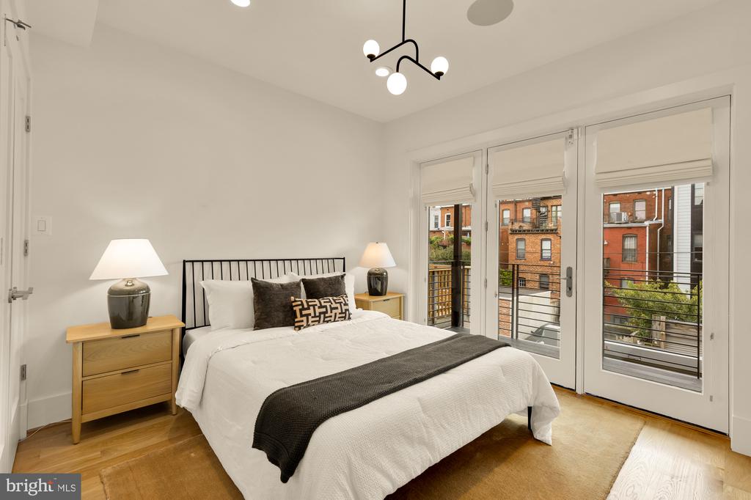
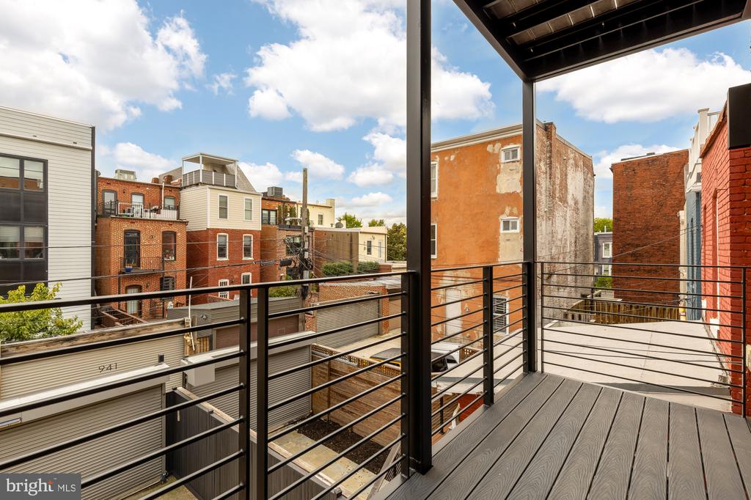
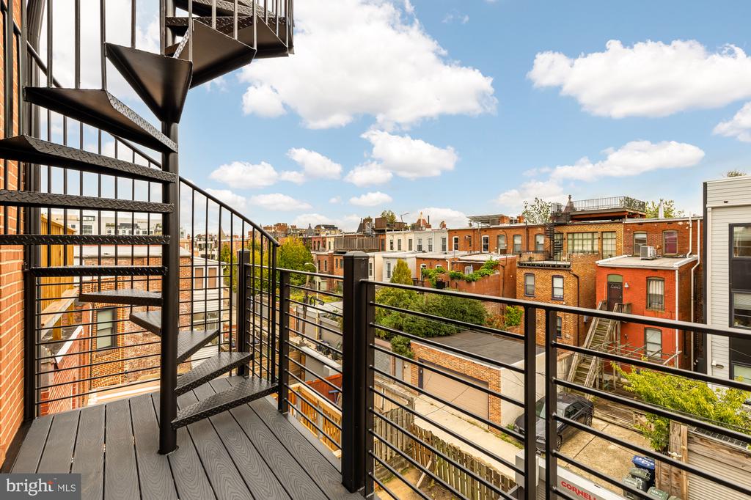
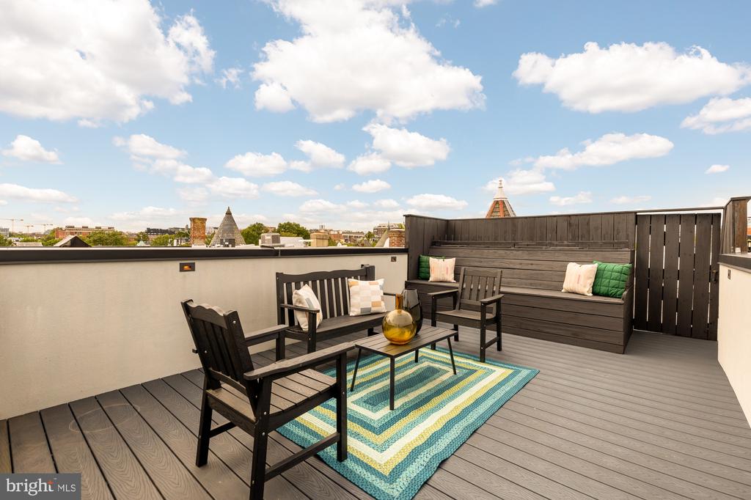
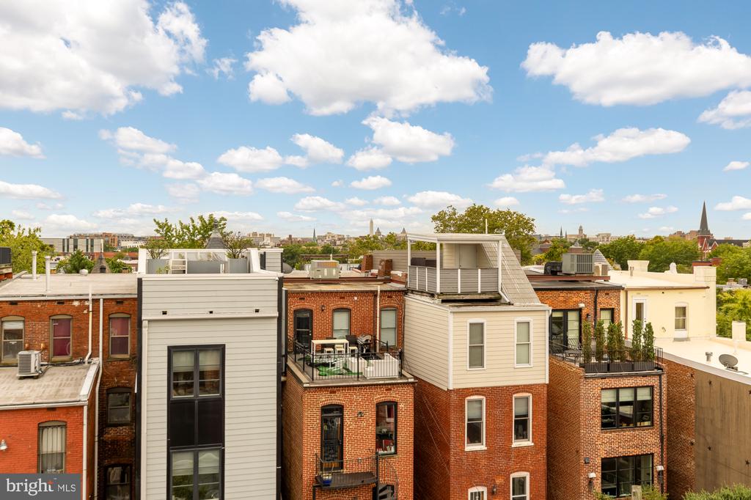
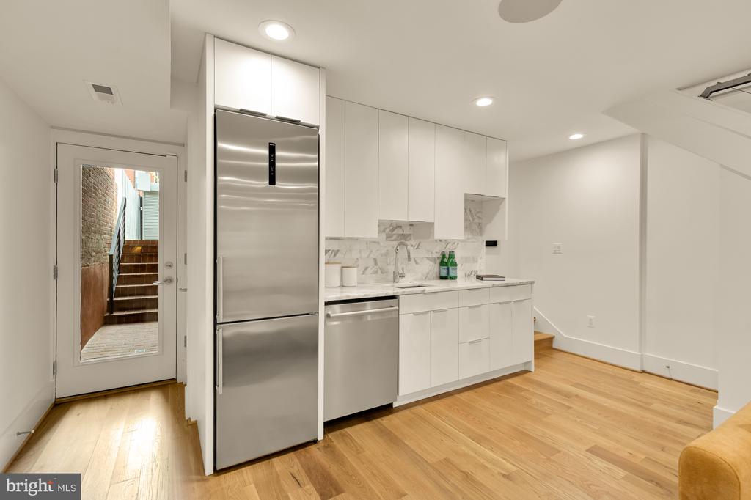
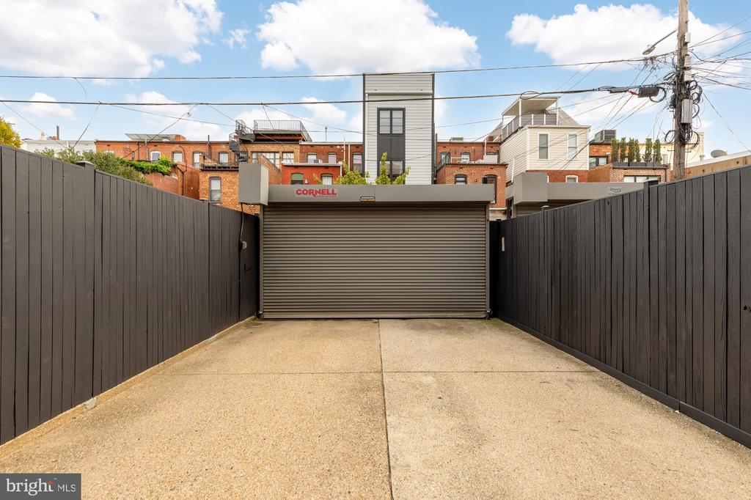
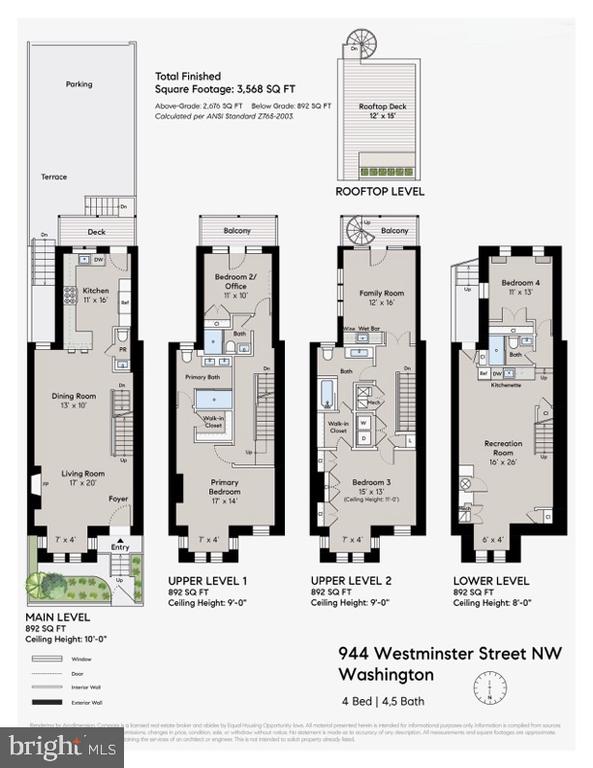
This LUX home includes gourmet kitchen with so much storage, multiple living spaces, super high ceilings, flexible primary suites on both 2nd and 3rd floors, multiple outdoor spaces including a dreamy roof deck with AMAZING DC VIEWS. 2 Real parking SPACES with secure roll bar and a magnificent in law/au pair suite with its own kitchen. Located on a special, historical street that hosts Friday Night socials, neighborhood parties and includes the kiddie water park/playground, plus steps from LOGAN CIRCLE, BOTH WHOLE FOODS, Metro, and all things Shaw: Gucci Giant and Michelin restaurants.

THIS IS IT.

9/27/2026 2:00PM - 4:00PM EDT

4
beds

5
baths

3,568 Sq.Ft. LIVING AREA

1,642 Sq.Ft. lot

Meredith Margolis

Meredith Margolis

Jennifer Touchette

Jennifer Touchette

Features & Amenities

Interior

  • total bedrooms4
  • Total bathrooms5
  • full bathrooms4
  • half bathroom1
  • Laundry room Upper Floor
  • other interior Features Wet/Dry Bar, Combination Dining/Living, Dining Area, Floor Plan - Open, Kitchen - Gourmet, Kitchenette, Primary Bath(s), Recessed Lighting, Upgraded Countertops, Walk-in Closet(s), Wood Floors

Area & Lot

  • Status For Sale
  • OPEN HOUSE

    9/27/2026 2:00PM - 4:00PM EDT

  • Living Area3,568 Sq.Ft.
  • Total Area3,568 Sq.Ft.
  • Lot Area1,642 Sq.Ft.
  • MLS® IDDCDC2284896
  • TypeTownhouse
  • YEAR BUILT1885
  • Architecture StylesVictorian
  • Elementary SchoolGARRISON
  • High SchoolCARDOZO SENIOR
  • School DistrictDISTRICT OF COLUMBIA PUBLIC SCHOOLS

Exterior

  • STORIES4
  • water SourcePublic
  • PoolNo Pool
  • parkingOff Street
  • HEAT TYPEForced Air
  • AIR CONDITIONINGCentral A/C
  • sewerPublic Sewer
  • SubstructureOther
  • Disability FeaturesNone

Financial

  • Sales Price$2,485,000
  • Real Estate Tax $17,675/yr
  • Zoning R

Mortgage Calculator

Estimate your monthly mortgage payment, including the principal and interest, property taxes, and HOA. Adjust the values to generate a more accurate rate.

All estimates are provided for informational purposes only. Actual amounts may vary.
$0,000 Your Payment 20 15 65
$0,000 Your Payment

Work With Us

At Your P&rtners, we guide you through every step of buying or selling a home. With decades of experience and deep local knowledge, we provide expert advice and hands-on support to make your journey seamless and stress-free. Ready to get started? Let’s talk!

Follow Us on Instagram