


2939 van Ness St NW #1146
SEE ALL PHOTOS
2939 van Ness St NW #1146
Sold

2939 van Ness St NW #1146

2939 VAN NESS STREET NW Unit: 1146, WASHINGTON, DC 20008

$242,000
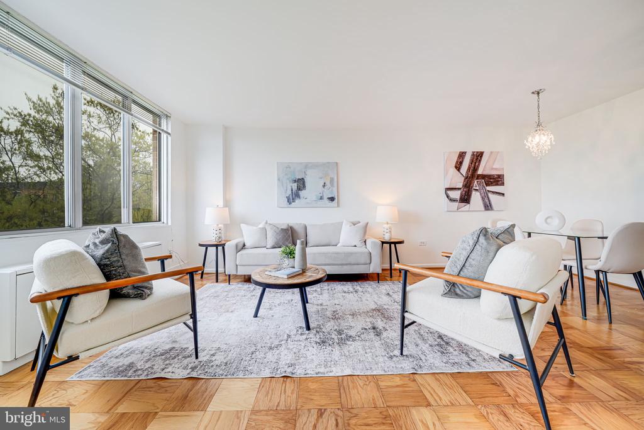
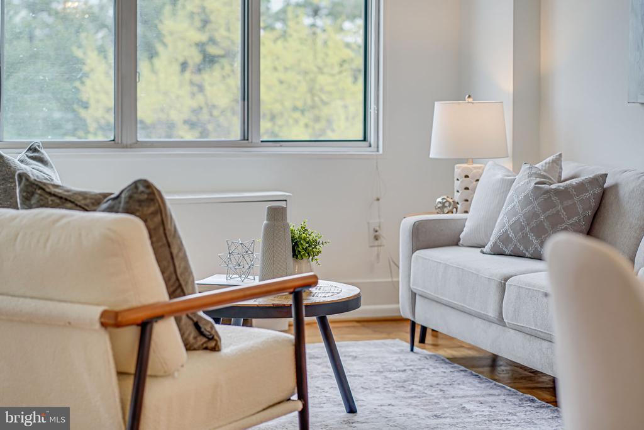
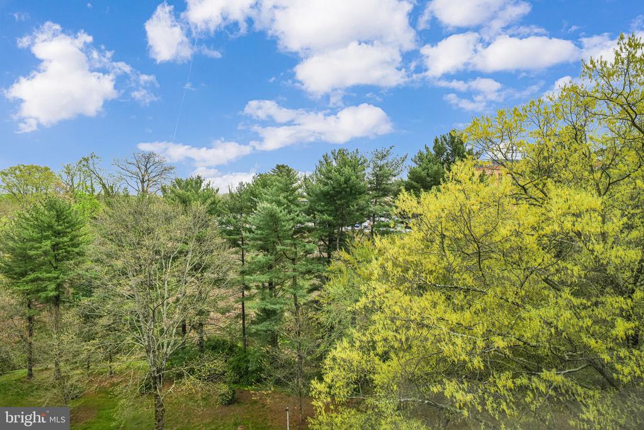
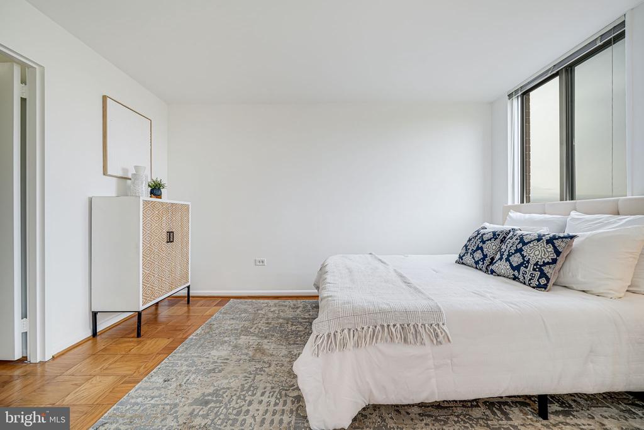
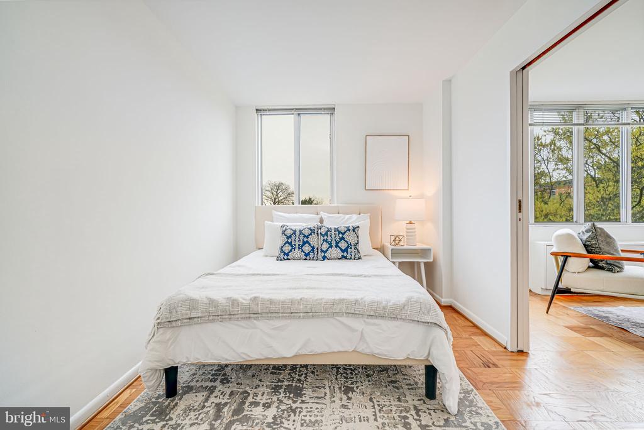
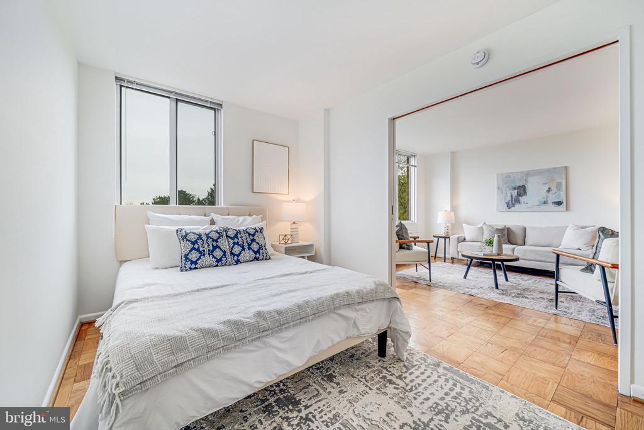
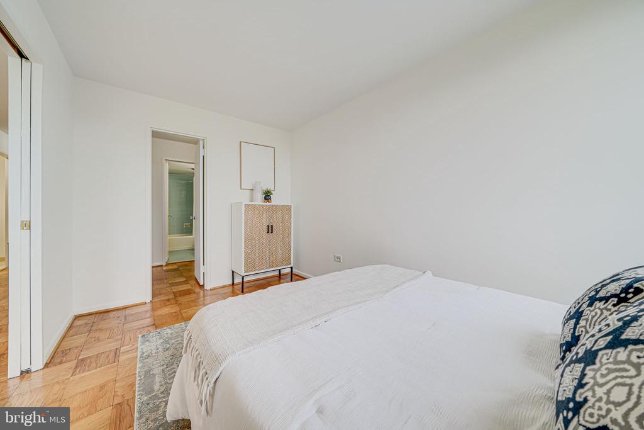
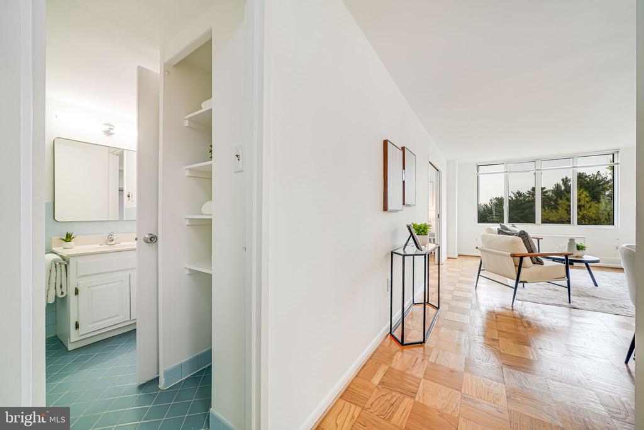
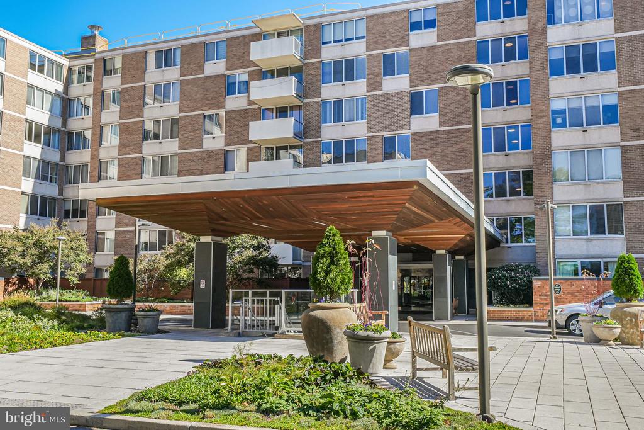
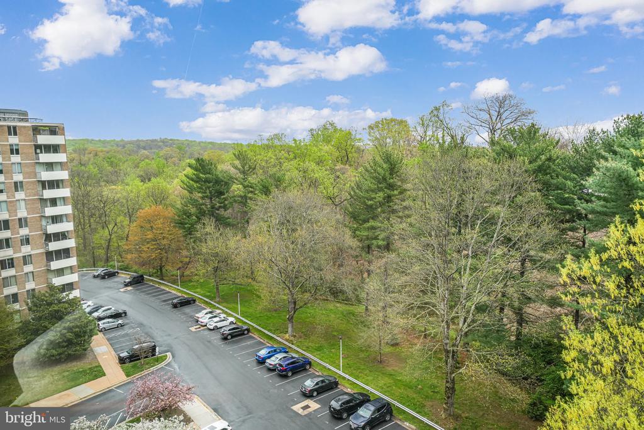
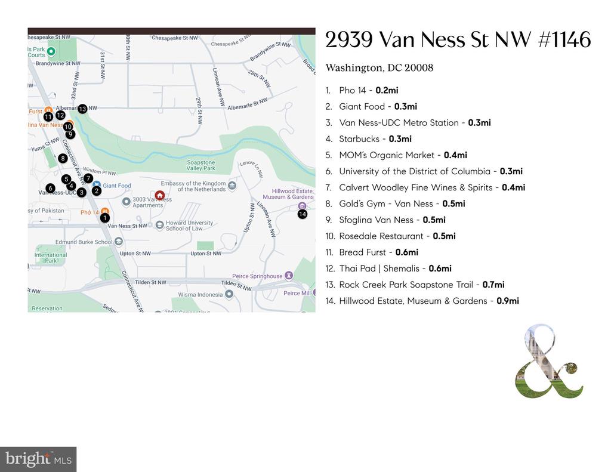
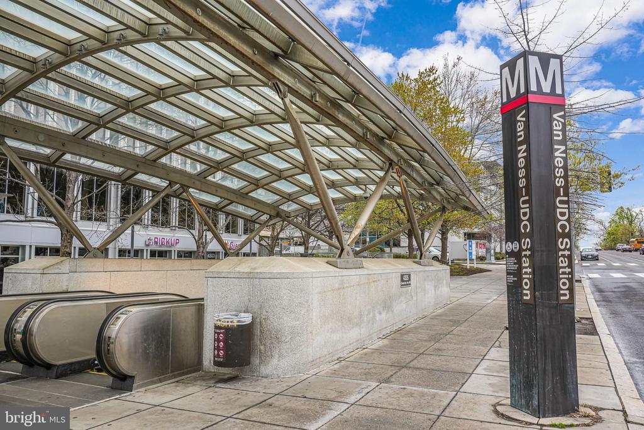
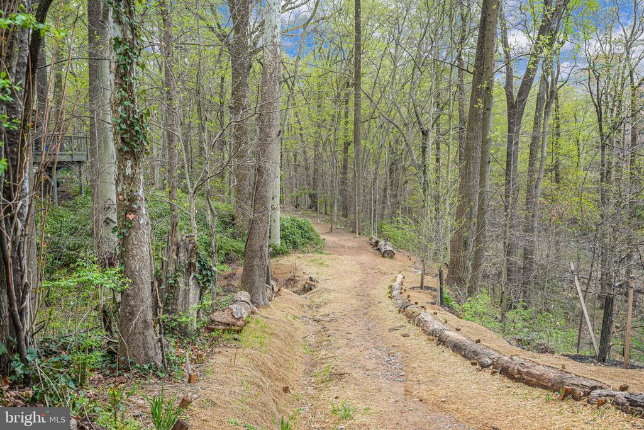
Enjoy the *BEST* views in the building with dramatic, sweeping vistas of Rock Creek Park from both your living room and bedroom! Set in an incredibly well-run, full-amenity building just 1 block to the metro, 2 blocks from Rock Creek's hiking trails and the new Mom's Organic, this is an incredible value and the best one bedroom deal in the building!

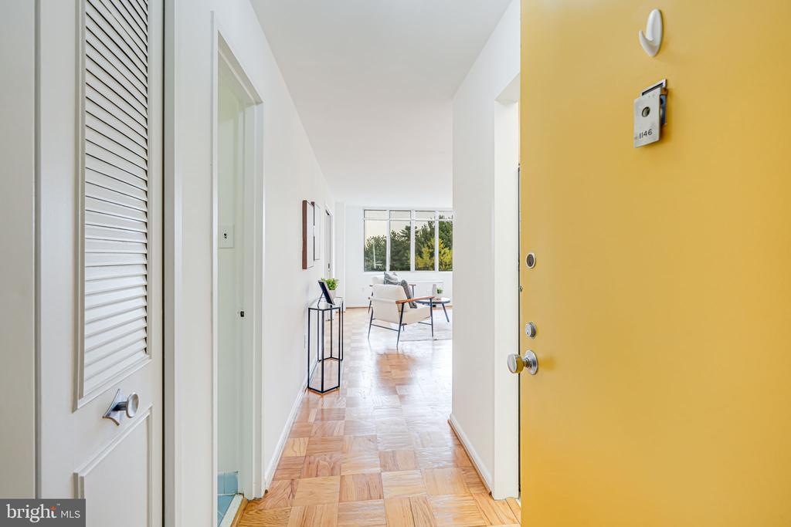
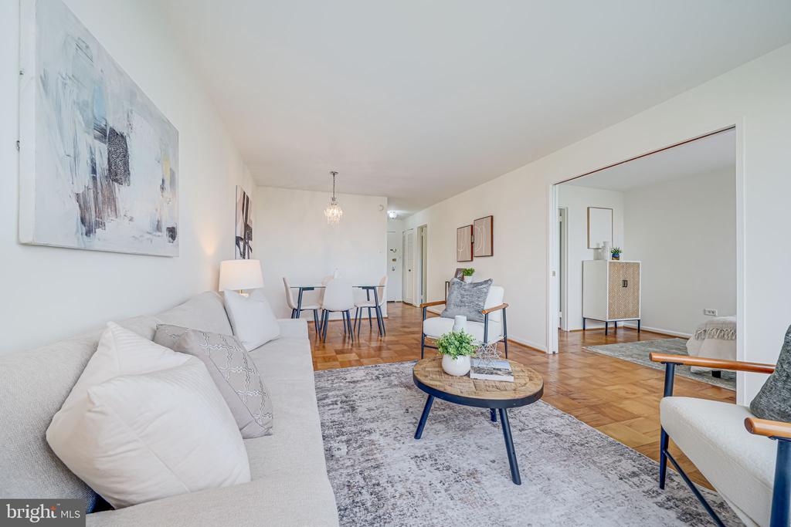
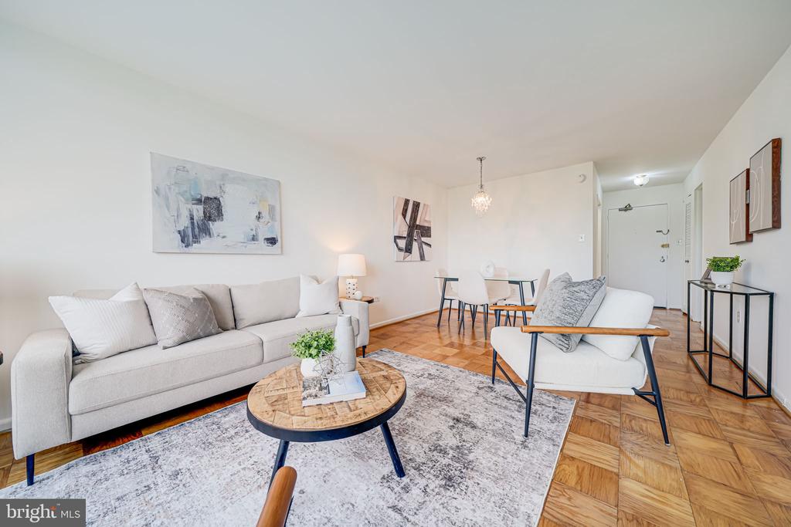
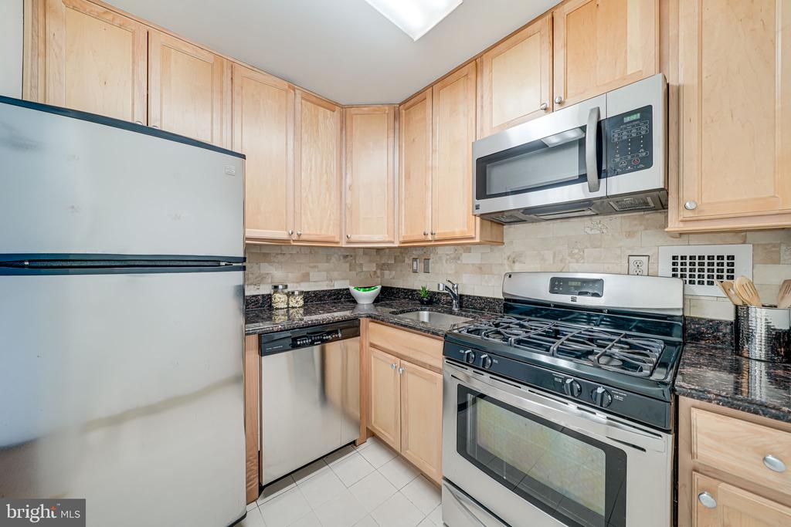
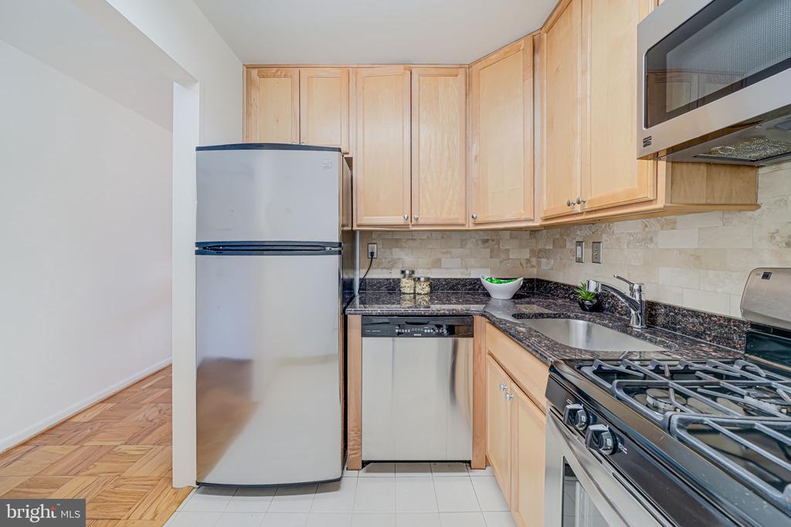
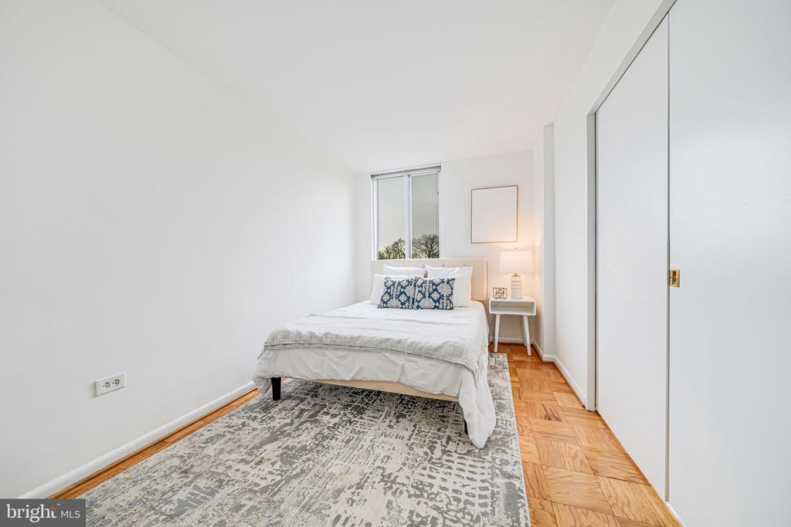
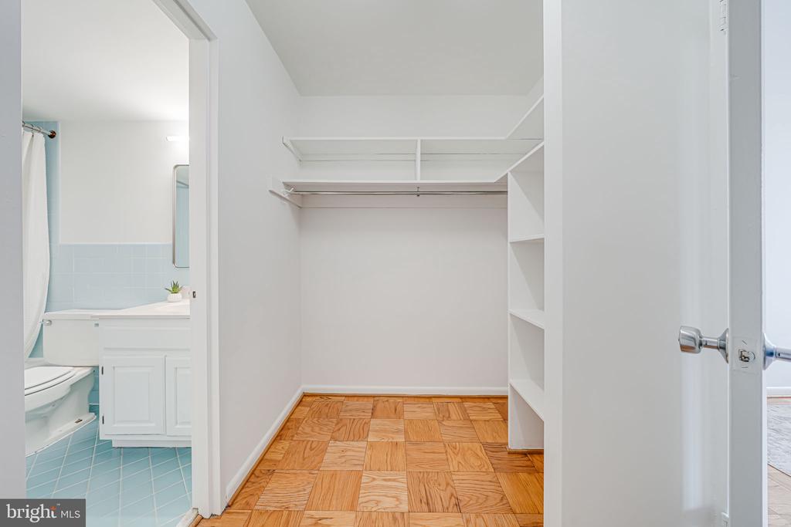
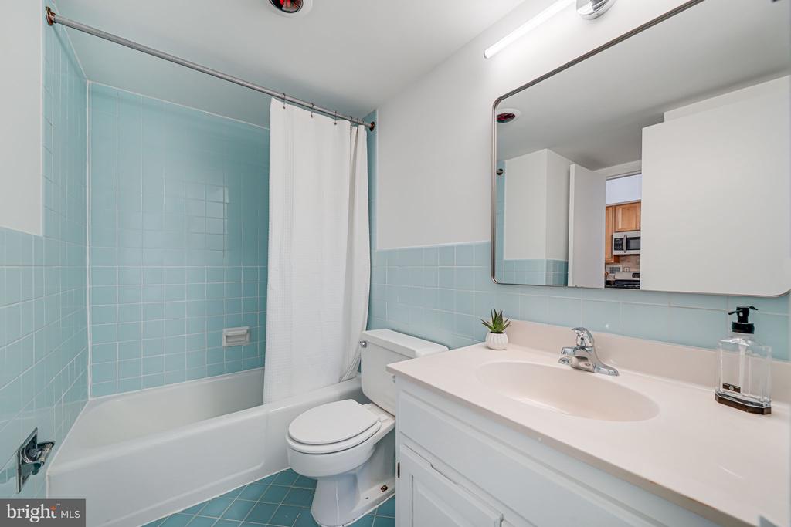
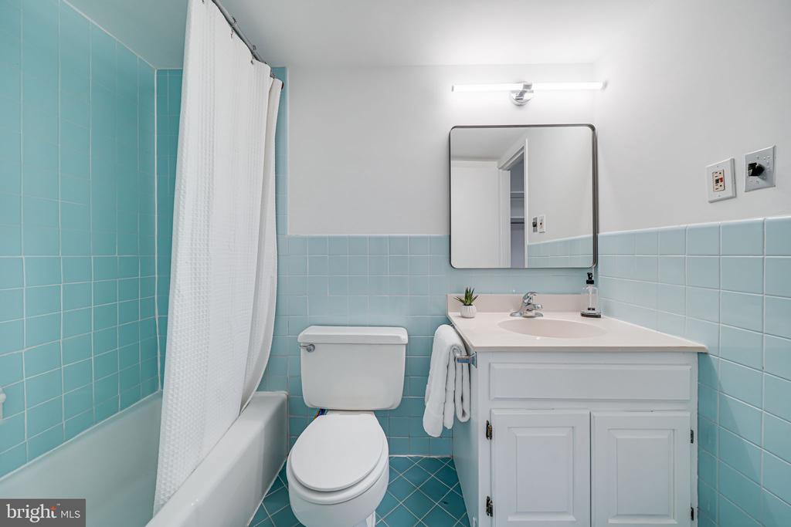
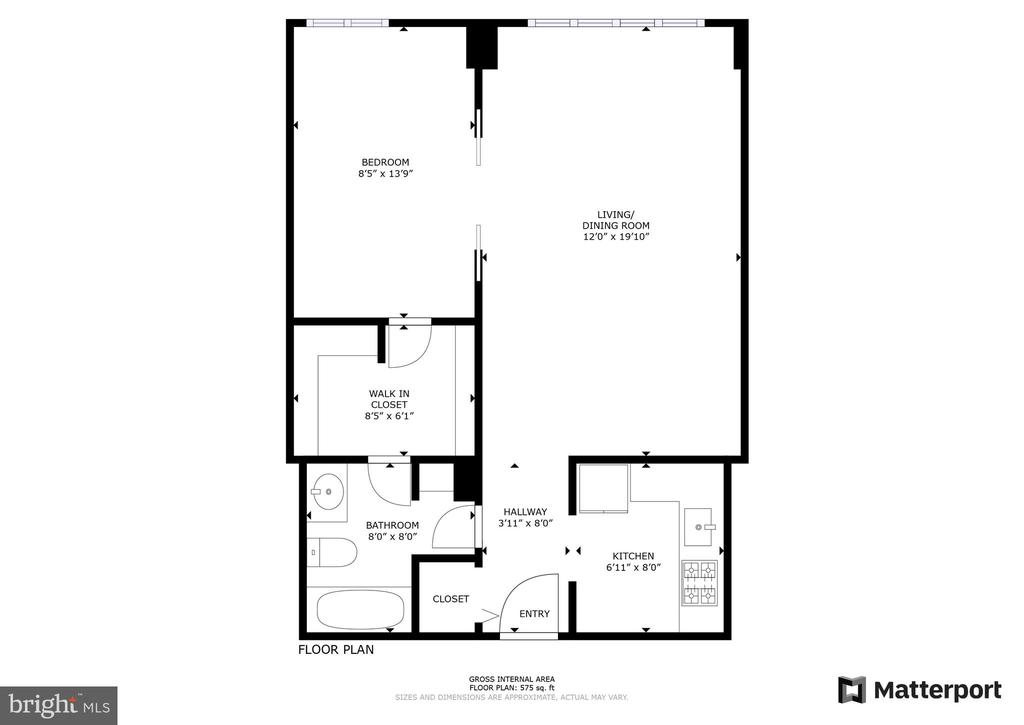
This well-proportioned 1-bedroom, 1-bathroom condo with abundant natural light and hardwood parquet throughout offers 575 square feet of thoughtfully designed living space. The renovated kitchen features maple cabinetry, stainless steel appliances with gas cooking, a refrigerator, dishwasher and elegant granite countertops. The bathroom is accessible from both the hall and bedroom, and its lighting and mirror have been updated.

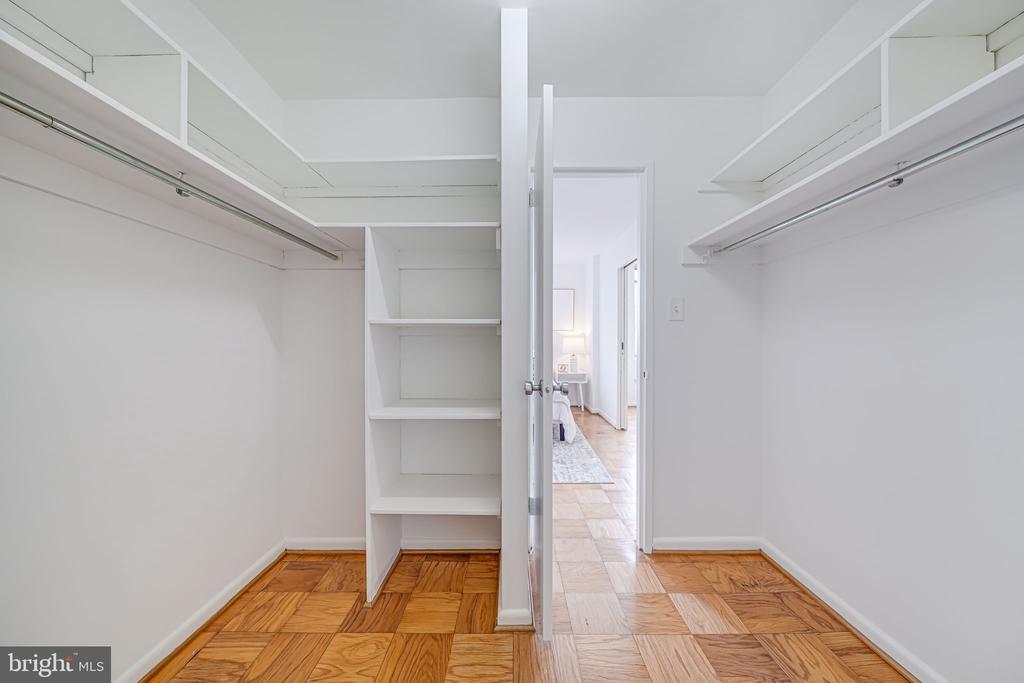
The huge, well designed walk-in closet provides ample storage, and an additional storage unit is perfect for any overflow.

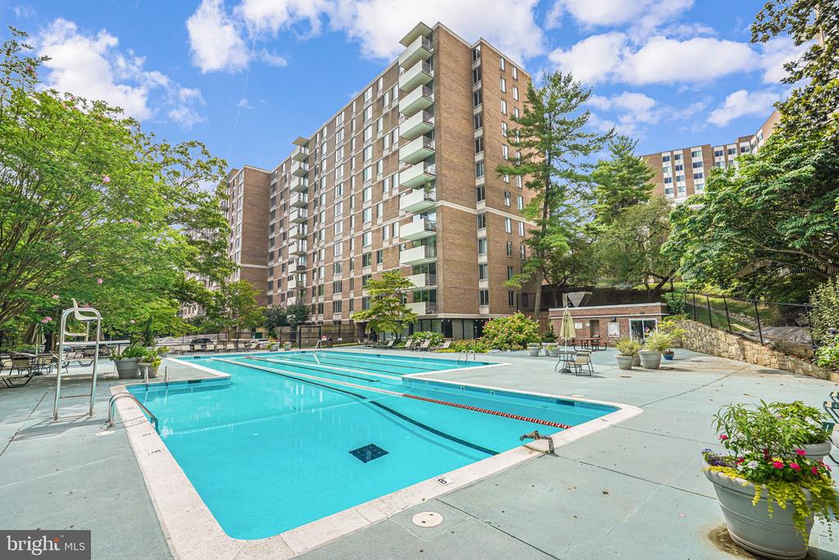
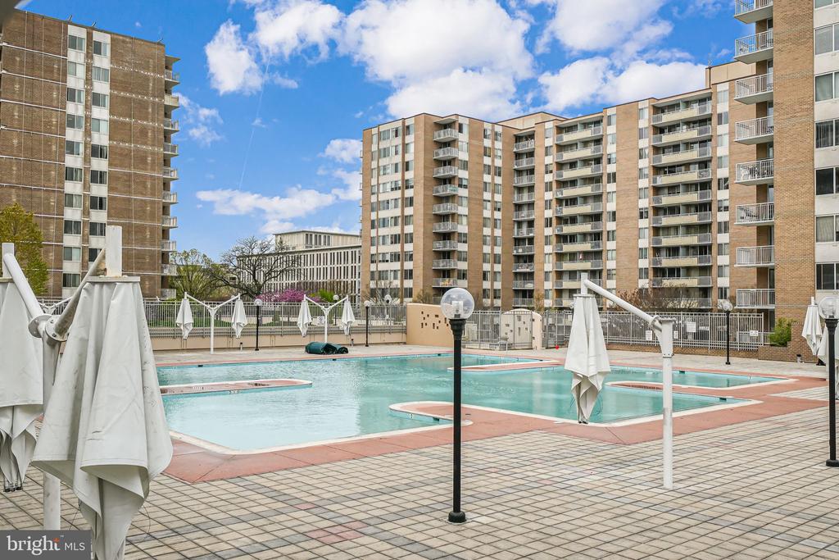
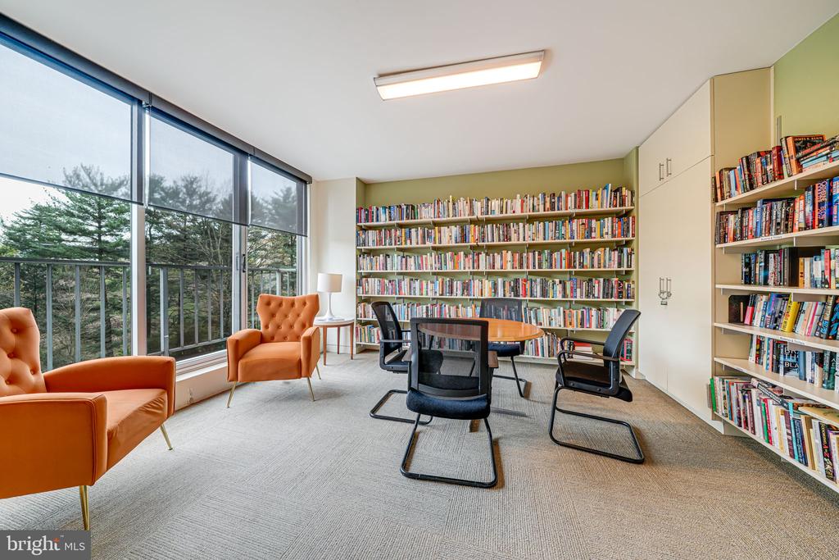
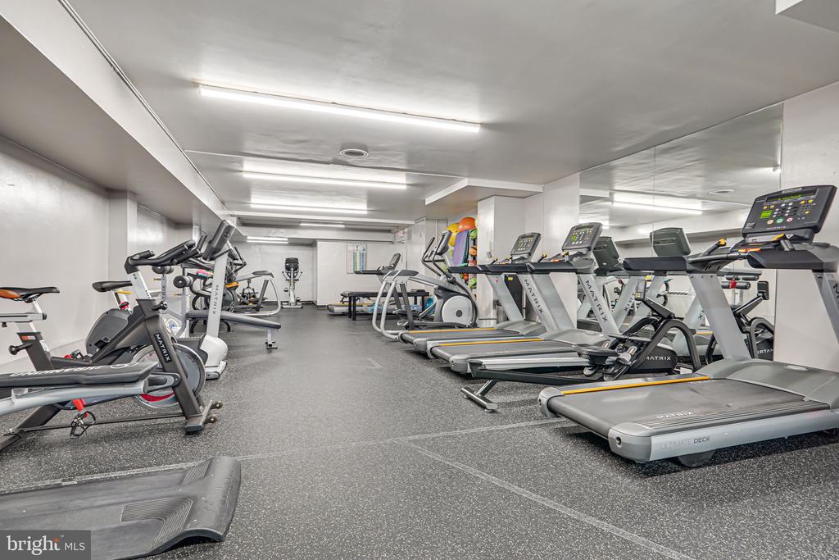
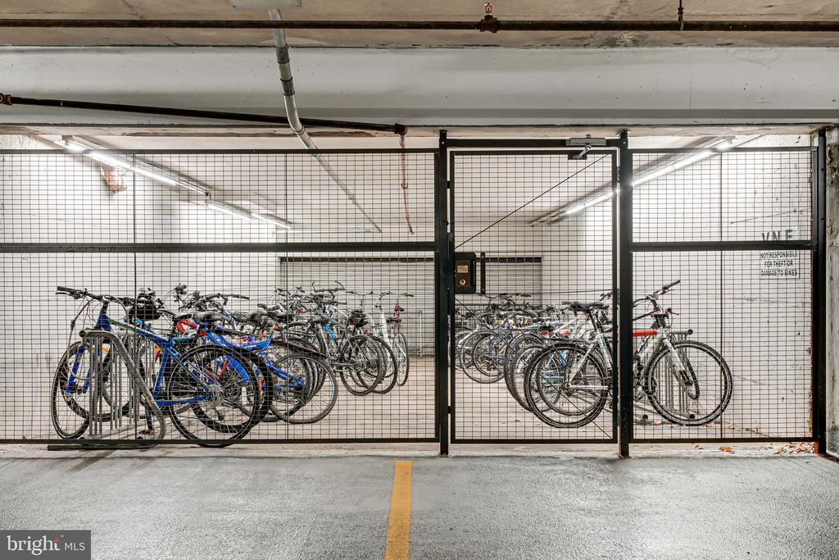
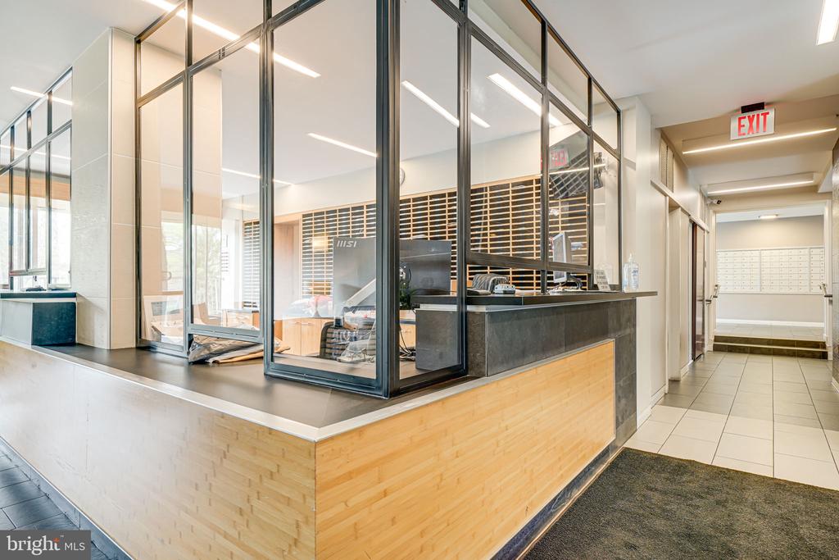
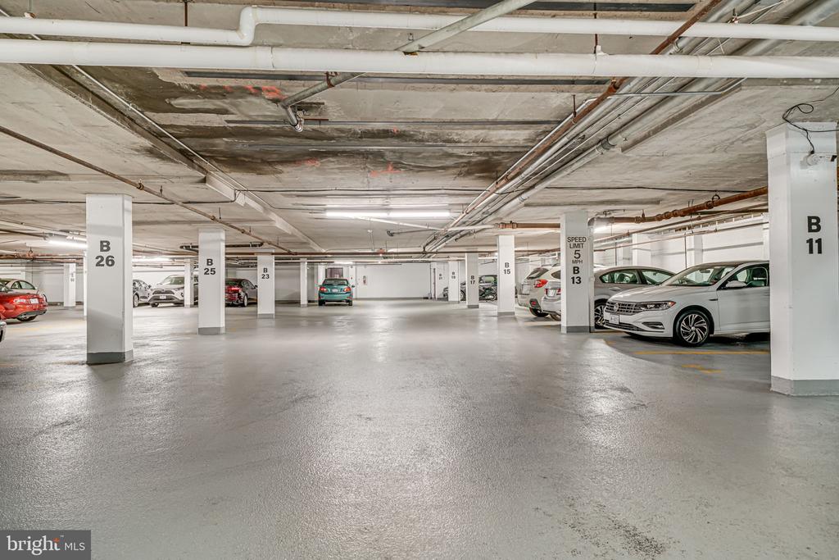
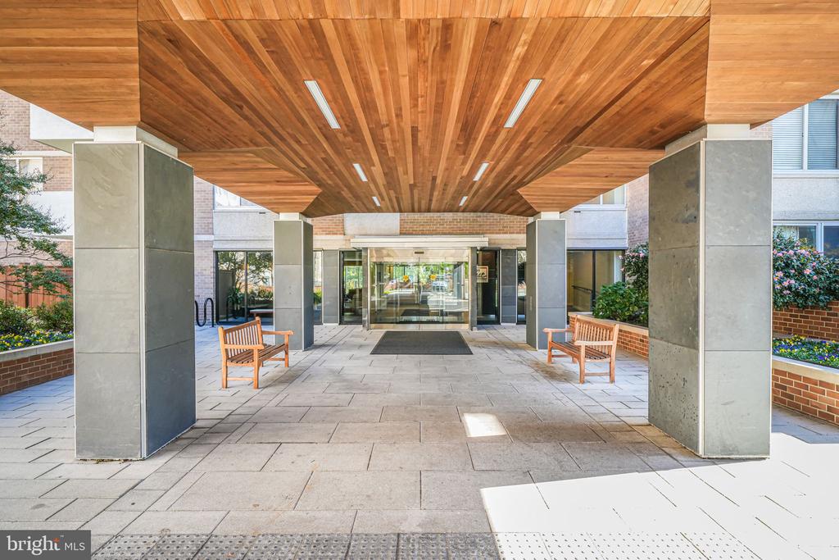
Relax and unwind with access to the building's 2 pools and common outdoor space, library and social room; stay active in the well-equipped gym; store your bike in the bike room; and feel secure that your packages will get to you with the convenience of this 24/7 front desk and security staff. On site maintenance and management mean help is there when you need it, and there's a laundry room on every floor. Extras include multiple elevator access options, solar panels to help reduce utility costs and even on-site composting! Parking available for rent $75-150/mo.

The condo fee includes *ALL* amenities and utilities except cable/internet. With the best views and the lowest fees for a 1 bedroom, it's a must see!

1
bed

1
bath

575 Sq.Ft. LIVING AREA

Casey Aboulafia

Casey Aboulafia

Features & Amenities

Interior

  • total bedrooms1
  • Total bathroom1
  • full bathroom1
  • Flooring Hardwood
  • APPLIANCES Stove, Stainless Steel Appliances, Microwave, Dishwasher
  • other interior Features Bathroom - Tub Shower, Combination Dining/Living, Dining Area, Floor Plan - Open, Upgraded Countertops, Walk-in Closet(s), Wood Floors, Window Treatments

Area & Lot

  • Status Sold
  • Date Sold May 27, 2025
  • Living Area575 Sq.Ft.
  • MLS® IDDCDC2194262
  • TypeResidential
  • YEAR BUILT1964
  • Architecture StylesMid-Century Modern
  • View DescriptionPanoramic, Scenic Vista, Trees/Woods
  • Elementary SchoolHEARST
  • Middle SchoolDEAL
  • High SchoolJACKSON-REED

Exterior

  • STORIES12
  • water SourcePublic
  • lot featuresBacks - Parkland, Backs to Trees, Trees/Wooded
  • parkingOn Street
  • HEAT TYPEConvector, Wall Unit, Central
  • AIR CONDITIONINGWall Unit, Convector, Central A/C
  • sewerPublic Sewer
  • Disability FeaturesElevator, No Stairs, Ramp - Main Level
  • HOA AmenitiesPool - Outdoor, Fitness Center, Library, Concierge, Security, Party Room, Elevator, Exercise Room, Extra Storage, Swimming Pool
  • security Features24 hour security, Desk in Lobby, Doorman, Fire Detection System, Smoke Detector
  • Green featuresPV Solar Array(s) Owned
  • other exterior FeaturesExtensive Hardscape, Secure Storage, Sidewalks, Street Lights, Water Fountains

Financial

  • Sales Price$242,000
  • Real Estate Tax $2,277/yr
  • Zoning RESIDENTIAL
View Virtual Tour

Work With Us

At Your P&rtners, we guide you through every step of buying or selling a home. With decades of experience and deep local knowledge, we provide expert advice and hands-on support to make your journey seamless and stress-free. Ready to get started? Let’s talk!

Follow Us on Instagram