3001 VEAZEY TERRACE NW 726
SEE ALL PHOTOS
3001 VEAZEY TERRACE NW 726
Sold

3001 VEAZEY TERRACE NW 726

3001 VEAZEY TERRACE NW Unit: 726, WASHINGTON, DC 20008

$514,000
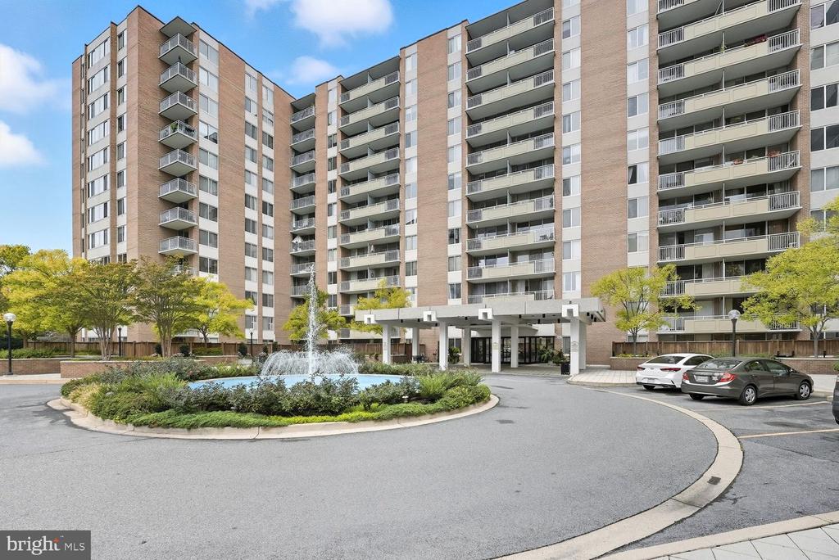
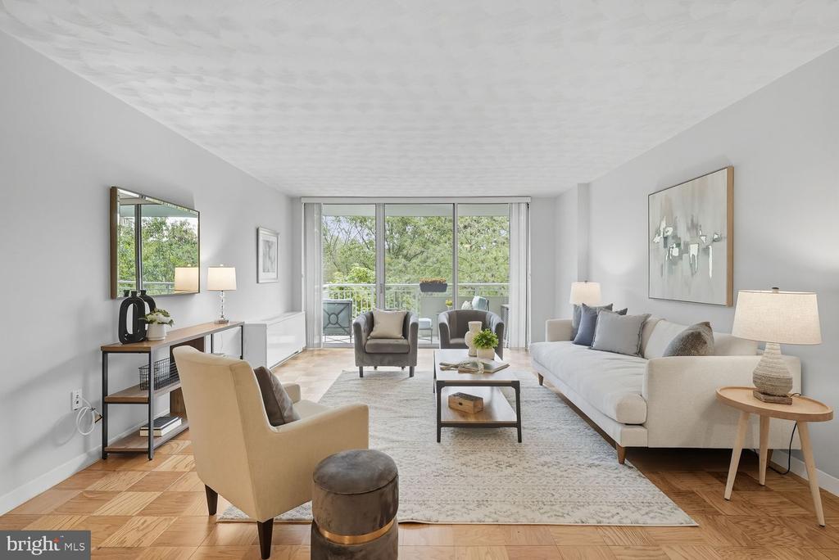
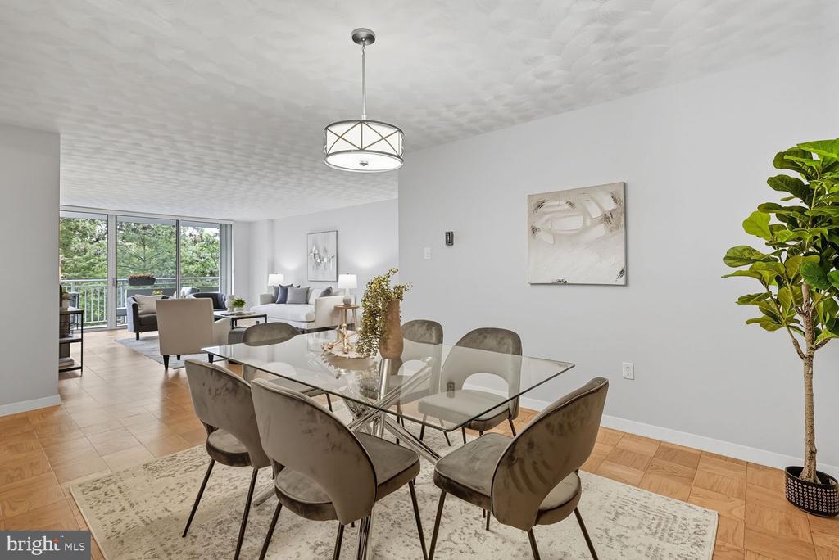
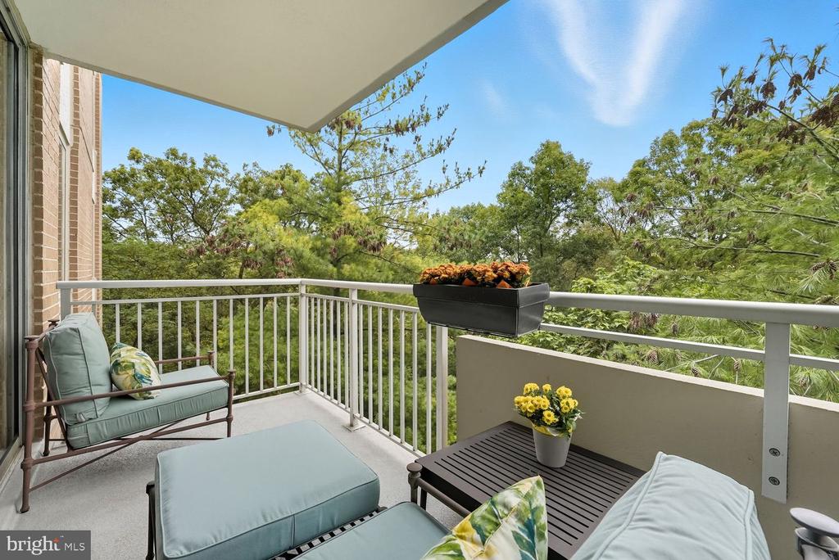
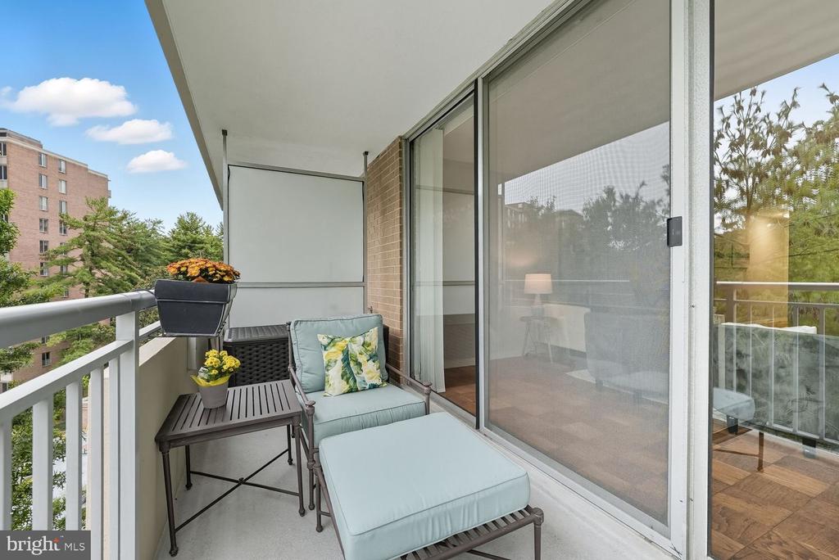
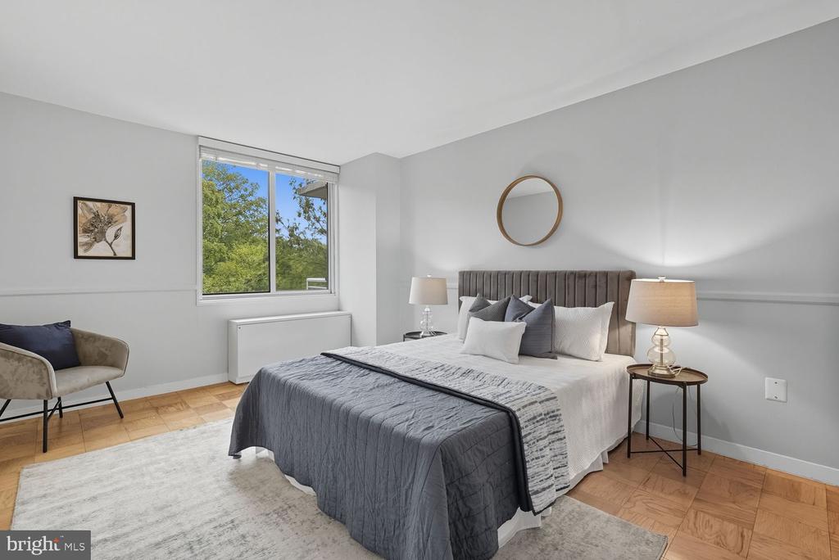
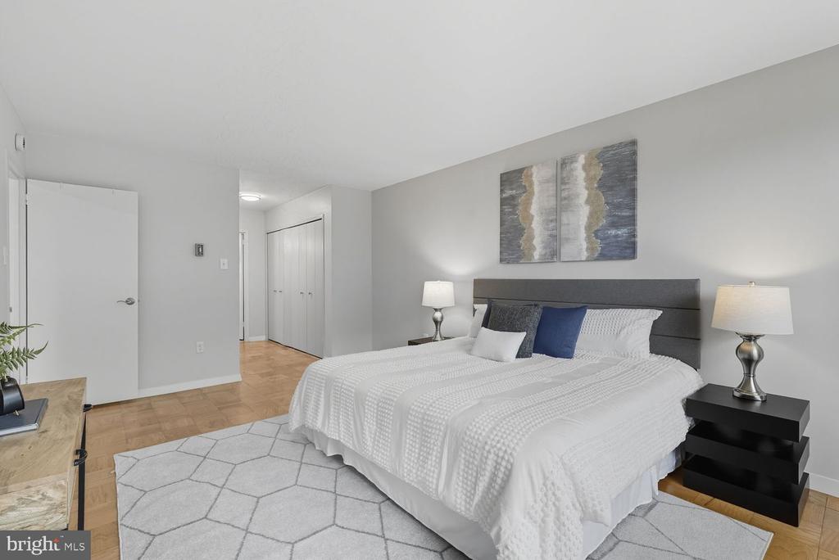
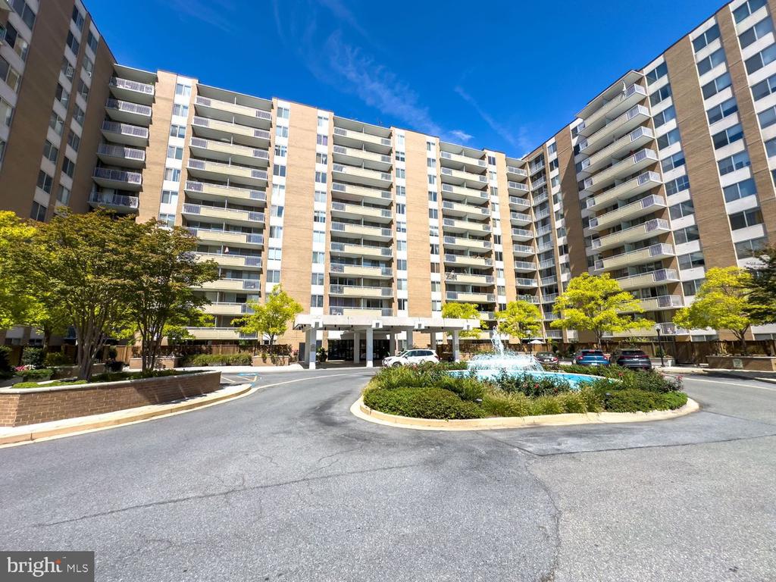
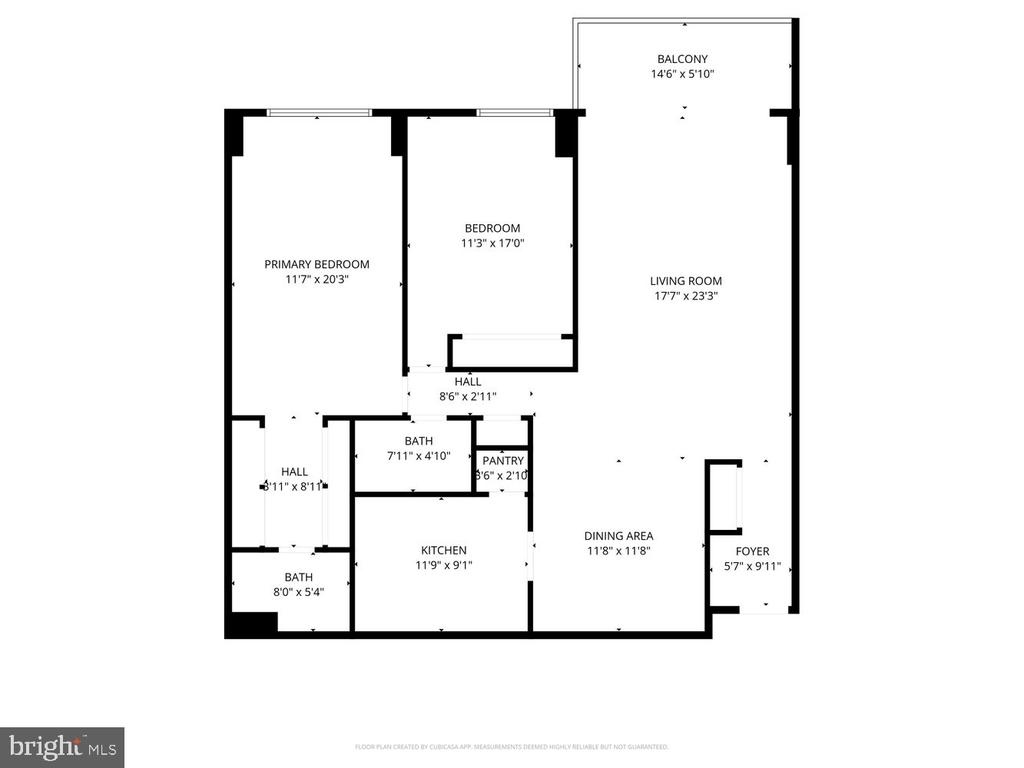
Welcome to Van Ness North -- where convenience meets lifestyle. This impeccably updated and meticulously maintained 2BR/2BA residence offers approximately 1389 sq ft of beautifully updated living space, perched up high with sun-filled eastern exposure and private balcony.

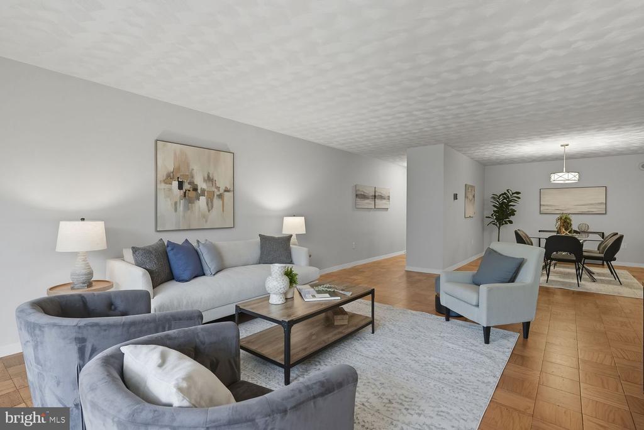
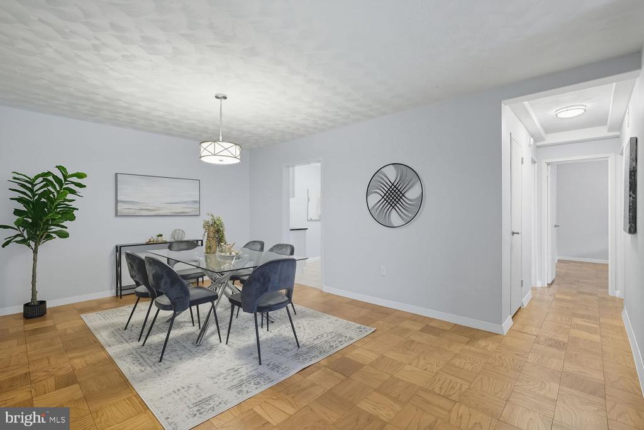
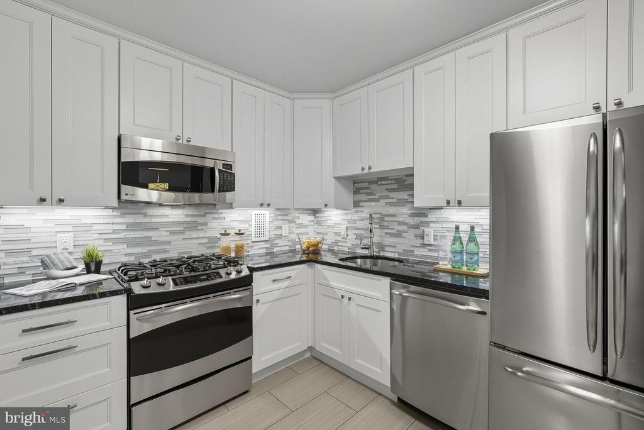
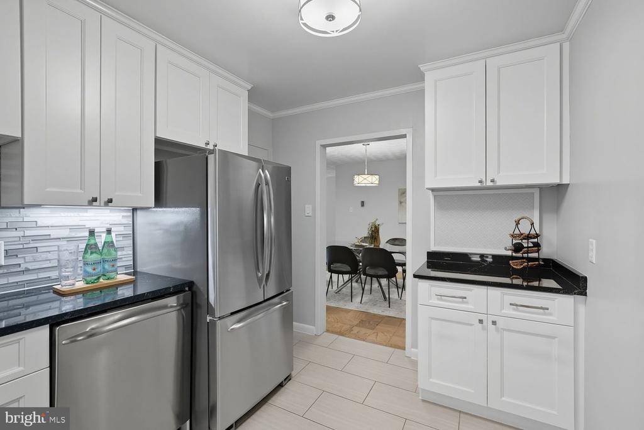
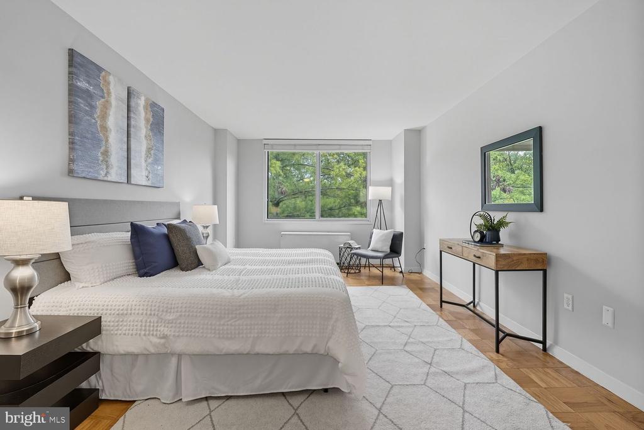
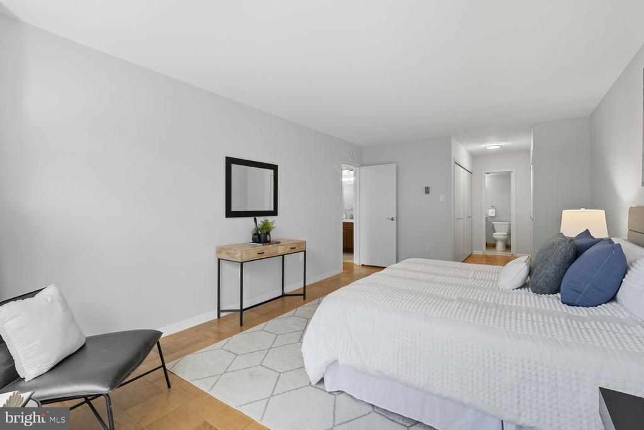
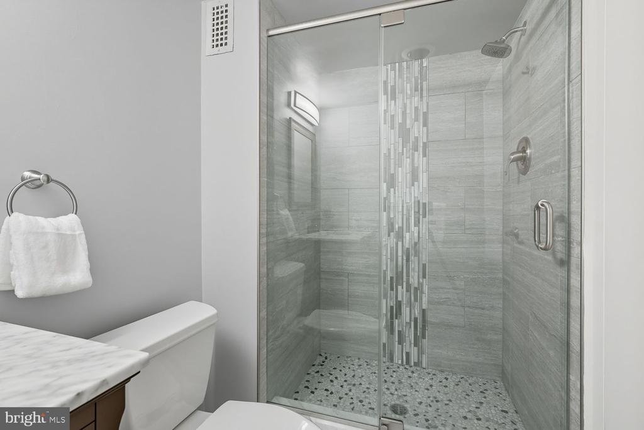
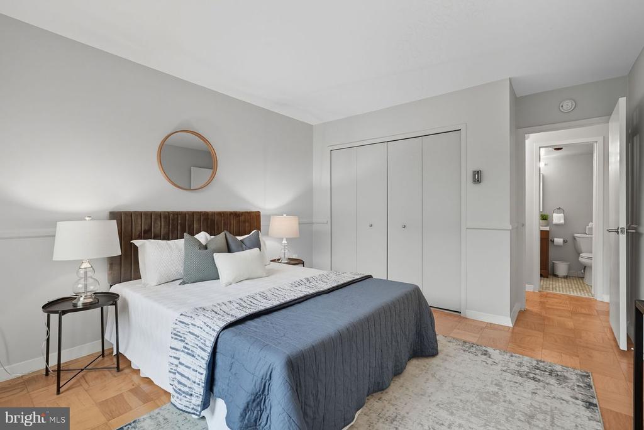
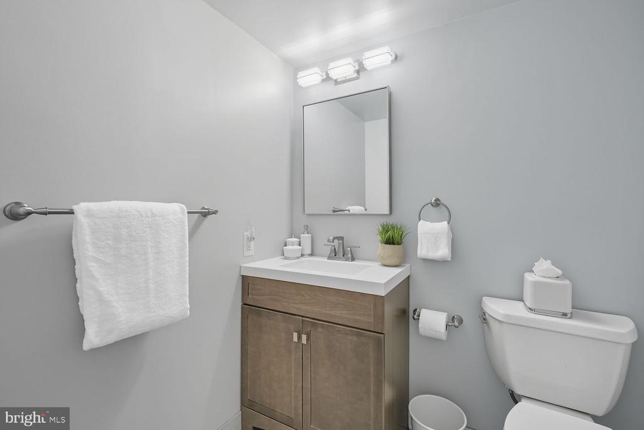
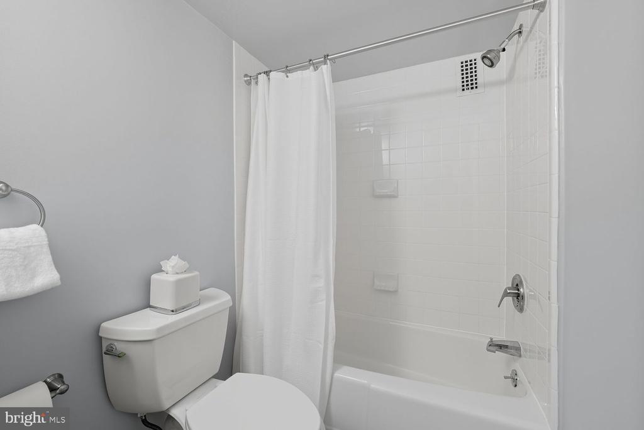
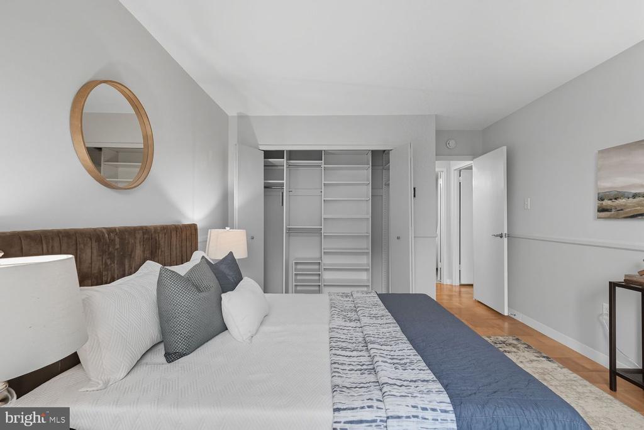
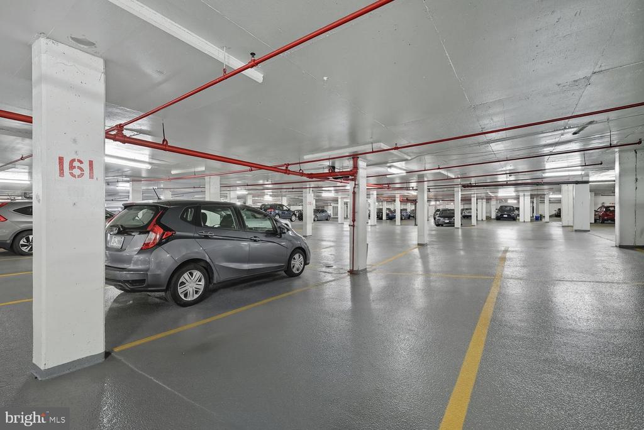
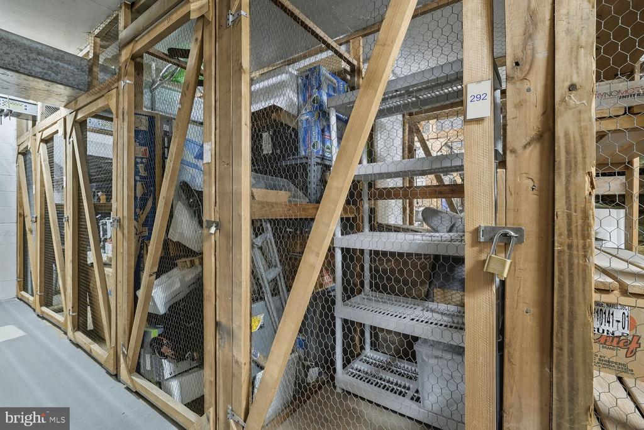
Inside, you'll find a spacious layout featuring an oversized living room and separate dining area, perfect for entertaining. The renovated generous kitchen boasts stainless appliances, abundant cabinetry, and generous counter space, while both bathrooms have been stylishly updated. Gleaming hardwood floors throughout the unit and ceramic tile in the kitchen add a warm, modern touch. The primary suite includes a double wall of closets, and the home provides excellent storage throughout -- including a second walk-in closet, an assigned storage unit, and a garage parking space.

Natural light flows throughout the day, with sunlight to be enjoyed from your private balcony overlooking the treetops where you can enjoy gorgeous sunrises eastern exposure

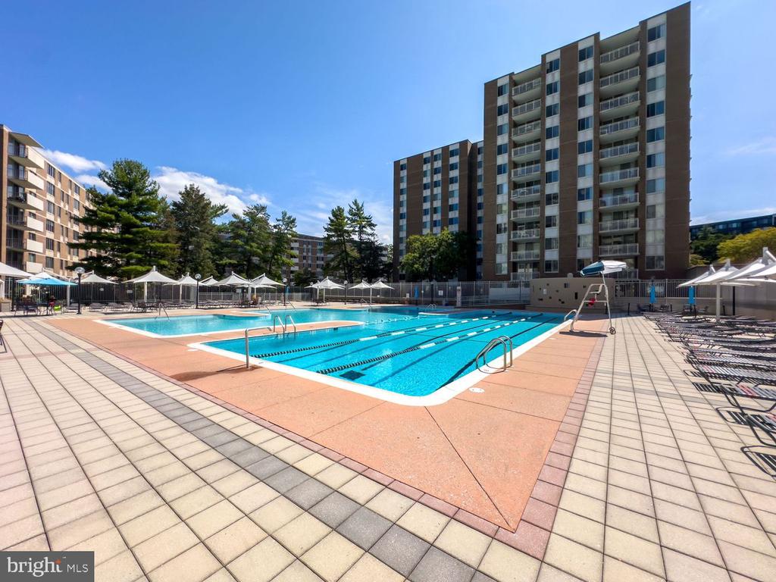
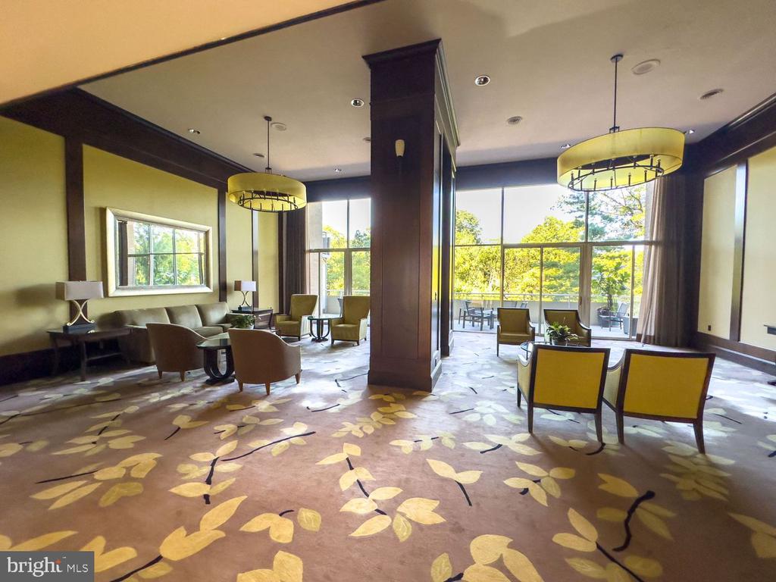
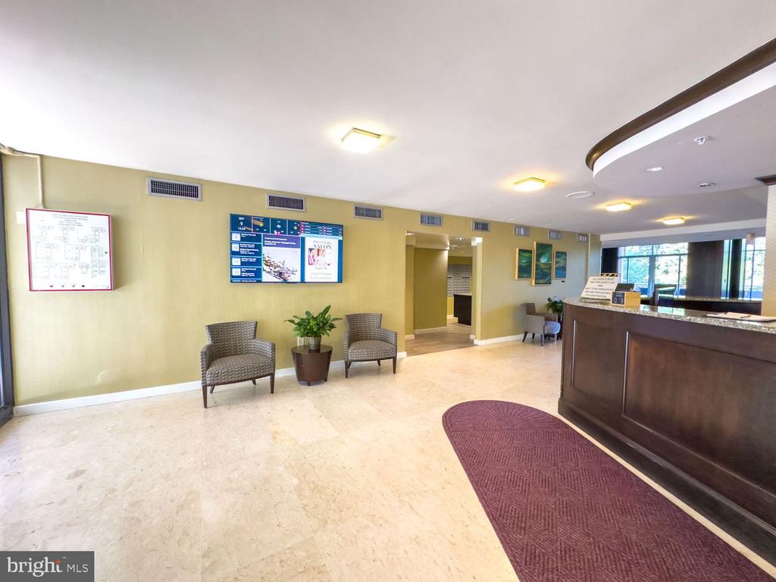
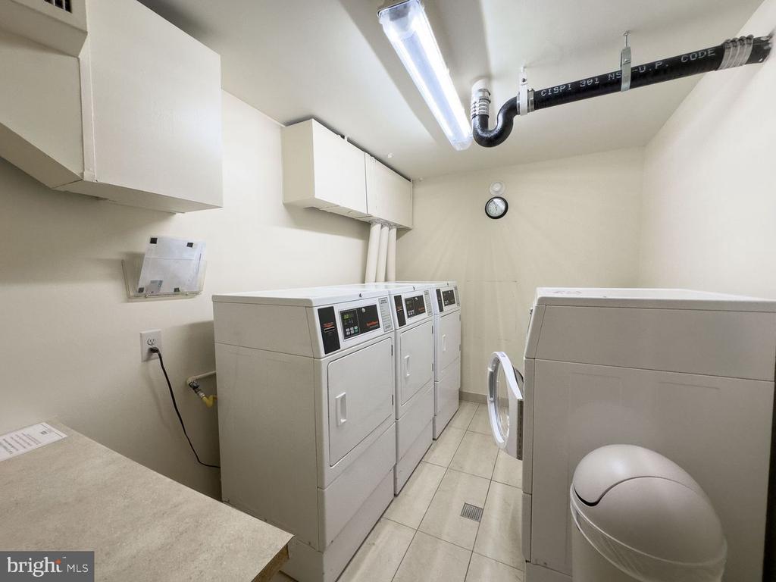
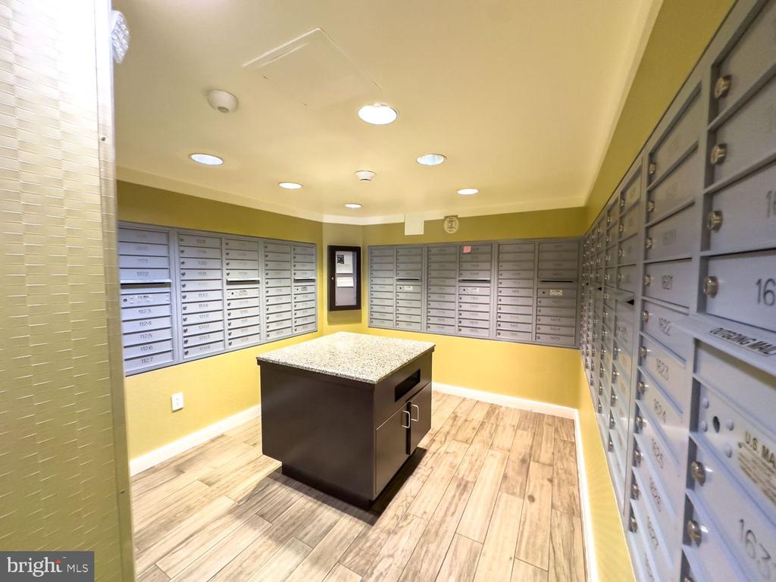
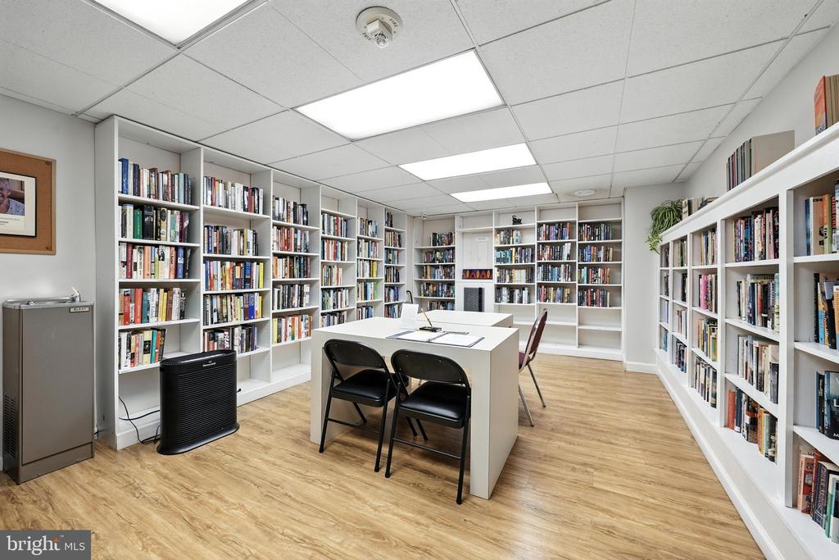
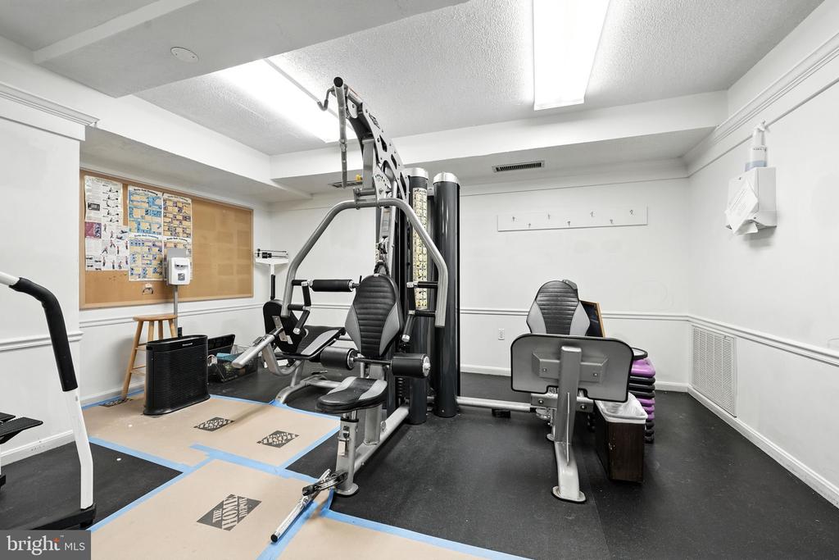
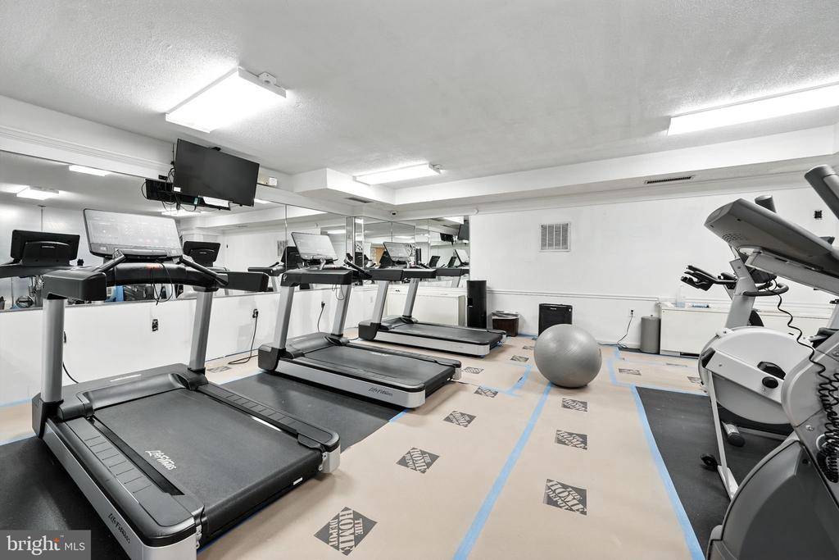
Van Ness North is a full-service co-op offering a rich array of amenities: 24/7 front desk concierge and security, two outdoor pools (lap and children's), a fitness center, men's and women's saunas, library, event/party room with catering kitchen, laundry on every floor, on-site management, guest suite, and guest parking. With direct covered access to Metro, Giant, and CVS, you'll never need to step outside in bad weather.

Residents enjoy a vibrant community with activities such as book clubs, movie nights, and discussion groups. The monthly fee covers ALL utilities, property taxes, reserves, and staff/management services -- with no underlying mortgage. Emotional support and service animals are welcome.

Surrounded by some of DC's best local spots -- BreadFurst, Sfoglina, Mom's Organic Market, Pho 14, and Rosedale -- plus nearby parks, playgrounds, and the Soapstone Valley Trail leading into Rock Creek Park, this is more than a home. It's a community, a lifestyle, and a sun-drenched gem you won't want to miss!

**The current Coop fee is $1,644 which includes taxes, parking, all utilities, gym access, and 24-hour concierge--basically everything.

2
beds

2
baths

1,389 Sq.Ft. LIVING AREA
Laura London

Laura London

Shelley Gold

Shelley Gold

Features & Amenities

Interior

  • total bedrooms2
  • Total bathrooms2
  • full bathrooms2
  • Flooring Wood
  • APPLIANCES Stove, Microwave, Refrigerator, Dishwasher, Icemaker

Area & Lot

  • Status Sold
  • Date Sold April 23, 2026
  • Living Area1,389 Sq.Ft.
  • Total Area1,389 Sq.Ft.
  • MLS® IDDCDC2242308
  • TypeResidential
  • YEAR BUILT1967
  • NeighborhoodForest Hills
  • Architecture StylesContemporary
  • Elementary SchoolHEARST
  • Middle SchoolDEAL
  • High SchoolJACKSON-REED
  • School DistrictDISTRICT OF COLUMBIA PUBLIC SCHOOLS

Exterior

  • STORIES1
  • Garage Space1.0
  • water SourcePublic
  • PoolYes - Community
  • parkingAttached Garage
  • HEAT TYPECentral
  • AIR CONDITIONINGCentral A/C
  • sewerPublic Sewer
  • Disability FeaturesElevator
  • HOA AmenitiesConcierge, Elevator, Exercise Room, Laundry Facilities, Meeting Room, Library, Security, Common Grounds, Extra Storage, Fitness Center, Pool - Outdoor, Swimming Pool
  • security Features24 hour security, Desk in Lobby, Intercom, Main Entrance Lock

Financial

  • Sales Price$514,000
  • Real Estate Tax $825,992/yr
  • Zoning RESIDENTIAL

Forest Hills

38.9475, -77.0625

Explore

Work With Us

At Your P&rtners, we guide you through every step of buying or selling a home. With decades of experience and deep local knowledge, we provide expert advice and hands-on support to make your journey seamless and stress-free. Ready to get started? Let’s talk!

Follow Us on Instagram