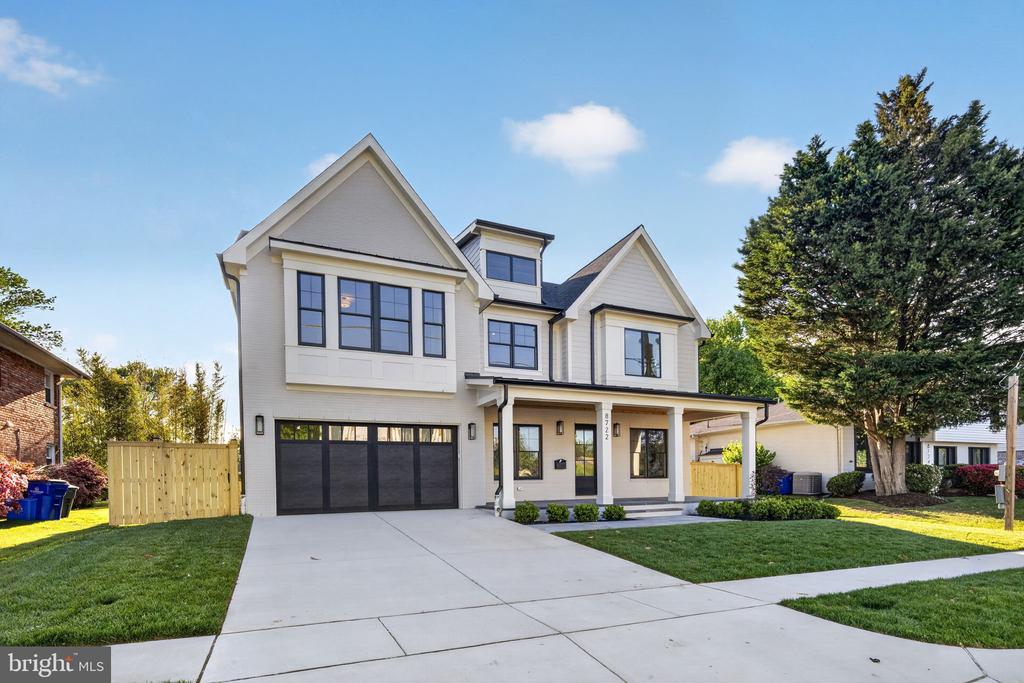
Brand-new construction in Bradmoor, delivered turnkey in the Walt Whitman school cluster.
8722 Ewing Drive is a new 7-bedroom, 6.5-bath home from ERB Properties offering 5,703 finished square feet across three levels -- a level of space, finish, and functionality that's increasingly hard to find as a complete package in this part of Bethesda.
The main level opens through a covered front porch into a center-hall layout with separate living and dining rooms, an open kitchen anchored by an oversized island that flows into the breakfast area and family room, and a true guest suite with full bath. A covered rear patio extends the family room outdoors, and a dedicated mud room connects to the two-car garage.
Upstairs, every bedroom has its own private full bath. The primary suite features dual walk-in closets and a spa-style bath with soaking tub and separate shower. The three secondary bedrooms each have en-suite baths of their own -- no shared hall baths, no morning bottlenecks. A central loft serves as a second living area or homework zone, and the laundry room is on the bedroom level.
The finished lower level adds a sixth bedroom with full bath, a generous rec room, a yoga or flex room, and ample storage -- flexible space for a home gym, media room, au pair suite, or long-term guests.
Bradmoor falls within the Bradley Hills Elementary, Thomas W. Pyle Middle, and Walt Whitman High School boundaries -- verify with MCPS. You're minutes from downtown Bethesda, NIH, Suburban Hospital, Montgomery Mall, and the Capital Crescent Trail, with quick access to I-270, I-495, and a straightforward commute into DC via Wisconsin Avenue or Old Georgetown Road.